Welcome to Skipjack Landing in Heritage Harbour, a wonderful 55+ community. Amenities include indoor and outdoor pools, fitness and health facilities, golf, tennis, pickleball and recreation facilities, sauna, hot tub, library, art studio, billiards, clubhouse, walking areas, lake and water privileges, transportation services, community dining and an extensive calendar of clubs, classes and social activities.
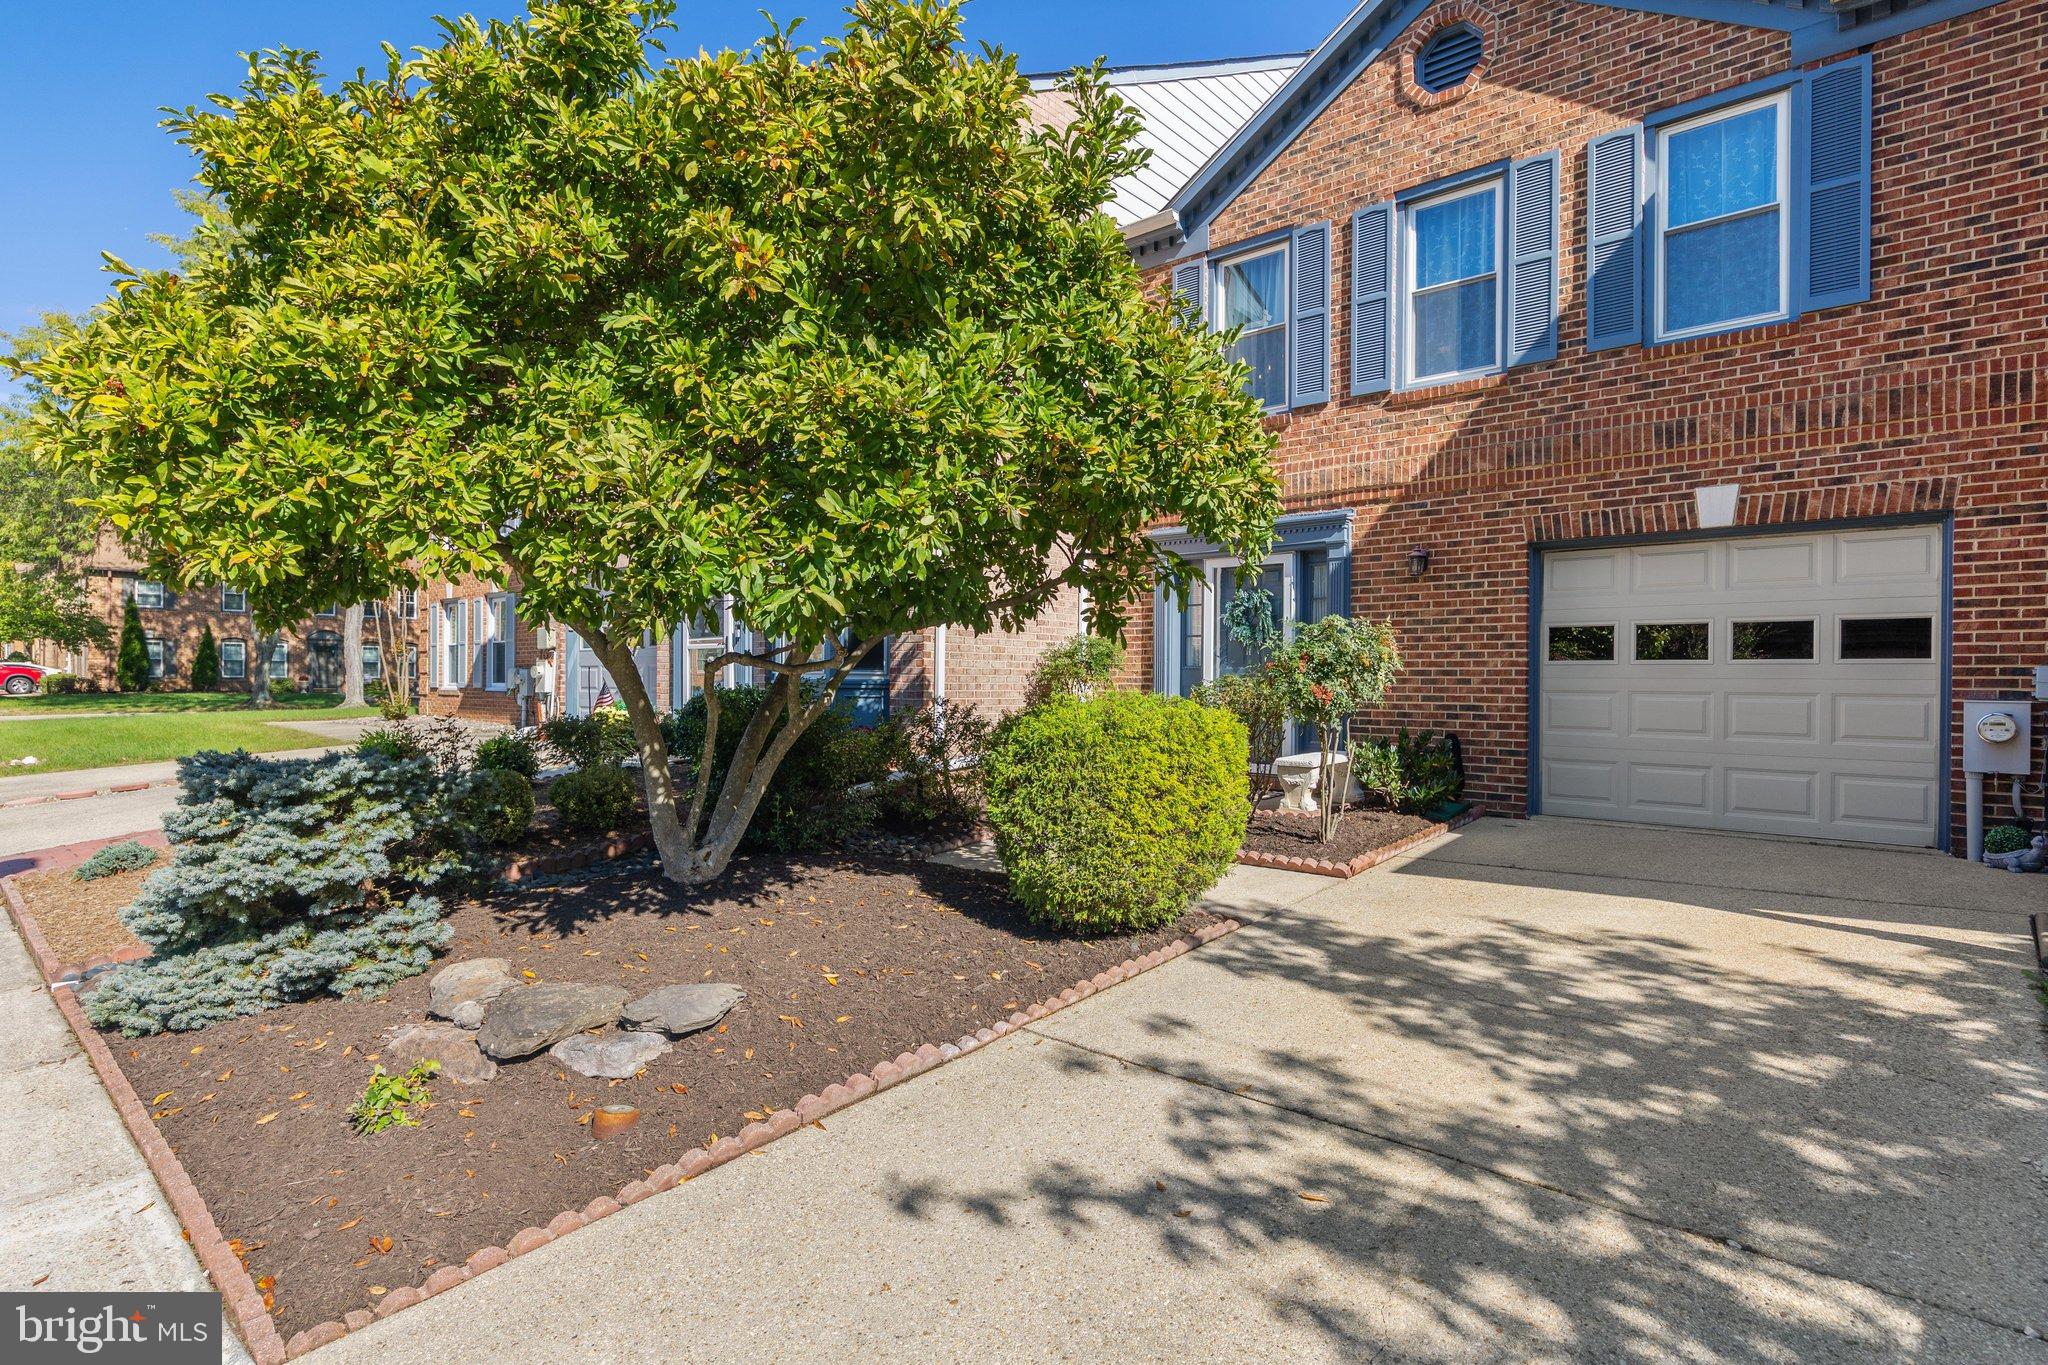
This interior townhome is located on a quiet dead end street. The fence in the backyard was replaced several weeks ago. It backs up to green space.
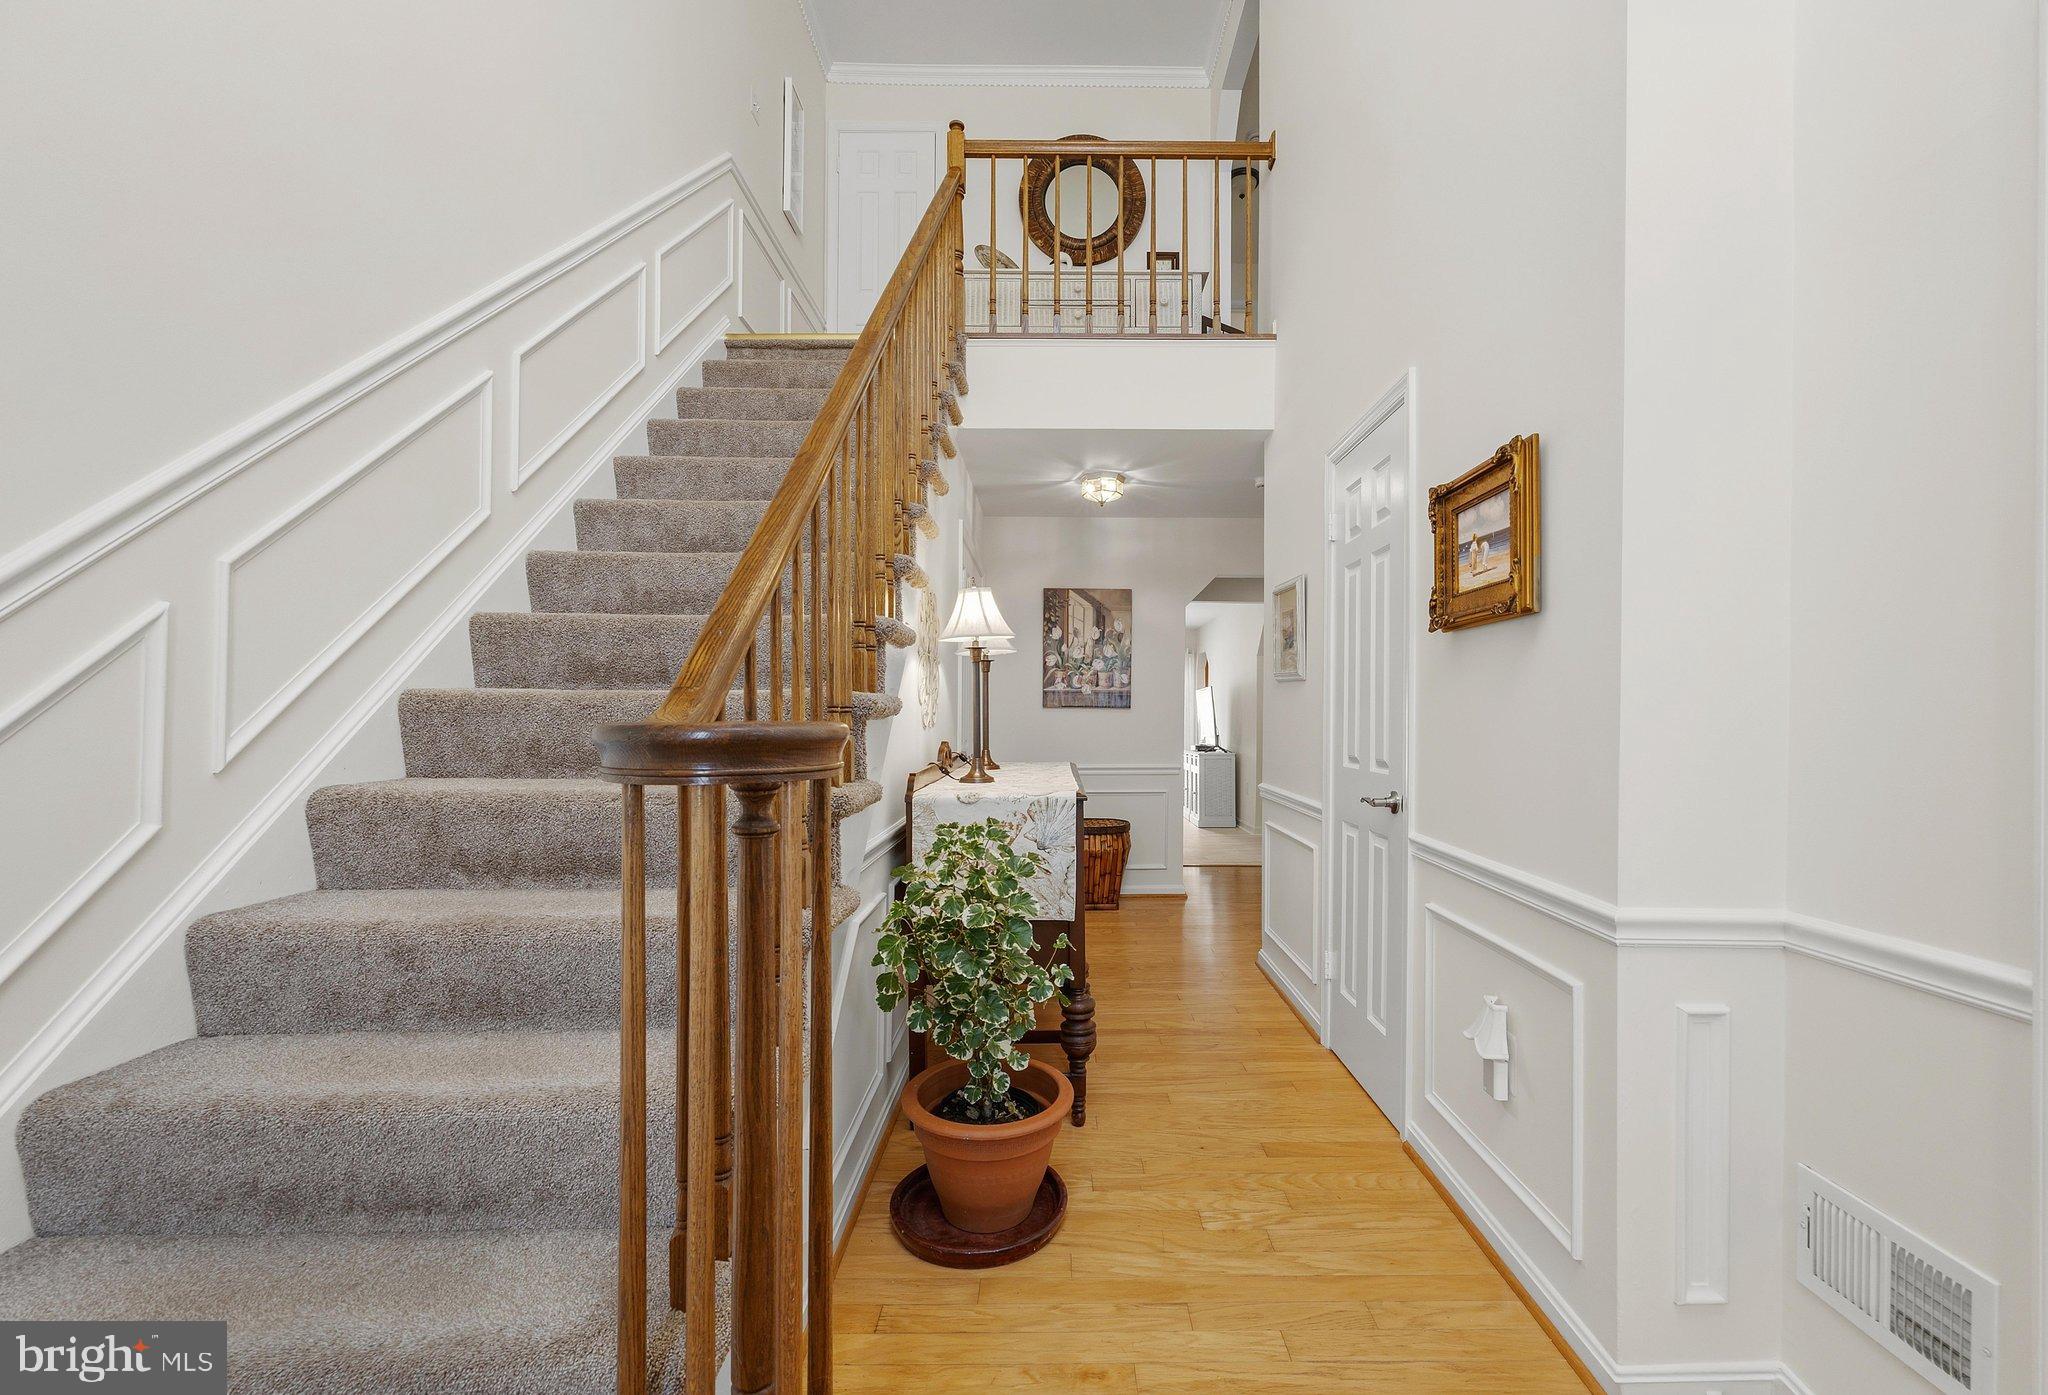
All of the windows have been replaced including the sliding glass door. Except for some area rugs, there is only carpet on the stairs.
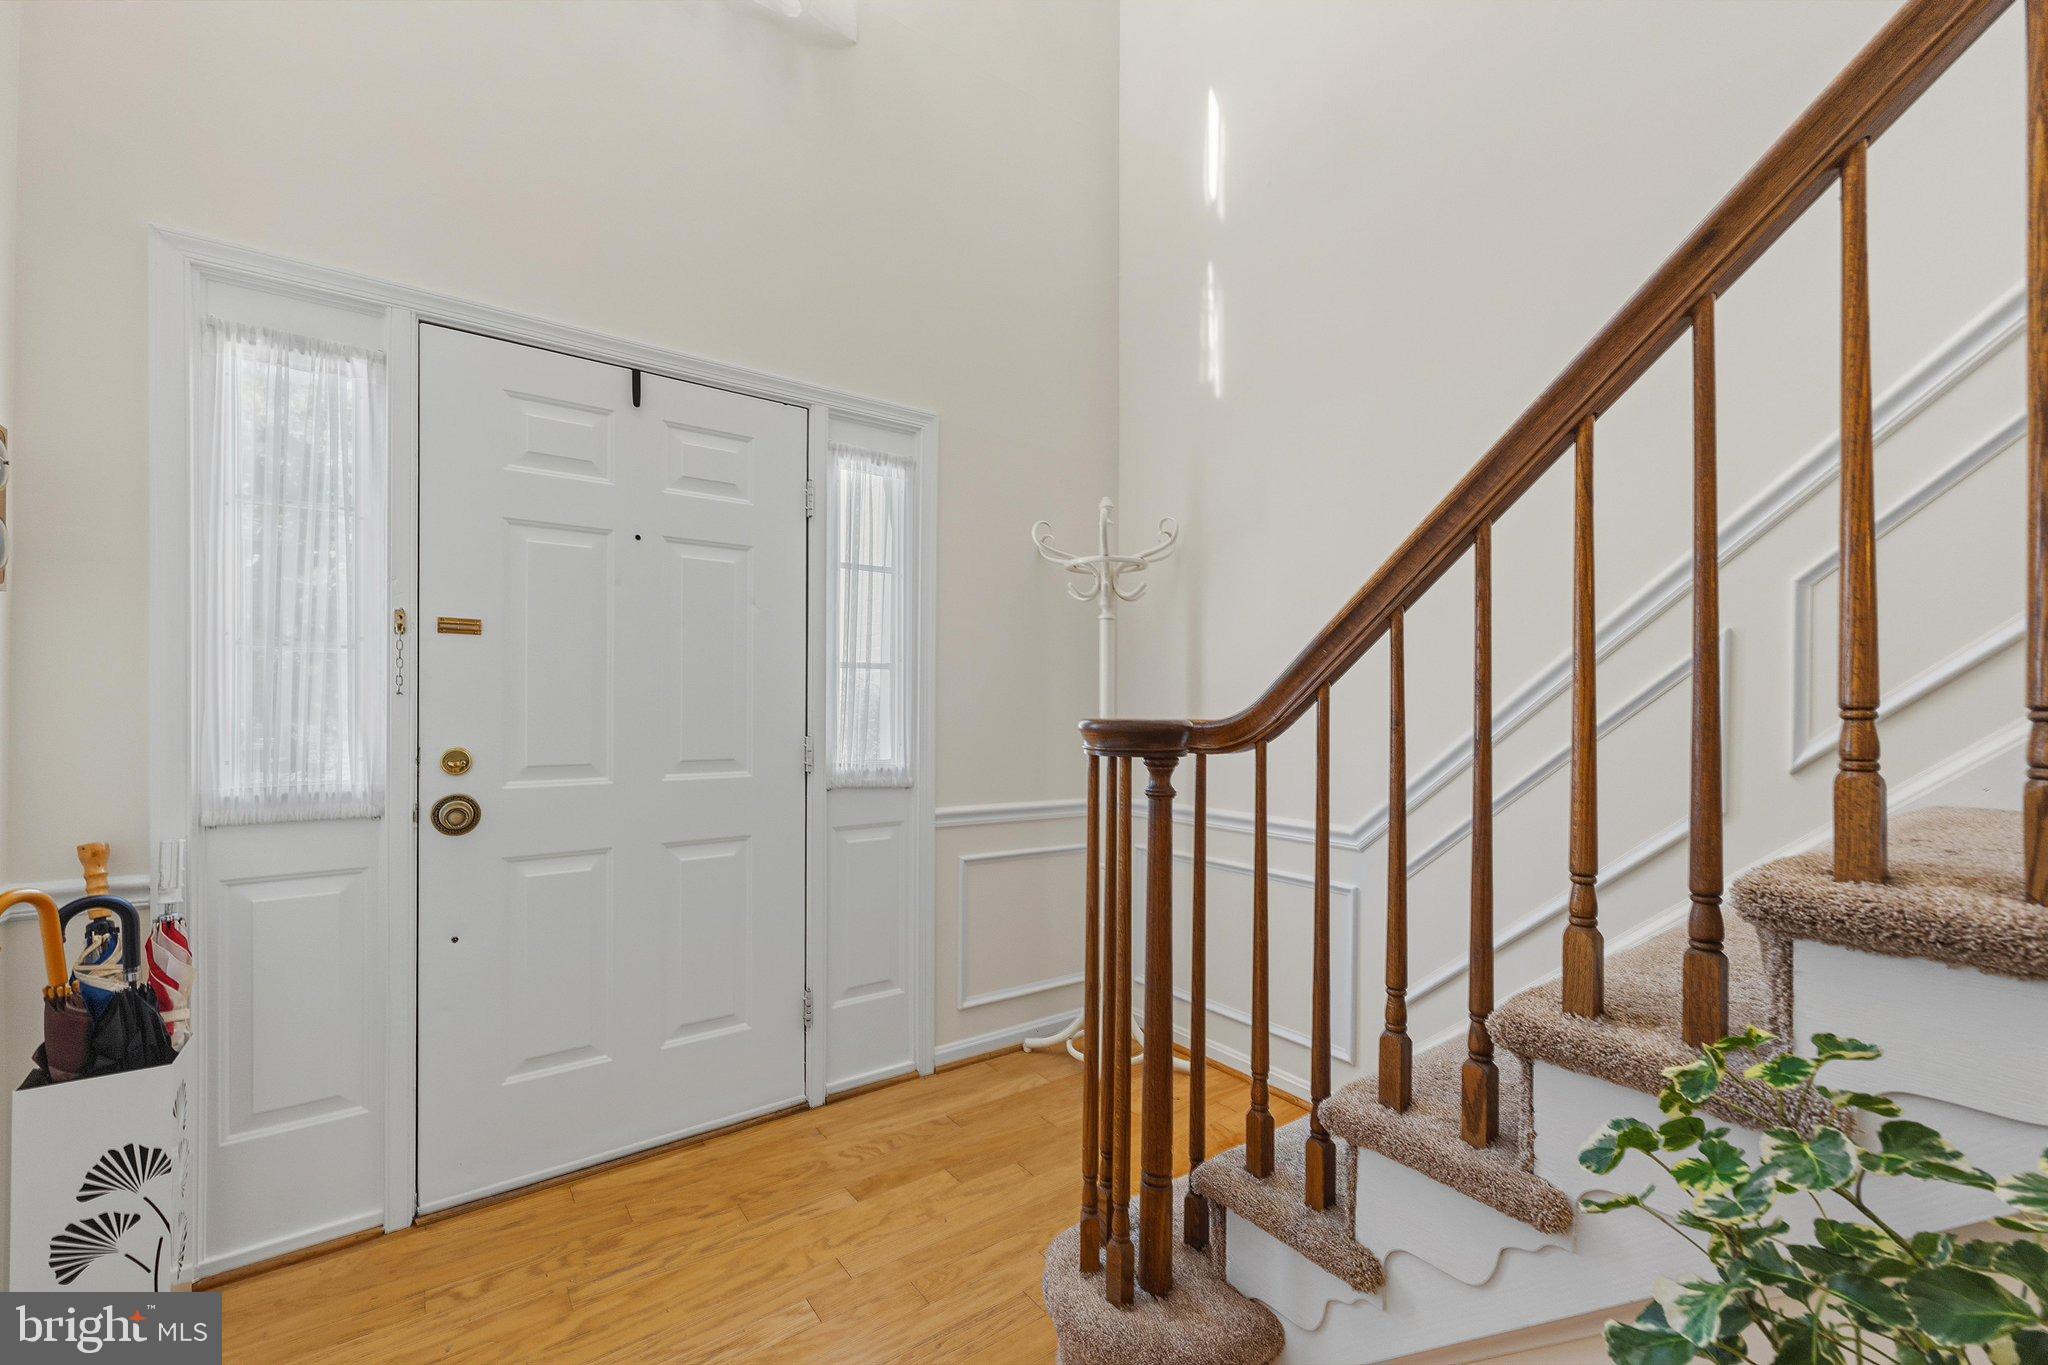
The foyer, living room and kitchen have pre-engineered hardwood floors. The kitchen has cherry wood cabinets, dovetailed drawers, and granite countertops. The dining room and living room have brand new luxury vinyl tiles. Upstairs, the floors are luxury vinyl planks.
The primary bedroom and ensuite have vaulted ceilings. There is a skylight in the primary bedroom's bathroom. The walk-in closets for the primary bedroom and second bedroom are very large.
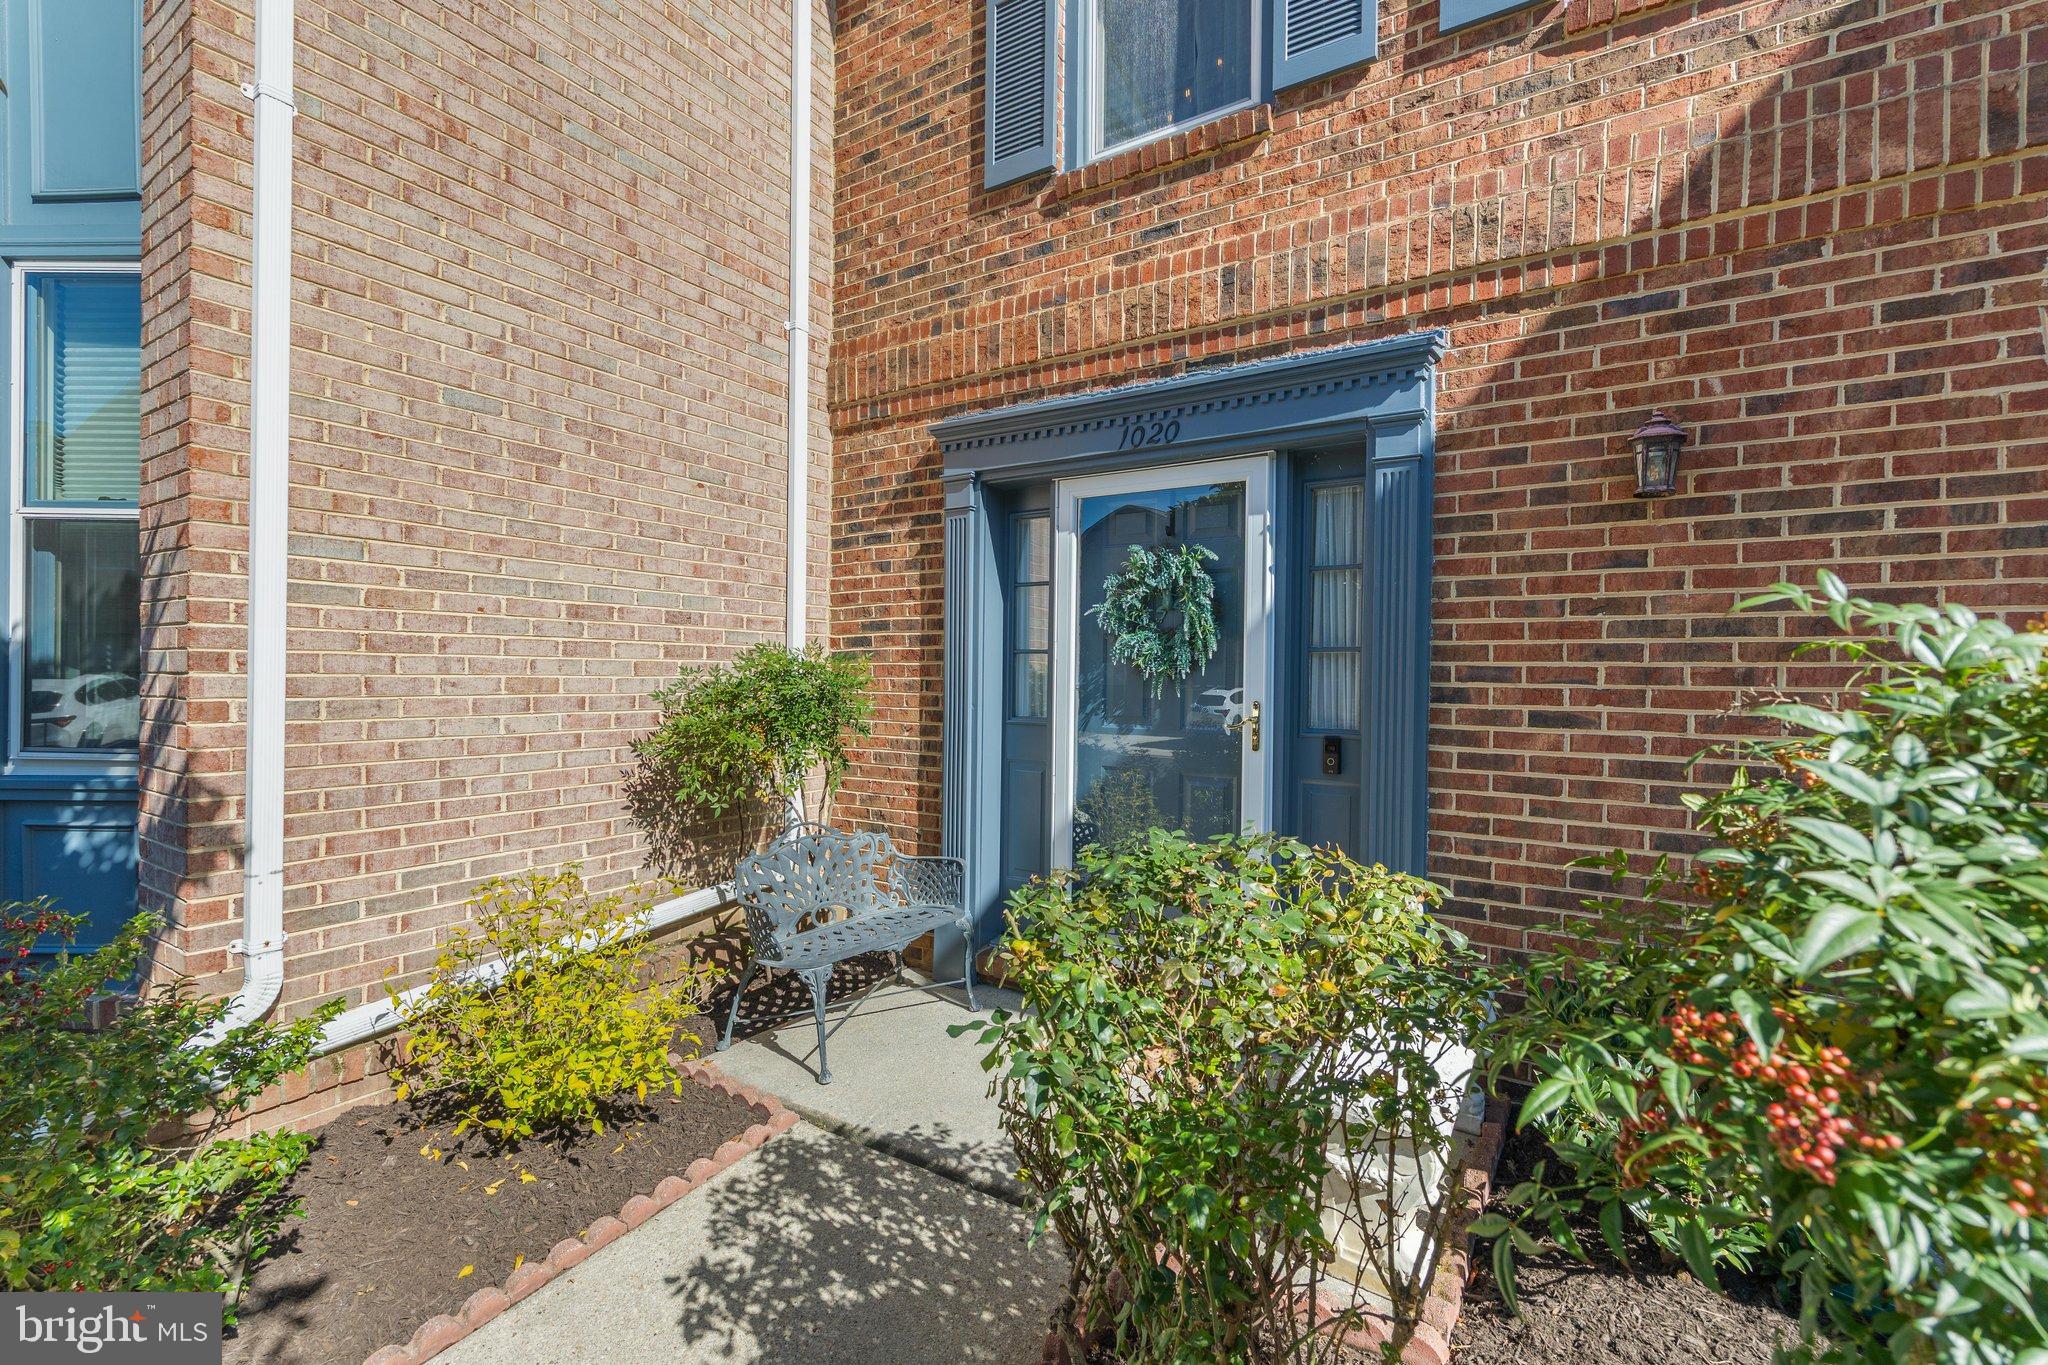
In the last few months the heat pump and air handler were replaced, also the stove, microwave, refrigerator, and washing machine. The exterior trim, front door, and most of the interior were just painted. Prior to settlement the roof will be replaced with architectural shingles.
Save
Ask
Tour
Hide
Share
Listing Snapshot
Price
$575,000
Days On Site
5 Days
Bedrooms
2
Inside Area (SqFt)
1,916 sqft
Total Baths
3
Full Baths
2
Partial Baths
1
Lot Size
0.05 Acres
Year Built
1988
MLS Number
MDAA2158916
Status
Active
Property Tax
$5,148
HOA/Condo/Coop Fees
$176 monthly
Sq Ft Source
Assessor
Friends & Family
React
Comment
Invite
No Comments Yet
Did you know? You can invite friends and family to your search. They can join your search, rate and discuss listings with you.
Recent Activity
yesterday
Listing updated with changes from the MLS
5 days ago
Listing first seen on site
General Features
Acres
0.05
Attached Garage
Yes
Foundation
Block
Garage
Yes
Garage Spaces
1
Levels
Two
Parking
Garage Door OpenerConcreteOff StreetOn StreetGarageDrivewayAttached
Parking Spaces
3
Pets
Yes
Property Sub Type
Townhouse
Sewer
Public Sewer
Special Circumstances
Standard
SqFt Above
1916
SqFt Total
1916
Style
Traditional
Utilities
Cable AvailableSewer AvailableWater Available
Water Source
Public
Zoning
R2
Interior Features
Appliances
OvenElectric RangeElectric OvenElectric Water HeaterDishwasherDisposalExhaust FanIce MakerMicrowaveRefrigeratorStainless Steel Appliance(s)WasherWater HeaterENERGY STAR Qualified RefrigeratorENERGY STAR Qualified WasherENERGY STAR Qualified Appliances



Did you know? You can invite friends and family to your search. They can join your search, rate and discuss listings with you.