Property Search

Save
Ask
Tour
Hide
Share
$799,900
13 Days On Site

700 N HOLLY DRIVE
ANNAPOLIS, MD 21409

Single Family Residence|Coming Soon
4
Beds
3
Total Baths
2
Full Baths
1
Partial Bath
2,072
SqFt
$386
/SqFt
1972
Built
Subdivision:
AMBERLEY
County:
ANNE ARUNDEL
Listing courtesy of Winning Edge
Call Now: (703) 898-3565
Is this the listing for you? We can help make it yours.
(703) 898-3565
700 N HOLLY DRIVE700 N HOLLY DRIVE700 N HOLLY DRIVE700 N HOLLY DRIVE
Save
Ask
Tour
Hide
Share

Mortgage Calculator

Monthly Payment (Est.)

Enter an interest rate to see your estimated monthly payment.
Calculator powered by Showcase IDX, a Constellation1 Company. Copyright ©2026 Information is deemed reliable but not guaranteed.

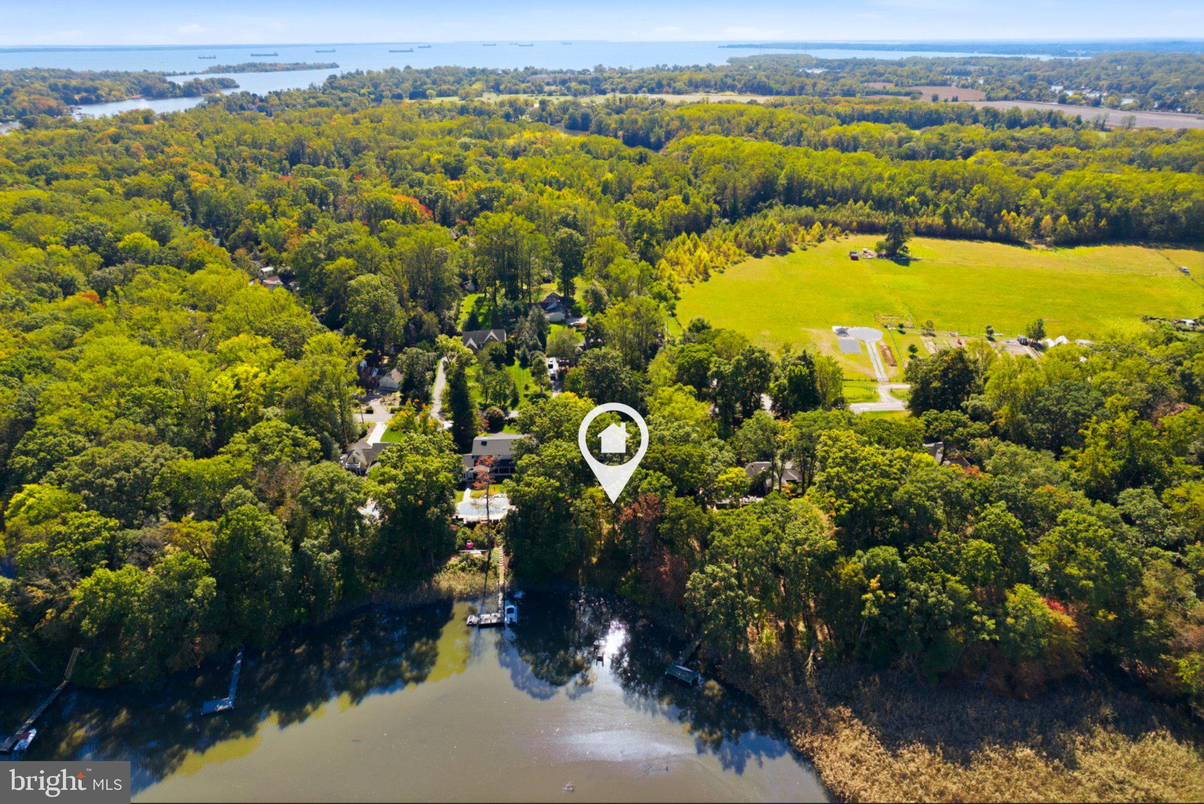
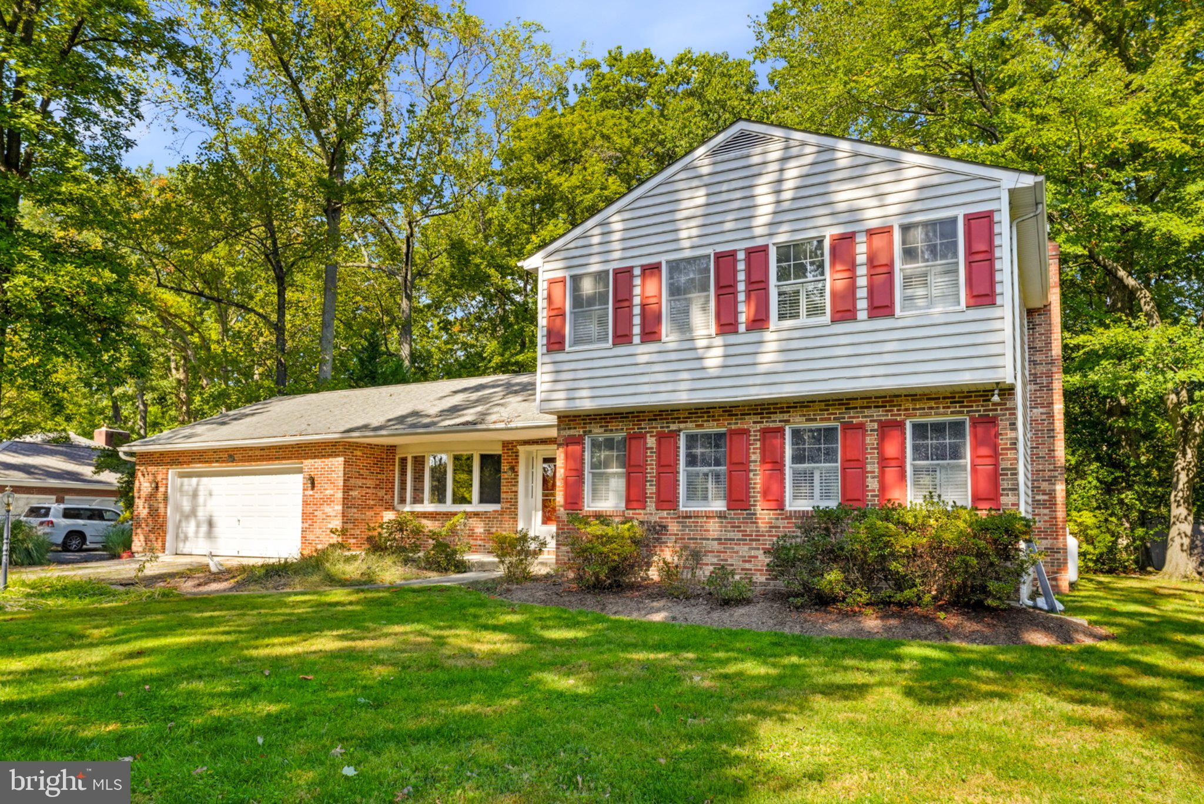
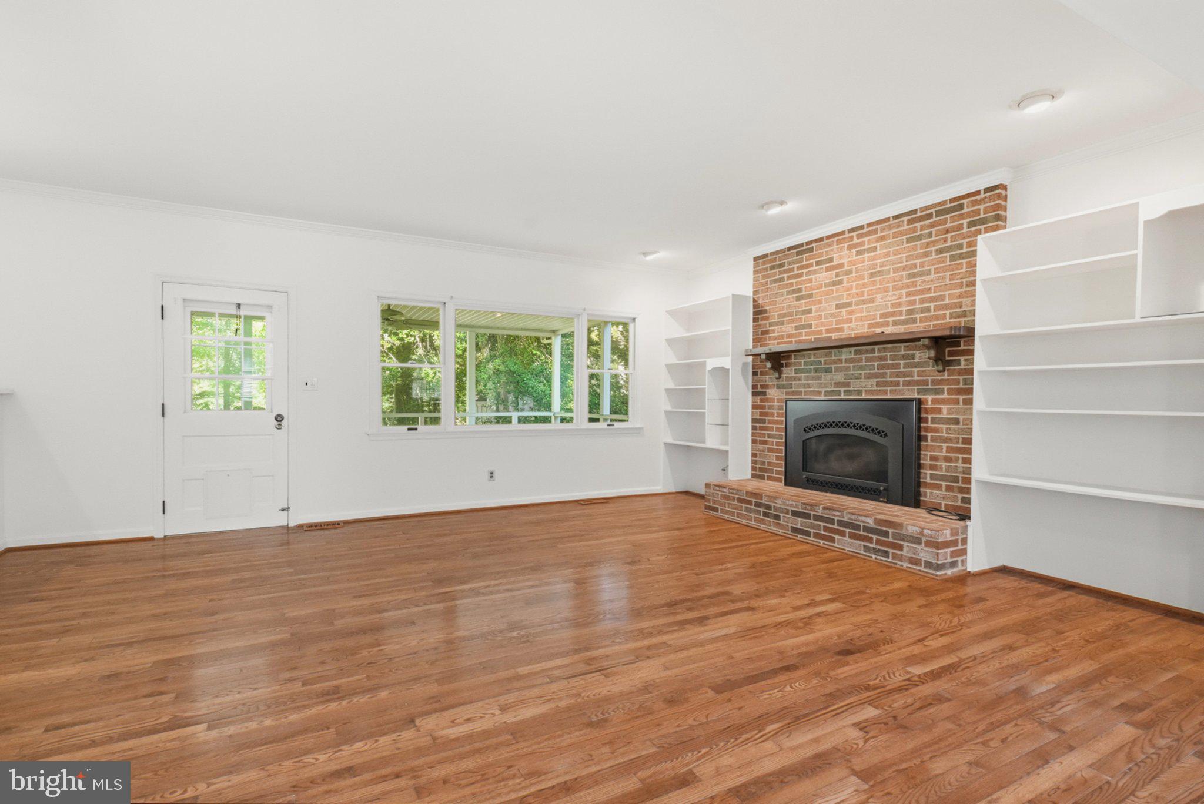
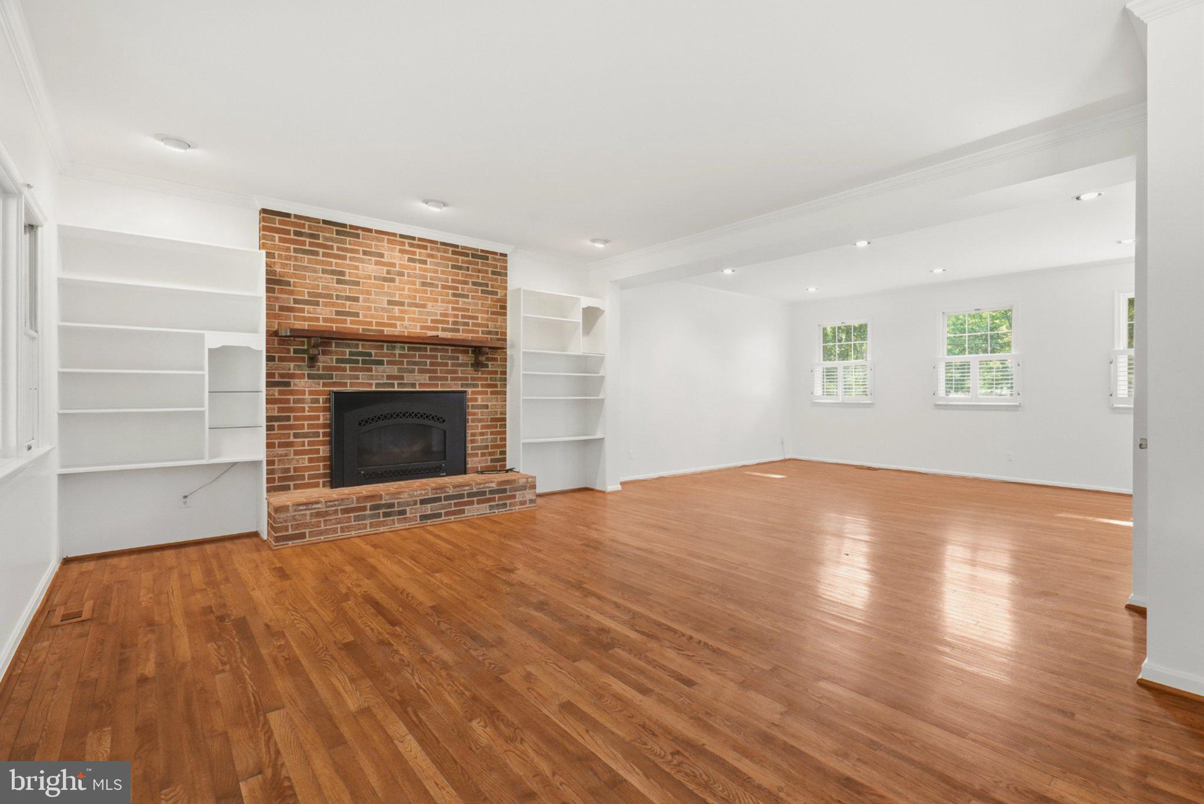
Discover the possibilities of waterfront living at 700 N Holly Drive in Annapolis! Set on approximately 0.68 acres in the established community of Amberley, this four-bedroom, two-full-and-one-half-bath home pairs a peaceful setting along Whitehall Creek with comfortable living spaces and room to make it your own. Mature trees and water views create an inviting backdrop for everyday living, outdoor entertaining, and relaxing weekends at home. The bright kitchen features gray cabinetry, recessed lighting, generous counter space, and a breakfast area overlooking the surrounding greenery. A spacious family room offers a welcoming gathering place with a gas fireplace, brick surround, and built-in cabinetry. Step outside to the screened-in rear porch, where lovely water views create the perfect setting for morning coffee, casual dining, or unwinding at the end of the day. A separate dining room provides space for entertaining, while main-level laundry and a powder room offer everyday convenience. Upstairs, the primary bedroom includes plantation shutters, a walk-in closet with an organization system, and a private bath with a tiled shower. Three additional bedrooms and a full hall bath with a tub/shower combination complete the upper level. The unfinished basement provides valuable storage and opportunities to explore future improvements. An attached two-car garage and additional driveway parking add practicality to the property. Outside, the spacious grounds and brick patio offer room for gathering, gardening, and enjoying the natural surroundings. Whether you envision outdoor dinners, quiet afternoons overlooking the creek, or personalizing the landscape, this property provides a beautiful starting point. Amberley’s amenities further complement the waterfront lifestyle, with three community piers, kayak and dinghy storage racks, a kayak launch pier, a boat ramp, and more than 15 acres of forest and field with a walking trail. Community boat-slip privileges are coordinated through the association’s Pier Committee and carry a separate annual maintenance fee. Bring your vision and personal touches to this Annapolis waterfront home and create a retreat to enjoy for years to come. Schedule your showing today!

Save
Ask
Tour
Hide
Share
Listing Snapshot
Price 
$799,900
Days On Site 
13 Days
Bedrooms 
4
Inside Area (SqFt) 
2,072 sqft
Total Baths 
3
Full Baths 
2
Partial Baths 
1
Lot Size 
0.68 Acres
Year Built 
1972
MLS Number 
MDAA2158970
Status 
Coming Soon
Property Tax 
$13,943
HOA/Condo/Coop Fees 
$31.25 monthly
Sq Ft Source 
Assessor
Friends & Family
Recent Activity
2 days agoListing updated with changes from the MLS
2 weeks agoListing first seen on site
General Features
Acres 
0.68
Attached Garage 
Yes
Foundation 
Slab
Garage 
Yes
Garage Spaces 
2
Levels 
Three Or More
Parking 
AsphaltGarageDrivewayAttached
Parking Spaces 
6
Property Sub Type 
Single Family Residence
Sewer 
Septic Tank
Special Circumstances 
Standard
SqFt Above 
2072
SqFt Total 
2608
Style 
ColonialSplit LevelSplit Foyer
Water Source 
Public
Zoning 
R2
Interior Features
Appliances 
OvenElectric Water HeaterCooktopDishwasherDryerRefrigeratorWasherMicrowave
Basement 
Cooling 
Central AirElectric
Fireplace 
Yes
Fireplace Features 
Gas
Fireplaces 
1
Flooring 
CarpetWoodHardwoodCeramic Tile
Heating 
ElectricCentral
Interior 
Recessed LightingWalk-In Closet(s)Built-in FeaturesCrown Molding
Laundry Features 
Laundry RoomMain Level
Bedroom 2 
Bedroom 3 
Bedroom 4 
Breakfast Room 
Level - Main
Dining Room 
Level - Main
Foyer 
Level - Main
Full Bath 
Half Bath 
Level - Main
Kitchen 
Level - MainFeatures - Breakfast Bar, Pantry, Ceiling Fan(s)
Laundry 
Level - Main
Living Room 
Level - Main
Primary Bathroom 
Primary Bedroom 
Features - Walk-In Closet(s)
Screened Porch 
Level - MainFeatures - Ceiling Fan(s)
Save
Ask
Tour
Hide
Share
Exterior Features
Construction Details 
BrickVinyl Siding
Frontage 
Waterfront
Lot Features 
WoodedWaterfront
Patio And Porch 
PatioEnclosedDeck
Pool Features 
None
View 
Water
Waterfront 
Yes
Waterfront Features 
CreekRiver FrontStreamLake
Waterview 
Water
Community Features
Association Amenities 
Boat Dock
Association Fee 
$375.0
Association Fee Frequency 
Annually
School District 
ANNE ARUNDEL COUNTY PUBLIC SCHOOLS
Schools
School District
ANNE ARUNDEL COUNTY PUBLIC SCHOOLS
Elementary School
WINDSOR FARM
Middle School
SEVERN RIVER
High School
BROADNECK
Listing courtesy of Winning Edge


The real estate listing information is provided by Bright MLS is for the consumer's personal, non-commercial use and may not be used for any purpose other than to identify prospective properties consumer may be interested in purchasing. Any information relating to real estate for sale or lease referenced on this web site comes from the Internet Data Exchange (IDX) program of the Bright MLS. This web site references real estate listing(s) held by a brokerage firm other than the broker and/or agent who owns this web site. The accuracy of all information is deemed reliable but not guaranteed and should be personally verified through personal inspection by and/or with the appropriate professionals. Properties in listings may have been sold or may no longer be available. The data contained herein is copyrighted by Bright MLS and is protected by all applicable copyright laws. Any unauthorized collection or dissemination of this information is in violation of copyright laws and is strictly prohibited. Copyright © 2020 Bright MLS. All rights reserved.

Neighborhood & Commute
Source: Walkscore
Disclosure: Community information and market data powered by Constellation Data Labs. Information is deemed reliable but not guaranteed.
Save
Ask
Tour
Hide
Share
Popular areas we serve

Northern Virginia Communities

  1. Aldie
  2. Alexandria
  3. Annandale
  4. Arlington
  5. Ashburn
  6. Bluemont
  7. Brambleton
  8. Bristow
  9. Broadlands
  10. Burke
  11. Centreville
  12. Chantilly
  13. Fairfax
  14. Falls Church
  15. Gainesville
  16. Great Falls
  17. Herndon
  18. Leesburg
  19. Manassas
  20. Manassas Park
  21. McLean
  22. Middleburg
  23. Oakton
  24. Reston
  25. South Riding
  26. Springfield
  27. Sterling
  28. Stone Ridge
  29. Vienna
  30. Winchester
  31. Woodbridge

Browse by Area

Start A Custom Search