HUGE BONUS: ASSUMABLE VA LOAN AT 2.25%! Qualified buyers may assume the seller's existing VA mortgage at a rate that's nearly impossible to find today, subject to lender approval. See the attached Assumable VA Loan Information sheet for details.
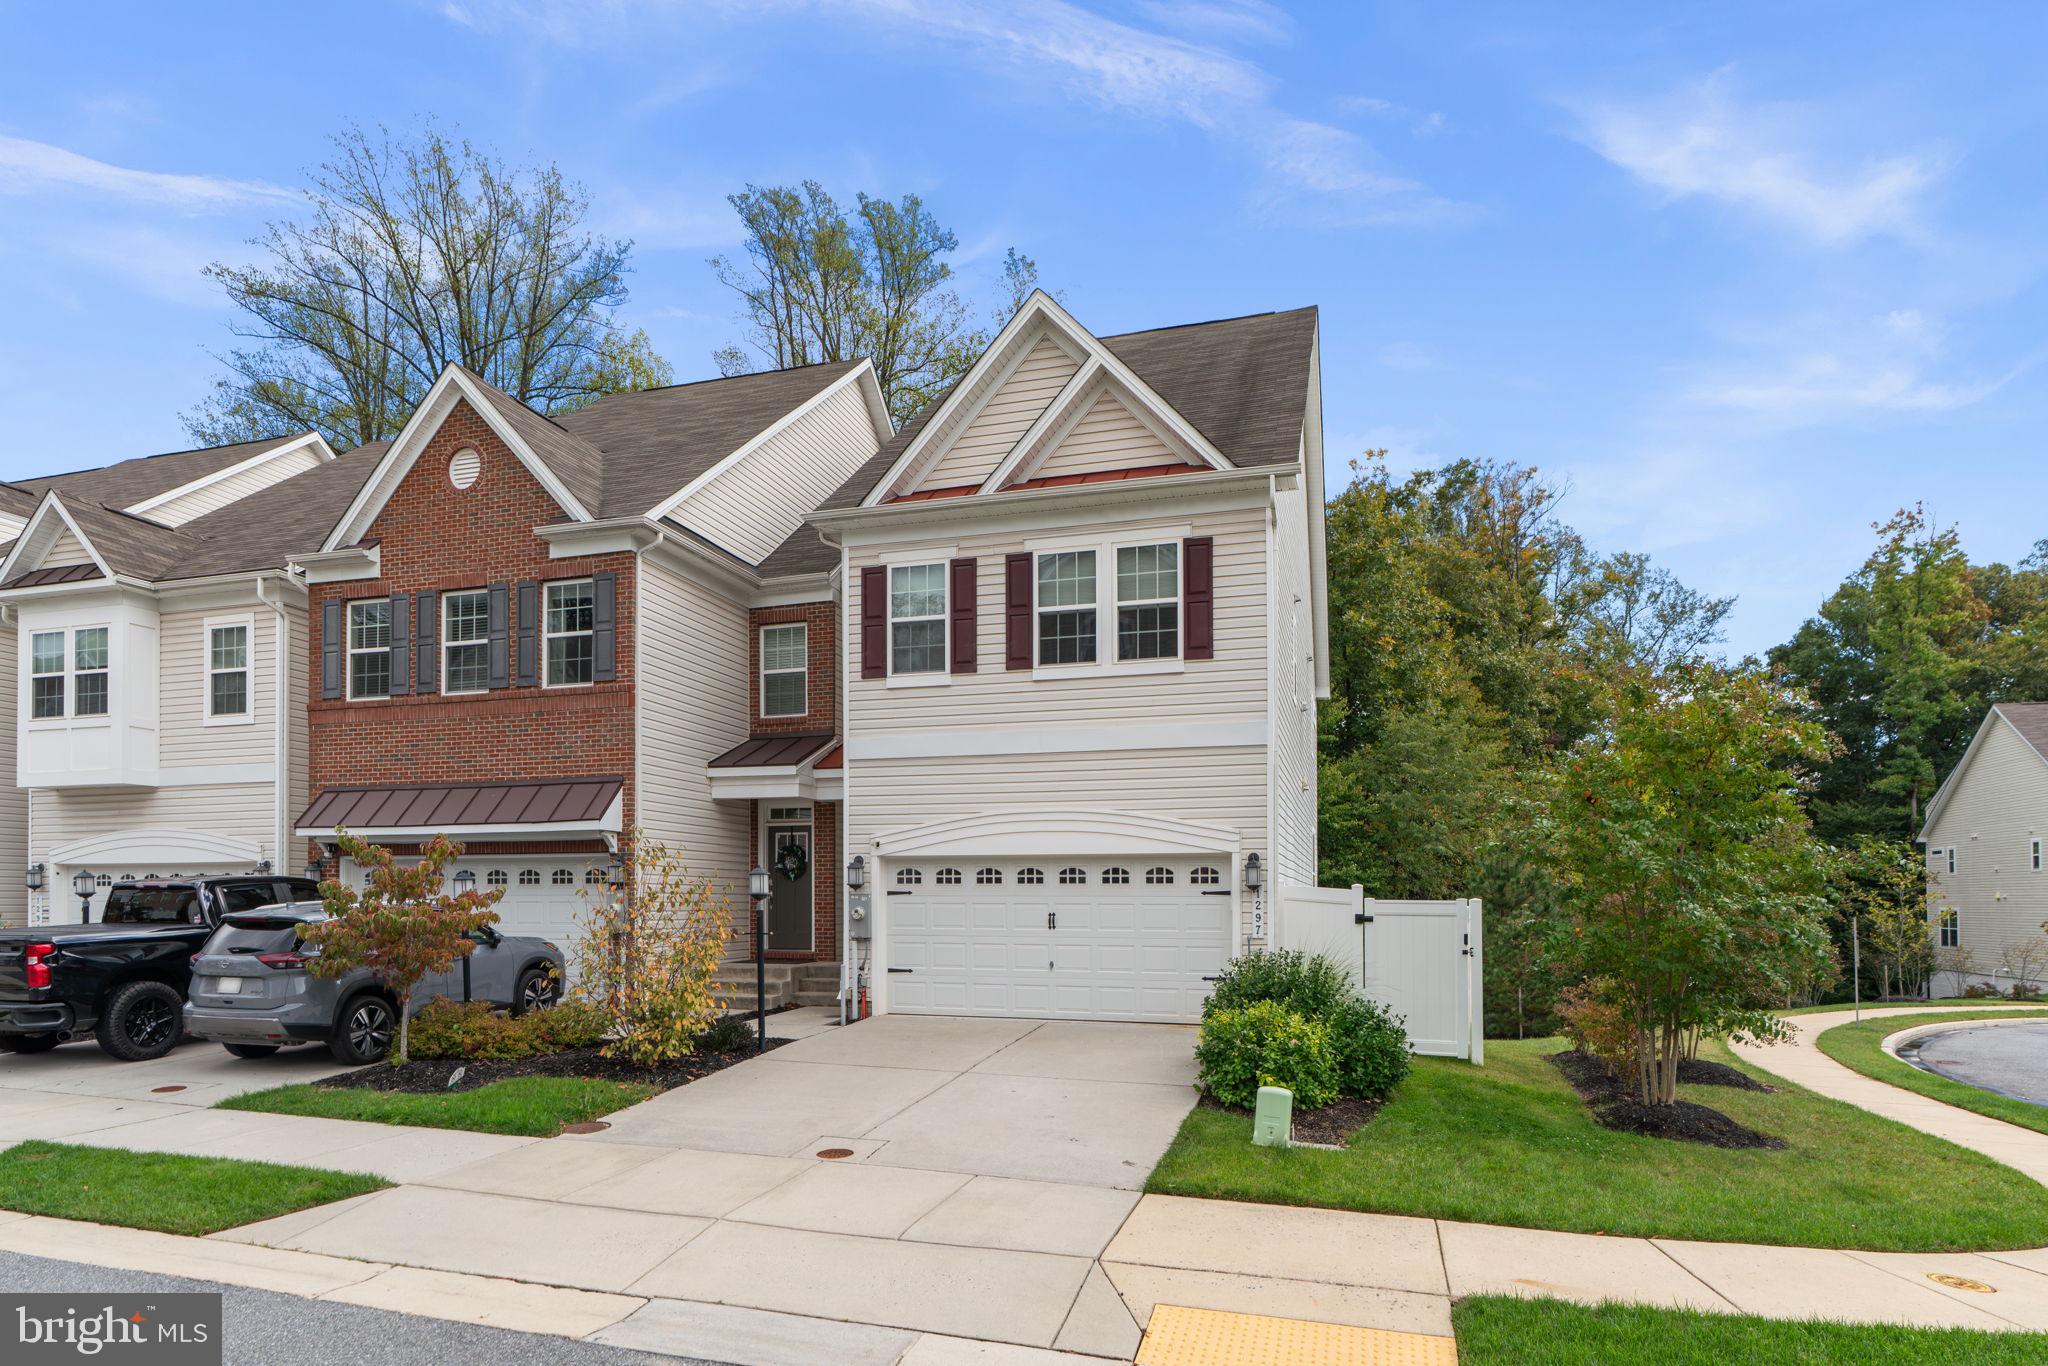
Welcome to 1297 Orchid Road in Gambrills! Built just six years ago, this end-unit townhome spreads across four finished levels with 3 bedrooms, 2 full baths, 3 half baths, and a rooftop deck.
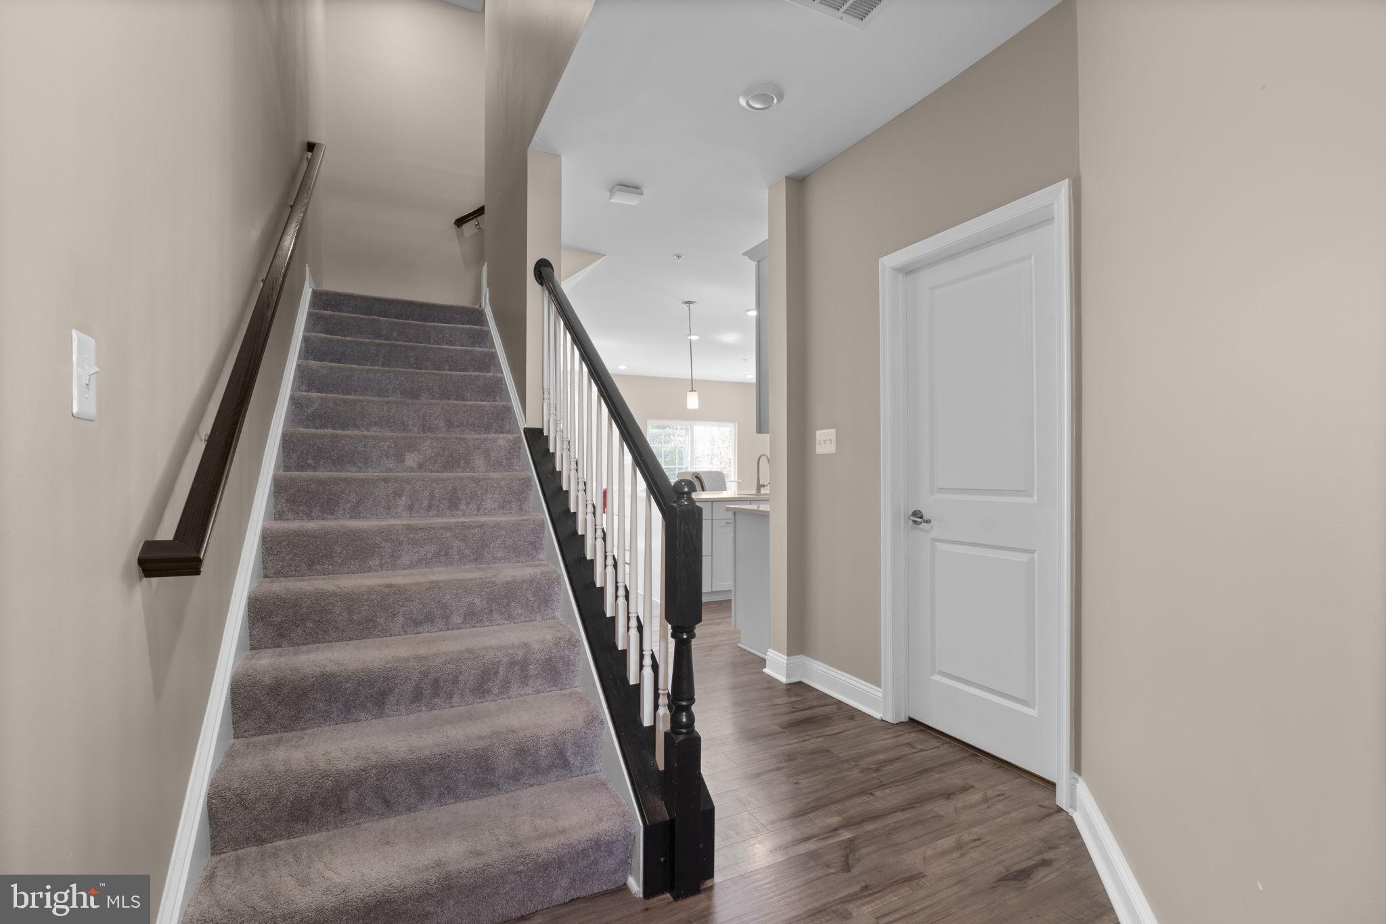
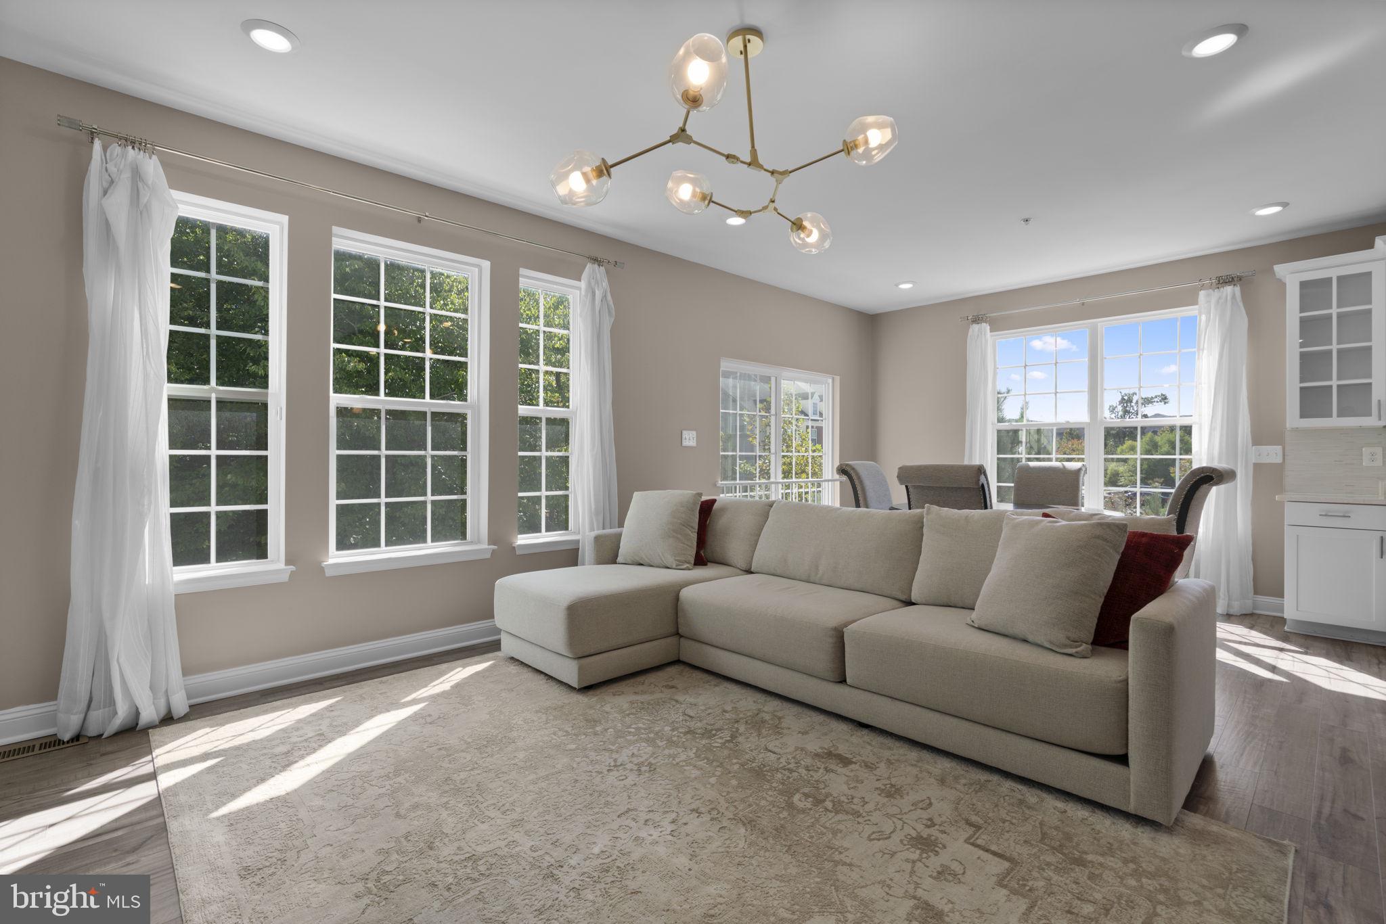
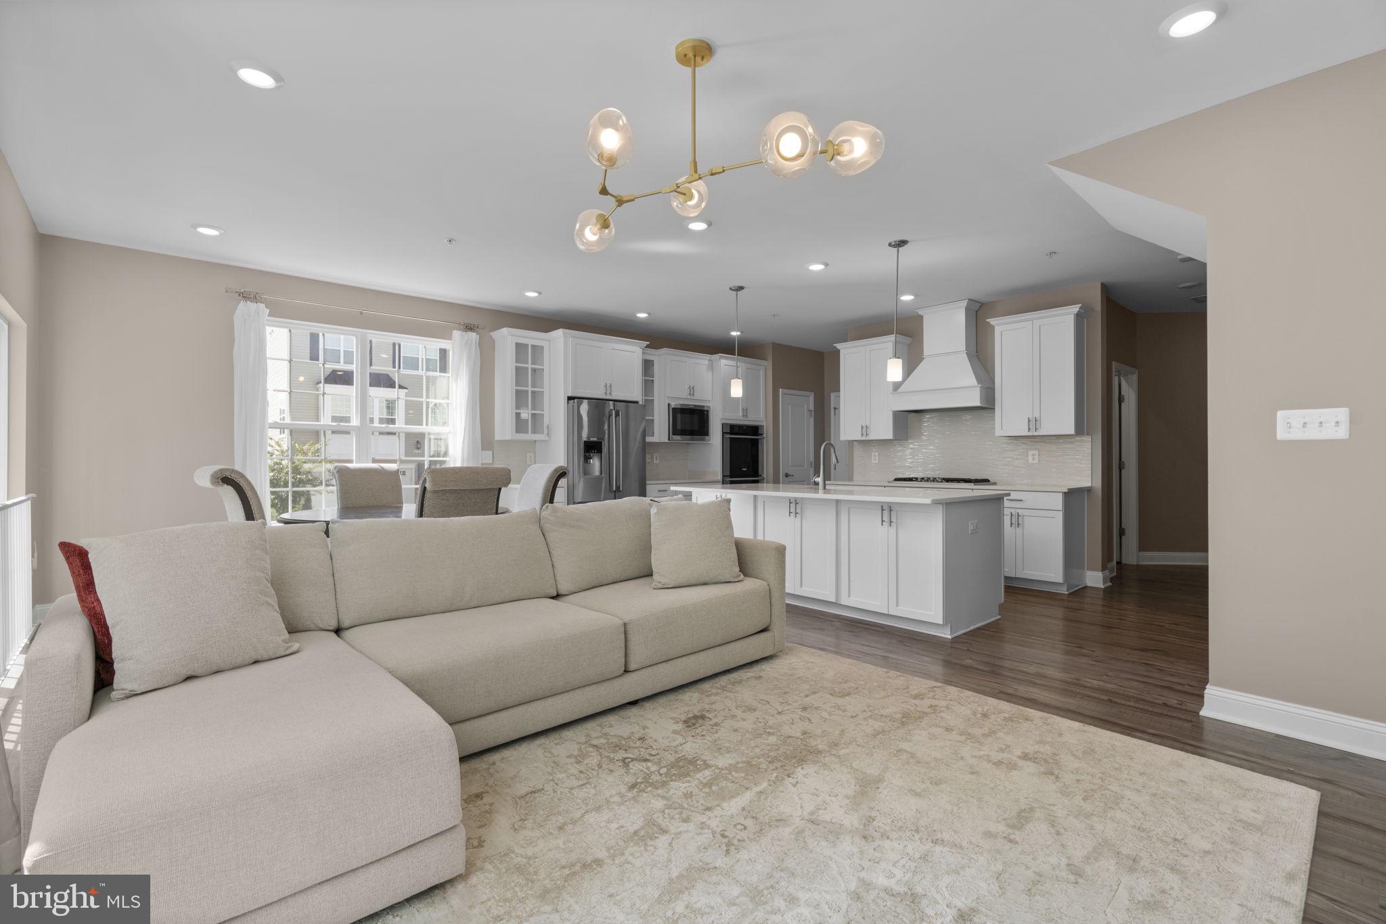
The main level is designed for everyday living and entertaining, with a kitchen anchored by a large island, plus a living room and a dining room. Upstairs, the first upper level holds all three bedrooms, two full baths, and the laundry. The fourth level is a finished living space with its own half bath that opens to the rooftop deck, a great place to relax or entertain. The finished walkout lower level is a versatile bonus space for whatever your lifestyle needs.
Outside, the fenced yard is ready for play, pets, or gardening, and a sprinkler system keeps the lawn looking its best. An attached 2-car garage provides secure parking and storage, and guest parking is available across the street.
Community amenities include a tot lot and a dog park. Gambrills puts you near Fort Meade, Annapolis, the Naval Academy, DC, and Waugh Chapel shopping and dining, with easy access to major commuter routes.
Newer construction, a rooftop deck, and a 2.25% assumable loan make this one to see. Schedule your showing today!
Save
Ask
Tour
Hide
Share
Listing Snapshot
Price
$725,000
Days On Site
11 Days
Bedrooms
3
Inside Area (SqFt)
2,555 sqft
Total Baths
5
Full Baths
2
Partial Baths
3
Lot Size
0.6 Acres
Year Built
2020
MLS Number
MDAA2158980
Status
Active
Property Tax
$6,604
HOA/Condo/Coop Fees
$111.5 monthly
Sq Ft Source
Assessor
Friends & Family
React
Comment
Invite
No Comments Yet
Did you know? You can invite friends and family to your search. They can join your search, rate and discuss listings with you.
Recent Activity
5 days ago
Listing updated with changes from the MLS
2 weeks ago
Listing first seen on site
General Features
Acres
0.6
Attached Garage
Yes
Cross Street
Lady Slipper Road
Foundation
Concrete Perimeter
Garage
Yes
Garage Spaces
2
Levels
Three Or More
Parking
GarageDrivewayAttached
Parking Spaces
4
Property Sub Type
Townhouse
Sewer
Public Sewer
Special Circumstances
Standard
SqFt Above
1939
SqFt Below
616
SqFt Total
2709
Style
Colonial
Utilities
Underground Utilities
Water Source
Public
Zoning
RESIDENTIAL
Interior Features
Appliances
RangeOvenGas Water HeaterBuilt-In RangeDishwasherDisposalDryerExhaust FanStainless Steel Appliance(s)RefrigeratorIce MakerWasherMicrowave



Did you know? You can invite friends and family to your search. They can join your search, rate and discuss listings with you.