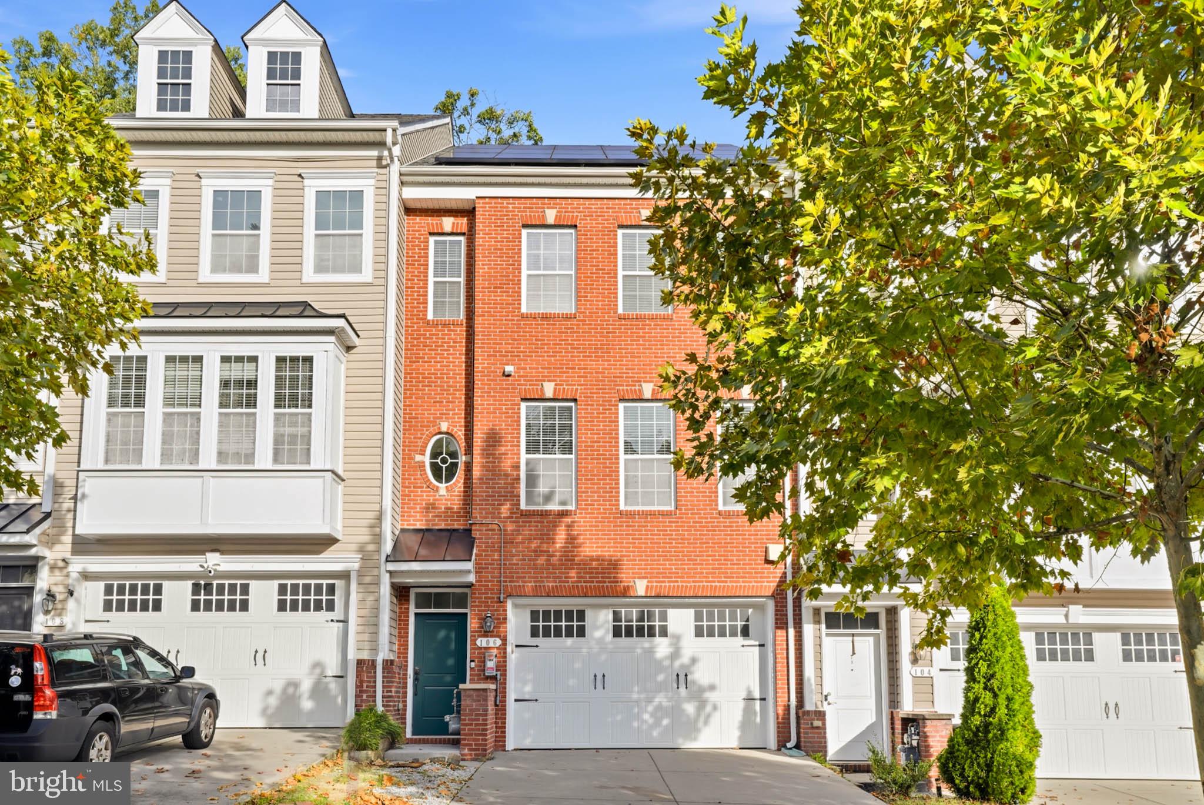
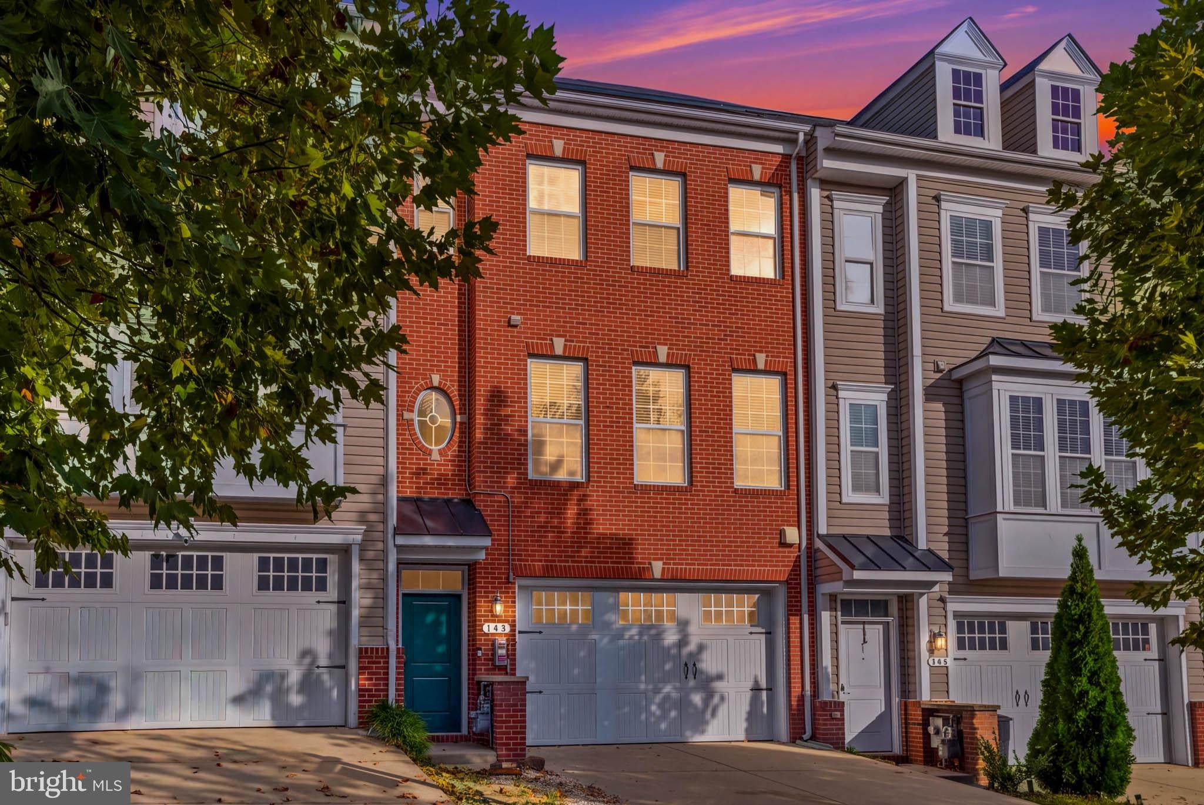
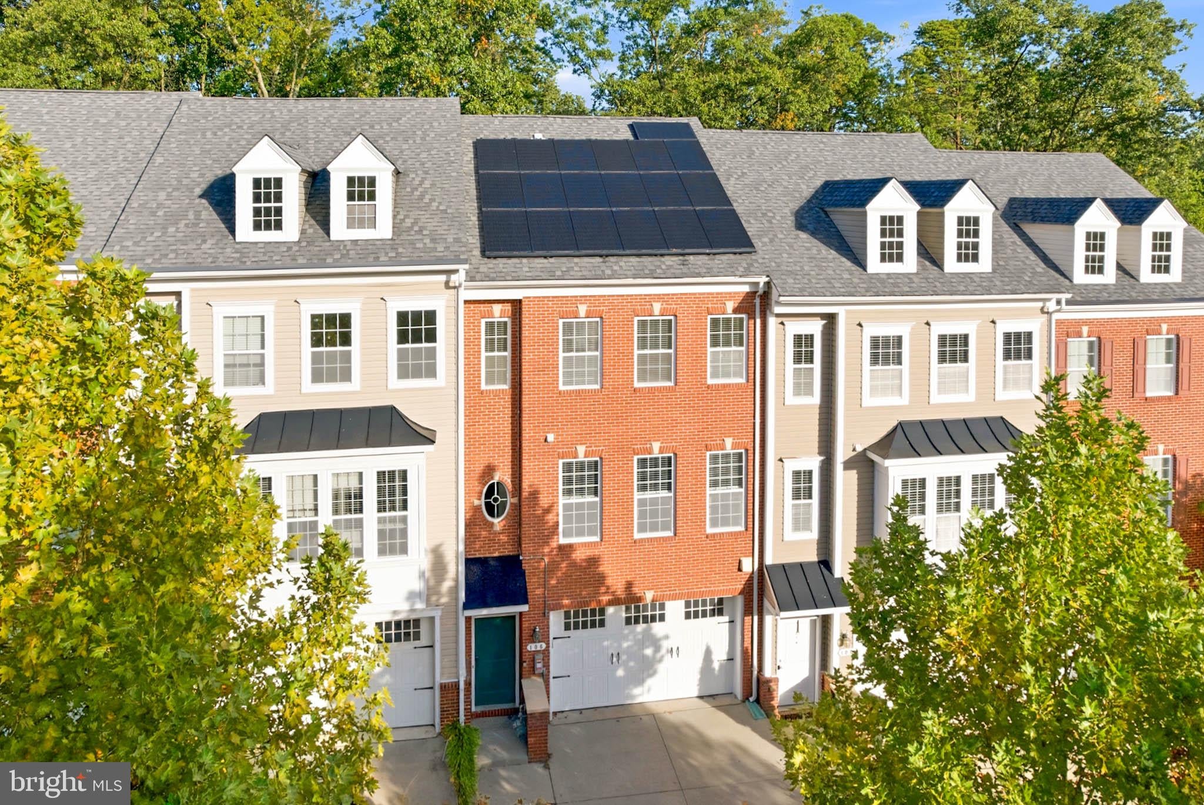
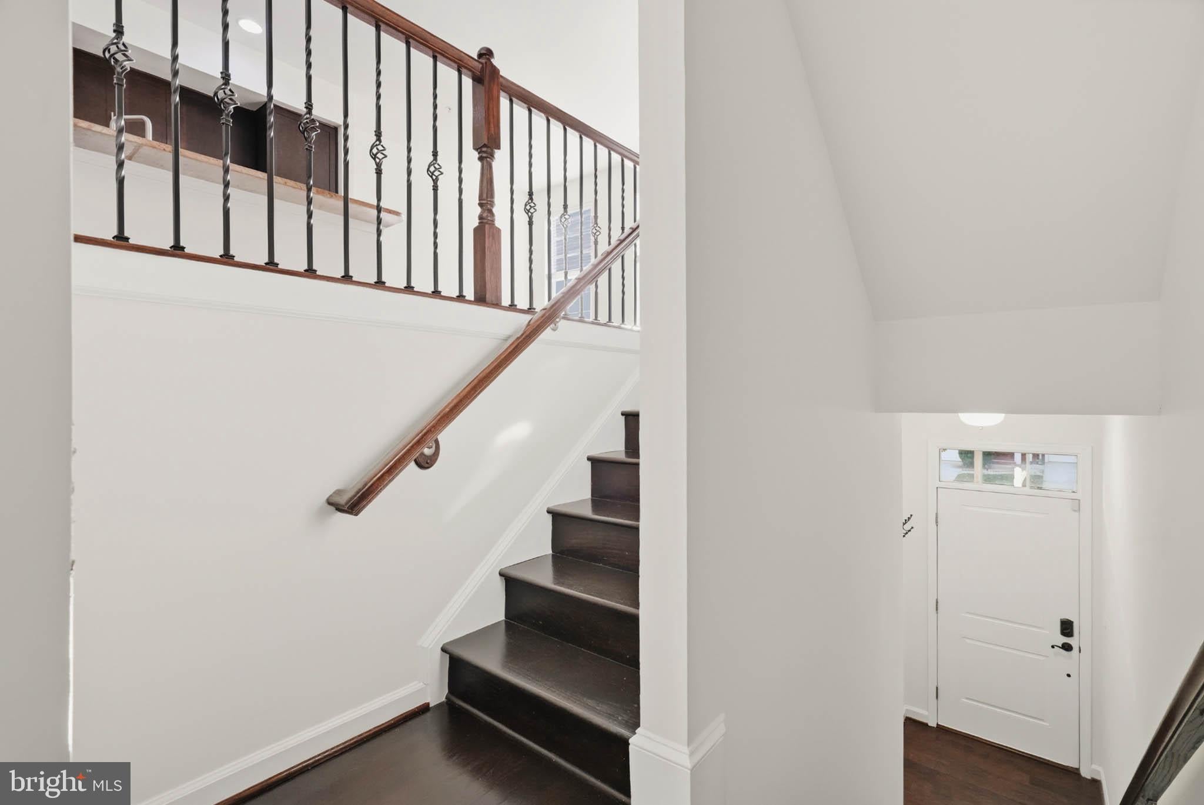
Welcome to this beautiful three-level, brick-front townhome featuring a spacious, open-concept floor plan and a wonderful community lifestyle! Enjoy an outstanding selection of amenities, including a community center, conference room, bar area, TV lounge, billiards room, outdoor swimming pool, fitness center, children’s play area, and an outdoor fireplace with grilling stations and picnic tables. Pet owners will love the peaceful, wooded dog park, perfect for their furry family members. Conveniently located near major commuter routes, including Route 100, Ritchie Highway, and Mountain Road, this home offers easy access to everyday essentials and commuting options. Recent updates include fresh paint throughout the home and brand-new carpet on both the upper and lower levels. Don’t miss this wonderful opportunity to enjoy comfort, convenience, and fantastic community amenities. Schedule your showing today!
Save
Ask
Tour
Hide
Share
Listing Snapshot
Price
$505,000
Days On Site
12 Days
Bedrooms
3
Inside Area (SqFt)
1,982 sqft
Total Baths
4
Full Baths
2
Partial Baths
2
Lot Size
0.04 Acres
Year Built
2014
MLS Number
MDAA2159014
Status
Active
Property Tax
$3,835
HOA/Condo/Coop Fees
$95 monthly
Sq Ft Source
Assessor
Friends & Family
React
Comment
Invite
No Comments Yet
Did you know? You can invite friends and family to your search. They can join your search, rate and discuss listings with you.
Recent Activity
yesterday
Listing updated with changes from the MLS
2 weeks ago
Listing first seen on site
General Features
Acres
0.04
Attached Garage
Yes
Foundation
Permanent
Garage
Yes
Garage Spaces
2
Levels
Three Or More
Parking
On StreetGarageDrivewayAttached
Parking Spaces
2
Property Sub Type
Townhouse
Sewer
Public Sewer
Special Circumstances
Standard
SqFt Above
1982
SqFt Total
1982
Style
Traditional
Water Source
Public
Zoning
R10
Interior Features
Appliances
CooktopElectric Water HeaterRefrigeratorWasherDryerDisposalDishwasherMicrowave
Cooling
Central AirElectric
Electric
200+ Amp Service
Fireplace
Yes
Fireplaces
1
Flooring
CarpetCeramic TileHardwood
Heating
ElectricForced Air
Interior
High Ceilings
Save
Ask
Tour
Hide
Share
Exterior Features
Construction Details
Brick
Patio And Porch
Deck
Pool Features
Community
Roof
Shingle
Community Features
Association Amenities
ClubhouseDog ParkFitness Center
Association Fee
$95.0
Association Fee Frequency
Monthly
Community Features
Pool
School District
ANNE ARUNDEL COUNTY PUBLIC SCHOOLS
Schools
School District
ANNE ARUNDEL COUNTY PUBLIC SCHOOLS
Elementary School
Unknown
Middle School
Unknown
High School
Unknown
Listing courtesy of Long & Foster Real Estate, Inc.



Did you know? You can invite friends and family to your search. They can join your search, rate and discuss listings with you.