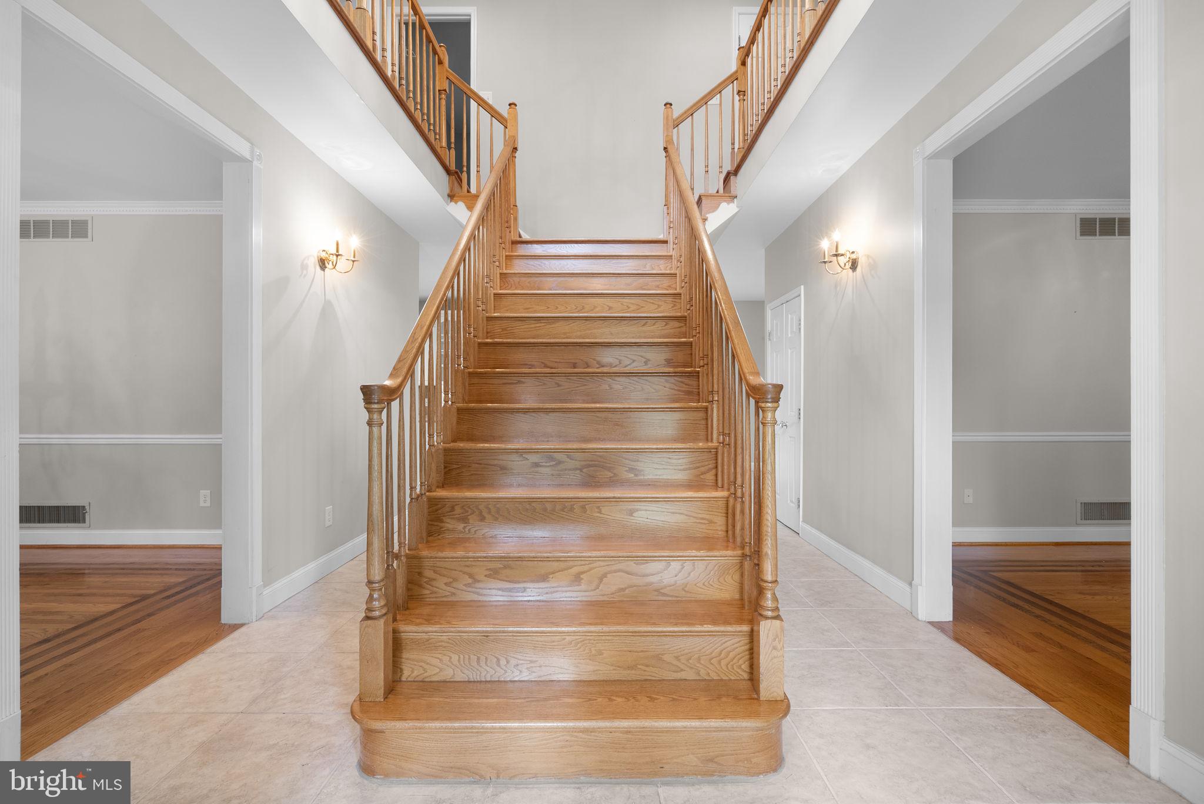
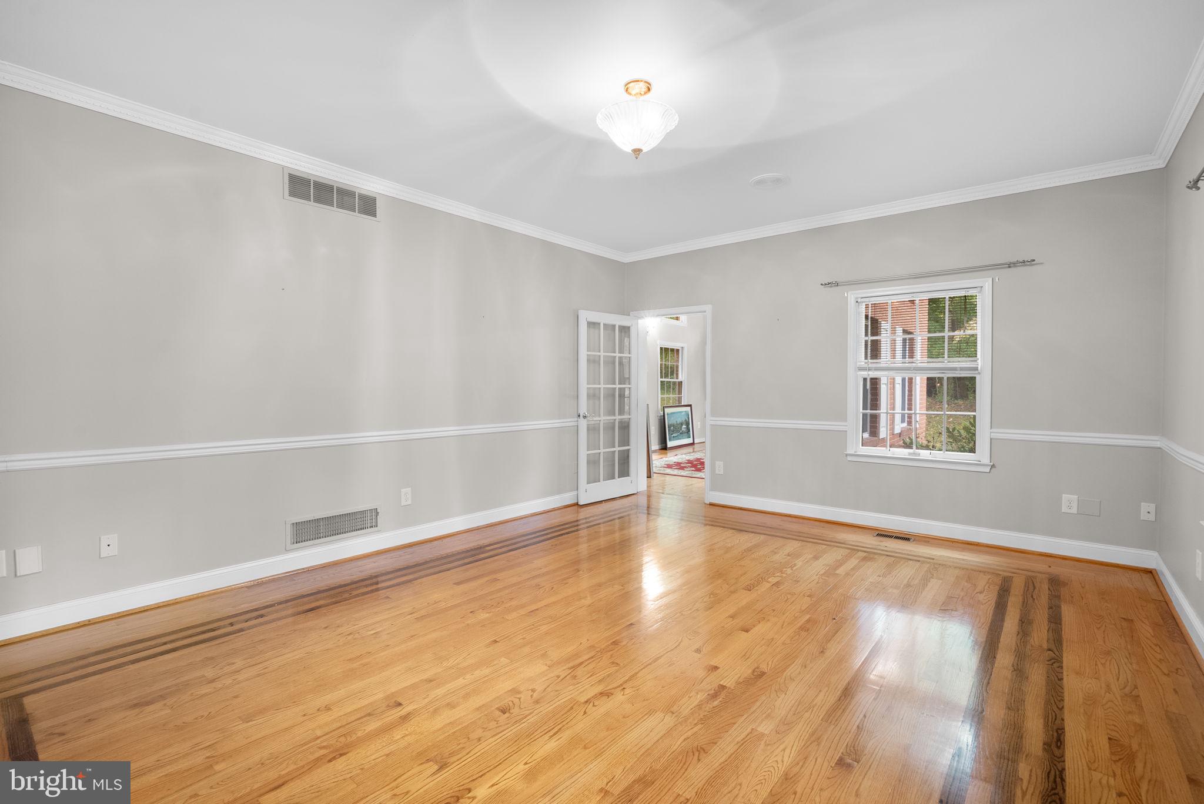
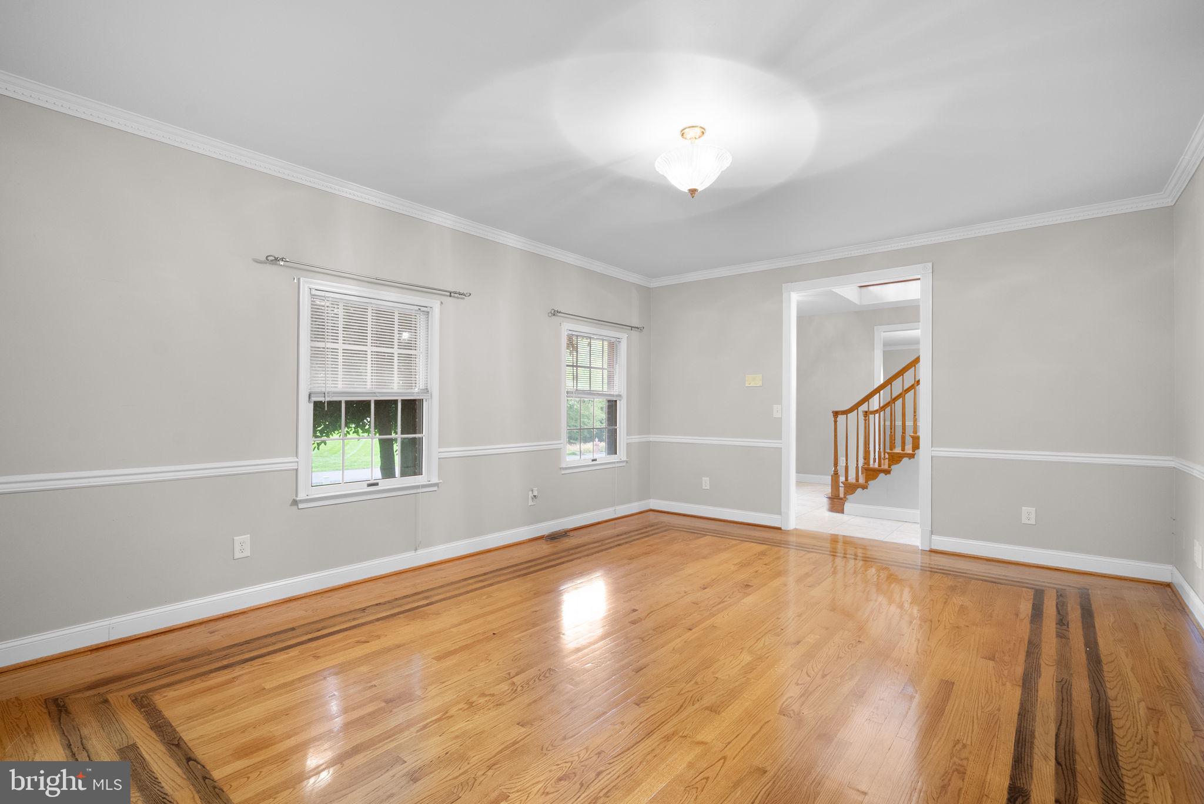
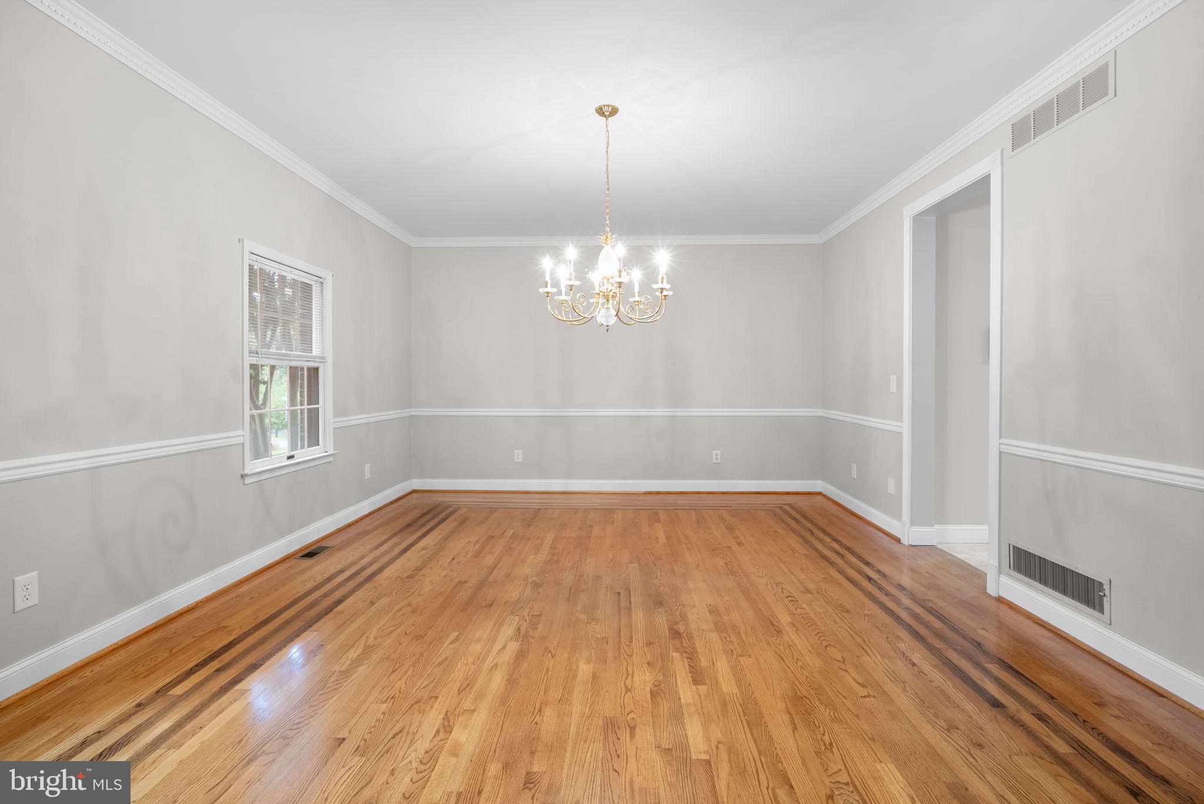
Welcome to Cranberry Woods! This spacious 5 bedroom, 3.5 bath home offers a versatile layout, thoughtful updates, and plenty of room to spread out. The main level features hardwood floors throughout the living room, dining room, and flexible sunroom, perfect for a home office or additional living space. The updated kitchen boasts white cabinetry, stainless steel appliances, a large island, and pantry, with an adjoining breakfast room. The inviting family room features a fireplace, new carpet, and sliding glass doors leading to the back deck, surrounded by mature trees for added privacy.
Upstairs, the expansive primary suite offers its own fireplace, walk in closet, and luxurious attached bath with dual vanities, a soaking tub, and separate shower. Three additional spacious bedrooms and a full bath complete the upper level. The recently renovated walkout lower level adds even more living space with a large recreation room with a third fireplace, fifth bedroom (perfect for guests, hobbies, playroom, home gym, etc), full bath, and additional storage and laundry room.
Enjoy the convenience of a peaceful neighborhood setting just a short drive from Annapolis, with easy access to shopping, restaurants, entertainment, and nightlife. With flexible living spaces and room for everyone, this Cranberry Woods home is ready to welcome you! HVAC: 2014, HWH: 2018
Save
Ask
Tour
Hide
Share
Listing Snapshot
Price
$975,000
Days On Site
16 Days
Bedrooms
5
Inside Area (SqFt)
4,853 sqft
Total Baths
3
Full Baths
3
Partial Baths
N/A
Lot Size
1.16 Acres
Year Built
1991
MLS Number
MDAA2159036
Status
Active
Property Tax
$10,738
HOA/Condo/Coop Fees
$79.58 monthly
Sq Ft Source
Estimated
Friends & Family
React
Comment
Invite
No Comments Yet
Did you know? You can invite friends and family to your search. They can join your search, rate and discuss listings with you.
Recent Activity
4 days ago
Listing updated with changes from the MLS
2 weeks ago
Status changed to Active
2 weeks ago
Listing first seen on site
General Features
Acres
1.16
Attached Garage
Yes
Direction Faces
West
Foundation
Permanent
Garage
Yes
Garage Spaces
2
Levels
Three Or More
Parking
AsphaltGarageDrivewayInside EntranceAttached
Parking Spaces
8
Property Sub Type
Single Family Residence
Security
Security Lights
Sewer
Septic Tank
Special Circumstances
Standard
SqFt Above
3323
SqFt Below
1530
SqFt Total
4853
Style
Colonial
Water Source
Well
Zoning
RA
Interior Features
Appliances
OvenElectric Water HeaterCooktopDishwasherDryerExhaust FanIce MakerMicrowaveRefrigeratorStainless Steel Appliance(s)Washer



Did you know? You can invite friends and family to your search. They can join your search, rate and discuss listings with you.