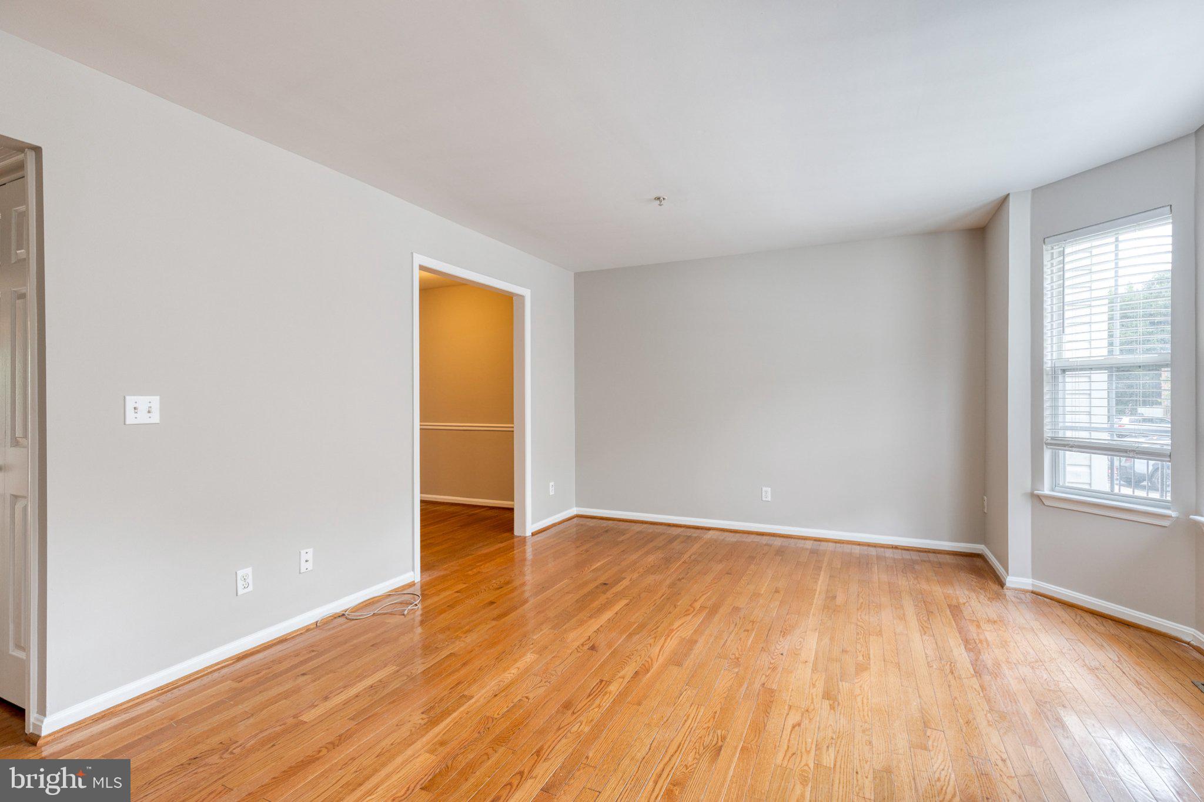
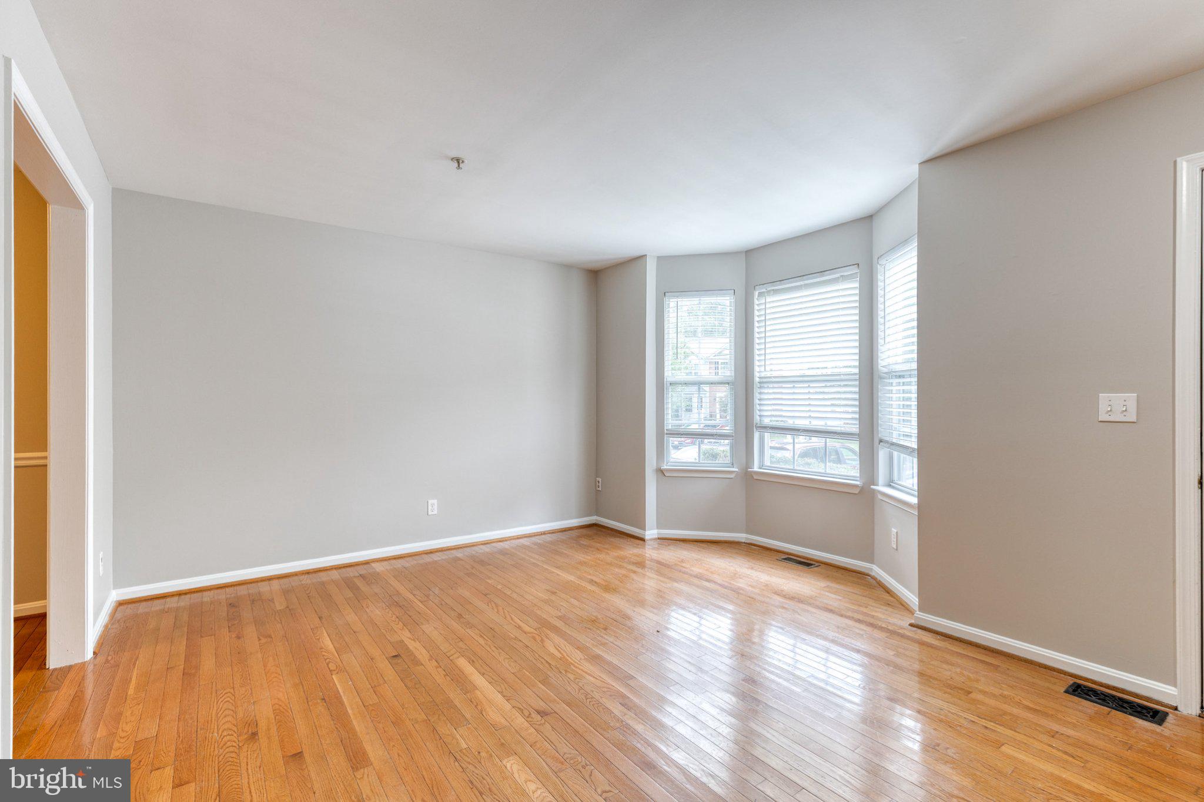
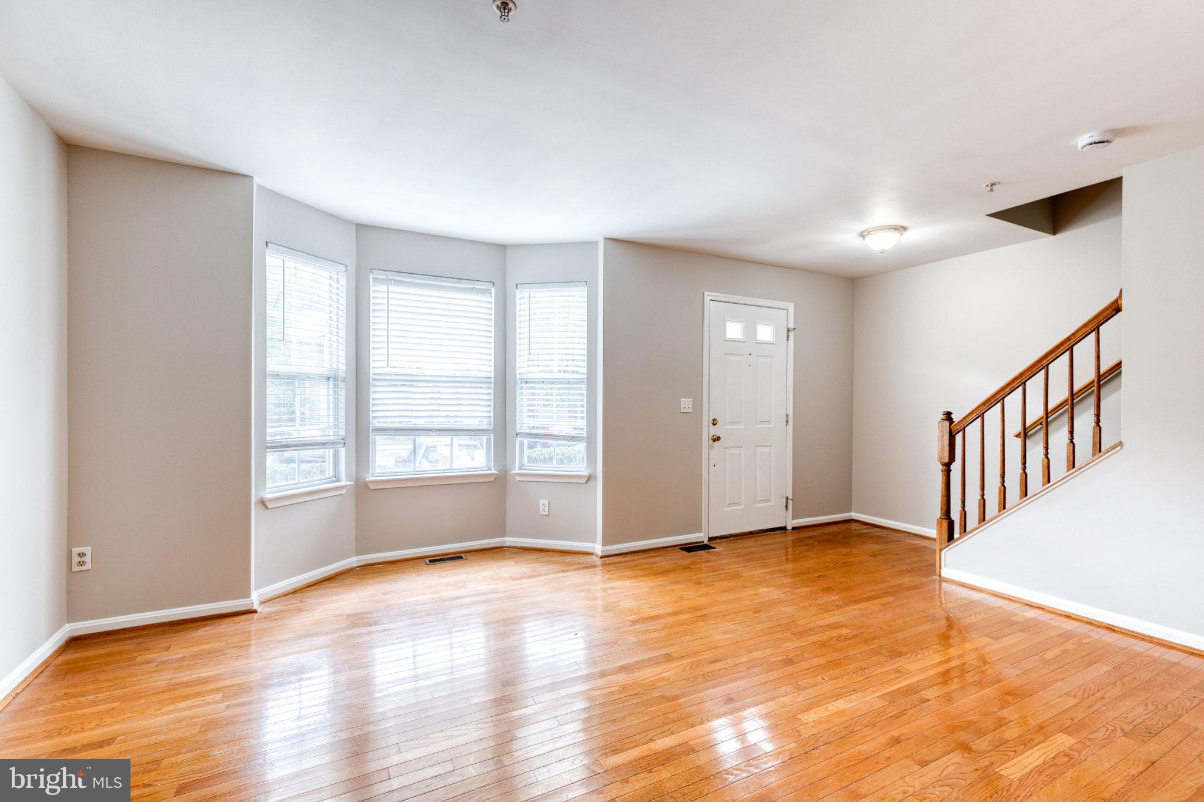
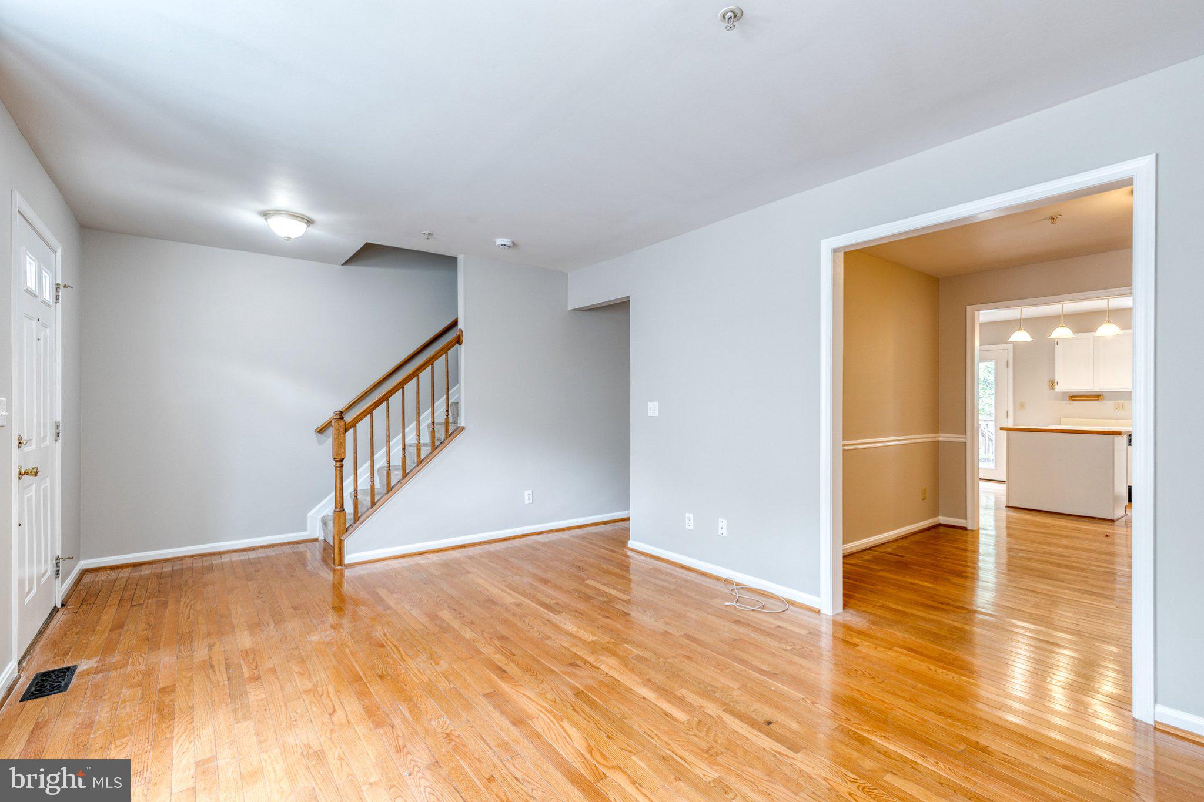
Welcome home! Freshly painted and ready for a quick move-in, this wonderfully spacious home tucked away in the sought-after Seven Oaks community offers an abundance of living space, a flexible floor plan, and endless opportunities to create a home that perfectly fits your lifestyle. Whether you love entertaining, need room to spread out, or simply want a home with space to grow, this one checks all the boxes! Step inside and discover a welcoming main level designed with both everyday living and special occasions in mind. The bright and inviting living room offers a comfortable place to unwind, while the adjoining formal dining room sets the stage for memorable gatherings, festive holiday dinners, and evenings spent entertaining family and friends. With plenty of room to bring your decorating vision to life, these spaces offer the perfect canvas to create a home that reflects your personal style. The kitchen is ready to become the heart of your home! Featuring a convenient center island that provides valuable additional prep space, along with abundant cabinetry to accommodate everything from everyday essentials to your favorite kitchen gadgets, this space offers the functionality you need to make meal preparation a breeze. Whether you're whipping up a quick breakfast, preparing a weeknight dinner, or tackling a holiday feast, there's room to make it all happen. Just beyond the kitchen, the adjoining breakfast area offers even more versatility. Imagine starting your mornings here with a cup of coffee and a little sunshine, gathering for casual meals, or transforming this flexible space into a cozy family room. The possibilities are yours to explore! Head upstairs to discover two exceptionally spacious bedrooms that offer plenty of room to create comfortable retreats, guest accommodations, or even a home office with space to spare. Both bedrooms share a conveniently located hall bathroom, making this level as practical as it is accommodating. But the surprises don't stop there! Venture up one more flight of stairs, and prepare to fall in love with the impressive primary suite. This private retreat is a true standout, featuring soaring vaulted ceilings that create a dramatic sense of height and an open, airy atmosphere. There's plenty of room to unwind and make this space your own, while the generous closet space provides ample storage for your wardrobe, shoes, and accessories. A private en-suite bathroom adds convenience and privacy, creating a wonderful place to begin your mornings and wind down at the end of the day. Tucked away from the rest of the home, this upper-level sanctuary offers a little extra separation when you need a peaceful escape. Need room for all the extras? The unfinished basement delivers! Whether you're looking for a place to store seasonal decorations, holiday treasures, luggage, sporting equipment, or those boxes you just can't seem to part with, you'll appreciate having so much additional storage space. Keep it as a practical storage area or dream about the possibilities for the future. Having this extra square footage gives you flexibility to organize your belongings without sacrificing valuable living space upstairs. And when the weather is right, take the fun outdoors! Step onto the deck and picture summer evenings spent grilling your favorite meals, weekend barbecues with friends, or simply enjoying a quiet moment in the fresh air. The backyard offers additional outdoor space to enjoy throughout the seasons, whether you're entertaining, relaxing, or creating your own little outdoor oasis.
Save
Ask
Tour
Hide
Share
Listing Snapshot
Price
$2,500
Days On Site
11 Days
Bedrooms
3
Inside Area (SqFt)
1,712 sqft
Total Baths
3
Full Baths
2
Partial Baths
1
Lot Size
0.03 Acres
Year Built
1995
MLS Number
MDAA2159070
Status
Active Under Contract
Property Tax
N/A
HOA/Condo/Coop Fees
N/A
Sq Ft Source
Assessor
Friends & Family
React
Comment
Invite
No Comments Yet
Did you know? You can invite friends and family to your search. They can join your search, rate and discuss listings with you.
Recent Activity
2 days ago
Status changed to Active Under Contract
2 days ago
Listing updated with changes from the MLS
2 weeks ago
Listing first seen on site
General Features
Acres
0.03
Available on
2026-10-30
Foundation
Block
Levels
Three Or More
Parking
On StreetAssigned
Pets
Breed RestrictionsNumber LimitYes
Property Sub Type
Townhouse
Sewer
Public Sewer
SqFt Above
1712
SqFt Total
1882
Style
Traditional
Water Source
Public
Zoning
R15
Interior Features
Appliances
Electric RangeElectric OvenCooktopElectric Water HeaterDishwasherDisposalDryerExhaust FanRange HoodRefrigeratorWasherWater Heater



Did you know? You can invite friends and family to your search. They can join your search, rate and discuss listings with you.