Property Search

Save
Ask
Tour
Hide
Share
$800,000
15 Days On Site

1339 CHICORY WAY
ODENTON, MD 21113

For Sale|Single Family Residence|Active
3
Beds
2
Total Baths
2
Full Baths
3,810
SqFt
$210
/SqFt
2015
Built
Subdivision:
TWO RIVERS
County:
ANNE ARUNDEL
Listing courtesy of Berkshire Hathaway HomeServices PenFed Realty
Call Now: (703) 898-3565
Is this the listing for you? We can help make it yours.
(703) 898-3565
Upcoming Open Houses
Sat, Oct 24, 10:00 AM - 12:00 PM
1339 CHICORY WAY1339 CHICORY WAY1339 CHICORY WAY1339 CHICORY WAY
Save
Ask
Tour
Hide
Share

Mortgage Calculator

Monthly Payment (Est.)

Enter an interest rate to see your estimated monthly payment.
Calculator powered by Showcase IDX, a Constellation1 Company. Copyright ©2026 Information is deemed reliable but not guaranteed.

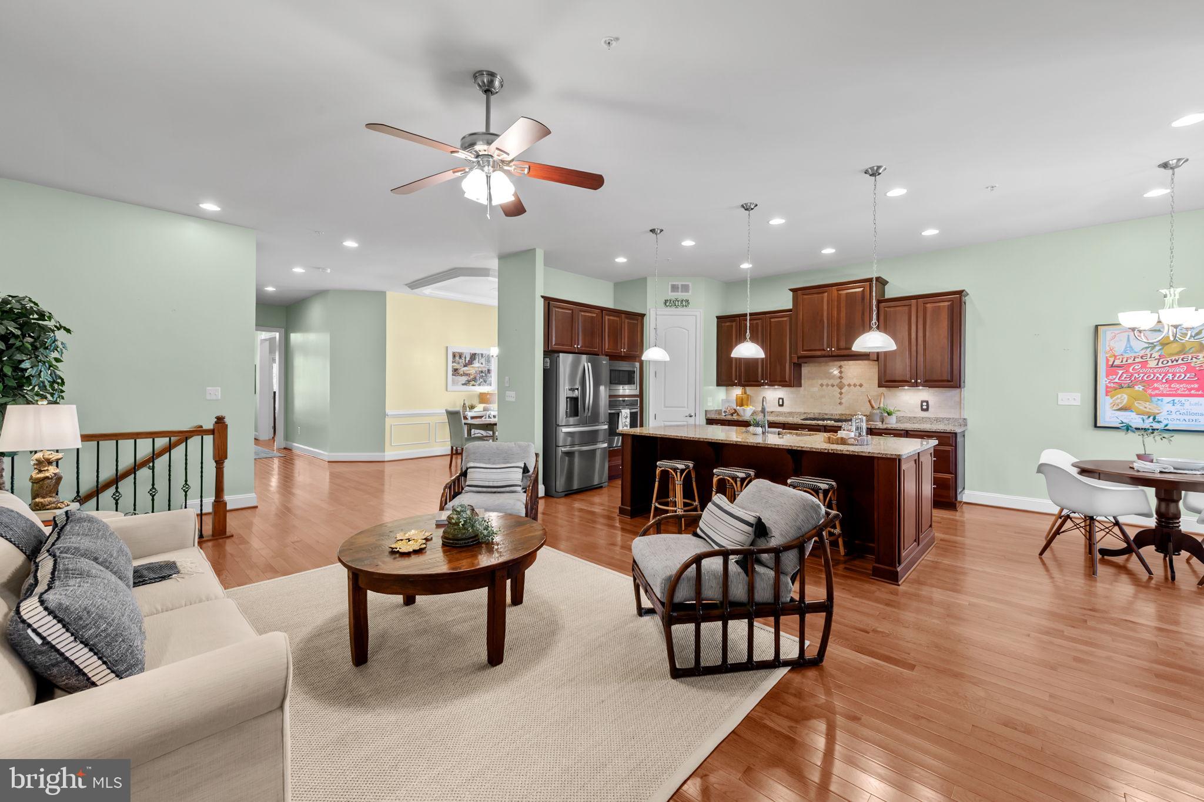
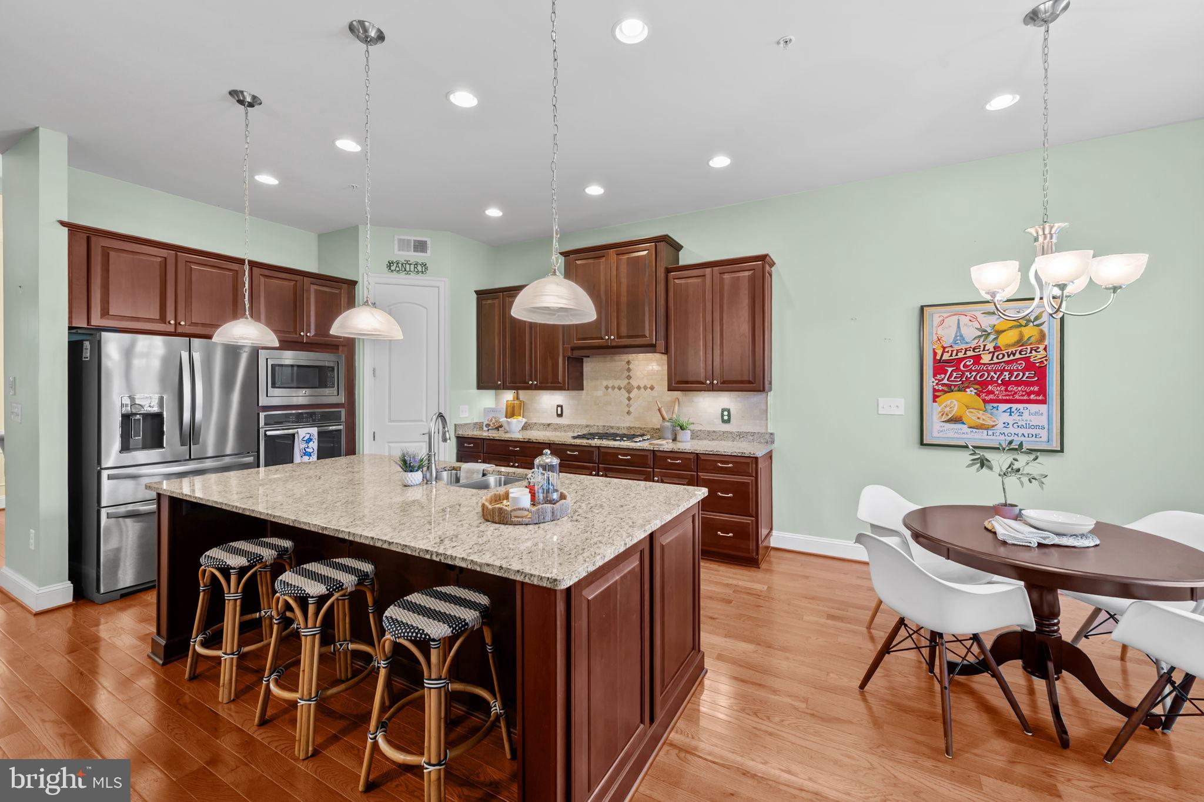
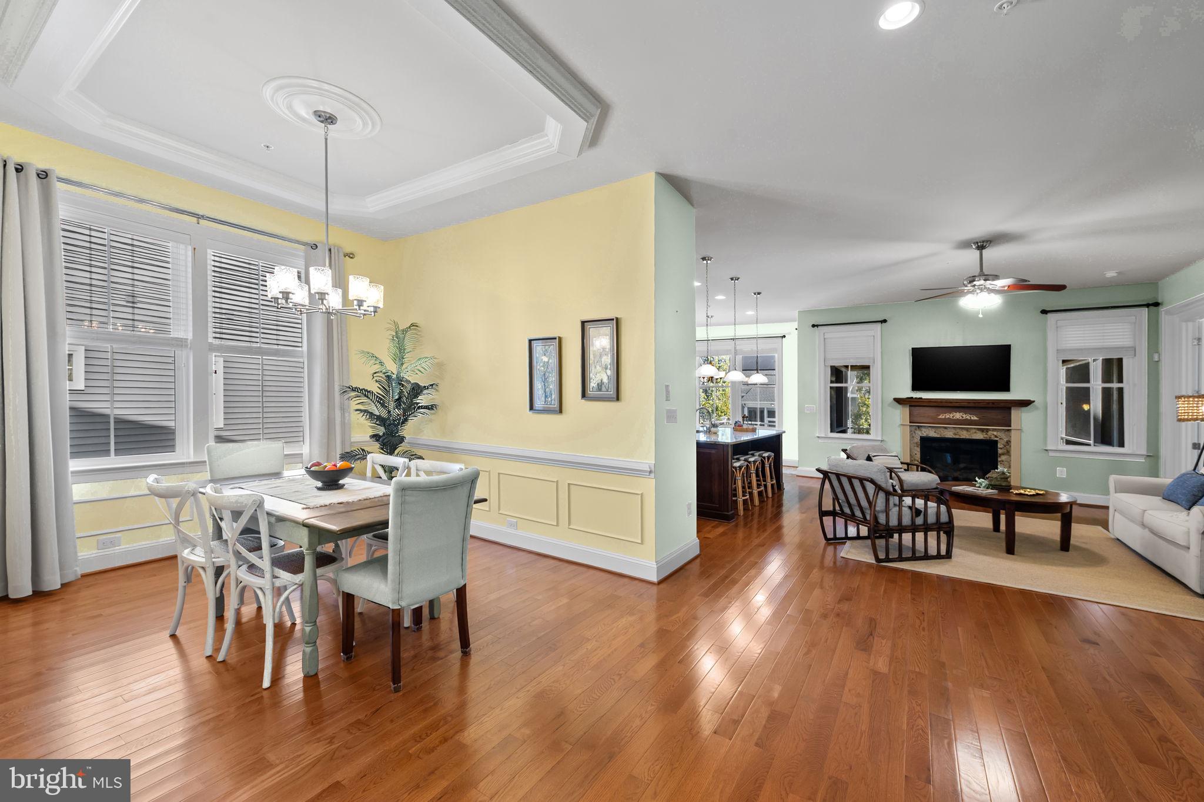
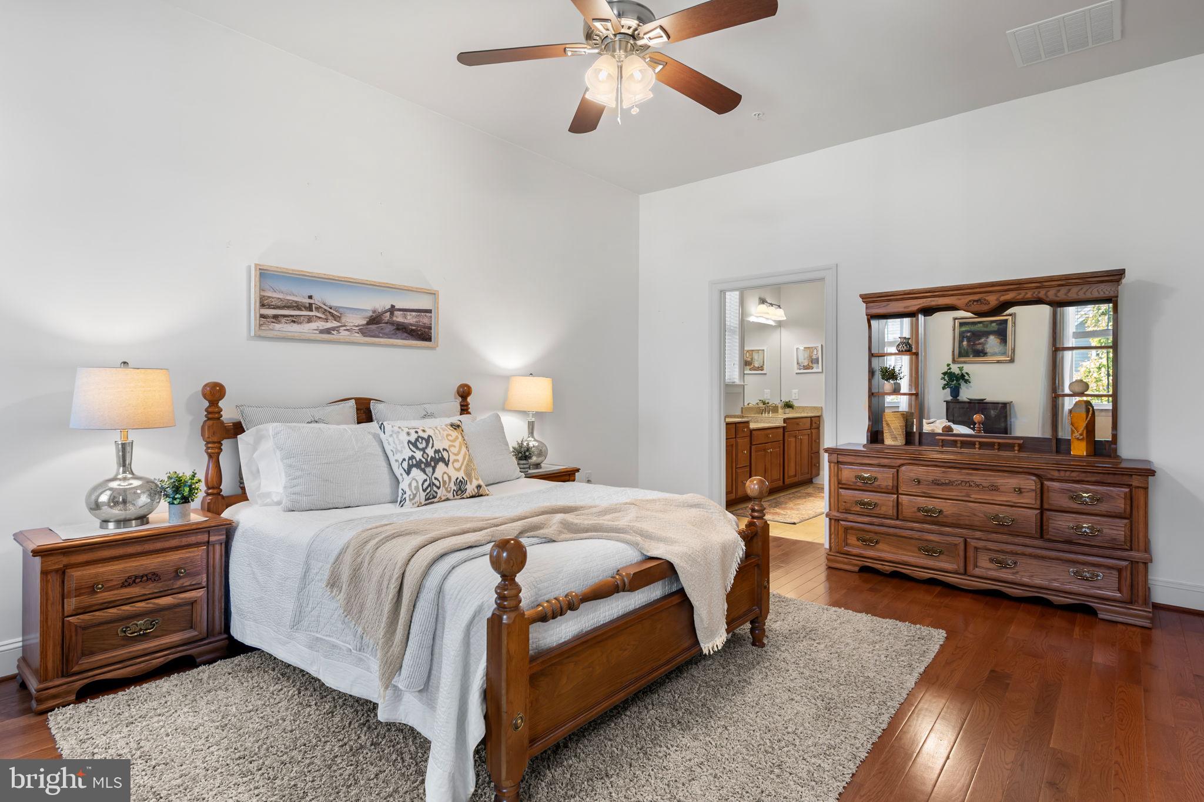
Welcome to 1339 Chicory Way, where spacious living, thoughtful design, and low-maintenance convenience come together in Odenton's sought-after 55+ communities! With beautiful architectural details, a desirable main-level living arrangement, an expansive finished lower level, and incredible outdoor entertaining spaces, this home has so much to offer! A welcoming covered front porch sets the tone as you step inside to discover gleaming hardwood floors, soaring ceilings, elegant crown molding, and an abundance of natural light. The inviting foyer leads to a spacious formal dining room, perfect for hosting holidays, dinner parties, and gatherings with family and friends. The heart of the home is the open-concept living area, where the kitchen, breakfast area, and family room flow seamlessly together. The spacious kitchen features an oversized granite island with breakfast bar seating, pendant lighting, stainless steel appliances, and a pantry, offering plenty of room for cooking, gathering, and entertaining. The sun-filled breakfast area provides easy access to the outdoor living spaces, making indoor-outdoor entertaining a breeze. A convenient main-level laundry room, mudroom, and garage access add to the home's everyday functionality. One of the most appealing features of this home is its convenient main-level bedroom layout. The spacious owner's suite is situated off the family room and features an en-suite bathroom with dual vanities, over-sized shower, private water closet, linen closet, and an impressive walk-in closet. Two additional generously sized bedrooms complete the main level, including one with convenient access to a full bathroom that also opens to the hallway. And wait until you see the outdoor living spaces! This home offers the best of both worlds with a spacious screened-in porch and an enormous open-air deck! The screened-in porch is the perfect spot to enjoy your morning coffee, unwind after a long day, or relax outdoors without the bugs. Step outside to the expansive deck, offering plenty of room for grilling, outdoor dining, entertaining, or simply enjoying the fresh air. Whether you're hosting a summer barbecue or enjoying a quiet afternoon, these incredible spaces truly extend the home's living and entertaining areas. The finished lower level offers even more room to spread out! A generous recreation area provides endless possibilities for movie nights, game days, hobbies, or entertaining guests. A separate room with French doors is ideal for a home office, den, or library, while direct access to the covered patio beneath the deck adds yet another outdoor retreat. You'll also find an expansive unfinished area offering exceptional storage and the potential for additional finished living space, complete with a plumbing rough-in for a future bathroom. Best of all, enjoy the benefits of low-maintenance living! The HOA includes lawn maintenance, leaving you more time to take advantage of the wonderful community amenities, including a dedicated 55+ clubhouse, swimming pool, tennis courts, and scenic walking trails. With three main-level bedrooms, generous entertaining spaces, a versatile finished lower level, and an exceptional combination of a screened-in porch and expansive open-air deck, 1339 Chicory Way offers the space you want with the lifestyle you'll love. Come see everything this beautiful home and community have to offer!

Save
Ask
Tour
Hide
Share
Listing Snapshot
Price 
$800,000
Days On Site 
15 Days
Bedrooms 
3
Inside Area (SqFt) 
3,810 sqft
Total Baths 
2
Full Baths 
2
Partial Baths 
N/A
Lot Size 
0.17 Acres
Year Built 
2015
MLS Number 
MDAA2159144
Status 
Active
Property Tax 
$7,092
HOA/Condo/Coop Fees 
$272 monthly
Sq Ft Source 
Estimated
Friends & Family
Recent Activity
yesterdayListing updated with changes from the MLS
yesterdayStatus changed to Active
2 weeks agoListing first seen on site
General Features
Acres 
0.17
Attached Garage 
Yes
Direction Faces 
West
Foundation 
Permanent
Garage 
Yes
Garage Spaces 
2
Levels 
Two
Number Of Stories 
2
Parking 
Garage Door OpenerAsphaltPrivateGarageDrivewayAttached
Parking Spaces 
2
Pets 
Yes
Property Sub Type 
Single Family Residence
Security 
Smoke Detector(s)Carbon Monoxide Detector(s)Security SystemSecurity Lights
Sewer 
Public Sewer
Special Circumstances 
Standard
SqFt Above 
2160
SqFt Below 
1650
SqFt Total 
4320
Style 
Craftsman
Utilities 
Cable AvailableUnderground UtilitiesNatural Gas AvailableWater AvailableElectricity Available
Water Source 
Public
Zoning 
R2
Interior Features
Appliances 
RangeGas RangeGas OvenGas Water HeaterBuilt-In RangeCooktopDishwasherDisposalIce MakerStainless Steel Appliance(s)Water HeaterMicrowaveENERGY STAR Qualified FreezerENERGY STAR Qualified Refrigerator
Basement 
Partially Finished
Cooling 
Central AirCeiling Fan(s)Electric
Fireplace 
Yes
Fireplace Features 
MasonryElectric
Fireplaces 
1
Flooring 
WoodHardwoodCarpet
Furnished 
Unfurnished
Heating 
Natural GasForced AirHeat Pump
Interior 
Ceiling Fan(s)Kitchen IslandRecessed LightingWalk-In Closet(s)High CeilingsCrown MoldingPantry
Laundry Features 
Laundry RoomMain Level
Main Level Bedrooms 
3
Window Features 
Window CoveringsWindow Treatments
Bedroom 2 
Level - Main
Bedroom 3 
Level - Main
Breakfast Room 
Level - Main
Dining Room 
Level - Main
Foyer 
Level - Main
Full Bath 
Level - Main
Kitchen 
Level - Main
Laundry 
Level - Main
Living Room 
Level - Main
Mud Room 
Level - Main
Office 
Primary Bathroom 
Level - MainFeatures - Walk-In Closet(s)
Primary Bedroom 
Level - Main
Recreation Room 
Save
Ask
Tour
Hide
Share
Exterior Features
Construction Details 
Stone
Exterior 
BalconyLighting
Patio And Porch 
PorchDeckScreened
Pool Features 
Community
Roof 
Shingle
Windows/Doors 
Window CoveringsWindow Treatments
Community Features
Accessibility Features 
Accessible Doors
Association Fee 
$272.0
Association Fee Frequency 
Monthly
Community Features 
PoolSidewalksStreet Lights
School District 
ANNE ARUNDEL COUNTY PUBLIC SCHOOLS
Senior Community 
Yes
Roads 
Paved
Schools
School District
ANNE ARUNDEL COUNTY PUBLIC SCHOOLS
Elementary School
Unknown
Middle School
Unknown
High School
Unknown
Listing courtesy of Berkshire Hathaway HomeServices PenFed Realty


The real estate listing information is provided by Bright MLS is for the consumer's personal, non-commercial use and may not be used for any purpose other than to identify prospective properties consumer may be interested in purchasing. Any information relating to real estate for sale or lease referenced on this web site comes from the Internet Data Exchange (IDX) program of the Bright MLS. This web site references real estate listing(s) held by a brokerage firm other than the broker and/or agent who owns this web site. The accuracy of all information is deemed reliable but not guaranteed and should be personally verified through personal inspection by and/or with the appropriate professionals. Properties in listings may have been sold or may no longer be available. The data contained herein is copyrighted by Bright MLS and is protected by all applicable copyright laws. Any unauthorized collection or dissemination of this information is in violation of copyright laws and is strictly prohibited. Copyright © 2020 Bright MLS. All rights reserved.

Neighborhood & Commute
Source: Walkscore
Disclosure: Community information and market data powered by Constellation Data Labs. Information is deemed reliable but not guaranteed.
Save
Ask
Tour
Hide
Share
Popular areas we serve

Northern Virginia Communities

  1. Aldie
  2. Alexandria
  3. Annandale
  4. Arlington
  5. Ashburn
  6. Bluemont
  7. Brambleton
  8. Bristow
  9. Broadlands
  10. Burke
  11. Centreville
  12. Chantilly
  13. Fairfax
  14. Falls Church
  15. Gainesville
  16. Great Falls
  17. Herndon
  18. Leesburg
  19. Manassas
  20. Manassas Park
  21. McLean
  22. Middleburg
  23. Oakton
  24. Reston
  25. South Riding
  26. Springfield
  27. Sterling
  28. Stone Ridge
  29. Vienna
  30. Winchester
  31. Woodbridge

Browse by Area

Start A Custom Search