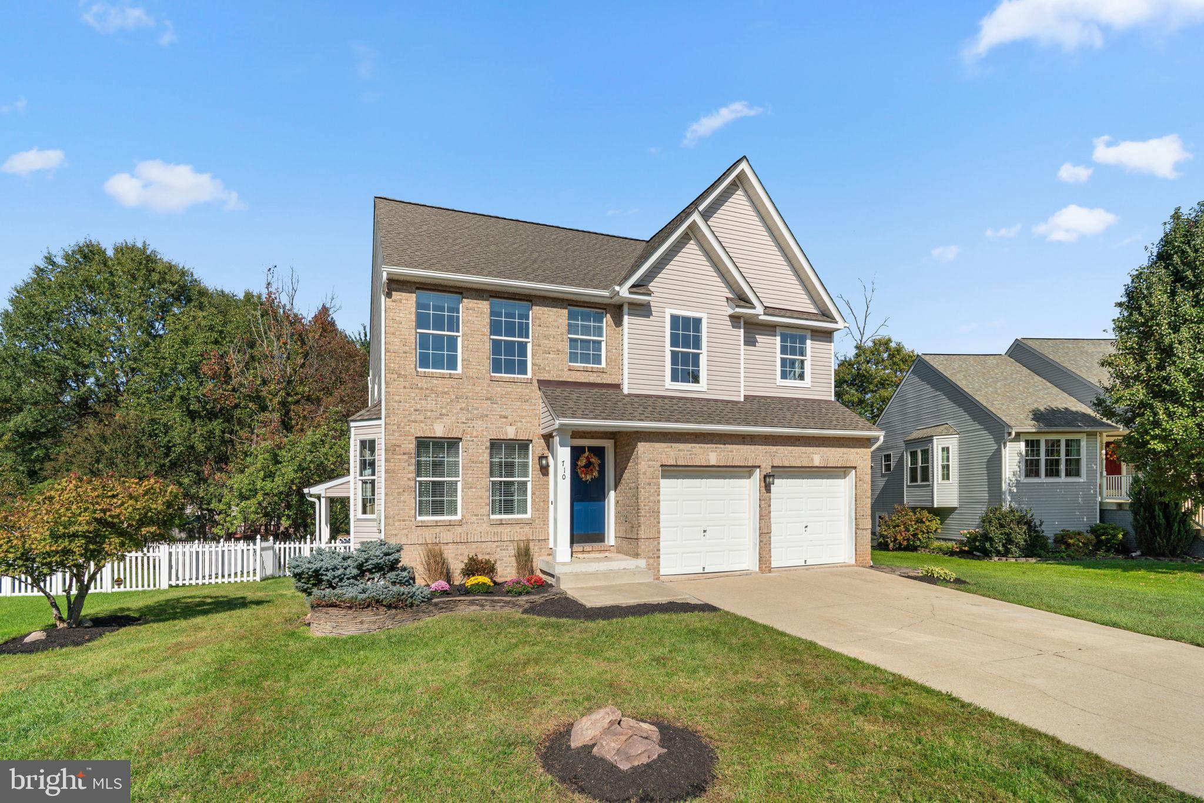
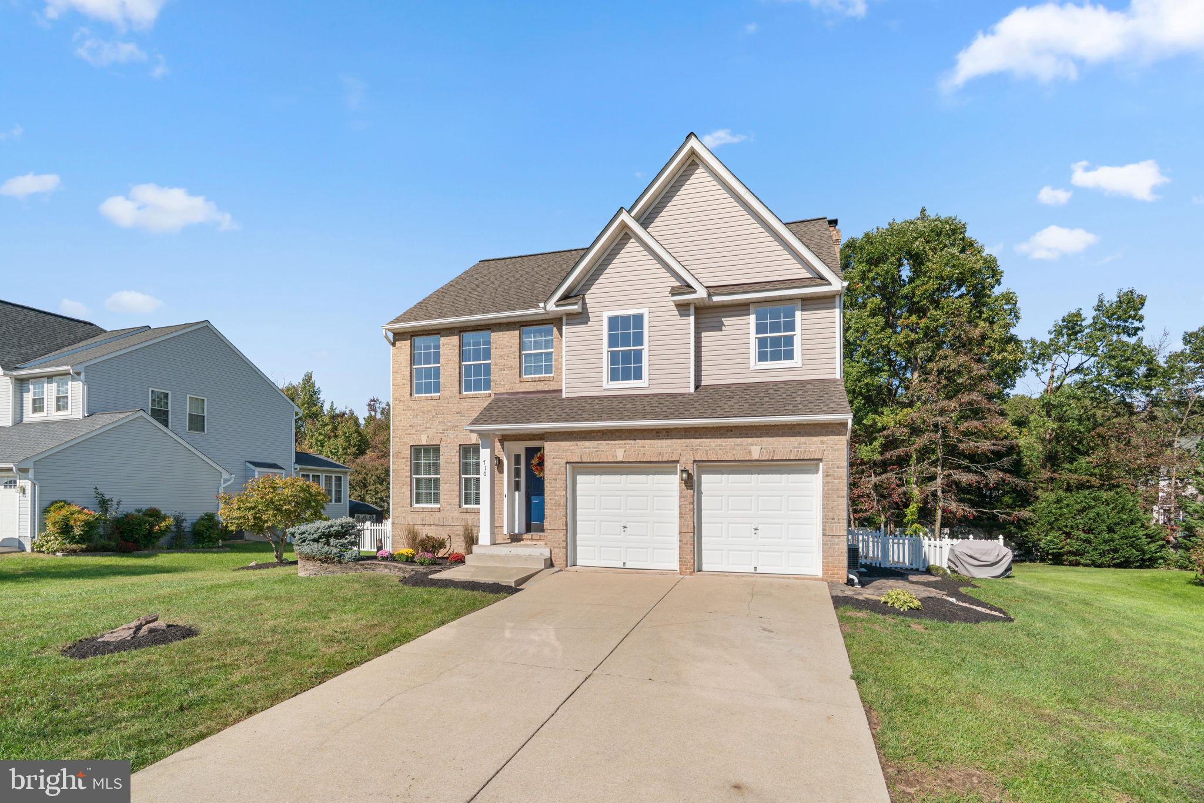
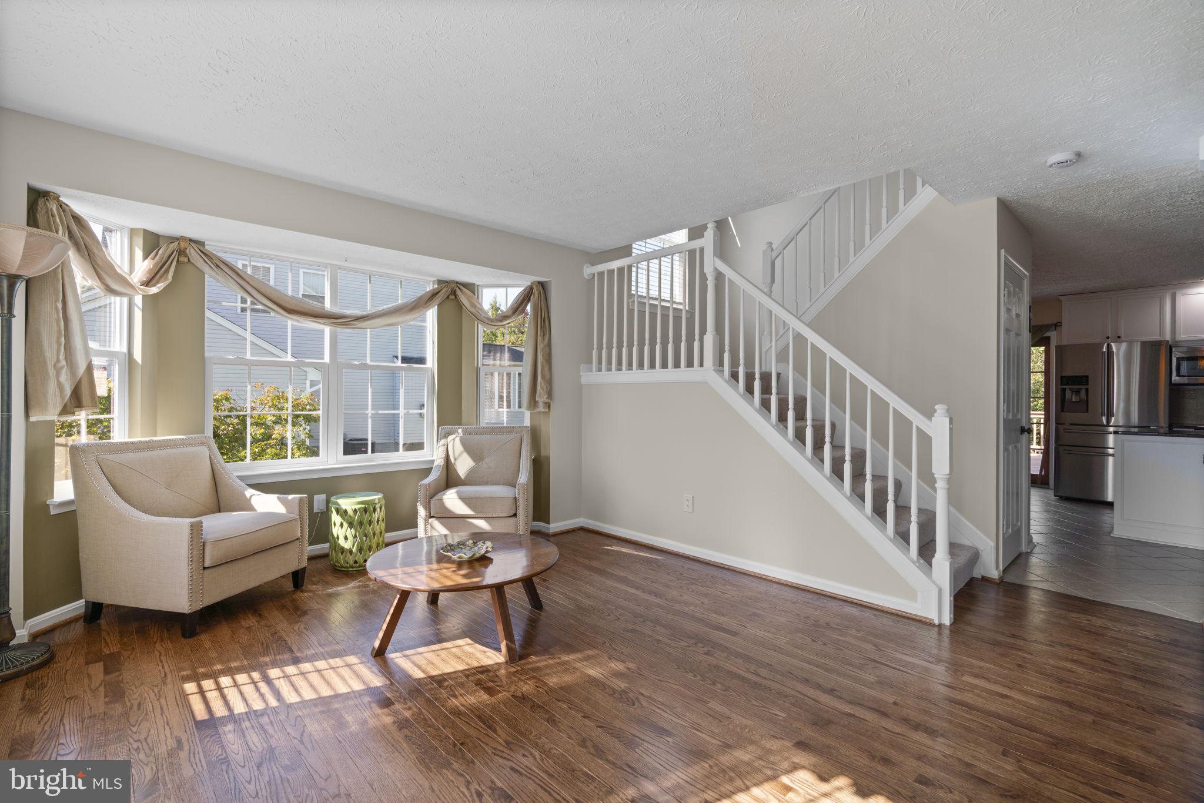
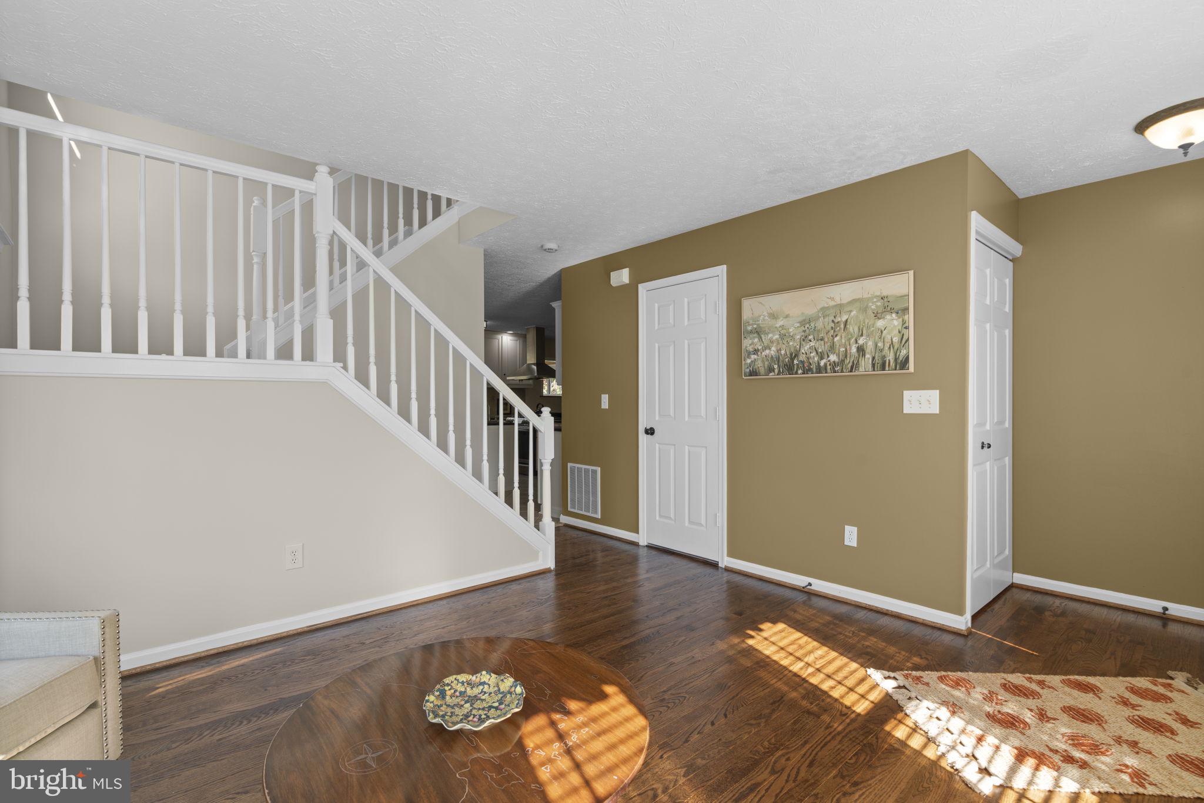
This house redefines style, design and function...it's better than a model home. Situated in a cul-de-sac with lavish landscaping and an impressive hardscape is this spacious home that has been beautifully maintained. Entering into the formal living room you'll find refinished hardwood flooring, a wide-open bay window and half bath. Leading into the open layout is a dining room, amazing kitchen with center island, breakfast bar, two sinks, drop down exhaust fan, granite counters and stainless appliances, not to mention a pantry. The kitchen opens into a family room with brick gas fireplace and opens into a breathtaking four-season room with vaulted ceilings and walls of windows. This room is heated and cooled and has access to the multi-level deck, firepit area and gorgeous back yard. The outdoor space is enormous and ready for gatherings. The upper level has a large primary suite with sitting area, walk-in closet and spa-like bathroom retreat. There are three additional bedrooms that are generously sized with new carpet, a remodeled hallway bathroom and upper-level laundry room. The basement is the unexpected gem of the house with a studio apartment with private entrance that has new flooring, second kitchen with granite counters, a very cool bathroom and living room with a stone chimney for a gas or electric fireplace/pellet stove...plus you have a roomy den with closet and a laundry closet with washer/dryer. The yard is accented with stone pathways, a fenced rear yard, double wide driveway and architectural roof all tucked away in a charming community. This one owner home has been loved and is ready for you to call your own. Yes, it's really that amazing!
Save
Ask
Tour
Hide
Share
Listing Snapshot
Price
$625,000
Days On Site
9 Days
Bedrooms
4
Inside Area (SqFt)
3,379 sqft
Total Baths
4
Full Baths
3
Partial Baths
1
Lot Size
0.23 Acres
Year Built
1998
MLS Number
MDAA2159154
Status
Active Under Contract
Property Tax
$5,656
HOA/Condo/Coop Fees
$125 Semi-Annually
Sq Ft Source
Estimated
Friends & Family
React
Comment
Invite
No Comments Yet
Did you know? You can invite friends and family to your search. They can join your search, rate and discuss listings with you.
Recent Activity
4 days ago
Status changed to Active Under Contract
4 days ago
Listing updated with changes from the MLS
a week ago
Listing first seen on site
General Features
Acres
0.23
Attached Garage
Yes
Cross Street
High Oak Road
Foundation
Block
Garage
Yes
Garage Spaces
2
Levels
Three Or More
Parking
ConcreteGarageDrivewayAttached
Parking Spaces
6
Property Sub Type
Single Family Residence
Sewer
Public Sewer
Special Circumstances
Standard
SqFt Above
2253
SqFt Below
1126
SqFt Total
3379
Style
Colonial
Utilities
Underground Utilities
Water Source
Public
Zoning
R2
Interior Features
Appliances
Gas RangeGas OvenWasherGas Water HeaterRefrigeratorRange HoodDishwasherDisposalStainless Steel Appliance(s)Washer/Dryer StackedMicrowave
Basement
FinishedWalk-Out AccessFullSump Pump
Cooling
Central AirCeiling Fan(s)Electric
Electric
200+ Amp Service
Fireplace
Yes
Fireplace Features
MasonryGasWood BurningStoneInsert
Fireplaces
2
Flooring
CarpetWoodHardwoodCeramic TileVinyl
Furnished
Unfurnished
Heating
Fireplace InsertNatural GasForced Air
Interior
Eat-in KitchenCeiling Fan(s)Kitchen IslandRecessed LightingWalk-In Closet(s)Open FloorplanSoaking Tub



Did you know? You can invite friends and family to your search. They can join your search, rate and discuss listings with you.