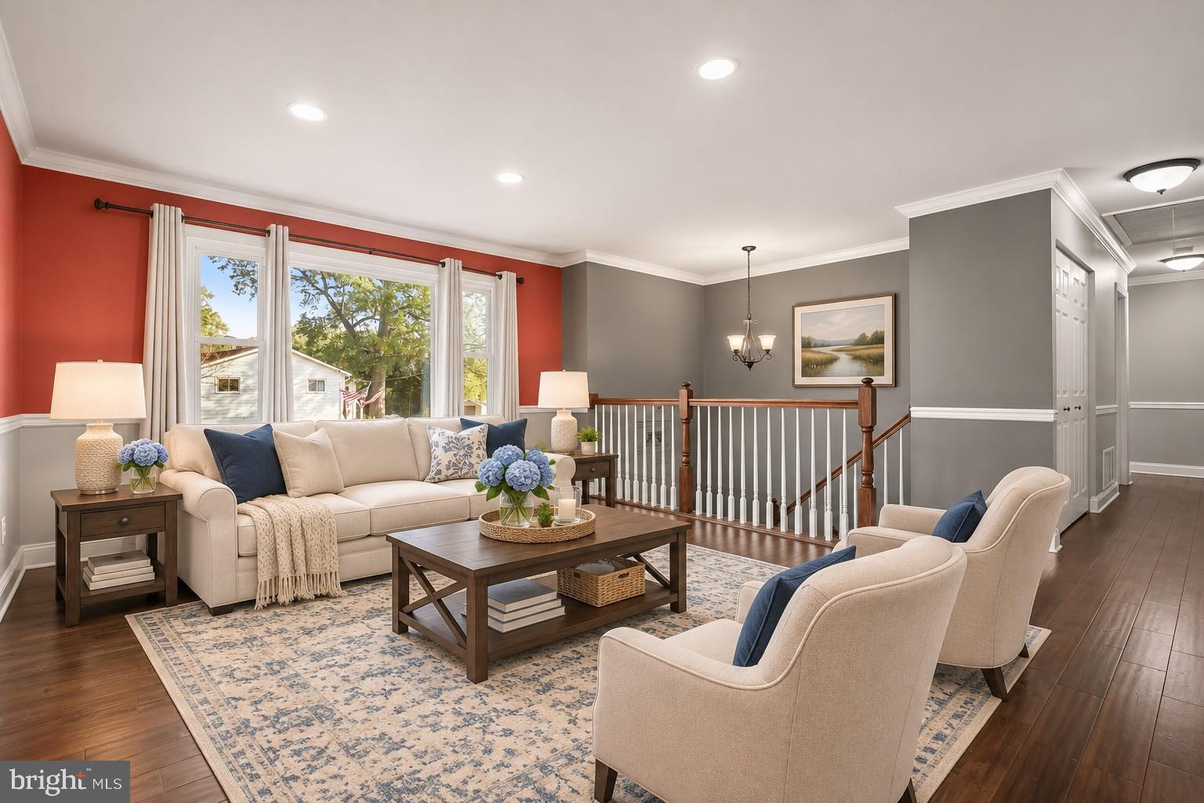
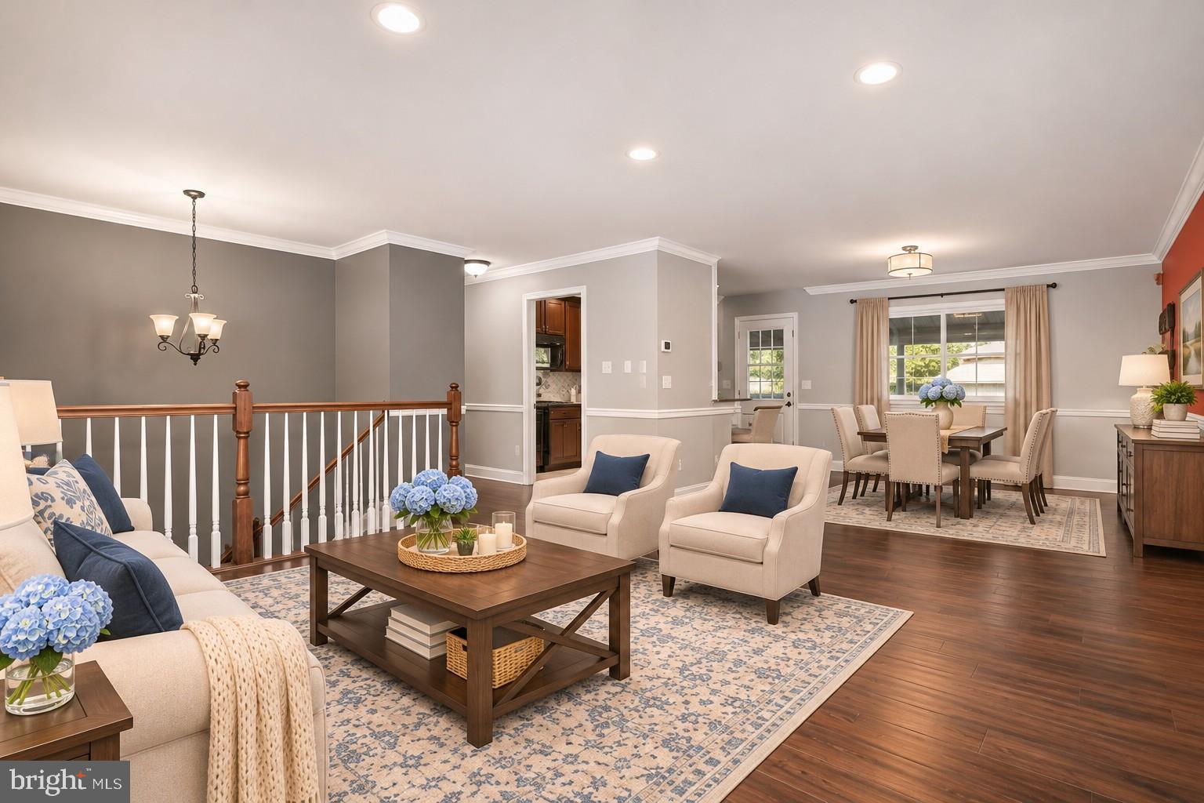
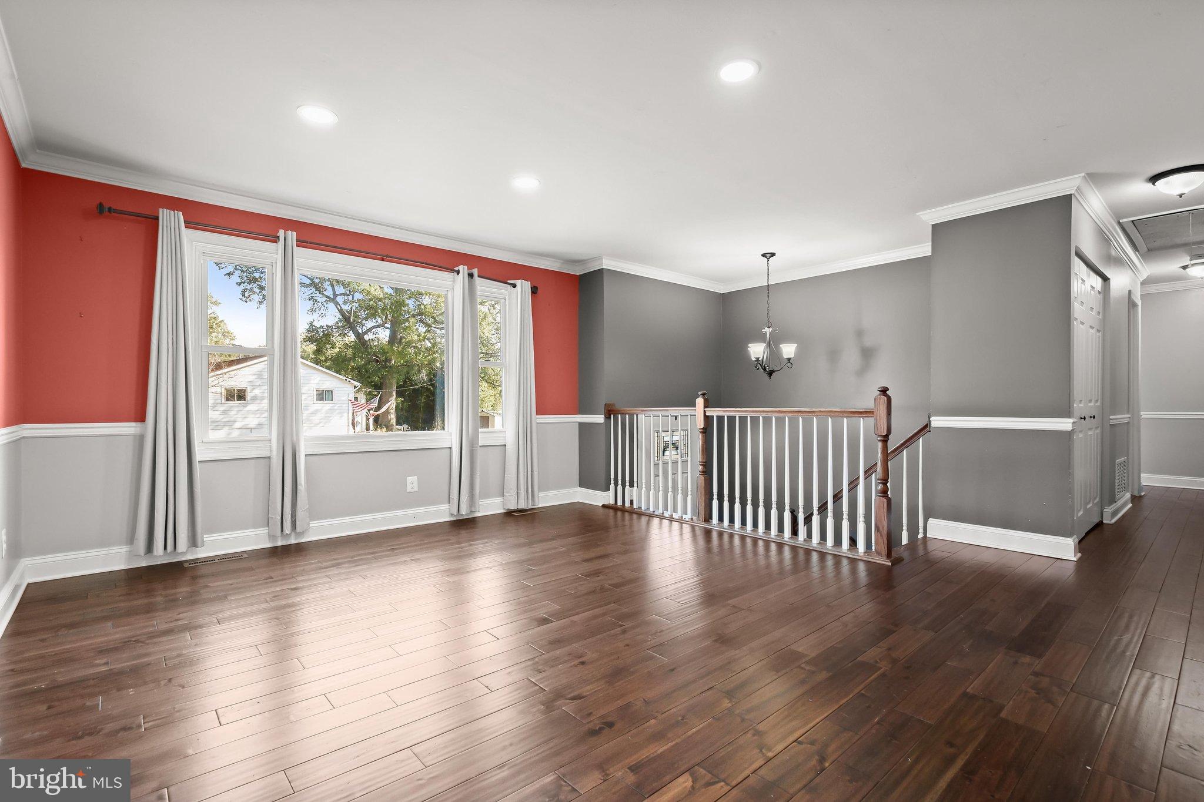
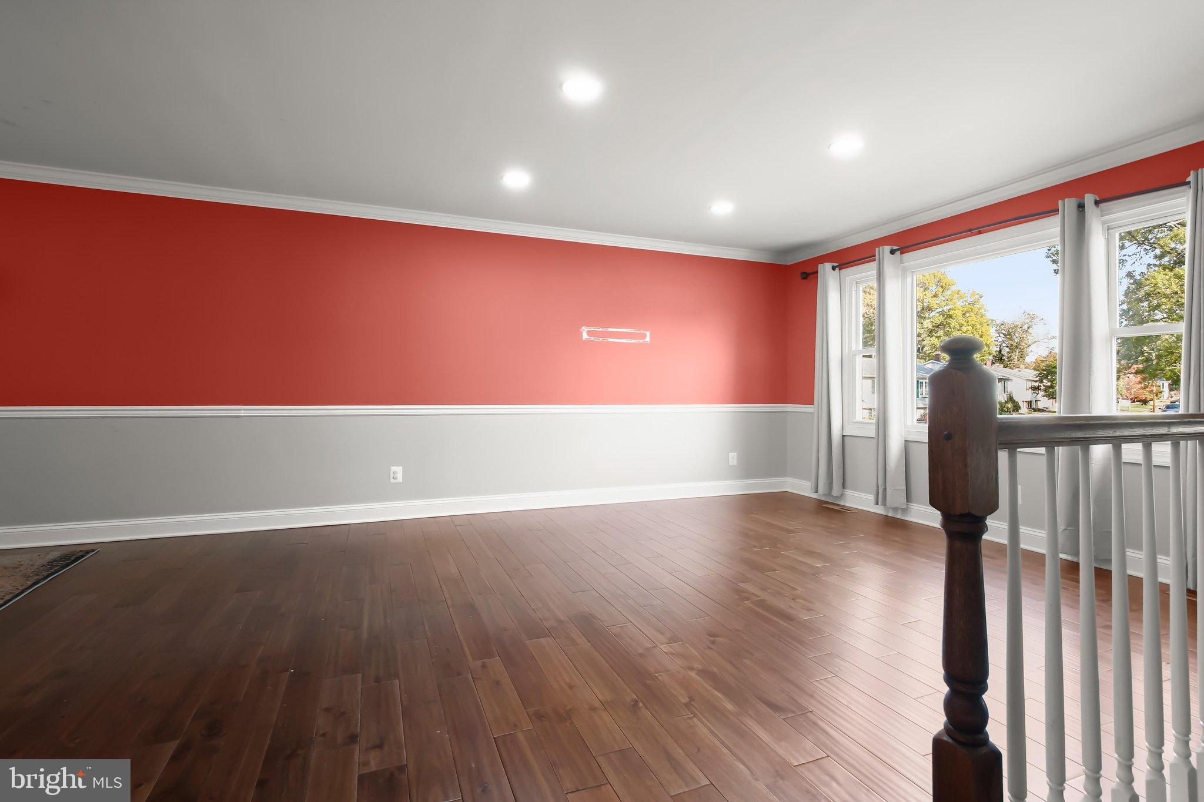
Remodeled with stylish updates throughout, this home combines comfortable living spaces, a versatile layout, and a fenced backyard in Odenton Heights. Hardwood flooring, crown molding, chair railing, and recessed lighting add character to the main level, where the living room features an expansive picture window flanked by additional windows that invite natural light. The open-concept layout flows seamlessly from the living room toward the dining space, creating an inviting setting for everyday living and entertaining.
The renovated kitchen features ceiling-height, soft-close cabinetry, granite countertops with a breakfast bar, stainless steel appliances, and an upgraded tile backsplash. Three main-level bedrooms offer comfortable accommodations, including a primary bedroom with access to the renovated full bath. A double-sink vanity with a granite countertop and a tub and shower surround finished in marble-patterned tile complete the space. Two additional generously sized bedrooms share the full bath, which is also accessible from the hallway.
The lower level expands the home's living space with a family room centered around a cozy brick fireplace, two additional bedrooms, and a full bath with a modern floor to ceiling tiled shower. A spacious utility room provides a dedicated laundry area and a convenient utility sink, while walkout stairs offer direct access to the backyard. Outside, the fenced yard features a storage shed and a covered concrete deck, ideal for relaxing or gathering with guests. The asphalt driveway extends into the backyard, providing additional parking, and the roof was replaced in 2021.
Situated in Odenton Heights, the home offers convenient access to shopping, restaurants, and everyday essentials throughout Odenton and Piney Orchard. Nearby GORC Park and the WB&A Trail provide opportunities for outdoor recreation, while Fort Meade and surrounding employment centers are within reach. Major commuter routes include MD-32, MD-175, and MD-170, with connections to I-97 and the MD-295 for travel toward Annapolis, Baltimore, and Washington, D.C. Please note: some photos have utilized virtual staging.
Save
Ask
Tour
Hide
Share
Listing Snapshot
Price
$475,000
Days On Site
32 Days
Bedrooms
5
Inside Area (SqFt)
1,952 sqft
Total Baths
2
Full Baths
2
Partial Baths
N/A
Lot Size
0.16 Acres
Year Built
1964
MLS Number
MDAA2159200
Status
Active
Property Tax
$5,028
HOA/Condo/Coop Fees
N/A
Sq Ft Source
Assessor
Friends & Family
React
Comment
Invite
No Comments Yet
Did you know? You can invite friends and family to your search. They can join your search, rate and discuss listings with you.
Recent Activity
2 weeks ago
Listing updated with changes from the MLS
2 weeks ago
Status changed to Active
a month ago
Listing first seen on site
General Features
Acres
0.16
Foundation
Other
Levels
Two
Parking
AsphaltDriveway
Property Sub Type
Single Family Residence
Security
Smoke Detector(s)
Sewer
Public Sewer
Special Circumstances
Standard
SqFt Above
1142
SqFt Below
810
SqFt Total
1952
Style
Split Foyer
Water Source
Public
Zoning
R5
Interior Features
Appliances
Gas Water HeaterDryerWasherDishwasherExhaust FanDisposalMicrowaveRefrigerator



Did you know? You can invite friends and family to your search. They can join your search, rate and discuss listings with you.