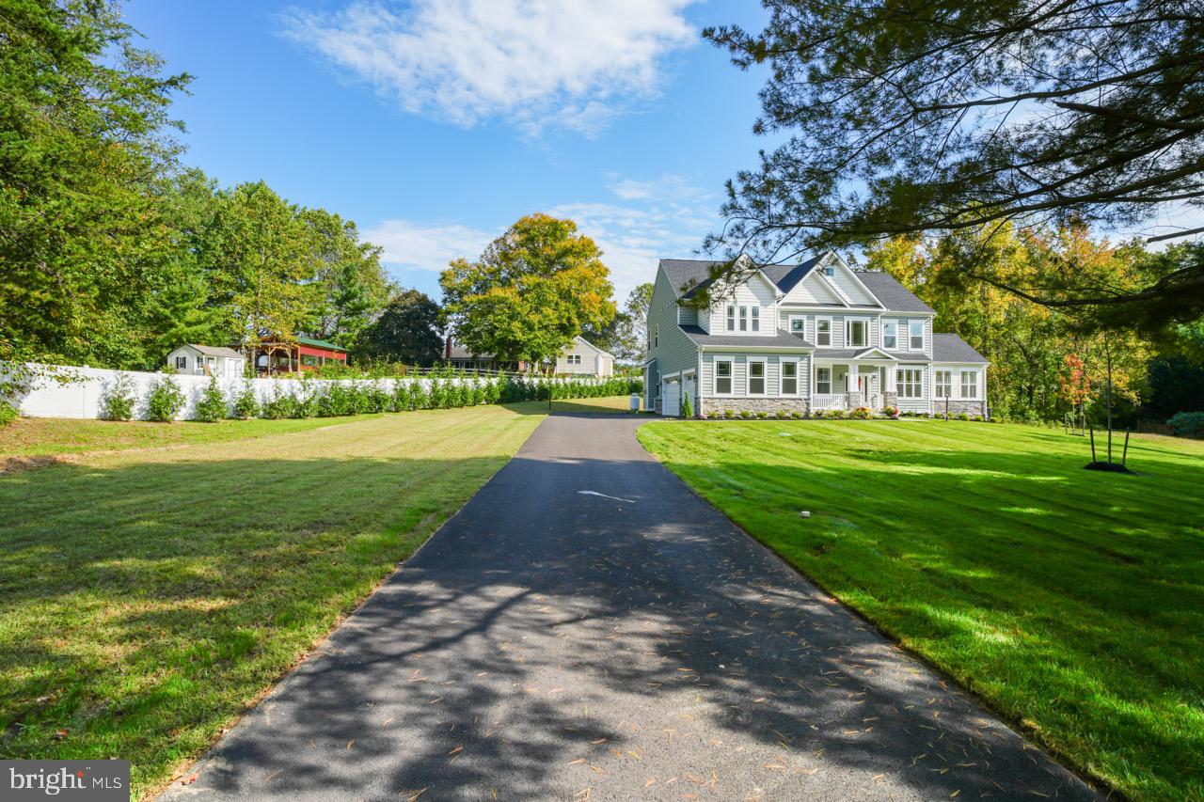
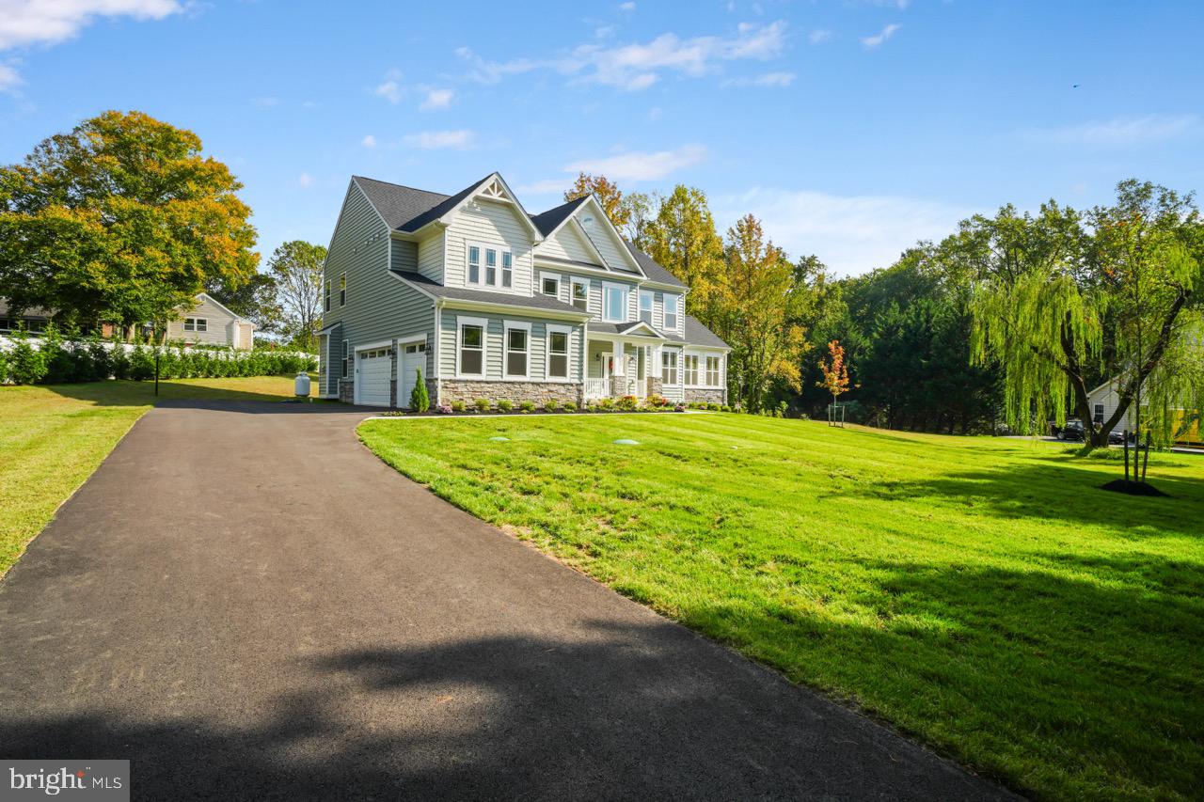
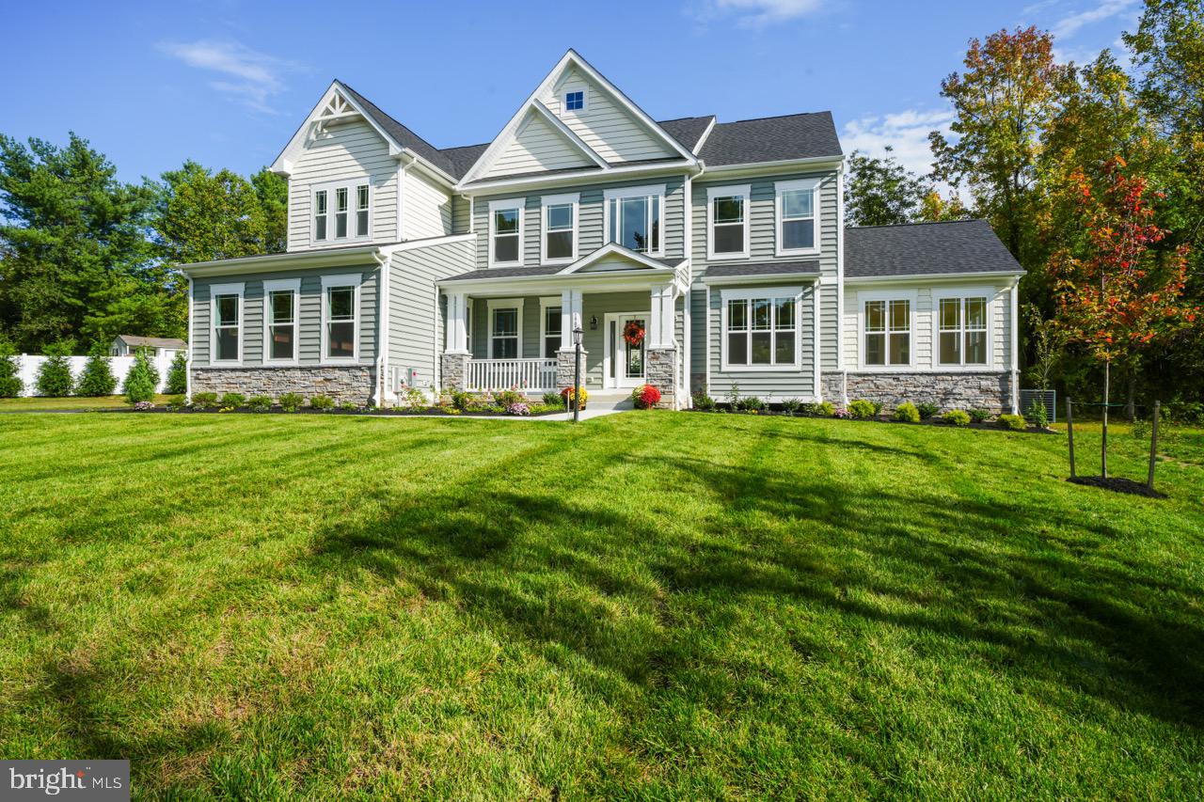
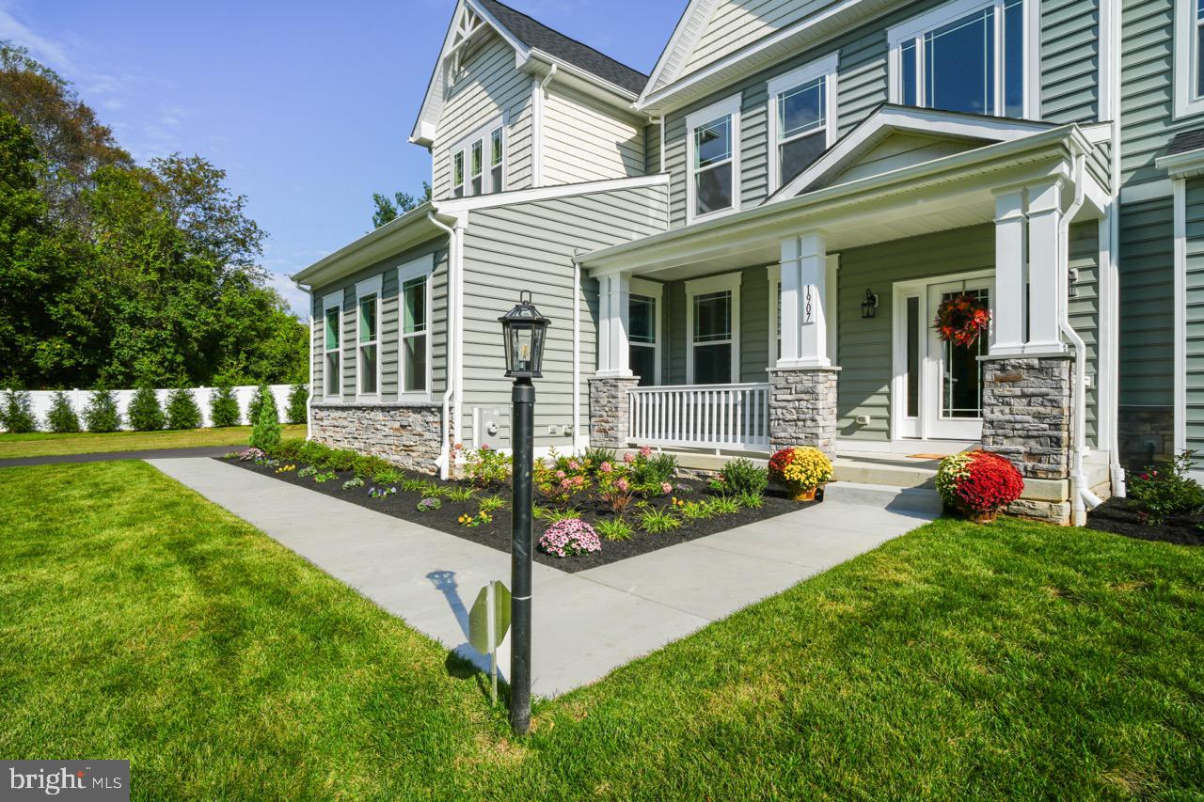
Welcome to 1907 Mackiebeth Court, an exceptional new construction home in the established Twin Hills neighborhood of Annapolis. Offering over 5,000 square feet of finished living space on a private 1.4-acre lot backing to a wooded area, this 5-bedroom, 4.5-bathroom home presents a rare opportunity in the Annapolis market. Built by local builder Howmar Homes, the property showcases craftsmanship, thoughtful design, and premium finishes that go well beyond typical builder-grade construction.
The light-filled main level features an open floor plan centered around a gourmet kitchen with quartzite countertops, an oversized island, and premium Samsung & Maytag appliances. The kitchen flows seamlessly into the family room with 10-foot ceilings and a gas fireplace, while the morning room and expansive conservatory provide additional spaces for entertaining and everyday living.
Upstairs, the spacious primary suite features a private sitting area, dual walk-in closets, and a luxurious bathroom with a soaking tub, walk-in shower, dual vanities, and separate water closets. Convenient upper-level laundry adds everyday practicality. The finished walkout lower level includes a large recreation room, fifth bedroom, full bathroom, and additional unfinished storage space.
Outside, the expansive property offers plenty room to enjoy the outdoors. The approved grading plan includes an optional in-ground pool and patio space, offering exciting opportunities to further enhance the home's outdoor living spaces. Additional features include a side-entry three-car garage and a one-year builder warranty from Howmar Homes.
With very few newly constructed homes in the Annapolis area offering this combination of finished square footage, acreage, and elevated craftsmanship, 1907 Mackiebeth Court is a truly unique opportunity. Enjoy the space and privacy of a large property just minutes from downtown Annapolis, waterfront attractions, shopping, and dining.
Save
Ask
Tour
Hide
Share
Listing Snapshot
Price
$1,499,000
Days On Site
13 Days
Bedrooms
5
Inside Area (SqFt)
5,438 sqft
Total Baths
5
Full Baths
4
Partial Baths
1
Lot Size
1.47 Acres
Year Built
2026
MLS Number
MDAA2159224
Status
Active
Property Tax
$13,228
HOA/Condo/Coop Fees
$16.67 monthly
Sq Ft Source
Estimated
Friends & Family
React
Invite
Recent Activity
4 days ago
Listing updated with changes from the MLS
a week ago
Status changed to Active
2 weeks ago
Listing first seen on site
General Features
Acres
1.47
Attached Garage
Yes
Foundation
Concrete Perimeter
Garage
Yes
Garage Spaces
3
Levels
Three Or More
Parking
Garage Door OpenerGarageDrivewayInside EntranceAttached
Parking Spaces
3
Pets
Cats OKDogs OKYes
Property Condition
New Construction
Property Sub Type
Single Family Residence
Security
Smoke Detector(s)
Sewer
Septic Tank
Special Circumstances
Standard
SqFt Above
3952
SqFt Below
1486
SqFt Total
5983
Style
Colonial
Utilities
Cable AvailablePropane
Water Source
Well
Zoning
RA
Interior Features
Appliances
Double OvenCooktopElectric Water HeaterDishwasherExhaust FanRefrigeratorStainless Steel Appliance(s)Water HeaterMicrowaveWater Purifier
Basement
Exterior EntryFull
Cooling
Central AirHeat PumpZonedElectric
Electric
200+ Amp Service
Fireplace
Yes
Fireplace Features
Gas
Fireplaces
1
Flooring
CarpetWoodHardwoodCeramic Tile
Heating
Exhaust FanElectricHeat Pump
Interior
Kitchen IslandRecessed LightingWalk-In Closet(s)OtherHigh CeilingsOpen FloorplanSoaking Tub