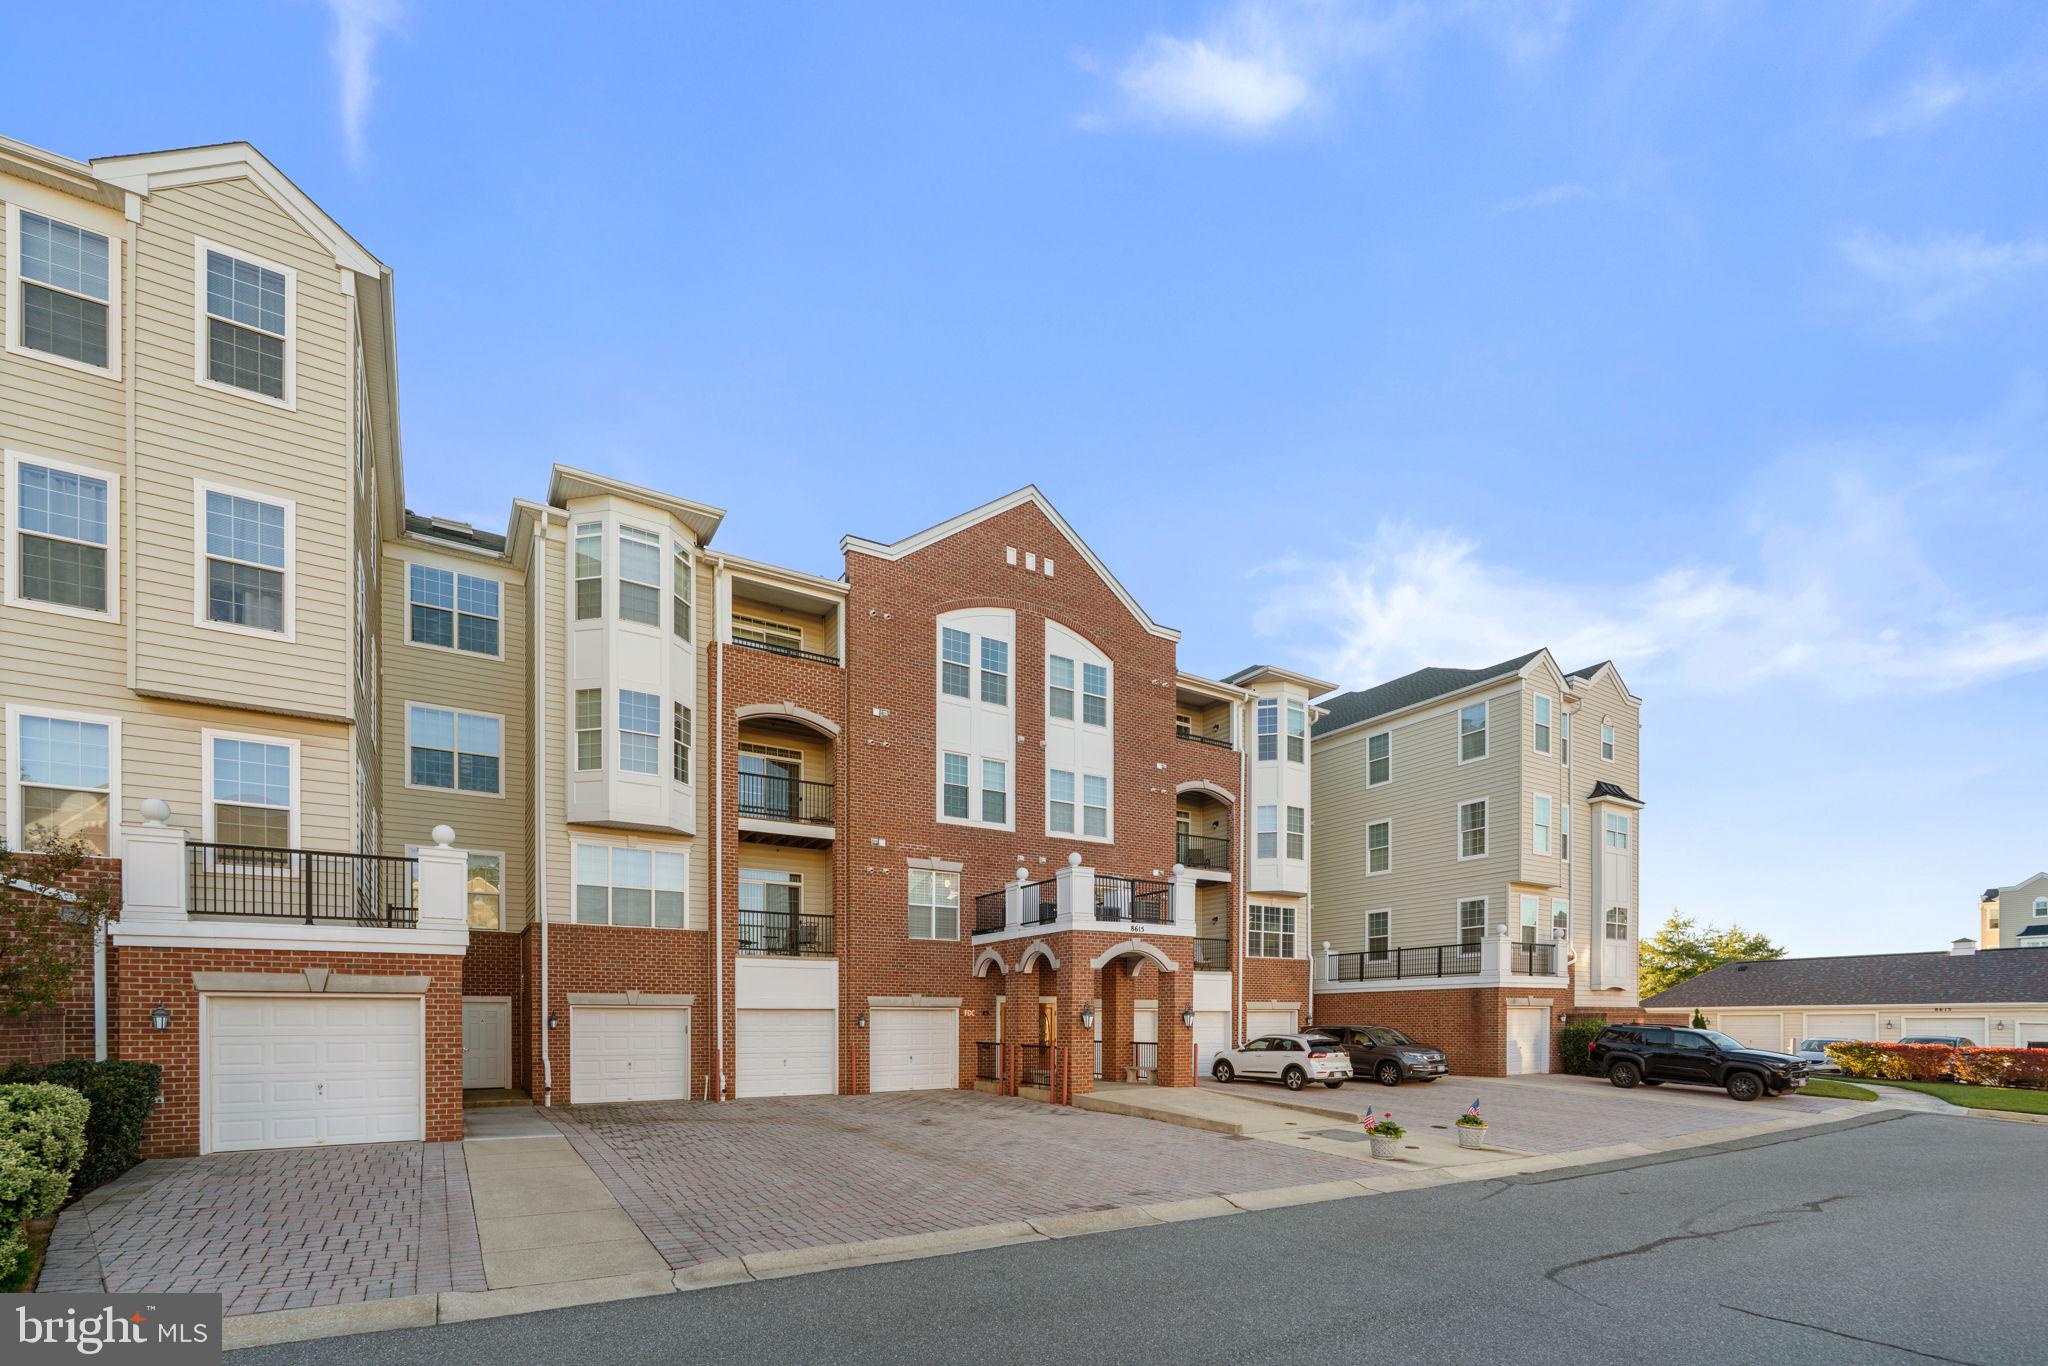
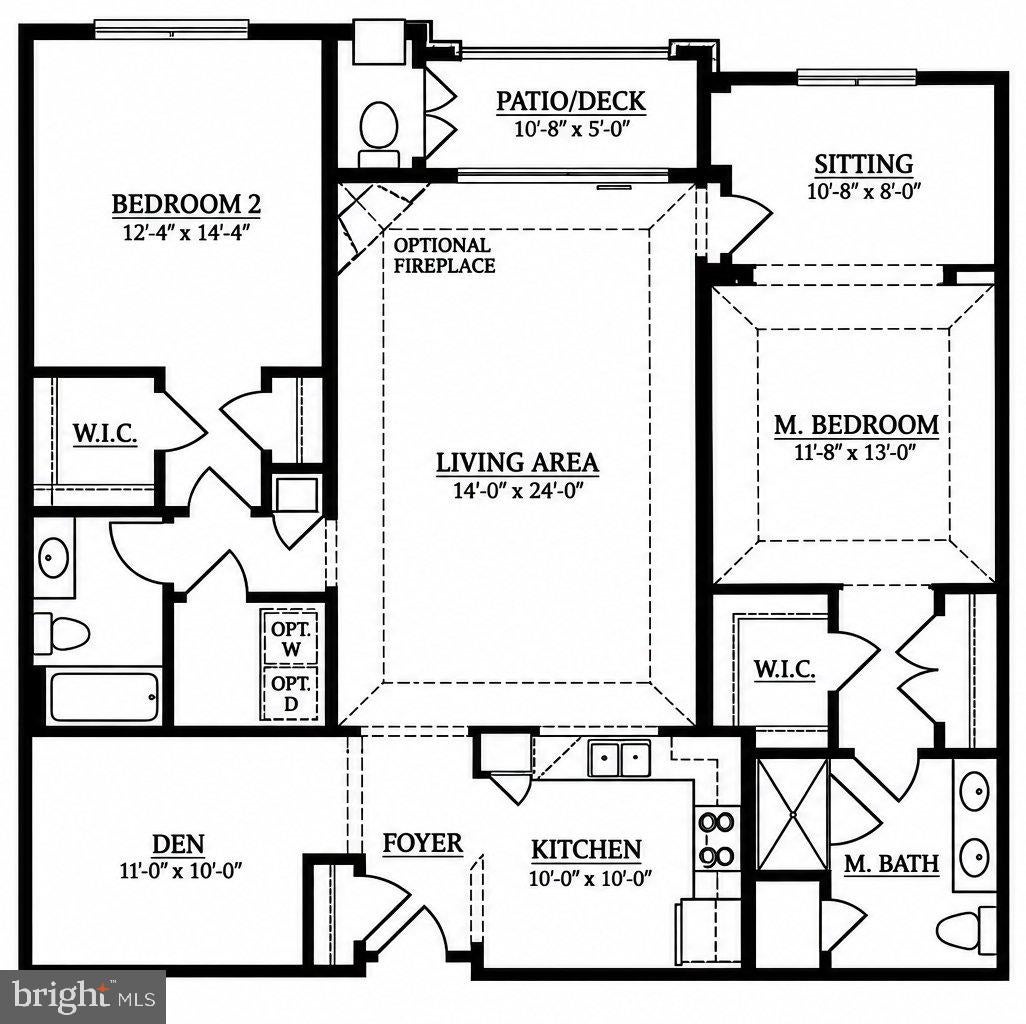
Welcome to Cedar Ridge, a desirable 55+ community offering comfortable, low-maintenance living in a beautifully maintained setting. Built in 2005, this spacious home features one of the larger floor plans in the community, including an additional room ideal for a home office, den, or hobby space.
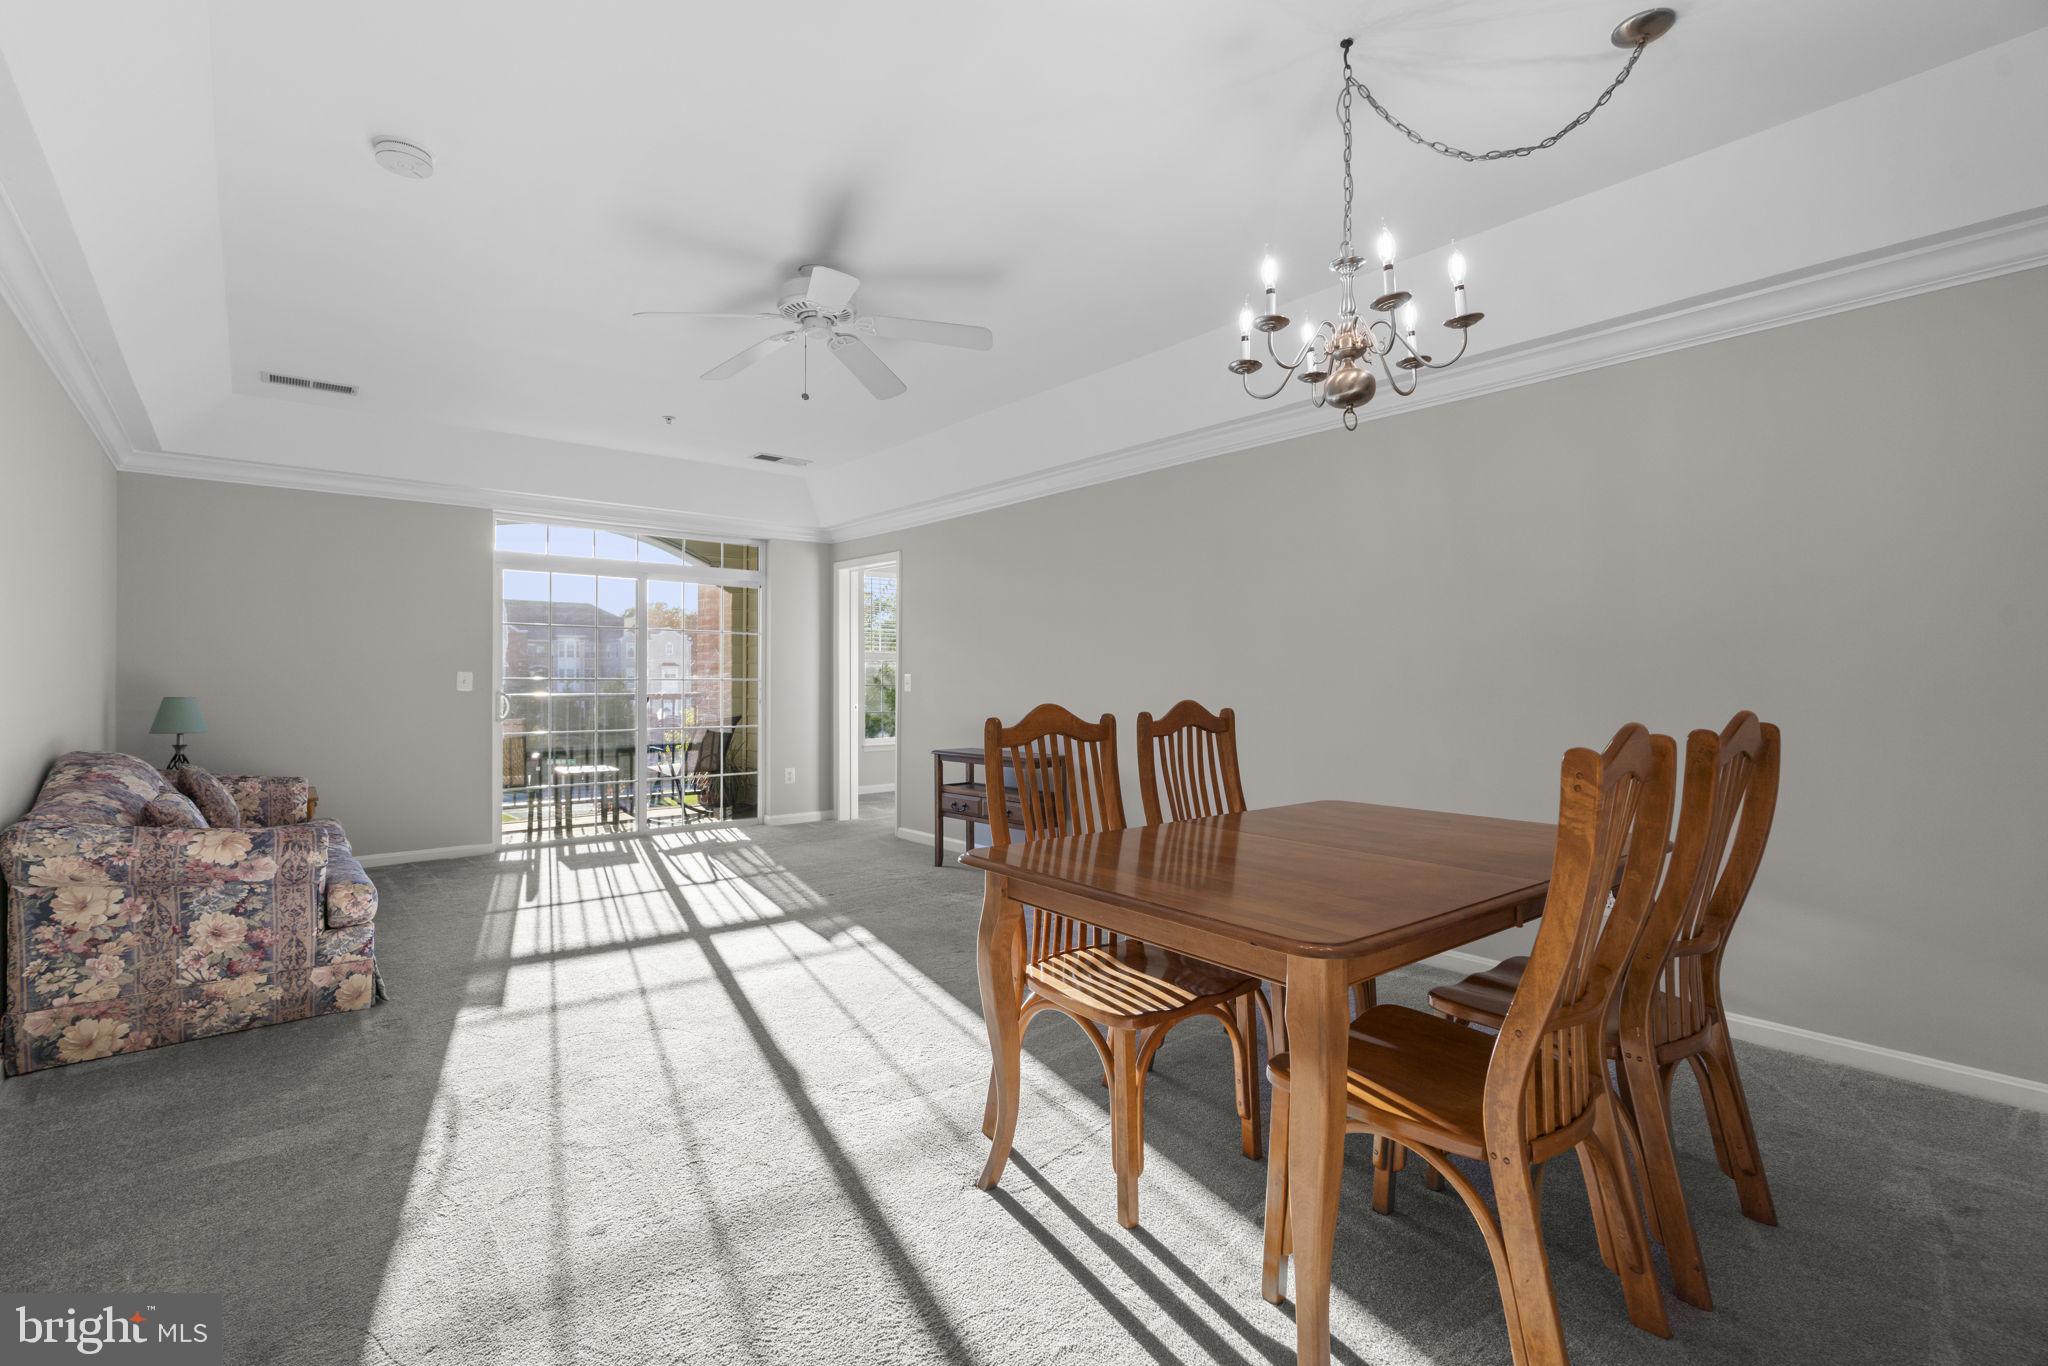
The thoughtfully designed layout offers a generous living area, separate dining space, and inviting breakfast area. The well-equipped kitchen features stainless appliances, ample cabinetry, and convenient access to the main living spaces. The comfortable primary suite includes a private bath and plenty of storage.
A standout feature is the included attached single-car garage, providing convenient parking and additional storage.
Residents of Cedar Ridge enjoy a secure, welcoming community with amenities including swimming pool, elevator access, and beautifully maintained common areas. Association services include lawn care, snow removal, and common area maintenance, allowing for a truly low-maintenance lifestyle.
With its larger layout, versatile bonus room, attached garage, and desirable community amenities, this home offers an exceptional opportunity to enjoy easy, comfortable living at Cedar Ridge.
Save
Ask
Tour
Hide
Share
Listing Snapshot
Price
$349,900
Days On Site
11 Days
Bedrooms
2
Inside Area (SqFt)
1,500 sqft
Total Baths
2
Full Baths
2
Partial Baths
N/A
Lot Size
N/A
Year Built
2005
MLS Number
MDAA2159284
Status
Active
Property Tax
$4,060
HOA/Condo/Coop Fees
$502.83 monthly
Sq Ft Source
Assessor
Friends & Family
React
Comment
Invite
No Comments Yet
Did you know? You can invite friends and family to your search. They can join your search, rate and discuss listings with you.
Recent Activity
2 days ago
Status changed to Active
2 days ago
Listing updated with changes from the MLS
2 weeks ago
Listing first seen on site
General Features
Attached Garage
Yes
Garage
Yes
Garage Spaces
1
Levels
Three Or More
Parking
Garage Door OpenerGarageAttached
Parking Spaces
1
Pets
Number LimitYes
Property Sub Type
Condominium
Security
Smoke Detector(s)Security Gate
Sewer
Public Sewer
Special Circumstances
Standard
SqFt Above
1500
SqFt Total
1500
Style
Colonial
Water Source
Public
Zoning
R15
Interior Features
Appliances
OvenElectric RangeElectric OvenCooktopGas Water HeaterDishwasherDisposalDryerIce MakerMicrowaveRefrigeratorWasher
Cooling
Central AirCeiling Fan(s)Electric
Flooring
CarpetCeramic Tile
Heating
Natural GasForced AirHot Water
Interior
ElevatorTray Ceiling(s)
Laundry Features
Washer Hookup
Main Level Bedrooms
2
Window Features
Insulated WindowsDouble Pane Windows
Office
Level - Main
Save
Ask
Tour
Hide
Share
Exterior Features
Construction Details
Brick
Pool Features
Private
Private Pool
Yes
Windows/Doors
Insulated WindowsDouble Pane Windows
Community Features
Accessibility Features
Accessible Elevator InstalledGrip-Accessible Features



Did you know? You can invite friends and family to your search. They can join your search, rate and discuss listings with you.