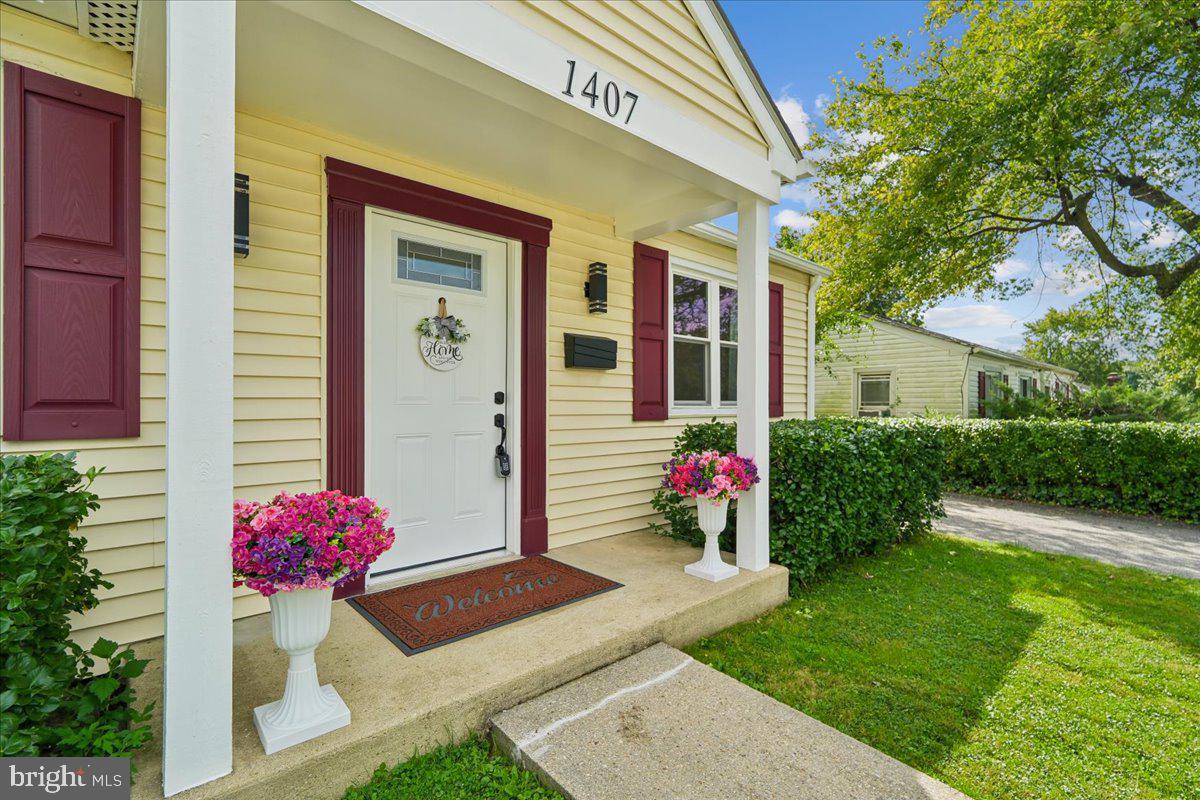
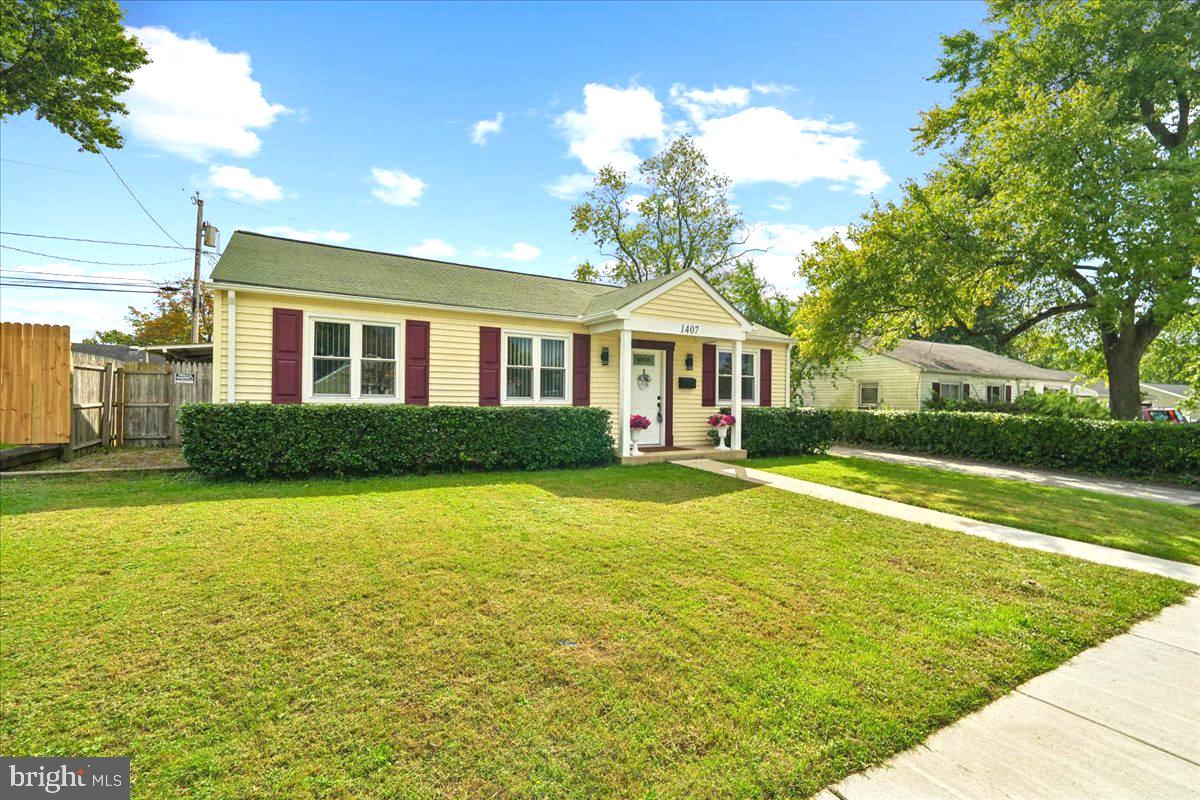
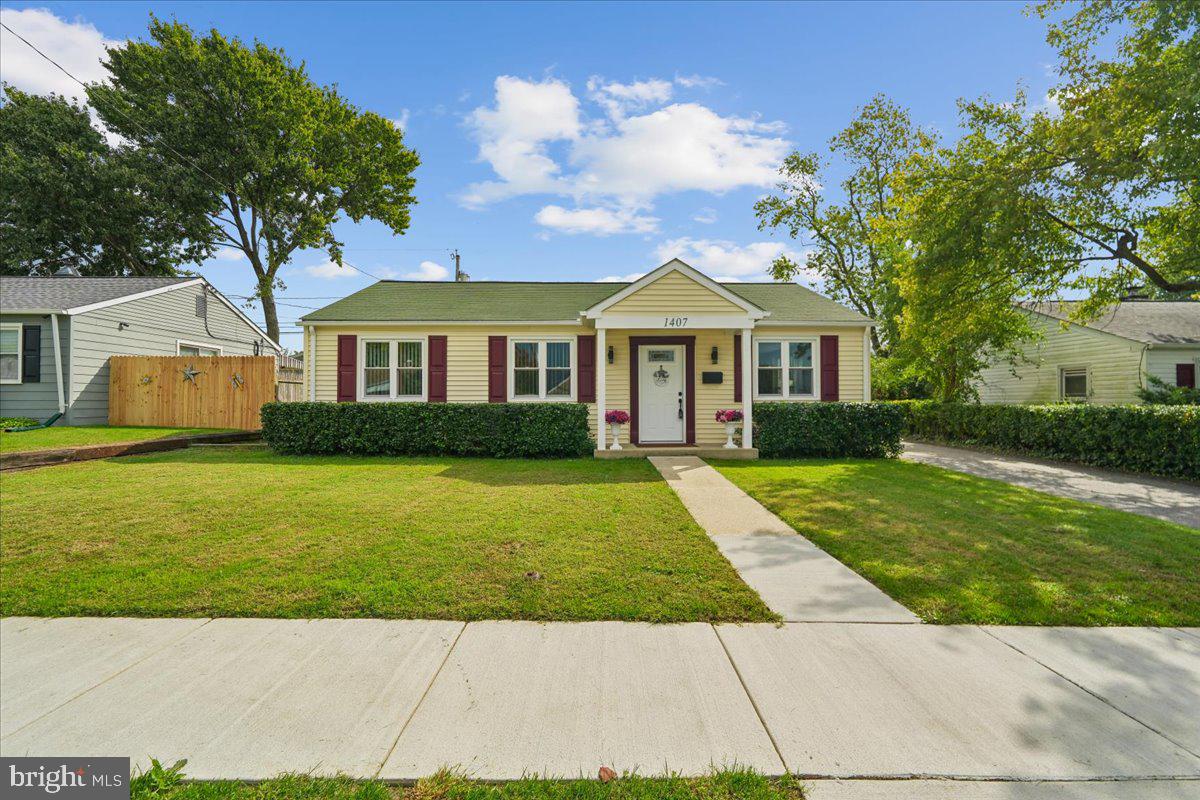
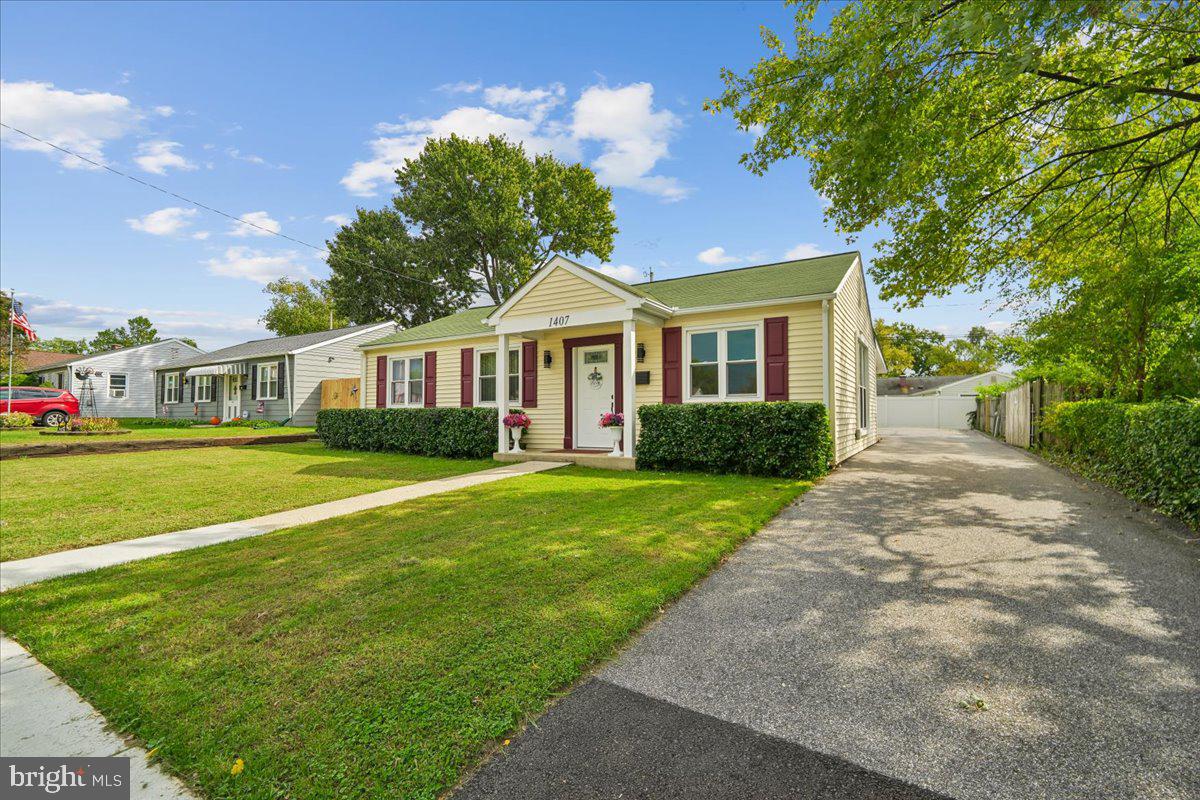
Amazing Opportunity! Nestled in the charming Harundale community, this delightful ranch-style home with garage and carport offers a perfect blend of comfort and functionality all on one functional level. The well-crafted garage with forced air heating & cooling with additional storage has been designed for the car enthusiast or as an expansive place for gatherings to relax and entertain with wood stove and built-ins for a TV and counter for projects or a buffet; opening to the screened in porch and expansive back yard. This unique, versatile home is perfectly situated on a lovely fenced-in level lot, featuring plenty of parking with gated driveway, perfect for court sports. Ideally located in vibrant Glen Burnie, minutes from picturesque lakes, woods and trails, schools, places of worship, convenient shopping and light rail. This home has been lovingly cared for and updated; it is turn-key and ready to move in! FEATURES & AMENITIES: 3 bedrooms, 1 full bath, 1-car garage and 1-car carport, Generac generator, etc etc etc! Welcoming foyer with guest coat closet. Sun-filled one-level living features living room with beautiful floor-to-ceiling replacement windows and dining room with convenient access via a new sliding glass door to the expansive maintenance-free private screened in porch for relaxing and easy entertaining inside and out. Easy flow to the dining room with trendy lighting fixture and gleaming no maintenance continuous luxury vinyl plank floor round out the living-dining combo. The updated efficient galley kitchen features new stainless steel appliances, solid wood cabinets, expansive walk-in pantry and LVP flooring. There are three generous-sized bedrooms with sun-filled replacement windows (with lifetime warranty) and spacious six panel double door closets and LVP flooring all on one level. The ceramic hall tub and shower bath features a designer vanity and lighting with convenient hall linen closet nearby. The garage is both a one-car garage and rec/gaming room fit for entertaining and/or projects boasting forced air heating and cooling and cozy wood-burning fireplace; this unique space features built-ins for an over-sized TV and counter for projects or buffets. Opening to both the backyard and screened in porch, invite the neighbors, friends & family, and have parties that will make you famous!
Special features of this home include one-level living, an expansive heated & cooled garage with rec/gaming room opportunity, a newer roof and windows, updated kitchen and baths, a separate carport, and a driveway suitable for 8-10 cars.
DATES on IMPROVEMENTS: (2026) Kitchen and Bath renovated, New HWH, new cement sidewalk and apron, (2021) New HVAC, New replacement windows, New LVP flooring, (2016) New Roof, New washer & dryer, New asphalt, New sliding glass doors • Turn your key, unpack, and enjoy your new home!
Save
Ask
Tour
Hide
Share
Listing Snapshot
Price
$380,000
Days On Site
5 Days
Bedrooms
3
Inside Area (SqFt)
1,026 sqft
Total Baths
1
Full Baths
1
Partial Baths
N/A
Lot Size
0.14 Acres
Year Built
1948
MLS Number
MDAA2159380
Status
Active
Property Tax
$3,752
HOA/Condo/Coop Fees
$5.18 monthly
Sq Ft Source
Estimated
Friends & Family
React
Comment
Invite
No Comments Yet
Did you know? You can invite friends and family to your search. They can join your search, rate and discuss listings with you.
Recent Activity
5 days ago
Status changed to Active
5 days ago
Listing updated with changes from the MLS
5 days ago
Listing first seen on site
General Features
Acres
0.14
Attached Garage
Yes
Carport
1
Foundation
OtherSlab
Garage
Yes
Garage Spaces
1
Levels
One
Parking
OversizedGarage Door OpenerAsphaltOff StreetGarageDetached CarportDrivewayInside EntranceAttachedDetached
Parking Spaces
10
Property Sub Type
Single Family Residence
Sewer
Public Sewer
Special Circumstances
Standard
SqFt Above
1026
SqFt Total
1026
Style
Ranch/Rambler
Water Source
Public
Zoning
R5
Interior Features
Appliances
CooktopElectric Water HeaterWasherDryerRefrigeratorDishwasherMicrowave
Cooling
Central AirCeiling Fan(s)Electric
Electric
200+ Amp Service
Fireplace
Yes
Fireplace Features
Wood Burning
Fireplaces
1
Flooring
Vinyl
Heating
Wood StoveElectricHeat Pump
Interior
Ceiling Fan(s)PantryOpen Floorplan
Laundry Features
Main Level
Main Level Bedrooms
3
Window Features
Double Pane WindowsENERGY STAR Qualified Windows
Save
Ask
Tour
Hide
Share
Exterior Features
Construction Details
Vinyl Siding
Exterior
OtherLighting
Fencing
PrivacyWood
Lot Features
Private
Patio And Porch
PorchScreened
Pool Features
None
Roof
AsphaltShingle
Windows/Doors
Double Pane WindowsENERGY STAR Qualified Windows
Community Features
Association Amenities
OtherPlayground
Association Fee
$62.12
Association Fee Frequency
Annually
Community Features
SidewalksStreet Lights
School District
ANNE ARUNDEL COUNTY PUBLIC SCHOOLS
Schools
School District
ANNE ARUNDEL COUNTY PUBLIC SCHOOLS
Elementary School
Unknown
Middle School
Unknown
High School
Unknown
Listing courtesy of Long & Foster Real Estate, Inc.



Did you know? You can invite friends and family to your search. They can join your search, rate and discuss listings with you.