HERITAGE HARBOUR CAPE COD | WOODED PRIVACY & MAIN-LEVEL LIVING
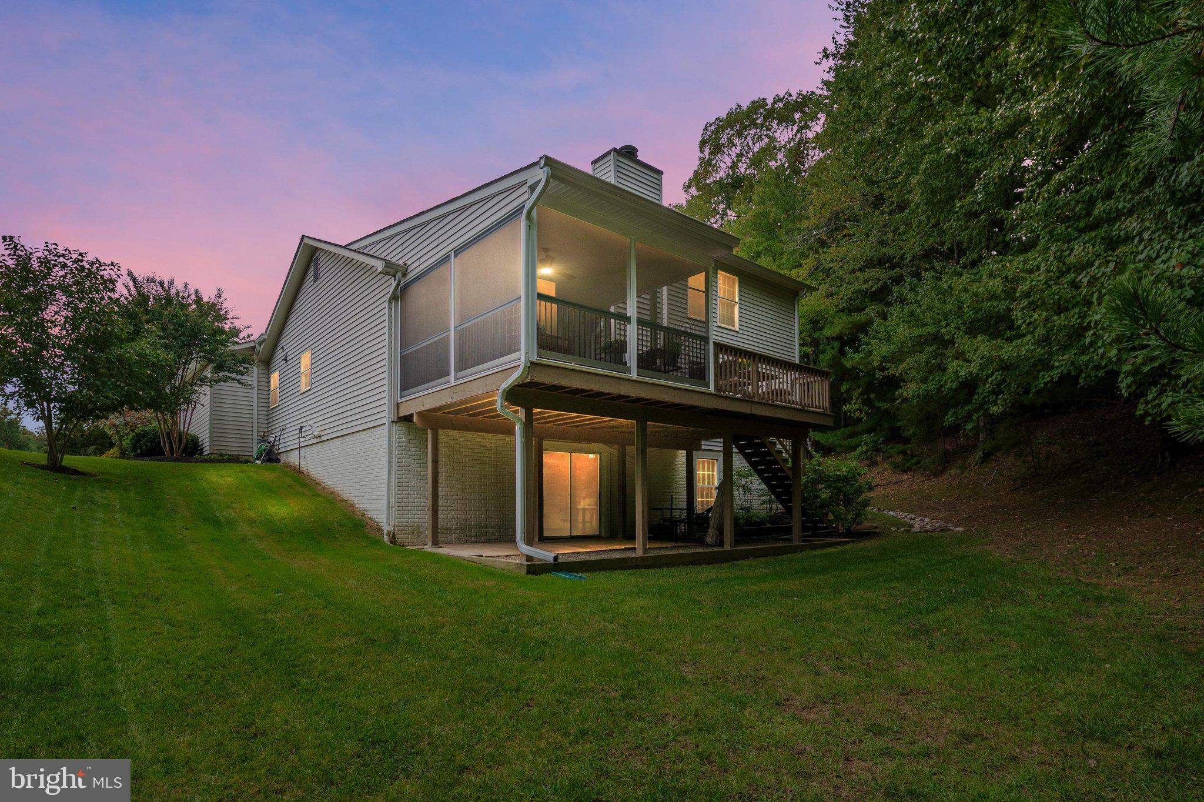
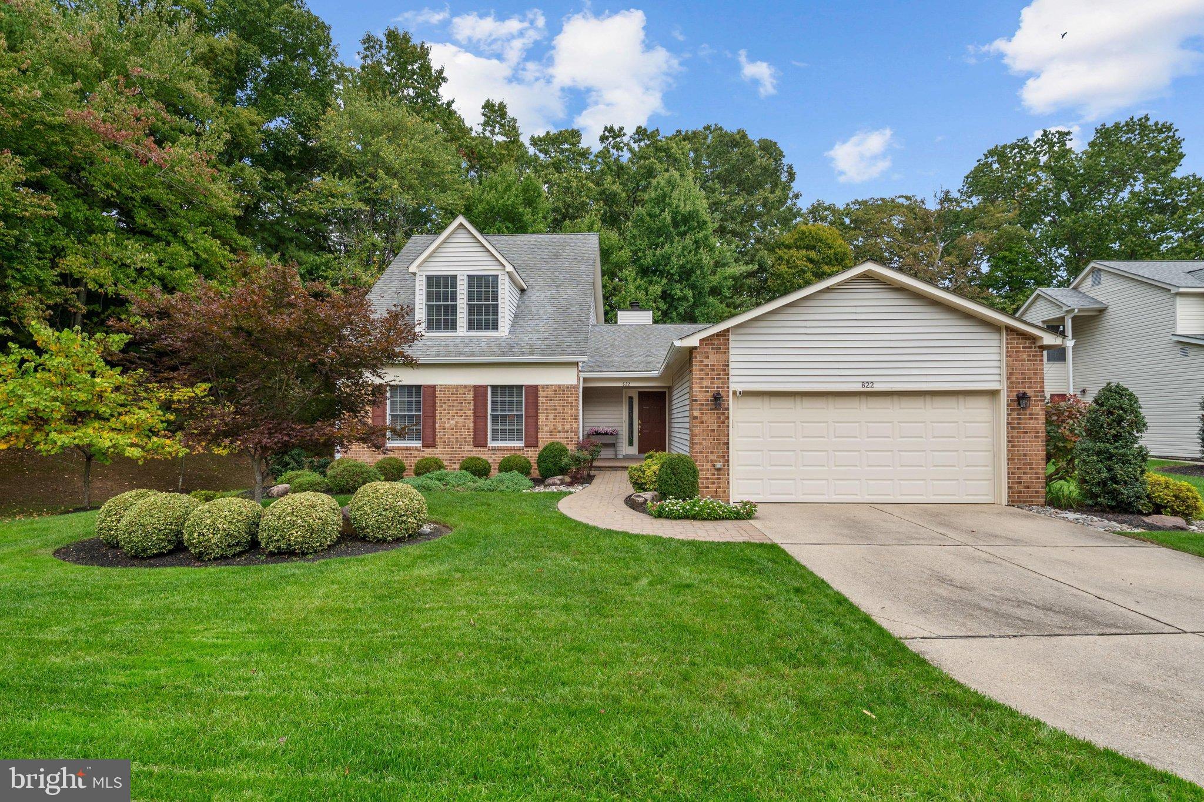
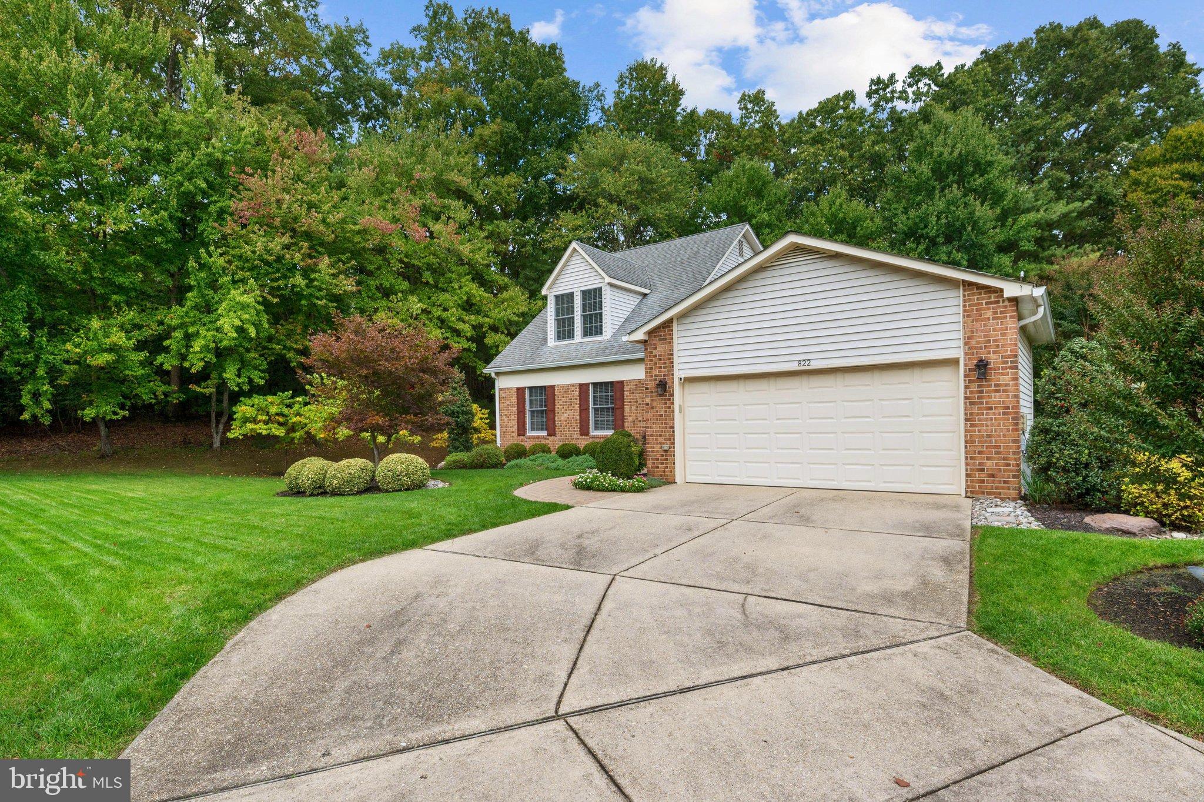
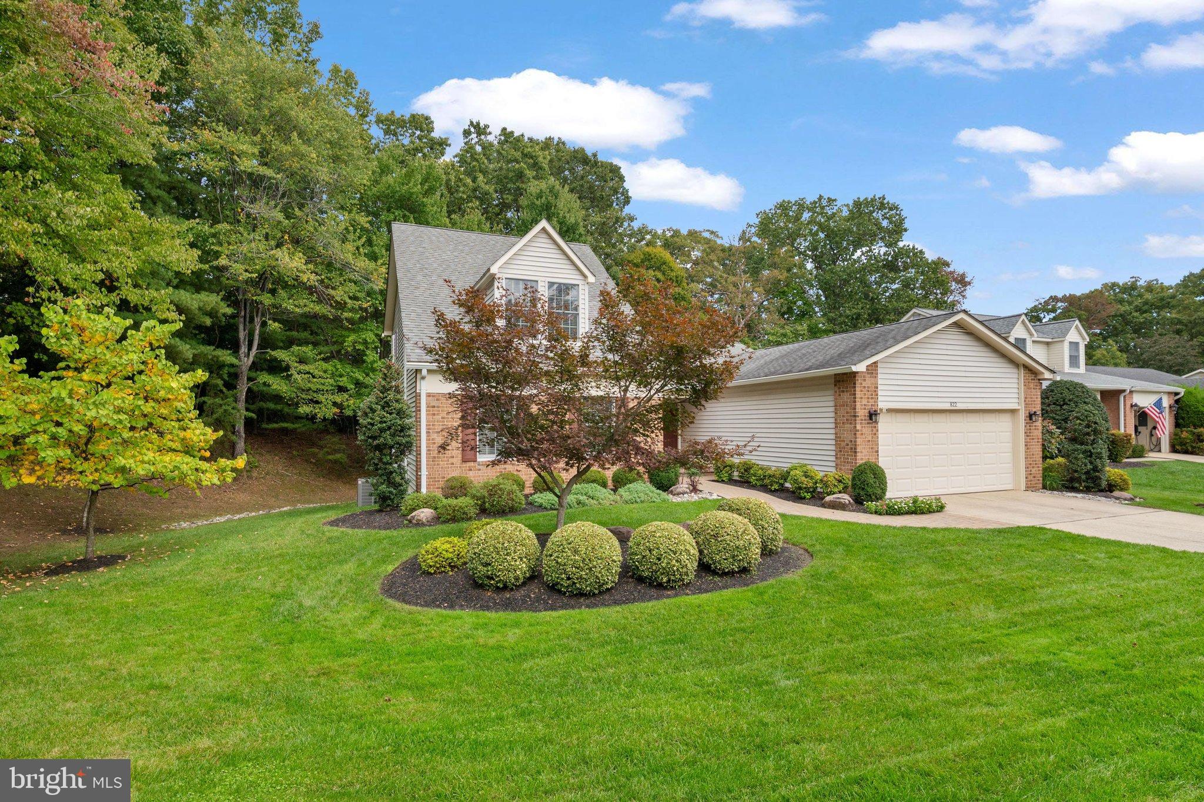
Enjoy comfortable main-level living and a peaceful, wooded setting in this Cape Cod-style home in Annapolis’s sought-after Heritage Harbour 55+ community. Situated on a cul-de-sac on approximately 0.28 acres, this three-bedroom, three-full-bath home offers approximately 2,100 square feet of living space, an attached two-car garage, and an unfinished walkout basement. Beautiful landscaping, a screened porch, and an expansive deck make the most of the private backyard.
The main level includes a spacious primary suite overlooking the woods with a walk-in closet featuring built-in shelving and a renovated en-suite bath with quartz countertops, a walk-in shower, and a linen closet. The family room could alternately be used as a second main level bedroom offering custom built-ins and a closet. A full hall bath features quartz countertops and a tub/shower combination.
Vaulted ceilings, a skylight, hardwood floors, and a gas fireplace lend warmth and character to the main living area. Sliding doors from the dining area lead to the deck and screened porch—welcoming spaces for morning coffee, outdoor dining, or simply enjoying the natural surroundings. The deck was expanded to approximately 375 square feet in 2017, with a portion converted to a screened porch in June 2024.
Renovated in 2016, the kitchen features custom cabinetry, quartz countertops, abundant storage, stainless steel appliances, and a breakfast area with room for a table seating four. Direct access from the garage into the kitchen makes bringing in groceries easy, while a main-level laundry room adds everyday convenience.
Upstairs, two additional bedrooms offer flexible space for guests, hobbies, or a home office. Both feature ceiling fans and dedicated mini-split systems for added comfort. One includes a walk-in closet; the other offers two closets and an alcove. A third full bathroom with a walk-in shower serves the upper level with a spacious linen closet in the hall between the bedrooms.
The unfinished walkout basement provides generous storage and potential for future living space, with sliding glass doors opening to the backyard. The two-car garage includes a workbench and durable interlocking flooring.
Approximately $47,000 in recent improvements include the screened porch, two upper-level mini-split systems, and a replacement HVAC system installed in May 2025. Additional features include natural gas, public water and sewer, radon mitigation system, an irrigation system, and replacement of the original polybutylene plumbing by previous owners.
Located approximately five miles from downtown Annapolis, this home combines Cape Cod charm, flexible living spaces, and thoughtful updates with convenient access to shopping, dining, recreation, and waterfront attractions.
Save
Ask
Tour
Hide
Share
Listing Snapshot
Price
$795,000
Days On Site
10 Days
Bedrooms
3
Inside Area (SqFt)
2,117 sqft
Total Baths
3
Full Baths
3
Partial Baths
N/A
Lot Size
0.28 Acres
Year Built
1988
MLS Number
MDAA2159394
Status
Pending
Property Tax
$6,685
HOA/Condo/Coop Fees
$176 monthly
Sq Ft Source
Assessor
Friends & Family
React
Comment
Invite
No Comments Yet
Did you know? You can invite friends and family to your search. They can join your search, rate and discuss listings with you.
Recent Activity
4 days ago
Listing updated with changes from the MLS
6 days ago
Status changed to Pending
a week ago
Listing first seen on site
General Features
Acres
0.28
Attached Garage
Yes
Foundation
Concrete Perimeter
Garage
Yes
Garage Spaces
2
Levels
Three Or More
Parking
Garage Door OpenerGarageDrivewayAttached
Parking Spaces
4
Pets
Yes
Property Sub Type
Single Family Residence
Sewer
Public Sewer
Special Circumstances
Standard
SqFt Above
2117
SqFt Total
2865
Style
Cape Cod
Water Source
Public
Zoning
R2
Interior Features
Appliances
Gas RangeGas OvenGas Water HeaterWasherDishwasherDisposalExhaust FanRange HoodRefrigeratorStainless Steel Appliance(s)Water HeaterMicrowaveDryer



Did you know? You can invite friends and family to your search. They can join your search, rate and discuss listings with you.