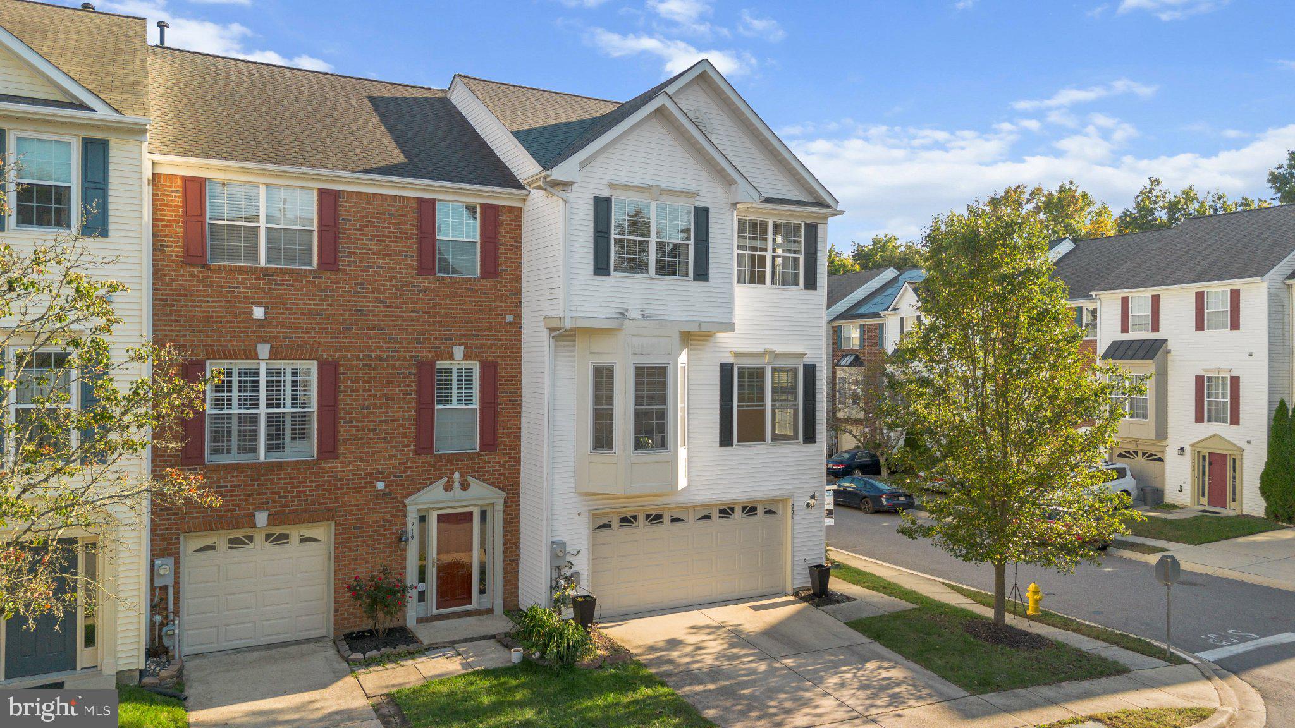
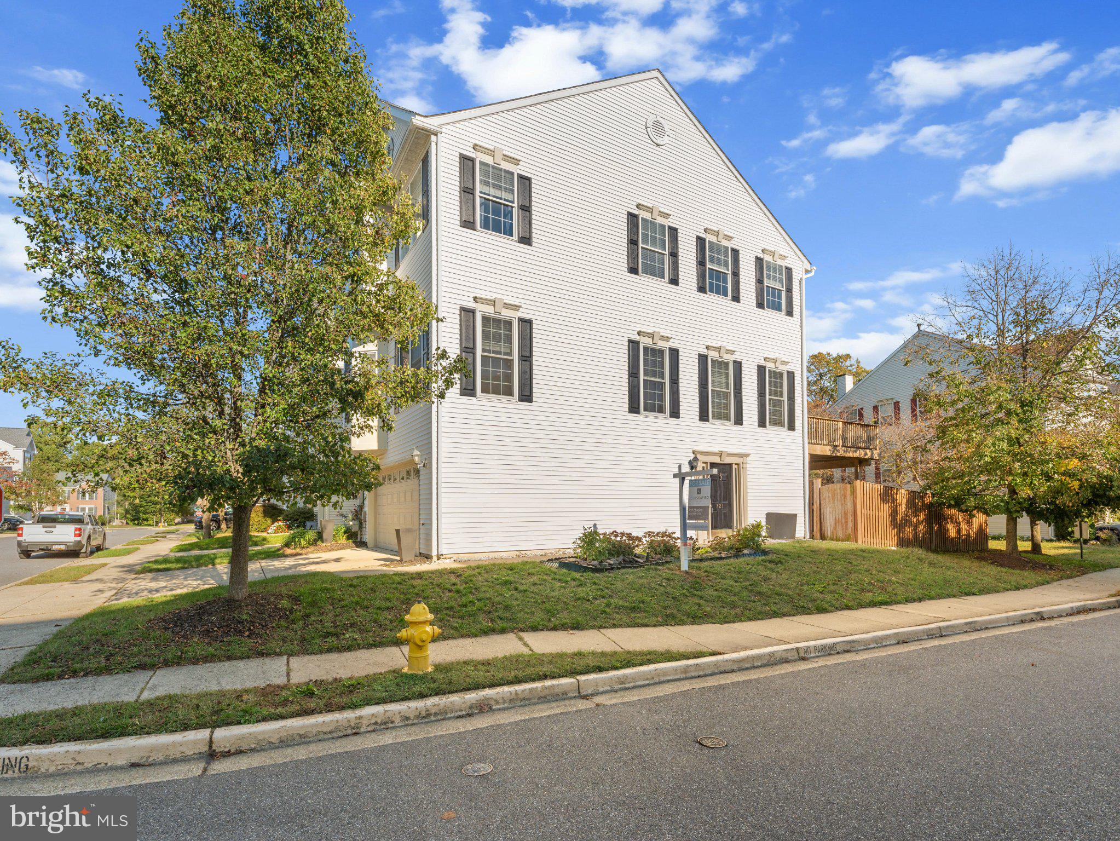
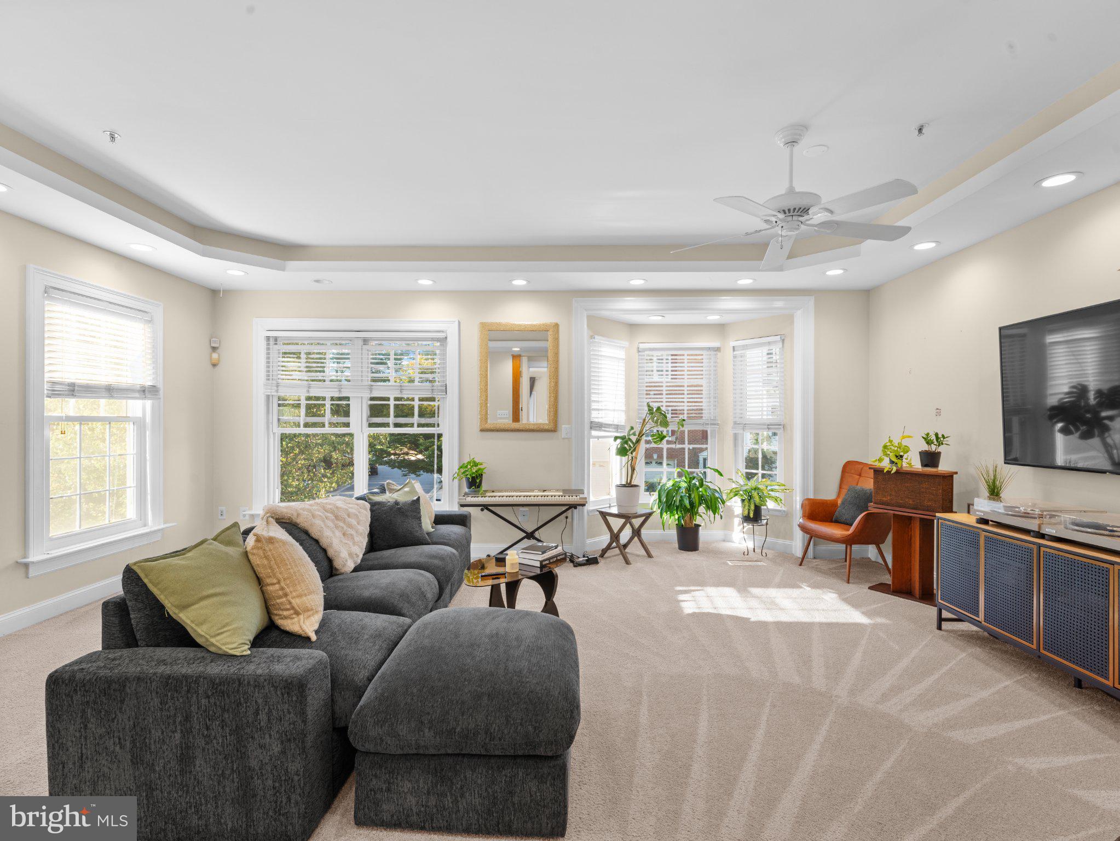
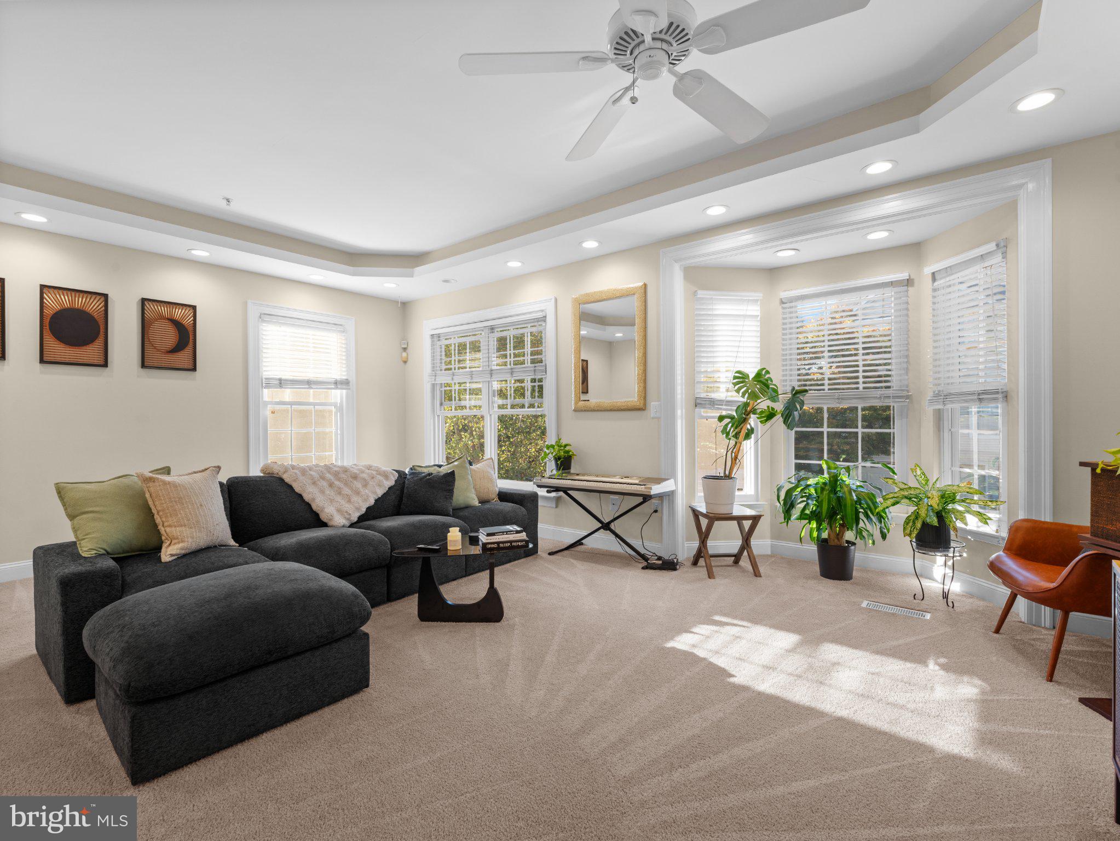
An end-unit townhome with a two-car garage is a tough combination to find in Piney Orchard, but 721 Summertime Drive offers just that, and even much more! With three levels of living space, thoughtful updates, and access to all the amenities that make this community such a great place to call home, this one deserves a look. The main living level is bright and welcoming, with extra windows that make the most of the end-unit location. A tray ceiling and custom lighting give the spacious living room a little something extra, while the adjacent kitchen offers beautiful quartz countertops, recently updated appliances, and a large center island with seating. There’s plenty of room for a dining table, too. Just off the kitchen, the generous deck, completed in 2025, is ready for dinner outside or a relaxed evening with friends. Upstairs, you’ll find three bedrooms and two full bathrooms. The primary suite features vaulted ceilings and a spacious private bath with a double vanity, separate shower, and soaking tub. And don’t overlook the walk-in closet: its storage system takes advantage of the height of the vaulted ceiling, with shelving and hanging space extending well above what you’d typically find. The lower-level rec room offers a gas fireplace, luxury vinyl plank flooring installed in 2022, and a walkout to the fenced rear yard. There’s also space to add a half bath, giving the next owner an opportunity to finish it to their taste. Additional practical features include attic storage, a washer and dryer replaced in 2021, main level windows replaced in 2021 and an architectural-shingle roof replaced in 2022. Then there’s Piney Orchard itself. With indoor and outdoor pools, a community center, fitness center, tennis courts, playgrounds, and walking trails, there’s plenty to enjoy close to home. Waugh Chapel and Crofton are a short drive away for shopping, dining, and everyday errands, while nearby Routes 3 and 50 provide connections toward Annapolis, Baltimore, and Washington, D.C.
Save
Ask
Tour
Hide
Share
Listing Snapshot
Price
$518,000
Days On Site
33 Days
Bedrooms
3
Inside Area (SqFt)
2,187 sqft
Total Baths
3
Full Baths
2
Partial Baths
1
Lot Size
0.05 Acres
Year Built
1996
MLS Number
MDAA2159412
Status
Pending
Property Tax
$5,432
HOA/Condo/Coop Fees
$76.33 monthly
Sq Ft Source
Estimated
Friends & Family
React
Comment
Invite
No Comments Yet
Did you know? You can invite friends and family to your search. They can join your search, rate and discuss listings with you.
Recent Activity
23 hours ago
Status changed to Pending
23 hours ago
Listing updated with changes from the MLS
a month ago
Listing first seen on site
General Features
Acres
0.05
Attached Garage
Yes
Foundation
Slab
Garage
Yes
Garage Spaces
2
Levels
Three Or More
Parking
ConcreteGarageAttached
Parking Spaces
2
Pets
Dogs OKCats OKYes
Property Sub Type
Townhouse
Sewer
Public Sewer
Special Circumstances
Standard
SqFt Above
2187
SqFt Total
2187
Style
Colonial
Water Source
Public
Zoning
R15
Interior Features
Appliances
OvenGas Water HeaterCooktopDishwasherDisposalDryerIce MakerMicrowaveRefrigeratorStainless Steel Appliance(s)WasherExhaust Fan



Did you know? You can invite friends and family to your search. They can join your search, rate and discuss listings with you.