Exceptional Value in Heritage Harbour – Spacious, Move-In Ready Villa!
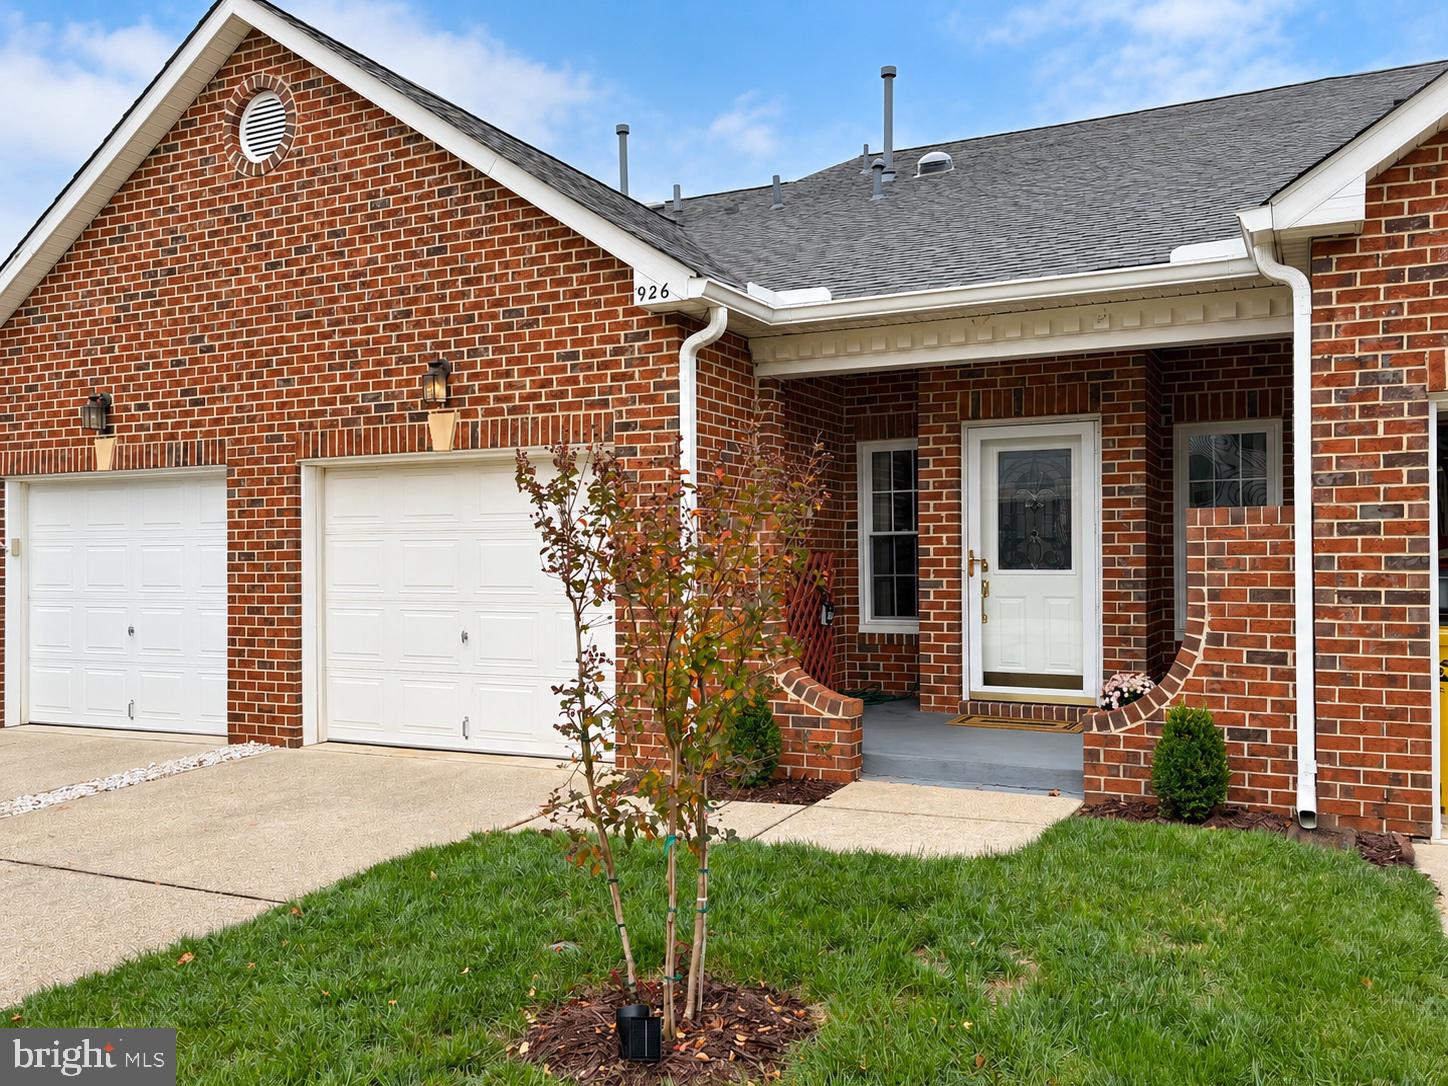
Discover an exceptional opportunity to own one of the most desirable villa models in Heritage Harbour, Annapolis’ premier 55+ community. Offering over 2,100 square feet of living space, this beautifully refreshed home combines comfort, convenience, and outstanding value.
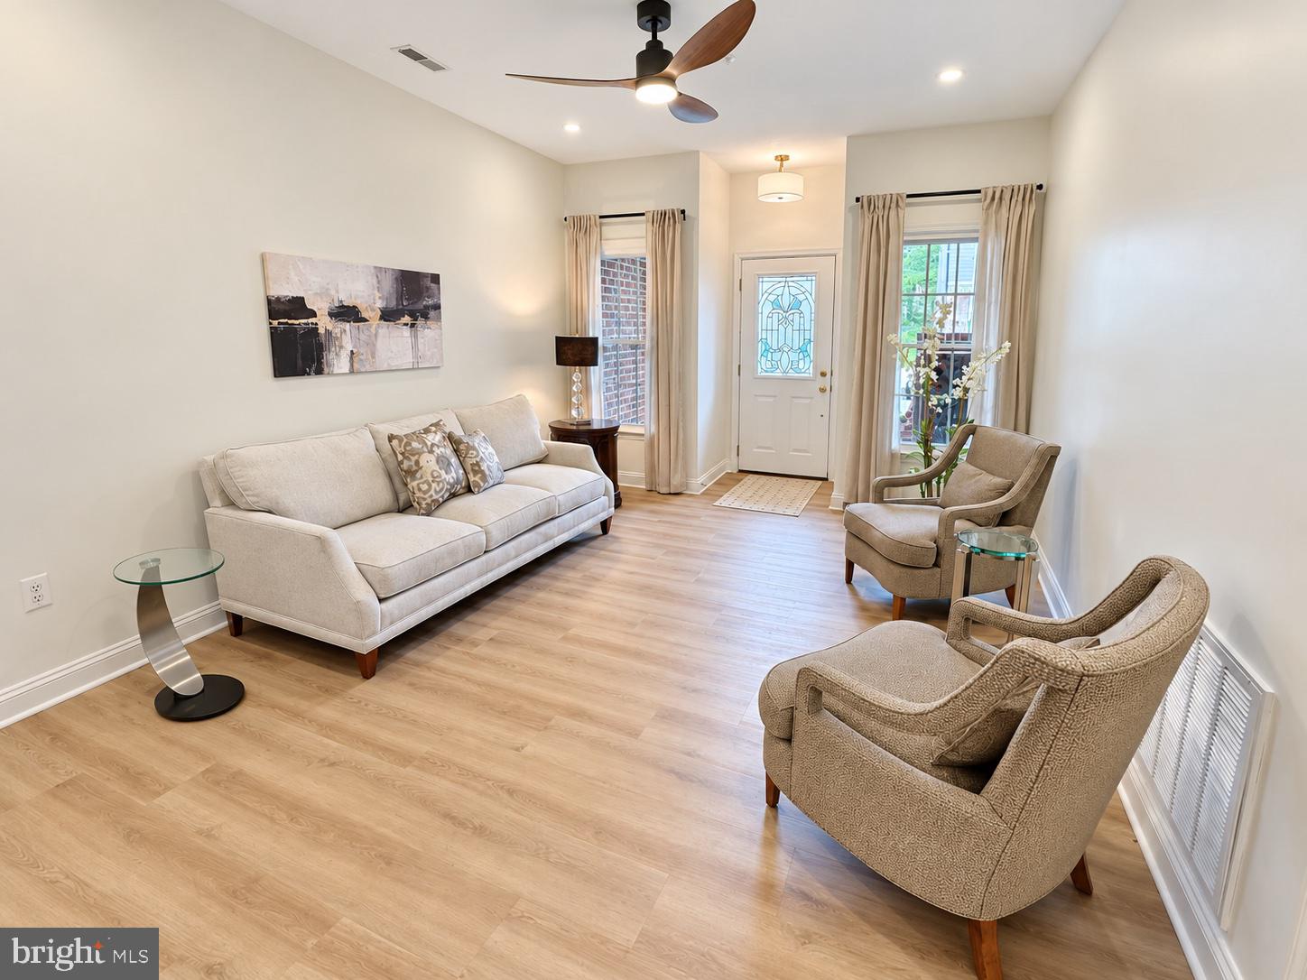
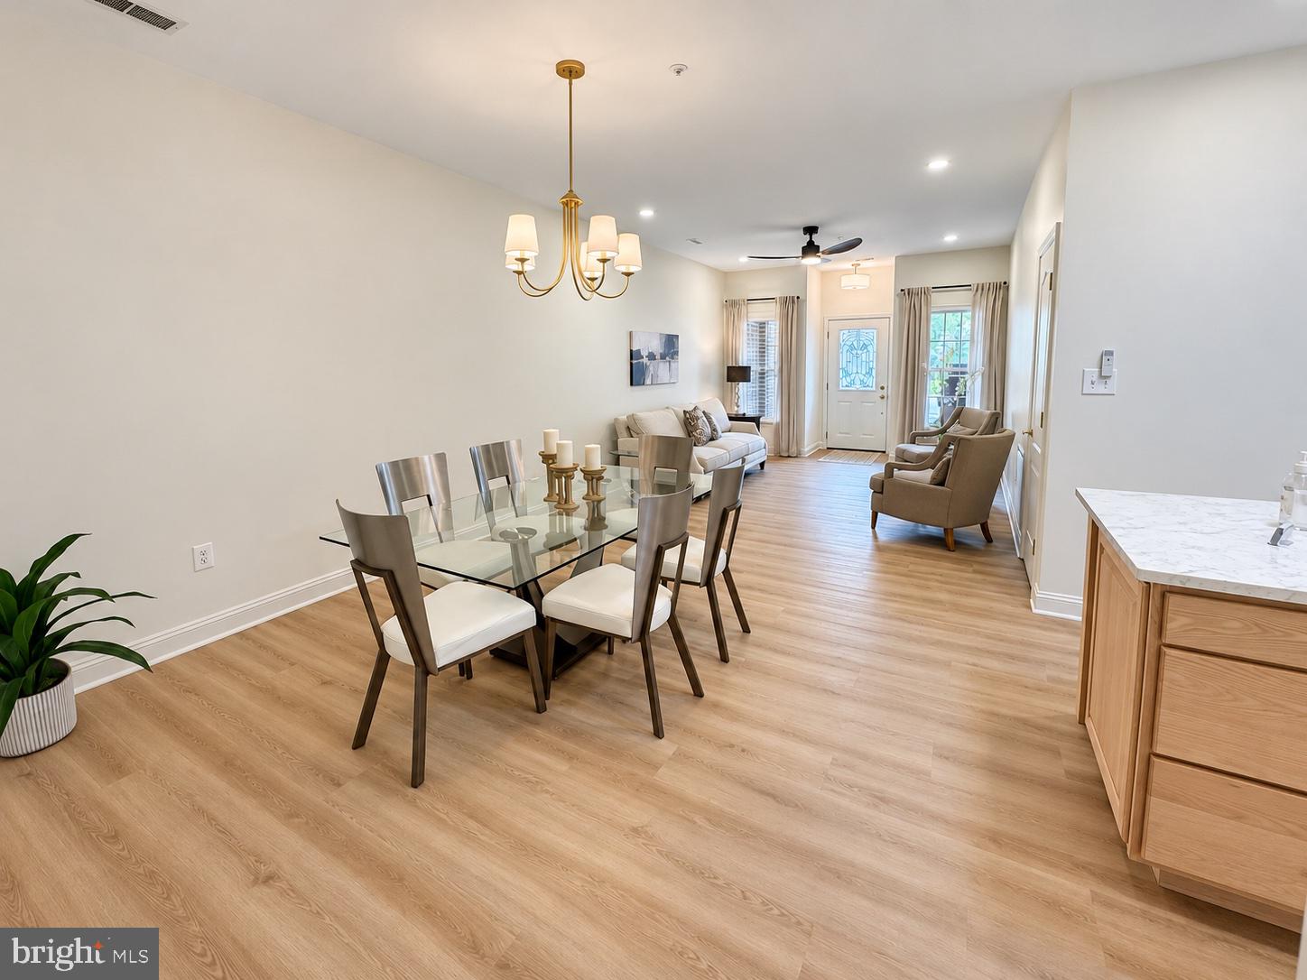
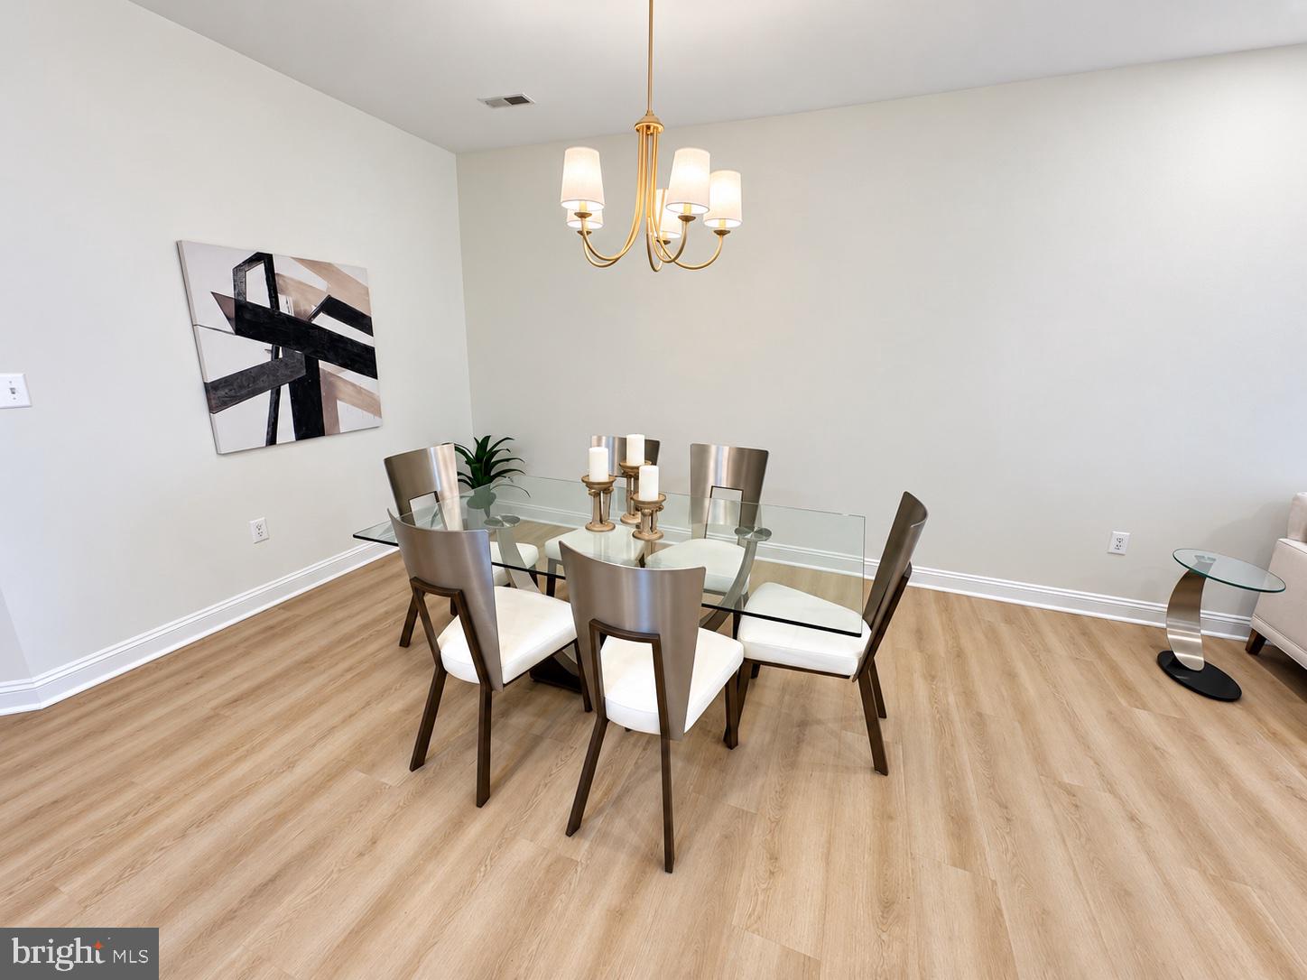
Freshly painted throughout with brand-new flooring and carpeting, this move-in-ready villa features soaring 9' ceilings and a bright, open layout. Designed for easy main-level living, the home offers a spacious primary suite with a private bath, along with a convenient powder room for guests.
The generously sized kitchen features a center island and plenty of room for gathering. The adjoining family room opens directly to a private patio, perfect for morning coffee, outdoor dining, or simply relaxing. A charming covered front porch provides another inviting space to enjoy the neighborhood.
Upstairs, you'll find two generously sized bedrooms with ample closet space and a full bath, offering flexibility for guests, a home office, or hobbies. A one-car garage provides additional storage and everyday convenience.
Experience the exceptional lifestyle Heritage Harbour is known for, with a clubhouse, indoor and outdoor pools, fitness center, golf course, tennis and pickleball courts, walking trails, and an active calendar of social events and activities—all just minutes from the shopping, dining, and charm of downtown Annapolis.
With its spacious floor plan, desirable main-level living, recent updates, and exceptional value, this villa is an opportunity you won't want to miss. Schedule your private showing today!
Save
Ask
Tour
Hide
Share
Listing Snapshot
Price
$589,000
Days On Site
12 Days
Bedrooms
3
Inside Area (SqFt)
2,106 sqft
Total Baths
3
Full Baths
2
Partial Baths
1
Lot Size
0.05 Acres
Year Built
1996
MLS Number
MDAA2159414
Status
Active
Property Tax
$5,202
HOA/Condo/Coop Fees
$167 monthly
Sq Ft Source
Assessor
Friends & Family
React
Invite
Recent Activity
5 days ago
Listing updated with changes from the MLS
a week ago
Status changed to Active
2 weeks ago
Listing first seen on site
General Features
Acres
0.05
Attached Garage
Yes
Cross Street
Mastline Drive
Foundation
Slab
Garage
Yes
Garage Spaces
1
Levels
Two
Parking
Garage Door OpenerConcreteOn StreetGarageDrivewayAttached
Parking Spaces
1
Pets
Dogs OKCats OKYes
Property Sub Type
Townhouse
Sewer
Public Sewer
Special Circumstances
Standard
SqFt Above
2106
SqFt Total
2106
Style
Traditional
Utilities
Cable Available
Water Source
Public
Zoning
R2
Interior Features
Appliances
CooktopGas Water HeaterWasherDishwasherDisposalDryerRefrigeratorStainless Steel Appliance(s)Microwave