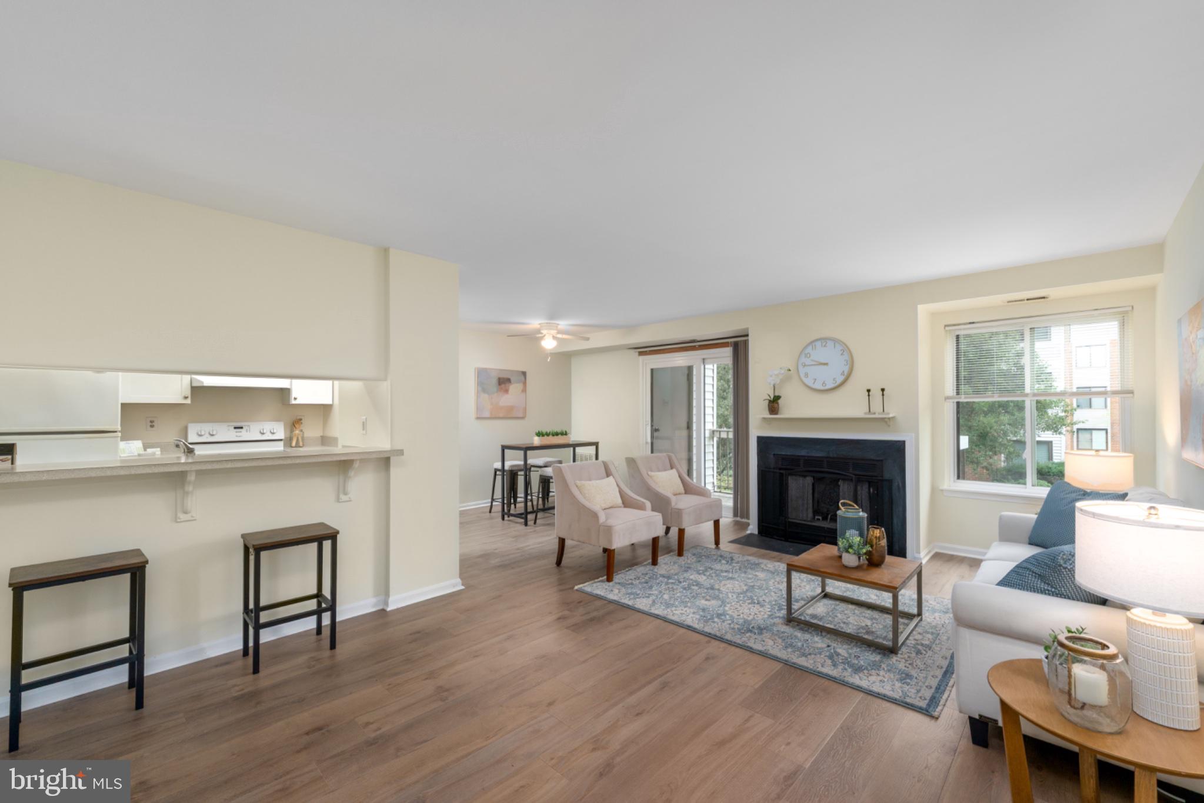
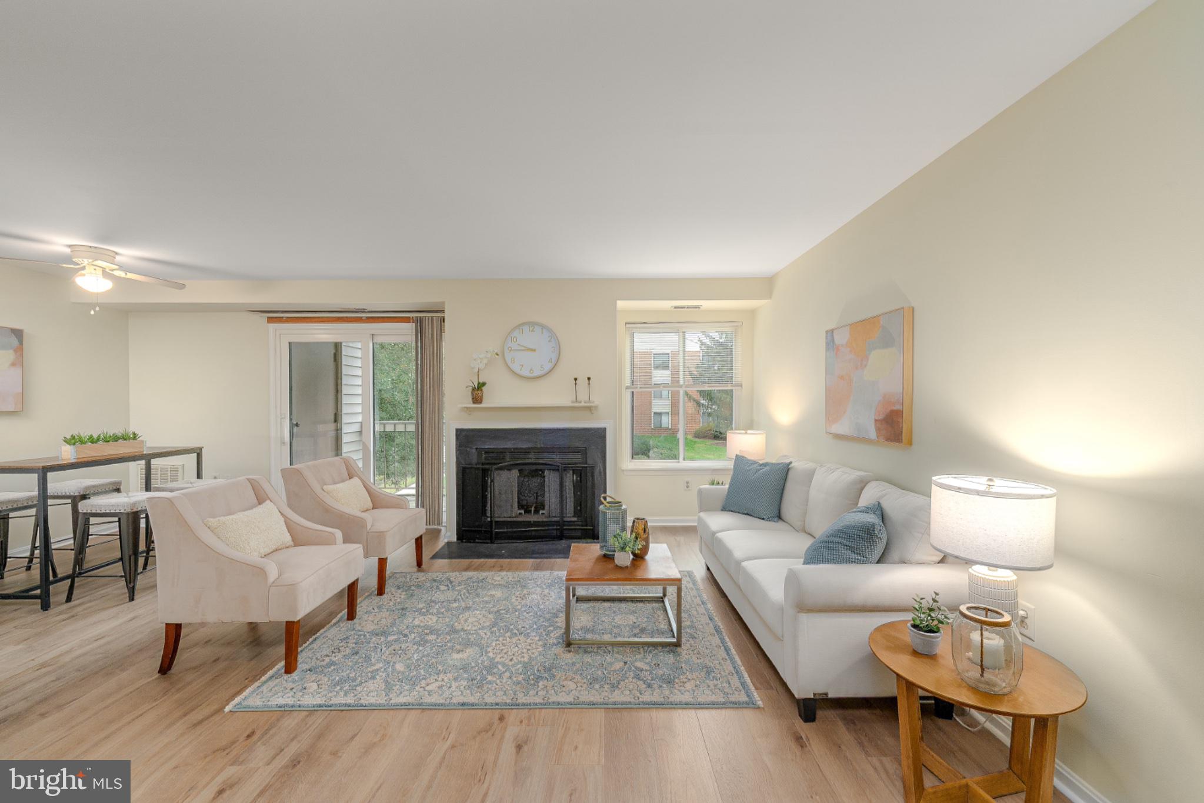
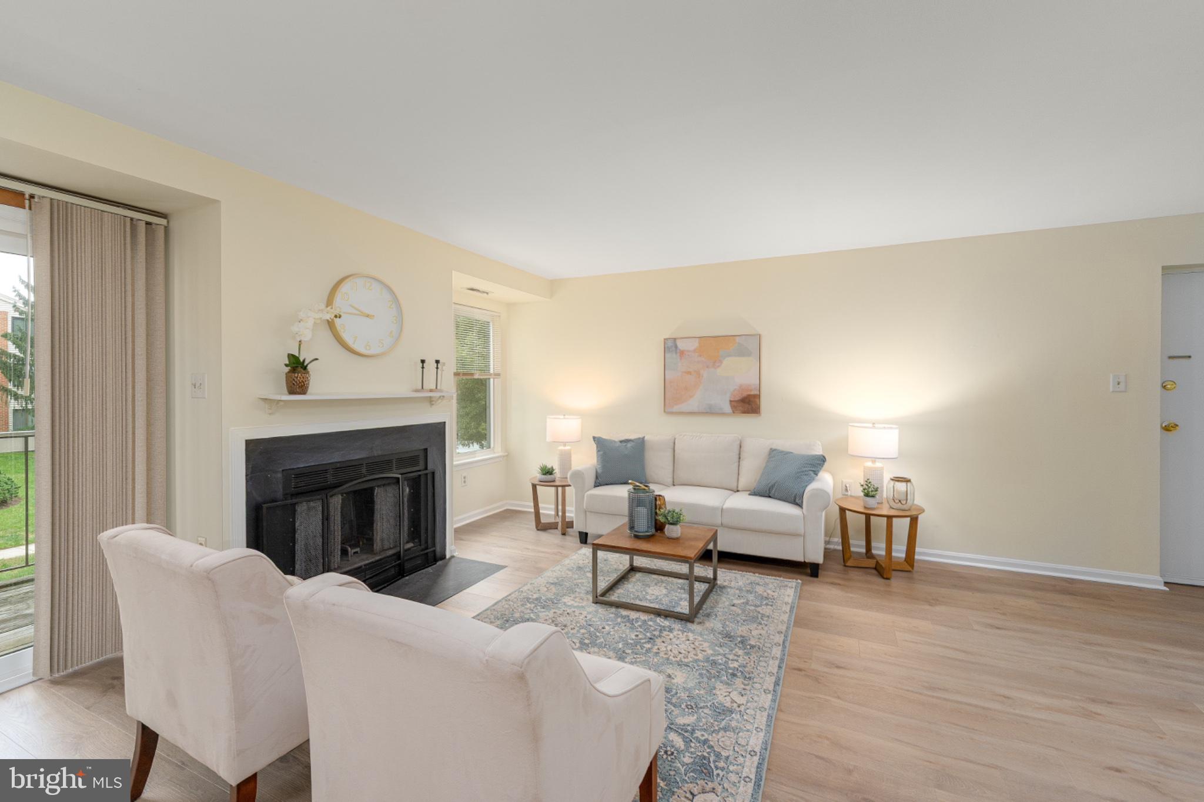
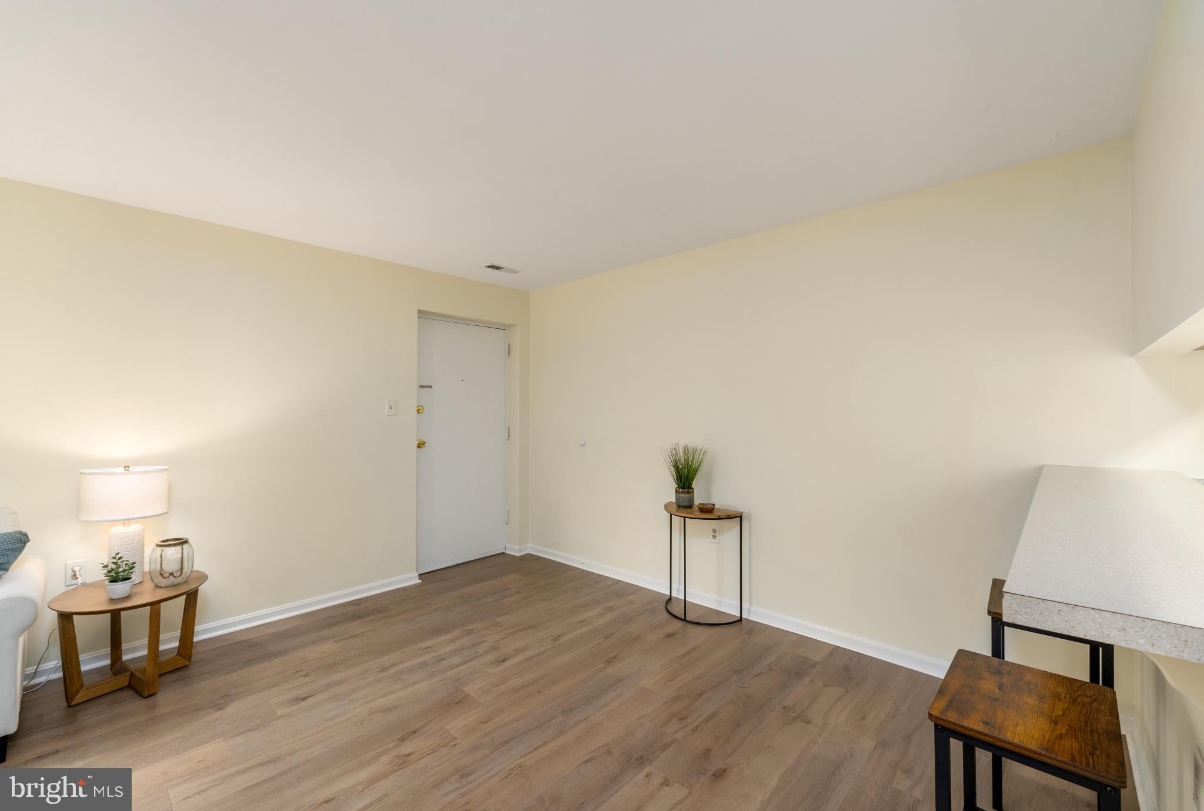
Welcome to 1113 Castle Harbour Way, a beautifully maintained 2-bedroom, 2-bath condominium in Glen Burnie’s sought-after Castle Harbour community. Located just a half flight up from the building entrance, this home offers easy access without the long climb. Fresh updates, warm neutral tones, and a bright, open layout make it easy to move right in.
The well-lit living room centers on a charming wood-burning fireplace with a mantel shelf, perfect for cozy evenings. Sliding glass doors fill the space with natural light and open to a private balcony overlooking a lush, landscaped green space framed by mature trees, a peaceful spot for morning coffee or quiet evenings. Gleaming new luxury vinyl plank flooring flows seamlessly through the living room, dining area, and hallway. The inviting dining area features recessed built-in shelving and a ceiling fan.
The clean, efficient galley kitchen offers crisp white shaker-style cabinetry, tile flooring, a smooth-top electric range, a dishwasher, and a pull-down faucet. A convenient pass-through breakfast bar opens to the living room, adding extra seating and keeping the space bright and connected.
The generously sized primary suite is filled with light from two large windows and offers plush new carpet, ample closet space, and a private en-suite bath with a glass-enclosed walk-in shower, new luxury vinyl tile flooring, and a new vanity. The hall bath has been tastefully updated to match with luxury vinyl tile, a new vanity, and a tub/shower combination. The bright second bedroom also features new carpet and two separate closets, giving you flexibility for a guest room, home office, or extra storage. New mini-blinds throughout and an in-unit stackable washer and dryer complete this move-in ready home.
Residents enjoy the community’s sparkling outdoor swimming pool with a spacious sundeck, lounge chairs, umbrellas, and an on-site bathhouse. A covered picnic pavilion with charcoal grills sits beside a tree-lined lawn, a great spot for summer cookouts and gatherings. Beautifully kept grounds and plenty of unassigned parking add to the appeal.
The location is hard to beat. You’re minutes from I-97, MD-100, I-695, and MD-2 (Ritchie Highway), with quick routes to Baltimore, Annapolis, Fort Meade, NSA, the BWI Business District, and Washington, D.C. BWI Airport is about 6 miles away. Nearby favorites include Hook & Reel, The Grill at Quarterfield Station, Willy’s Kitchen, Mission BBQ, Texas Roadhouse, and Garry’s Grill, plus shopping and entertainment at Arundel Mills, Marley Station, and Maryland Live! Casino. For time outdoors, Sawmill Creek Park, Kinder Farm Park, and the B&A Trail offer miles of scenic walking, running, and biking paths.
A cozy fireplace, fresh updates, generous storage, resort-style amenities, easy parking, and a commuter-friendly location. Schedule your private showing today!
Save
Ask
Tour
Hide
Share
Listing Snapshot
Price
$234,990
Days On Site
9 Days
Bedrooms
2
Inside Area (SqFt)
920 sqft
Total Baths
2
Full Baths
2
Partial Baths
N/A
Lot Size
N/A
Year Built
1984
MLS Number
MDAA2159420
Status
Active
Property Tax
$1,937.37
HOA/Condo/Coop Fees
$350 monthly
Sq Ft Source
Assessor
Friends & Family
React
Invite
Recent Activity
6 days ago
Listing updated with changes from the MLS
a week ago
Listing first seen on site
General Features
Cross Street
Baltimore Annapolis Blvd.
Levels
One
Parking
UnassignedParking Lot
Parking Spaces
2
Pets
Yes
Property Sub Type
Condominium
Sewer
Public Sewer
Special Circumstances
Standard
SqFt Above
920
SqFt Total
920
Style
Unit/Flat
Utilities
Electricity Available
Water Source
Public
Zoning
R15
Interior Features
Appliances
Electric RangeElectric OvenElectric Water HeaterWasherRefrigeratorWasher/Dryer StackedDishwasherExhaust FanDryer