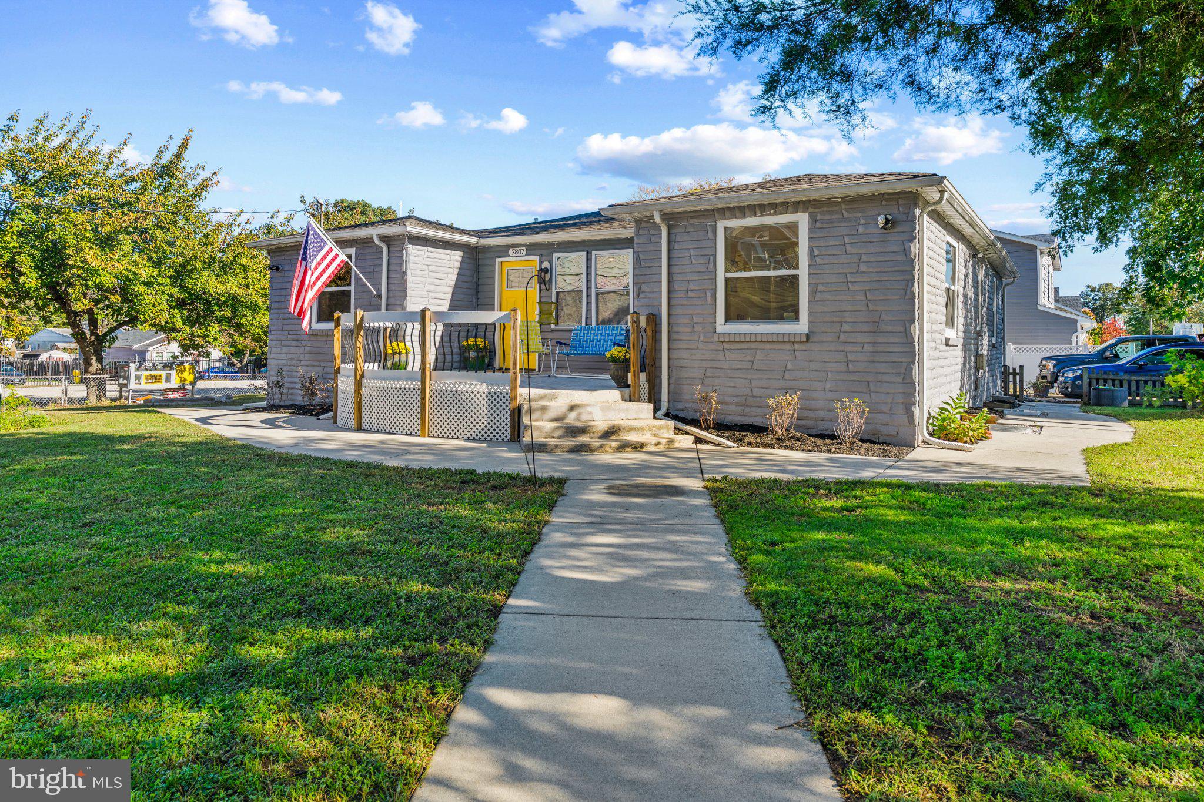
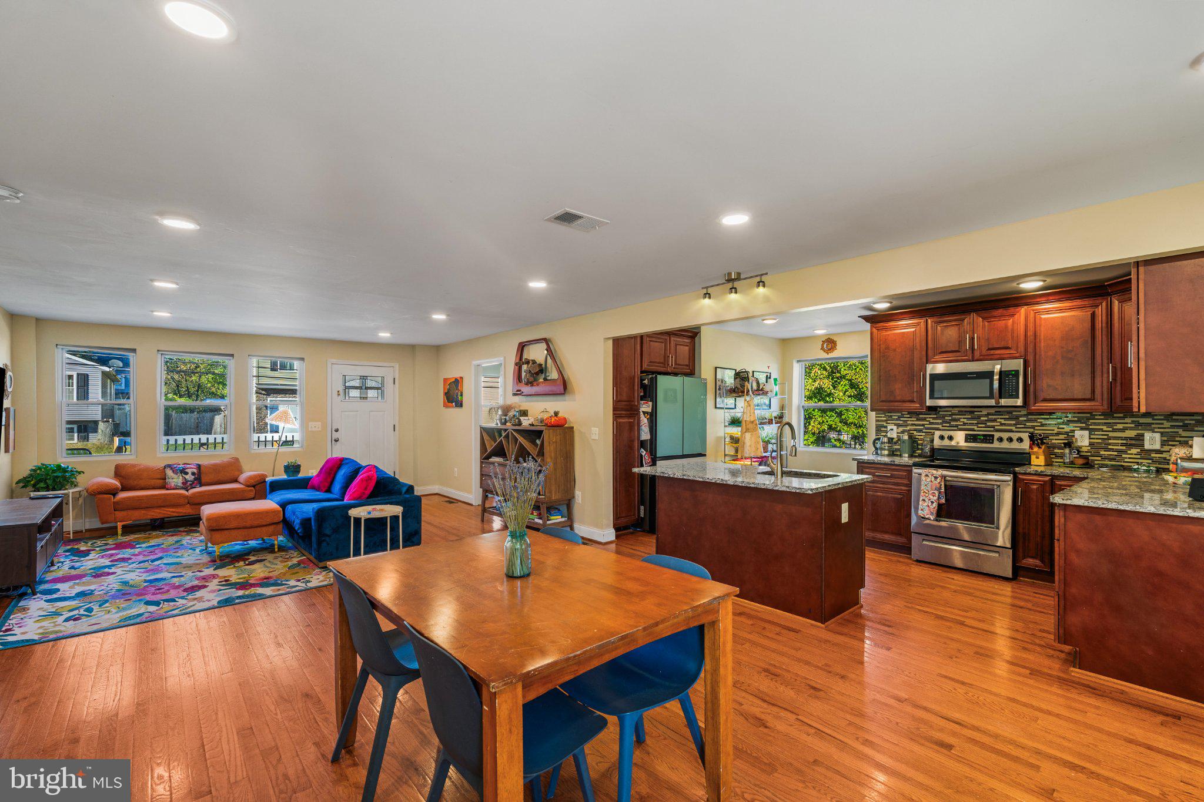
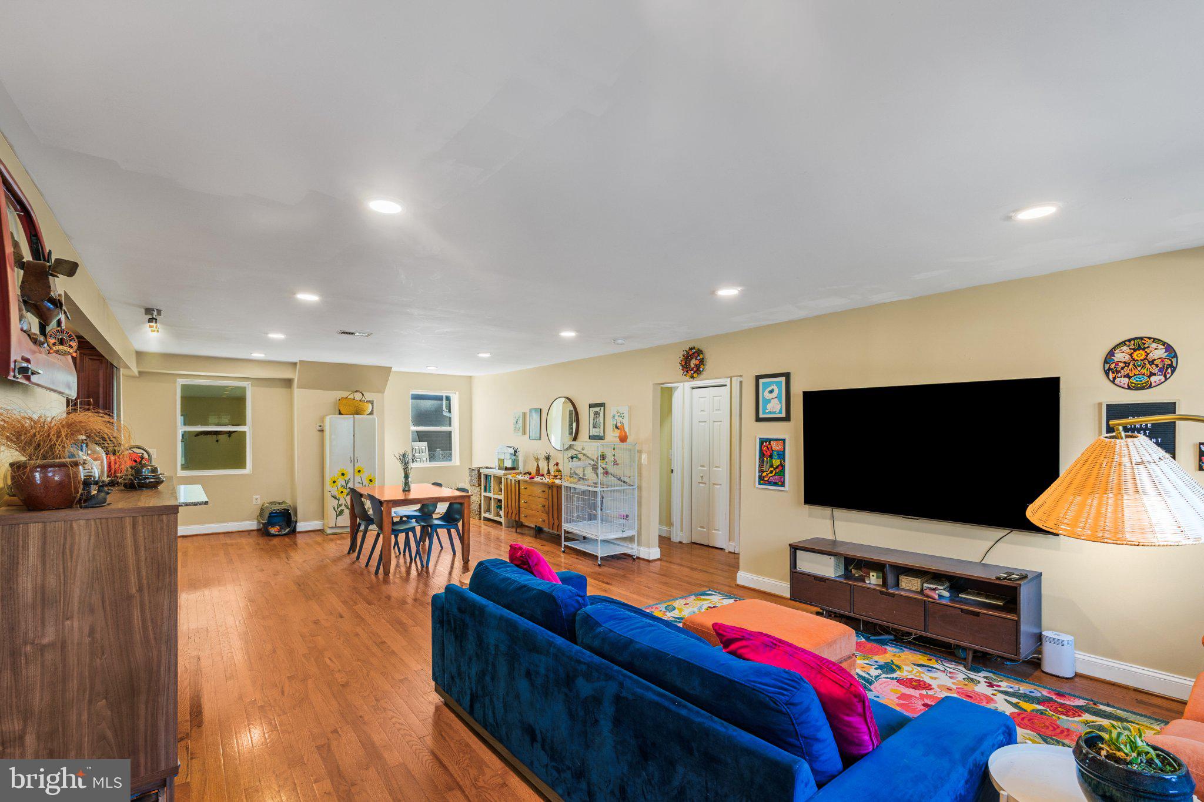
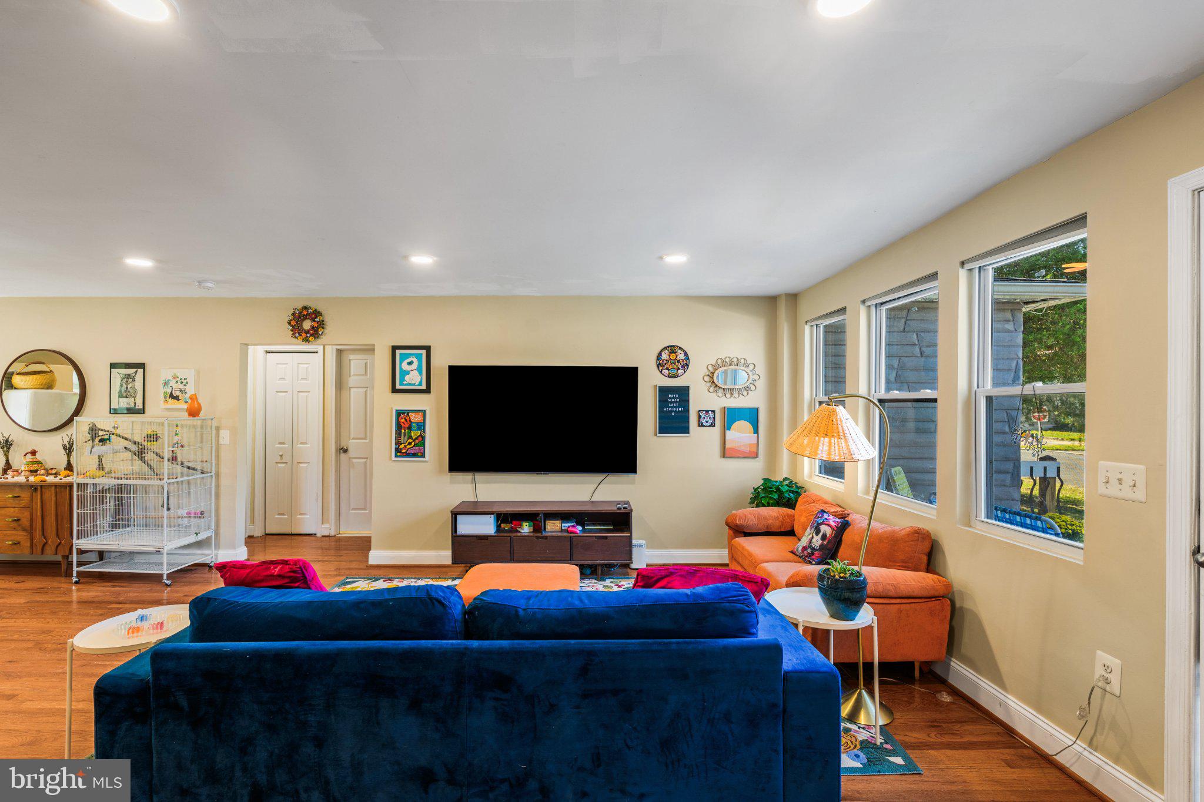
Welcome to 7807 Catherine Ave, a spacious and thoughtfully updated home designed for comfortable everyday living and effortless entertaining. Natural light fills the open-concept main level, where the kitchen, dining area, and living room flow seamlessly together. The kitchen features stainless steel appliances, including a brand-new modern refrigerator, granite countertops, ample storage, and a large island with breakfast bar seating. New dual-mode recessed lighting offers both traditional illumination and an ambient night-light setting for a soft glow throughout the main living spaces. The main level includes three bedrooms, with the primary suite and en-suite bath positioned across the living area from the other two bedrooms and bathroom for added separation. The expansive basement allows natural light to flow throughout the day and offers exceptional flexibility, with two additional bedrooms, ideal for guests, a full bathroom, and a bonus office space with French doors. The newly installed luxury plank flooring makes this space perfect for family time. Step through the mudroom to enjoy a fully fenced yard with a firepit, space for outdoor dining, and a large outbuilding offering abundant storage and is wired with power if a workshop is what you desire. Freshly painted throughout in neutral tones, this inviting home combines modern updates, flexible living space, and practical amenities.
Save
Ask
Tour
Hide
Share
Listing Snapshot
Price
$459,900
Days On Site
28 Days
Bedrooms
5
Inside Area (SqFt)
3,008 sqft
Total Baths
3
Full Baths
3
Partial Baths
N/A
Lot Size
0.23 Acres
Year Built
1955
MLS Number
MDAA2159518
Status
Active
Property Tax
$4,760
HOA/Condo/Coop Fees
N/A
Sq Ft Source
Estimated
Friends & Family
React
Invite
Recent Activity
12 hours ago
Status changed to Active
12 hours ago
Listing updated with changes from the MLS
4 weeks ago
Listing first seen on site
General Features
Acres
0.23
Foundation
Concrete Perimeter
Levels
Two
Number Of Stories
2
Parking
AsphaltDriveway
Parking Spaces
4
Pets
Yes
Property Sub Type
Single Family Residence
Security
Security Lights
Sewer
Public Sewer
Special Circumstances
Standard
SqFt Above
1504
SqFt Below
1504
SqFt Total
3008
Style
Raised Ranch/RamblerRanch/RamblerSplit Level
Water Source
Public
Zoning
R2
Interior Features
Appliances
Electric RangeElectric OvenElectric Water HeaterDishwasherDisposalIce MakerRefrigeratorStainless Steel Appliance(s)WasherMicrowave