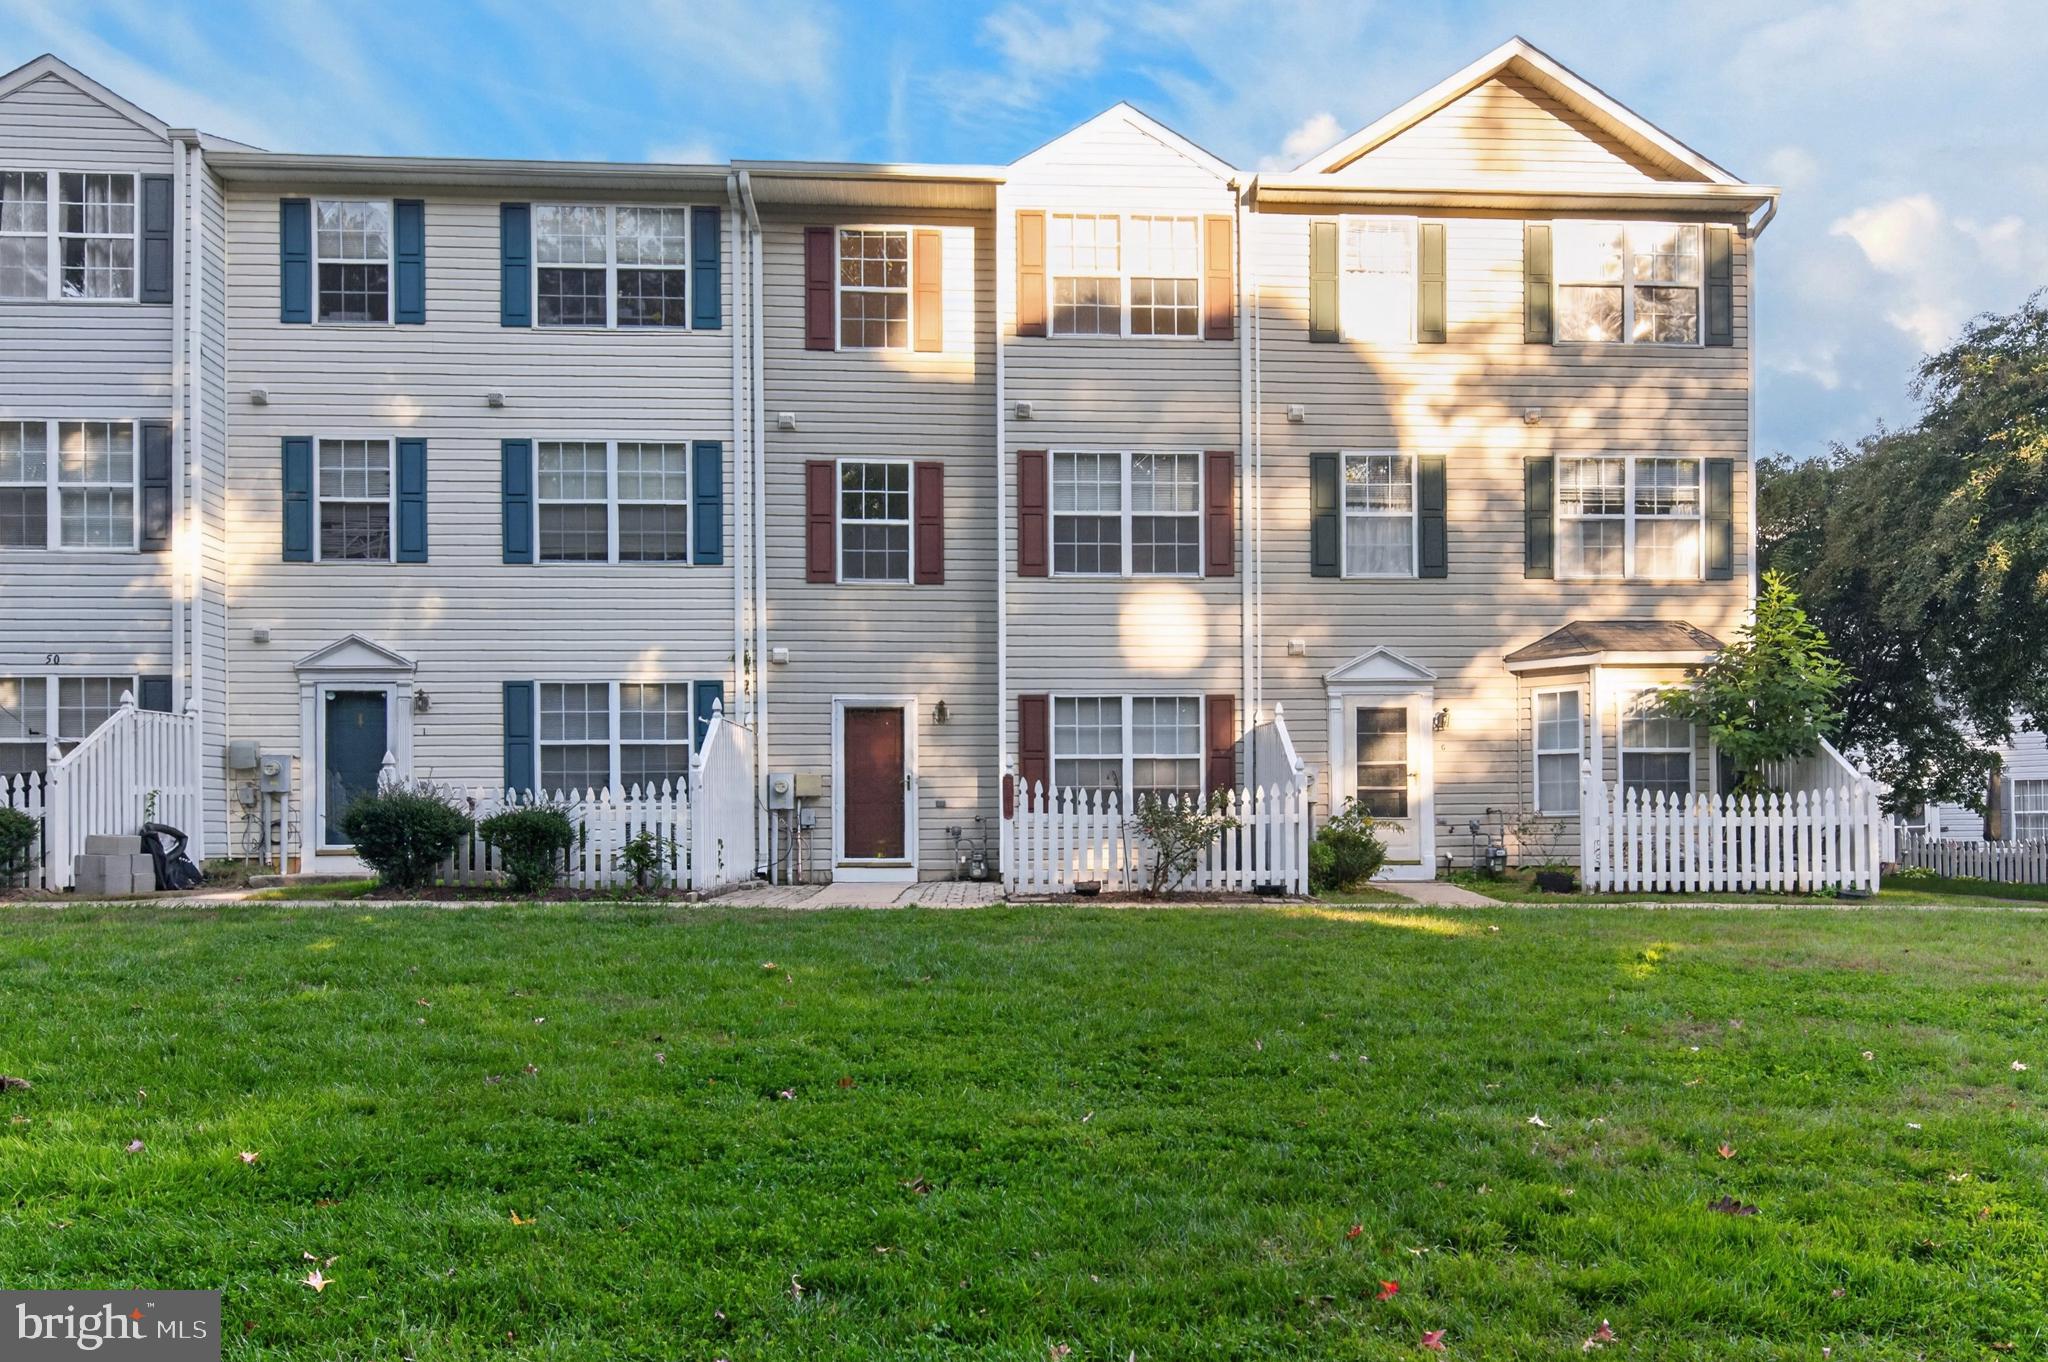
SPACIOUS THREE-LEVEL LIVING JUST MINUTES FROM DOWNTOWN ANNAPOLIS! Discover exceptional value over 1600 sq. ft. in this refreshed townhome-style condo, offering the space of a traditional townhome with the convenience of condo living.
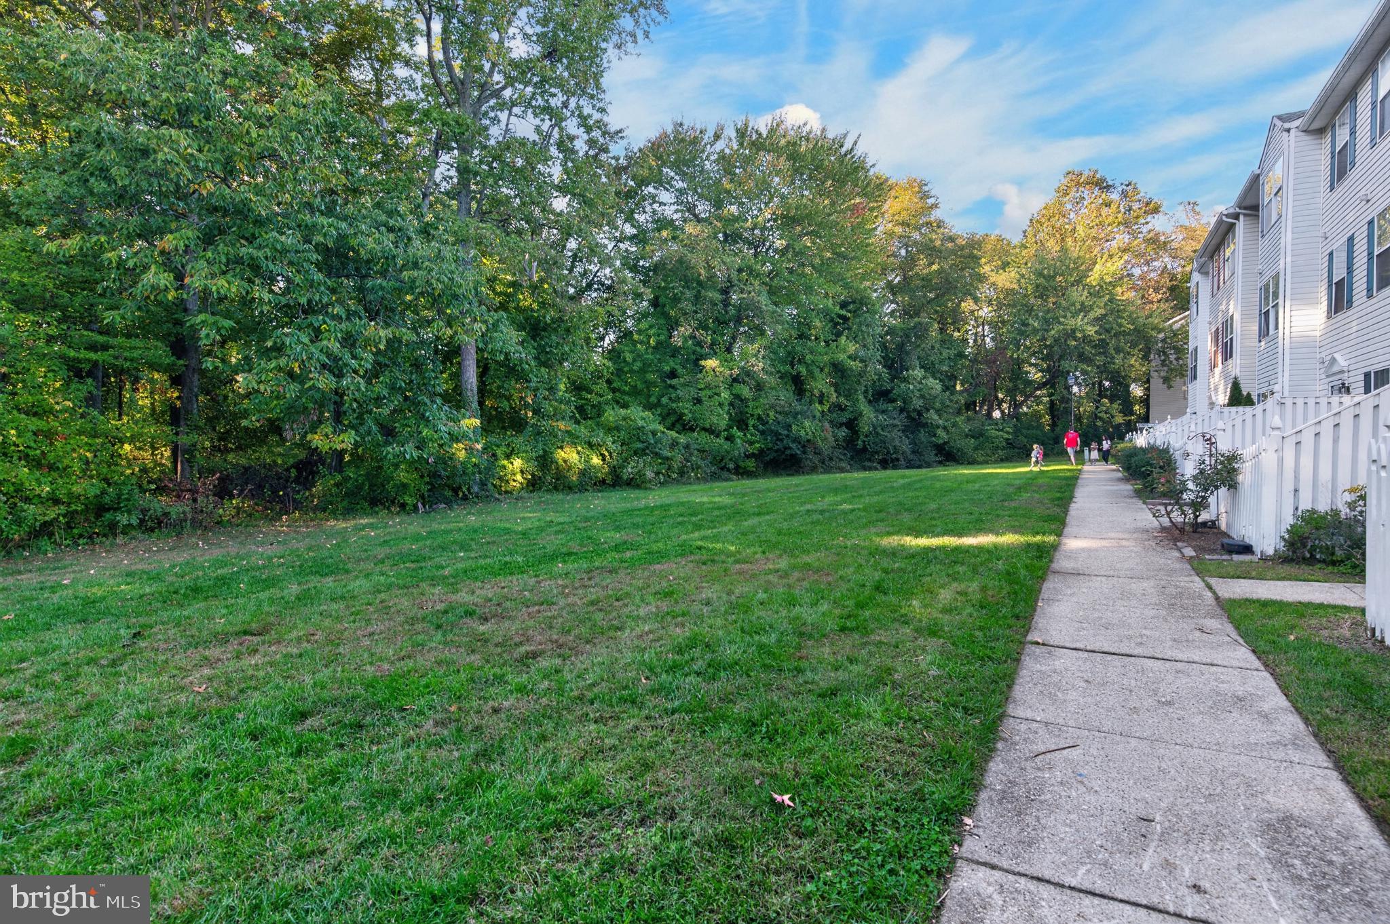
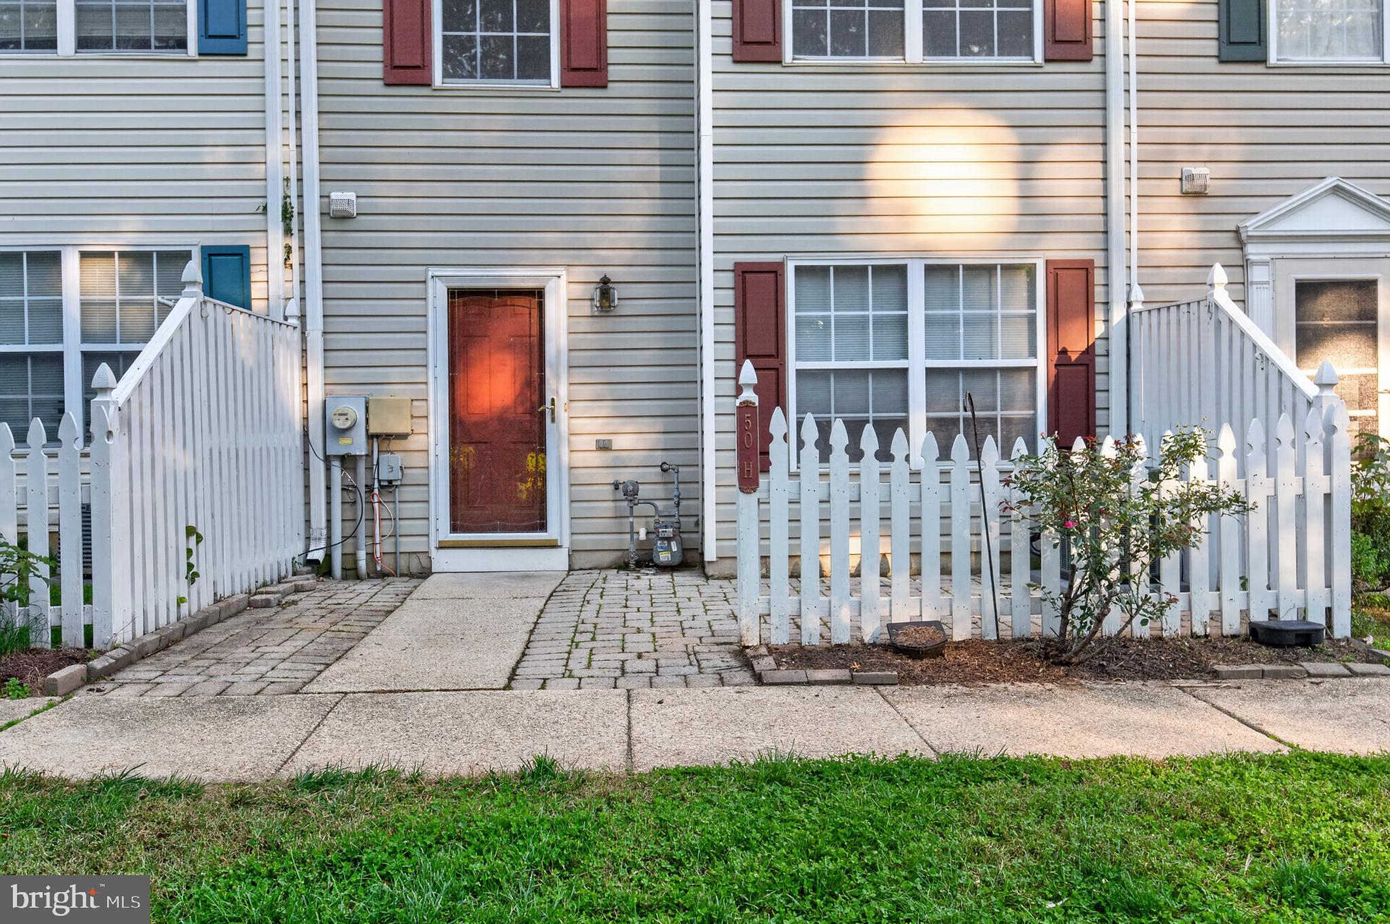
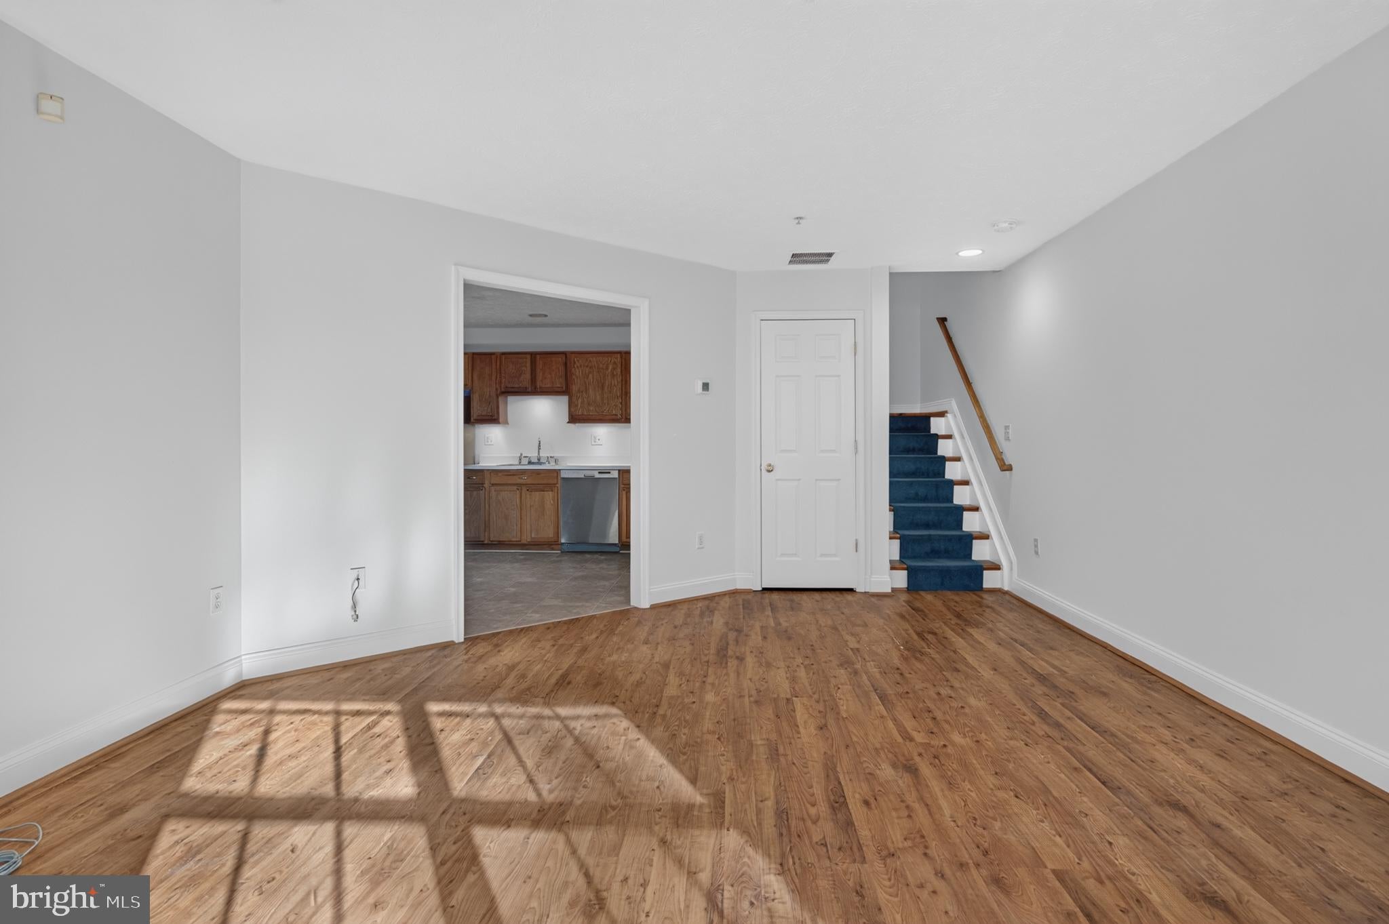
Freshly painted and finished with stylish luxury vinyl plank flooring on all three levels, this home has a cohesive, modern look that is easy to maintain. The roomy main level offers an eat-in kitchen, a great room for everyday living and entertaining, a convenient powder room, and access to a brick patio overlooking tranquil open green space.
The second level features two generously sized bedrooms and a full bath, offering flexibility for guests or a home office. The entire top level is dedicated to an expansive Owner’s Suite, creating a private retreat complete with an oversized walk-in closet and a spacious ensuite bath featuring a soaking tub, separate shower, and double vanity.
Enjoy the benefits of low-maintenance living with condo fees covering roof maintenance, fencing, lawn care, and access to the community pool and fitness center. Additional highlights include an HVAC system replaced in 2022, one reserved parking space, and an additional parking permit.
LOCATION, SPACE, AND VALUE! Just minutes from the restaurants, shopping, waterfront attractions, and vibrant lifestyle of Historic Downtown Annapolis, this home offers an outstanding opportunity to enjoy generous living space without the upkeep of a traditional single-family home.
Save
Ask
Tour
Hide
Share
Listing Snapshot
Price
$315,000
Days On Site
9 Days
Bedrooms
3
Inside Area (SqFt)
1,620 sqft
Total Baths
3
Full Baths
2
Partial Baths
1
Lot Size
0.01 Acres
Year Built
1998
MLS Number
MDAA2159544
Status
Active
Property Tax
$3,620
HOA/Condo/Coop Fees
$315 monthly
Sq Ft Source
Estimated
Friends & Family
React
Invite
Recent Activity
yesterday
Listing updated with changes from the MLS
2 days ago
Status changed to Active
a week ago
Listing first seen on site
General Features
Acres
0.01
Cross Street
Forest Drive
Foundation
Slab
Levels
Three Or More
Parking
AssignedParking LotOther
Parking Spaces
1
Pets
Breed RestrictionsYes
Property Sub Type
Townhouse
Sewer
Public Sewer
Special Circumstances
Standard
SqFt Above
1620
SqFt Total
1620
Style
Colonial
Utilities
Cable AvailableSewer AvailableWater AvailableElectricity Available
Water Source
Public
Zoning
R3
Interior Features
Appliances
Electric Water Heater
Cooling
Central AirElectric
Heating
ElectricHeat Pump
Laundry Features
Upper Level
Save
Ask
Tour
Hide
Share
Exterior Features
Construction Details
Vinyl Siding
Pool Features
Community
Community Features
Association Amenities
Fitness Center
Additional Association Fee
$315.0
Additional Association Fee Frequency
Monthly
Community Features
Pool
School District
ANNE ARUNDEL COUNTY PUBLIC SCHOOLS
Schools
School District
ANNE ARUNDEL COUNTY PUBLIC SCHOOLS
Elementary School
Unknown
Middle School
Unknown
High School
Unknown
Listing courtesy of Long & Foster Real Estate, Inc.