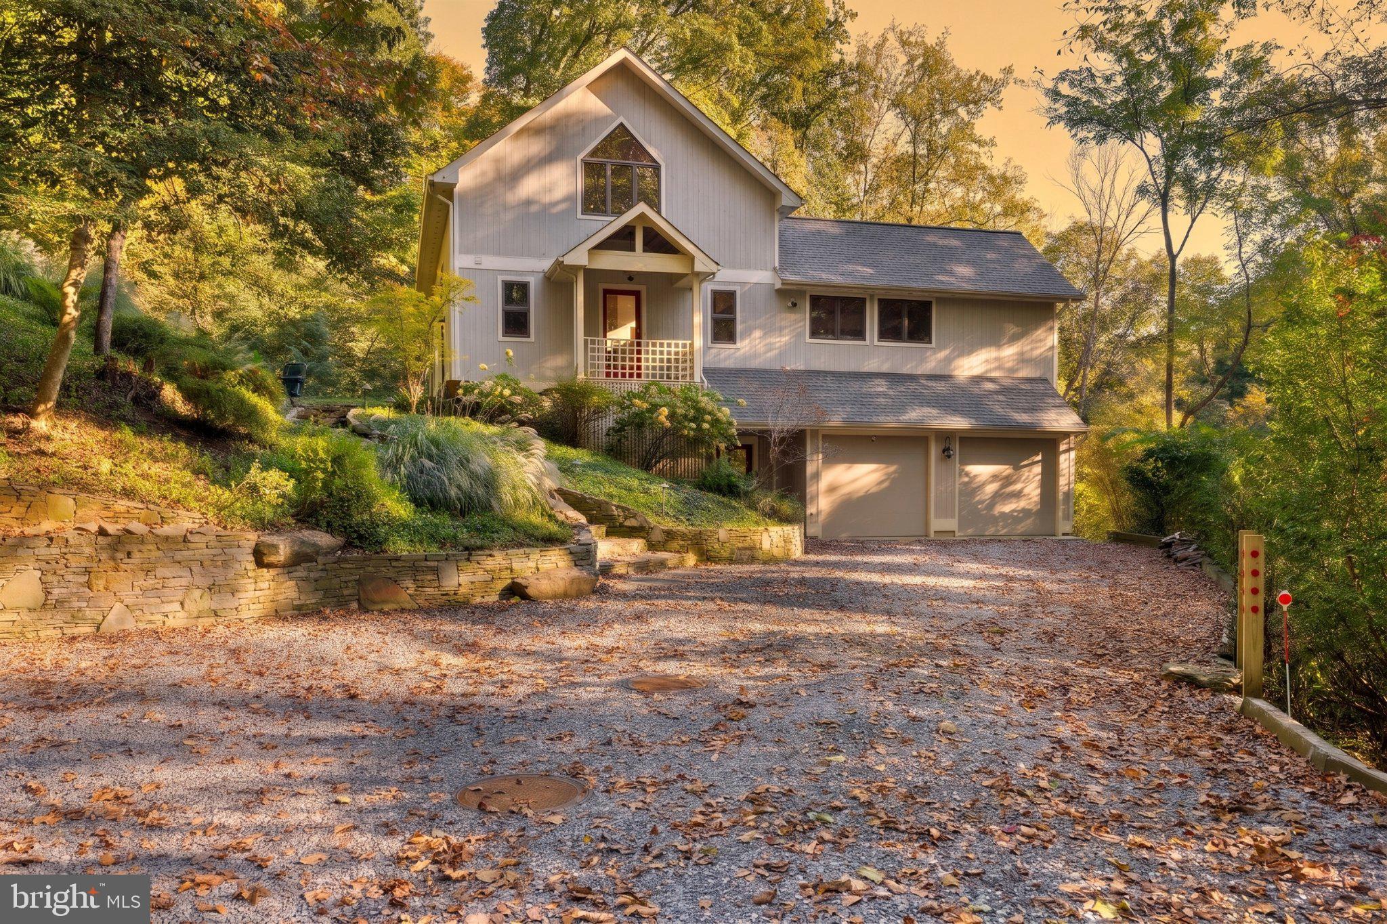
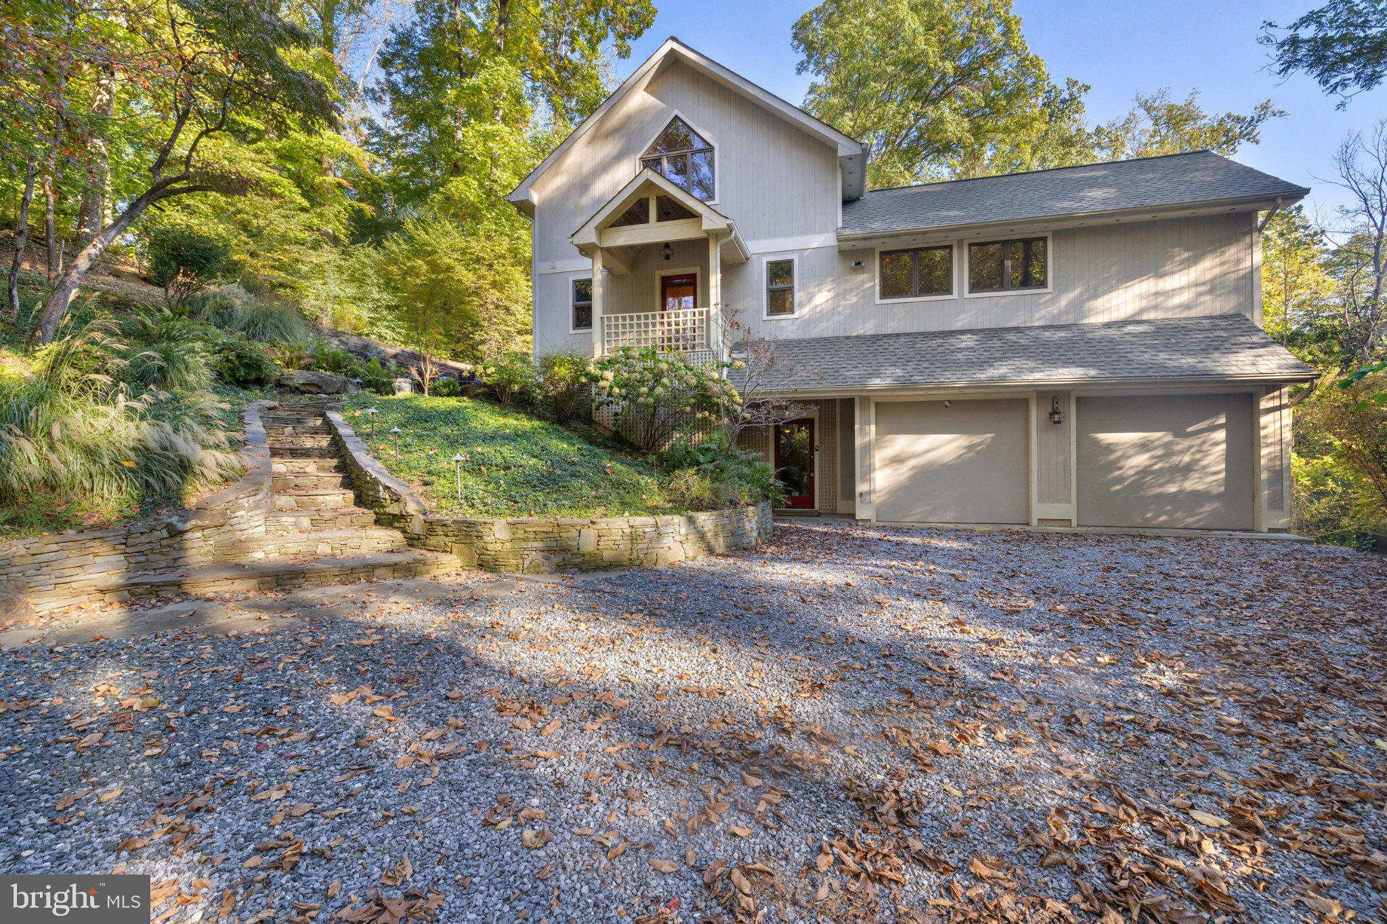
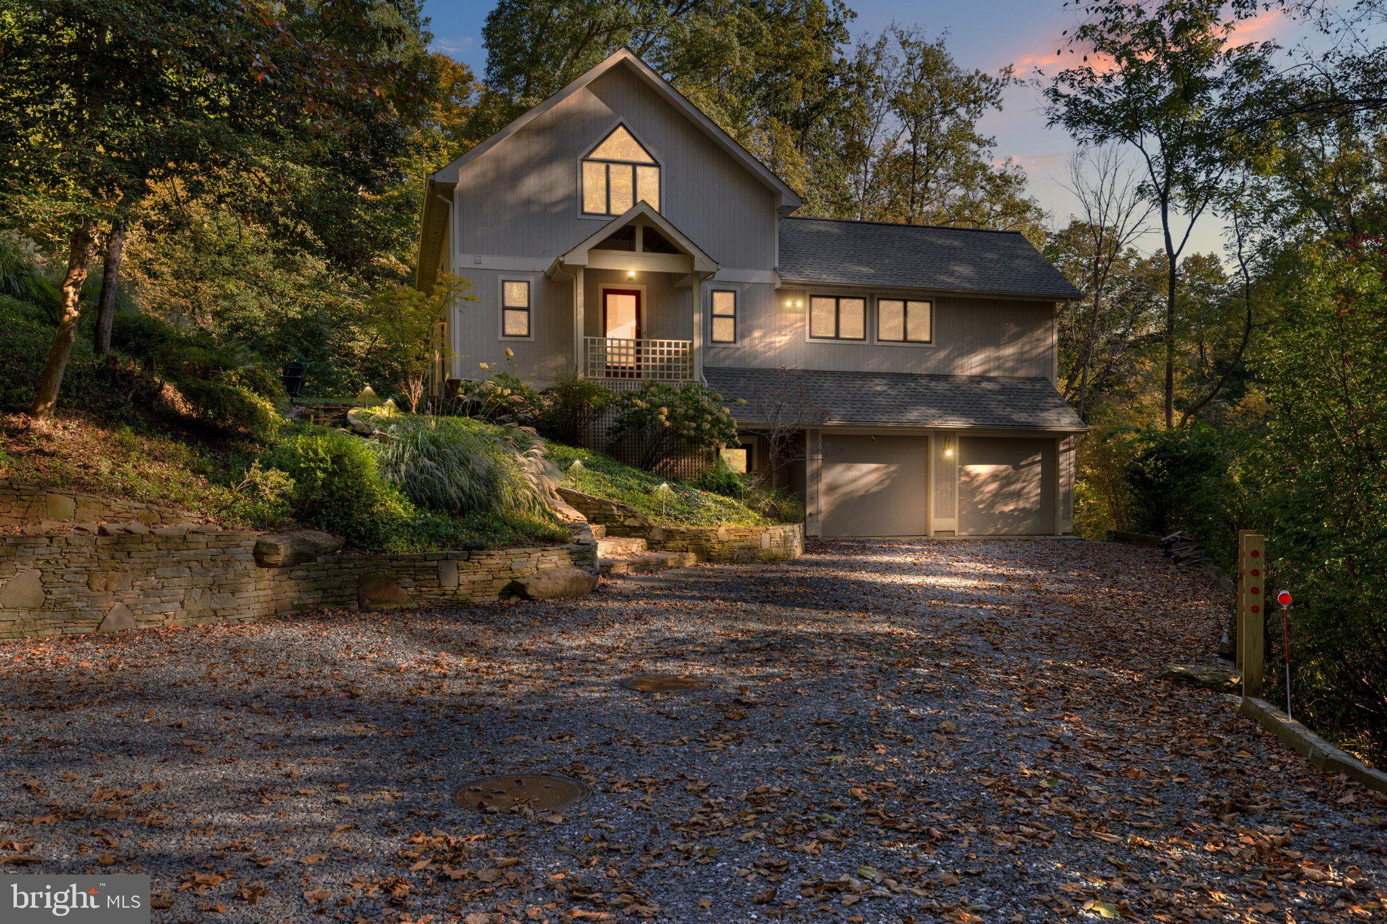
Located in the sought-after Saefern community, this distinctive home offers a rare combination of privacy, natural beauty, and access to an array of community amenities. Tucked away in a peaceful, wooded setting, the home is approached by a long, sloping driveway and surrounded by mature trees, creating a private retreat with a treehouse-like feel.
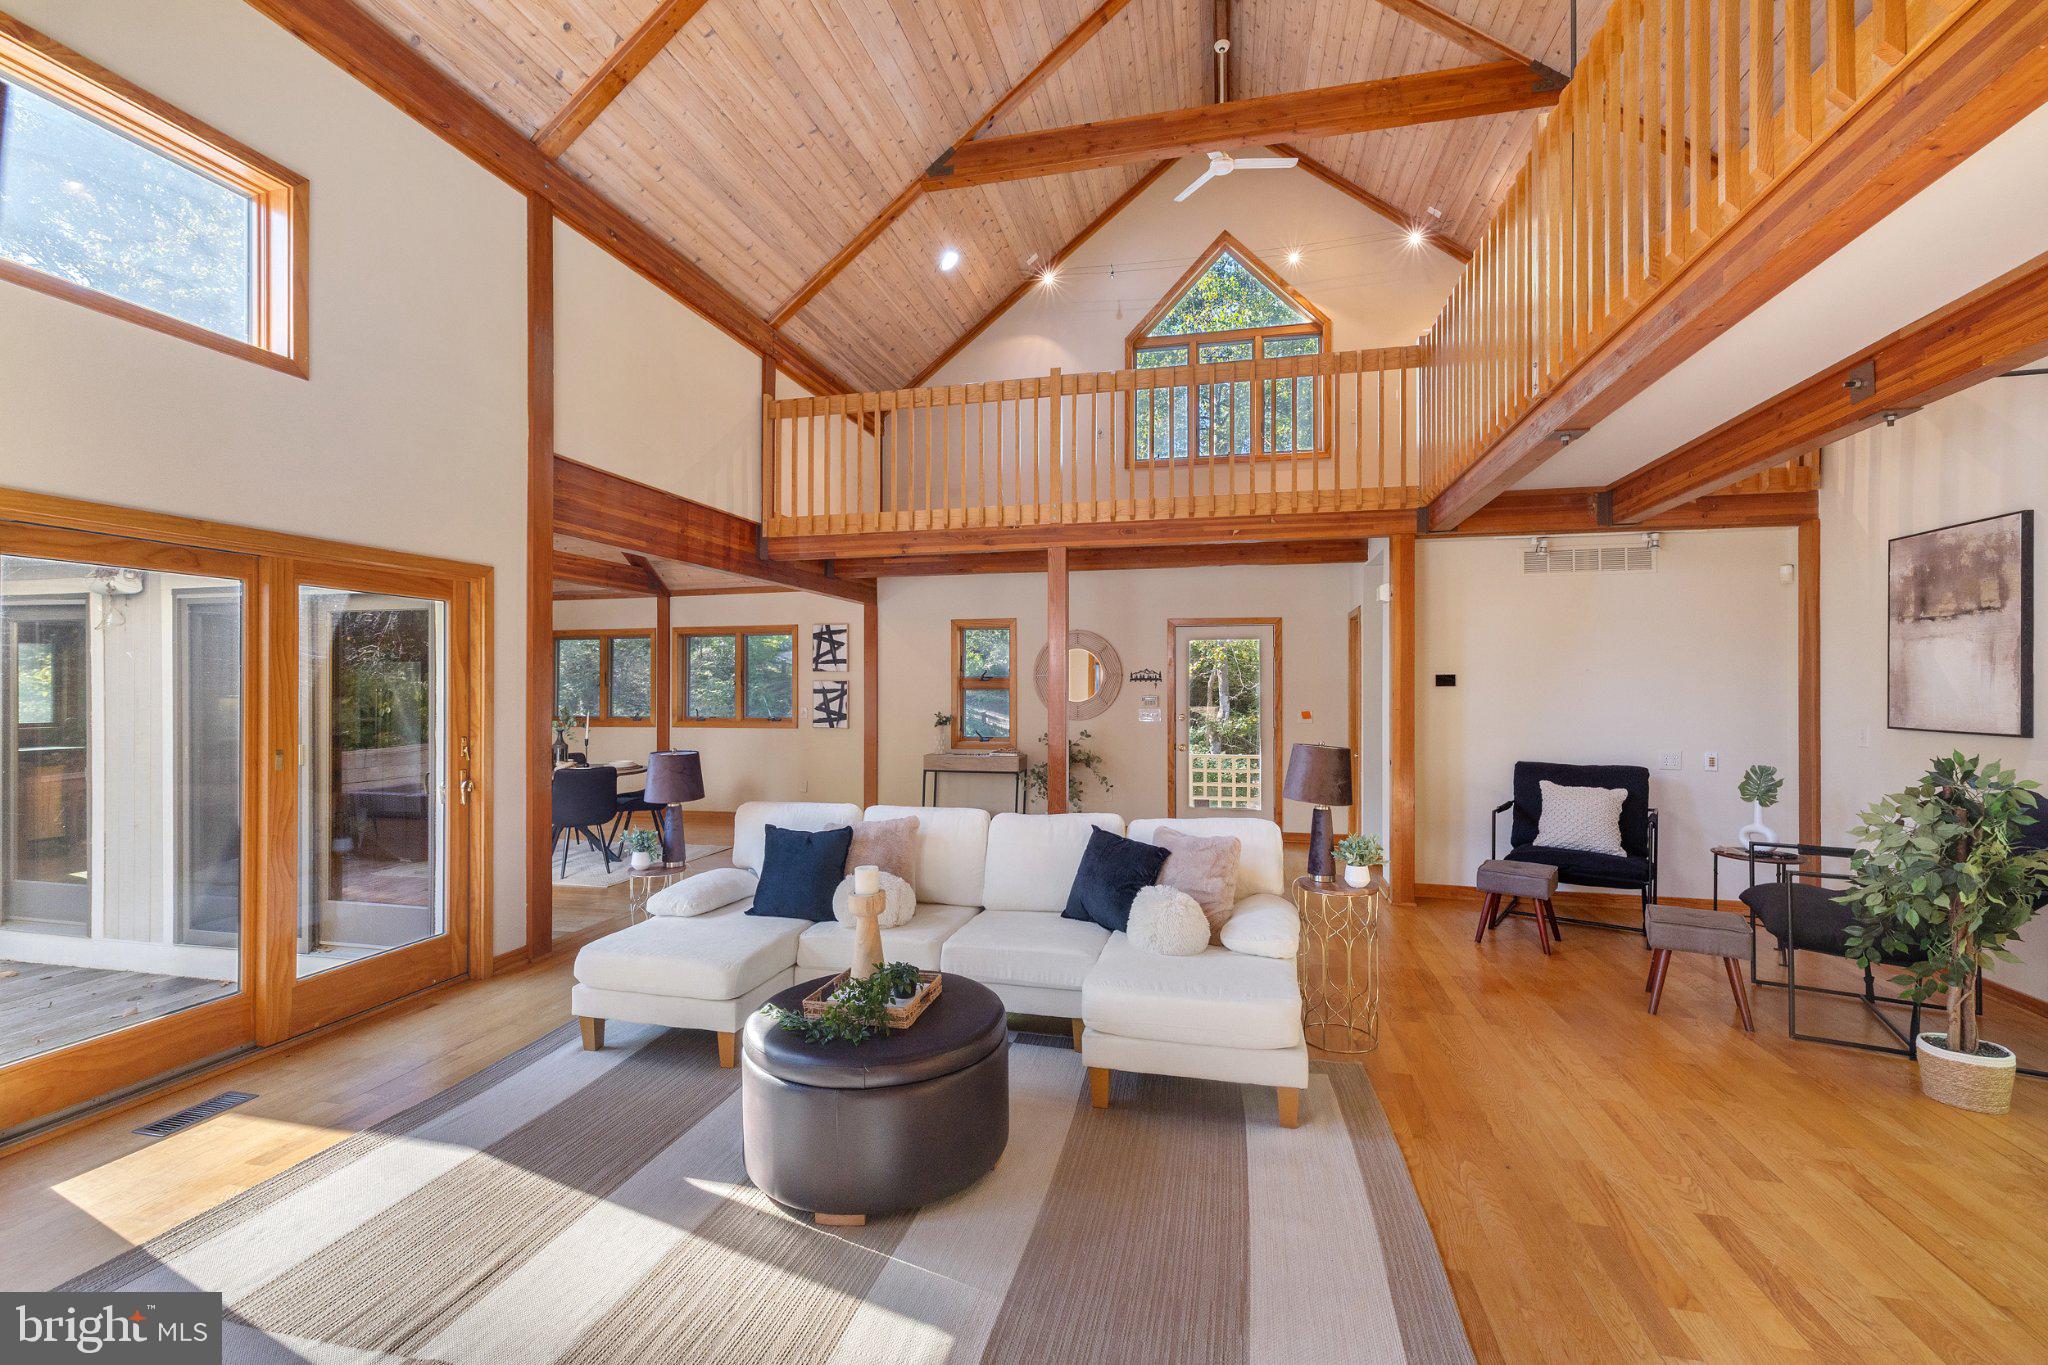
Inside, the home's post-and-beam construction, soaring vaulted ceilings, exposed beams, and dramatic two-story brick fireplace create a warm and inviting atmosphere. Natural light fills the open living spaces, while multiple glass sliders connect the interior to the expansive ipe deck, providing an ideal setting for entertaining or simply enjoying the surrounding landscape. The kitchen features granite countertops, stainless steel appliances, 42-inch upper cabinets, double wall ovens, a separate cooktop, and a center island.
The main level offers the convenience of a primary bedroom and bath, along with an open living and dining area anchored by an oversized wood-burning fireplace. Upstairs, a catwalk and loft overlook the main living space, adding architectural interest and offering beautiful views of the home's interior and wooded surroundings.
The walk-out lower level expands the home's living space with 10-foot ceilings, an additional bedroom and full bathroom, a spacious 24 x 20 family room with a woodstove, and ample storage. A covered area beneath the deck provides additional sheltered outdoor space. Other features include an attached two-car garage and an irrigation system.
Recent improvements include a new roof installed at the end of 2024, a new septic tank in 2025, and a new HVAC system installed in 2025, converting the home from oil heat to an electric heat pump system.
Saefern offers an impressive selection of community amenities, including a marina, outdoor swimming pool, horse stables, scenic trails, dog park, fishing pond, and tennis and pickleball courts. Membership is optional, though highly recommended within the community, and provides access to these amenities. Boat slips at the marina are subject to availability, with options for vessels of varying sizes and water depths.
Enjoy the feeling of a private retreat while remaining conveniently located near Annapolis Mall, downtown Annapolis, Anne Arundel Medical Center, and major commuter routes including Routes 50 and 97. With its distinctive architectural character, peaceful natural setting, recent system updates, and access to the Severn River and community amenities, this home offers a unique opportunity to enjoy Saefern living.
Save
Ask
Tour
Hide
Share
Listing Snapshot
Price
$950,000
Days On Site
28 Days
Bedrooms
4
Inside Area (SqFt)
2,688 sqft
Total Baths
4
Full Baths
3
Partial Baths
1
Lot Size
0.91 Acres
Year Built
1995
MLS Number
MDAA2159558
Status
Active
Property Tax
$8,891.3
HOA/Condo/Coop Fees
$125 monthly
Sq Ft Source
Estimated
Friends & Family
React
Comment
Invite
No Comments Yet
Did you know? You can invite friends and family to your search. They can join your search, rate and discuss listings with you.
Recent Activity
a week ago
Listing updated with changes from the MLS
3 weeks ago
Status changed to Active
4 weeks ago
Listing first seen on site
General Features
Acres
0.91
Attached Garage
Yes
Foundation
Block
Garage
Yes
Garage Spaces
2
Levels
Three Or More
Parking
Garage Door OpenerGarageDrivewayInside EntranceAttached
Parking Spaces
2
Pets
Yes
Property Sub Type
Single Family Residence
Security
Security Lights
Sewer
Septic Tank
Special Circumstances
Standard
SqFt Above
2112
SqFt Below
576
SqFt Total
3648
Style
ContemporaryPost & Beam
Water Source
Well
Zoning
R1
Interior Features
Appliances
OvenElectric Water HeaterCooktopDishwasherDryerMicrowaveRefrigeratorWasher



Did you know? You can invite friends and family to your search. They can join your search, rate and discuss listings with you.