🏡 **WELCOME HOME TO CHESTNUT HILL COVE!**
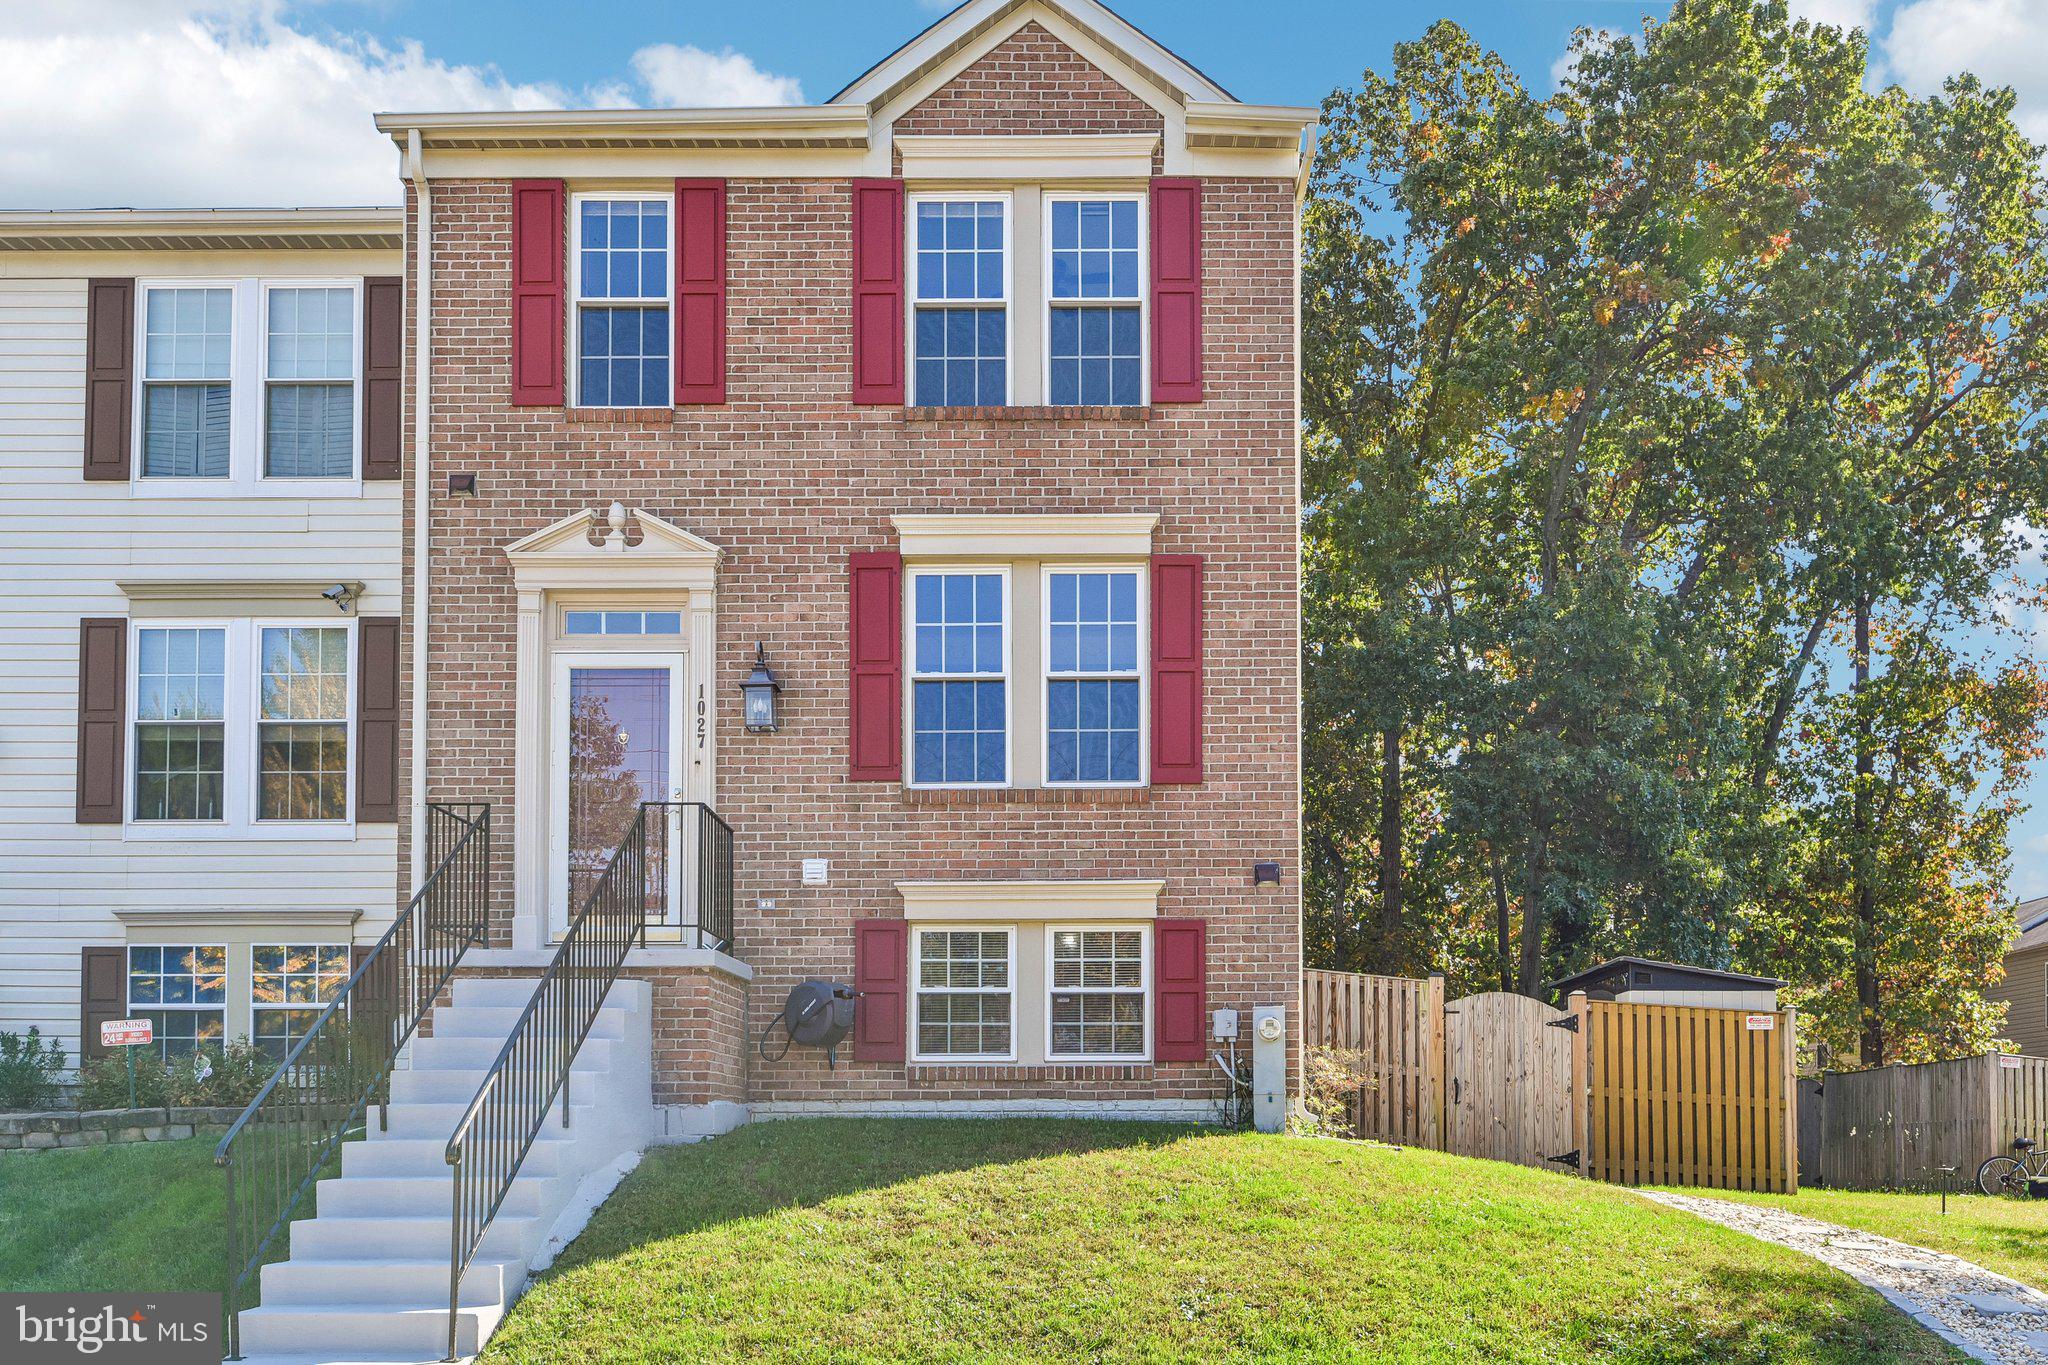
Looking for space, flexibility, and upgrades? This beautiful **End-of-Row Townhome** in the highly sought-after
Chestnut Hill Cove community has so much to offer!
Featuring **3 Bedrooms and 2.5 Bathrooms**, this home offers a versatile layout with an impressive number of updates and improvements throughout.
**Some of the highlights include:**
- Newly remodeled Primary Bedroom with a Full Bath on the Lower Level
- Additional Primary Bedroom on the Upper Level
- Ideal layout for multi-generational living, extended family, or a potential roommate arrangement
- Modern pellet stove in the lower level to provide supplemental heat and help with energy costs
- Beautiful upper-level deck
- Generous backyard and side yard space
- Two storage sheds that convey with the property
- Kitchen featuring stainless steel appliances
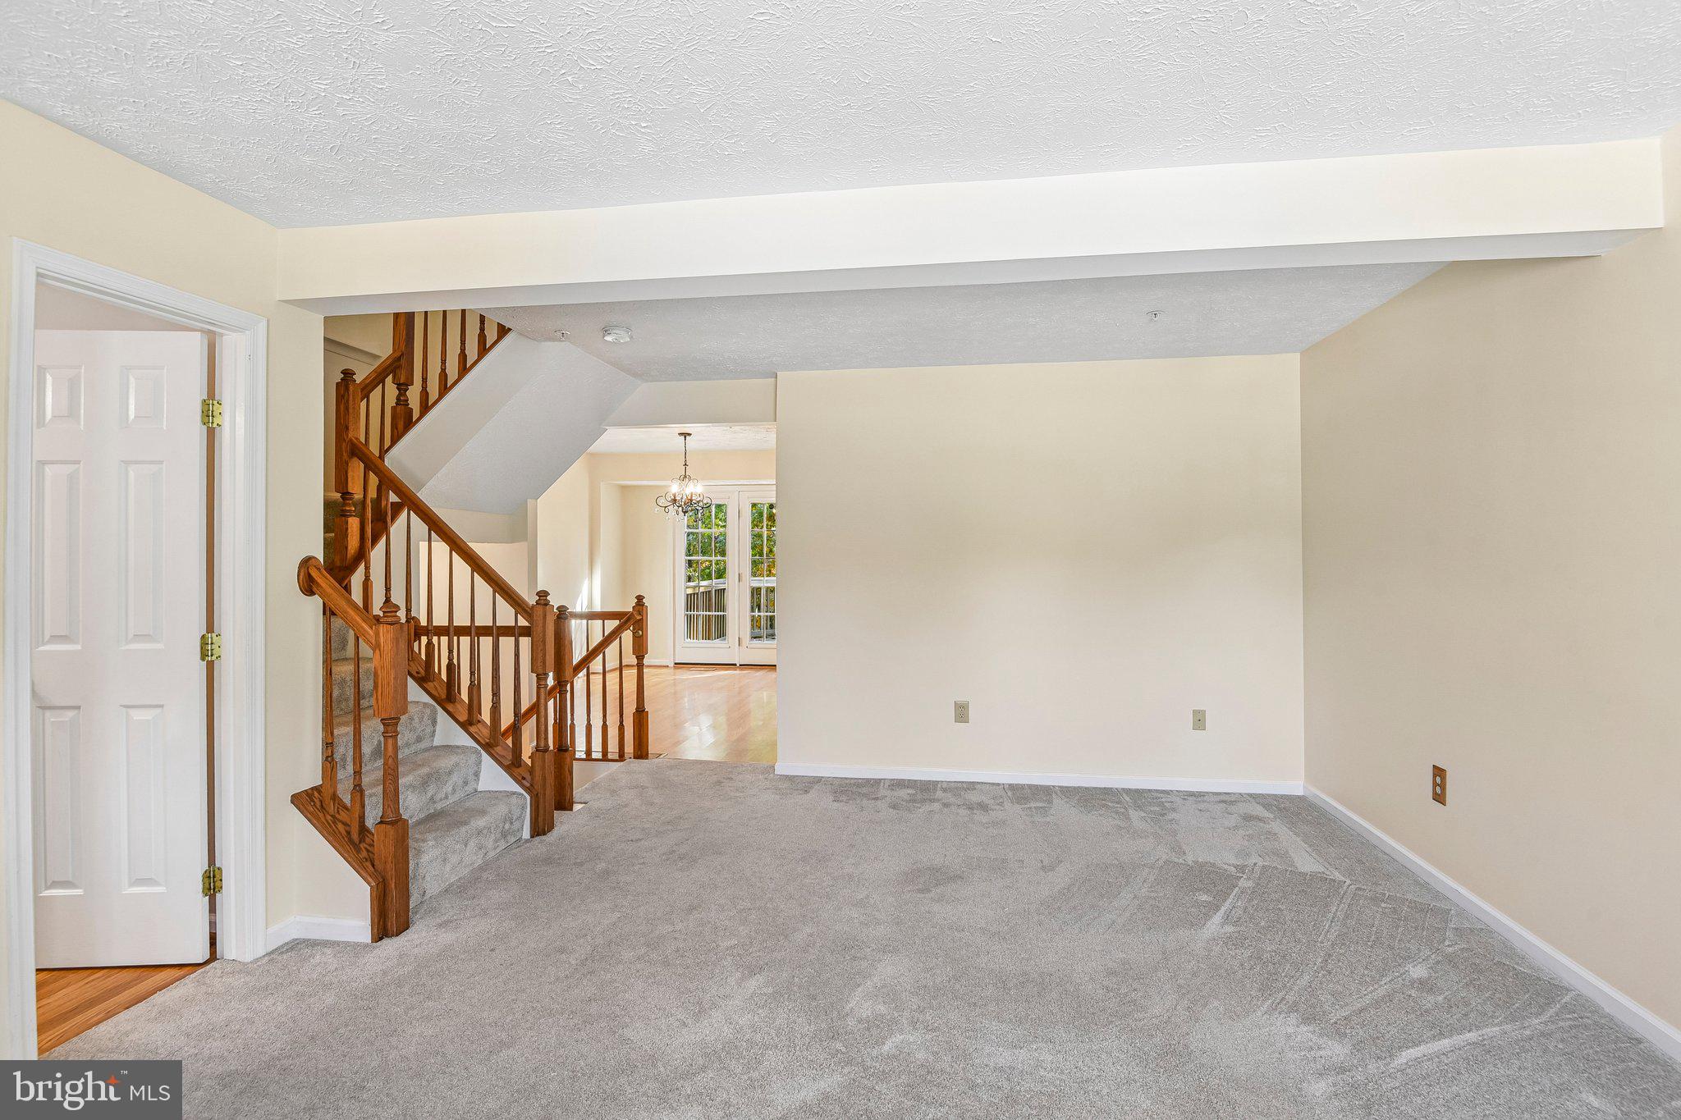
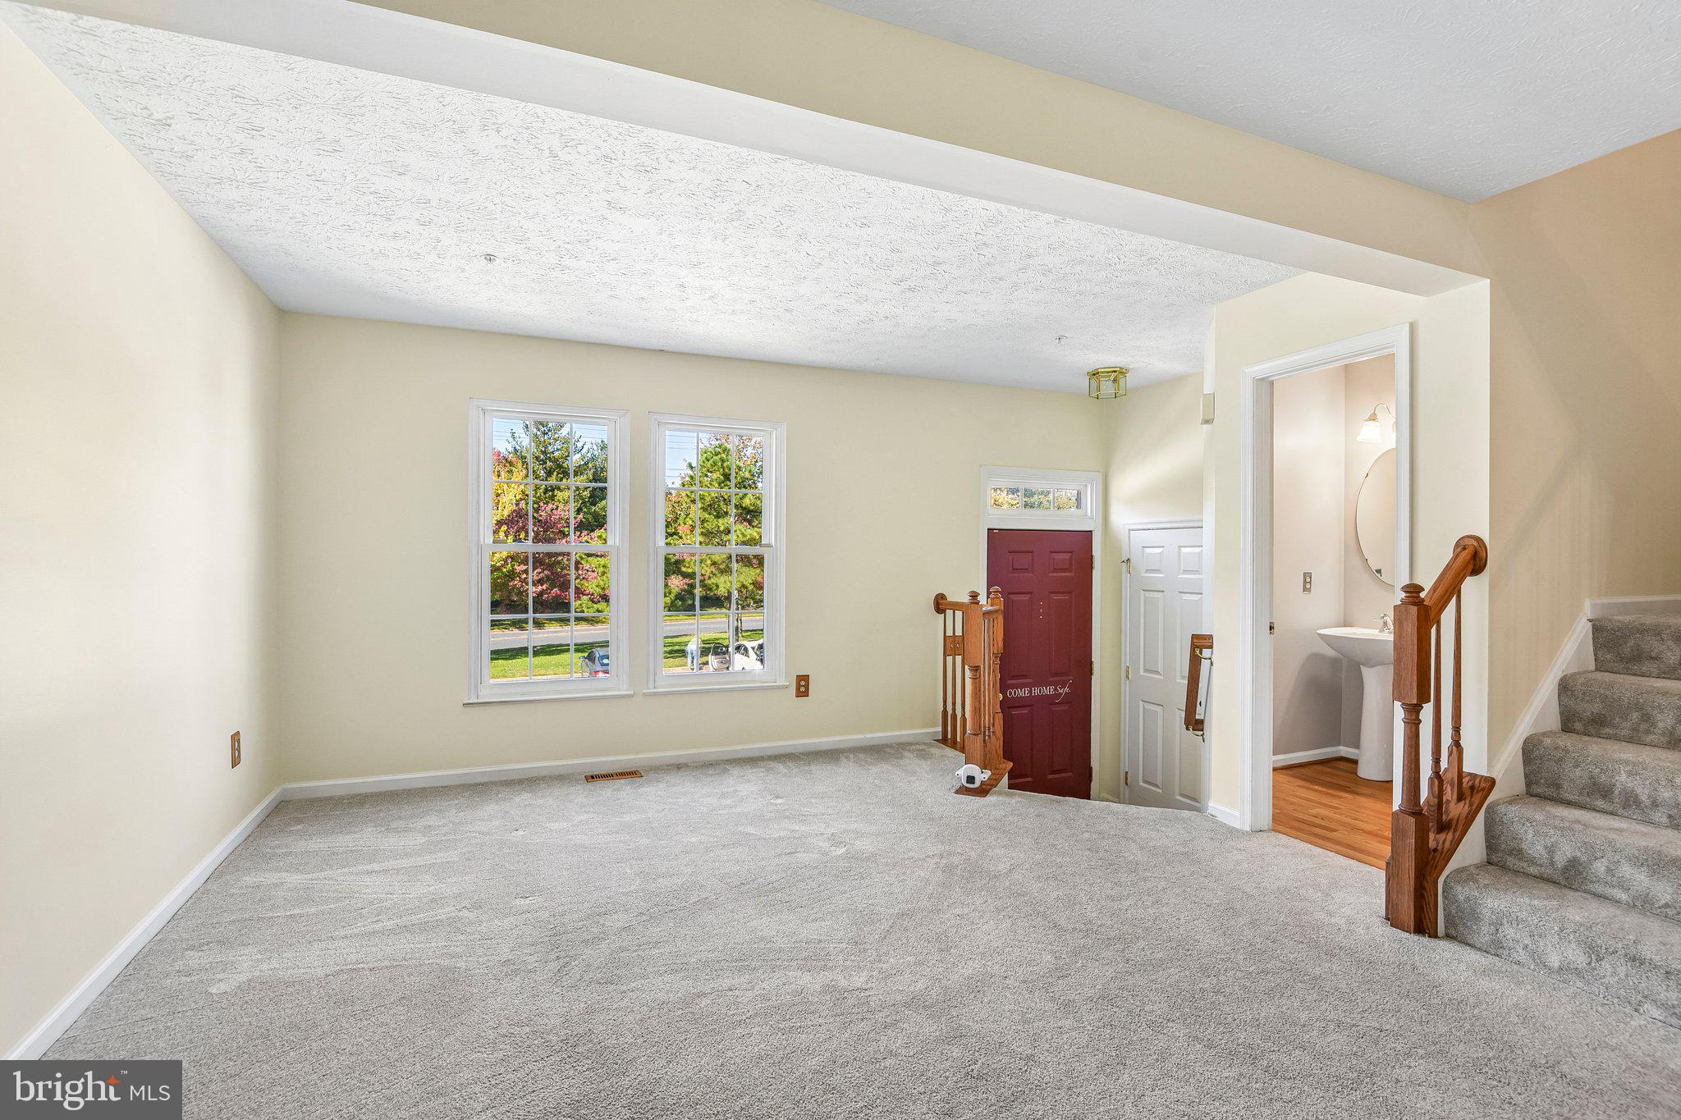
- Beautiful flooring throughout
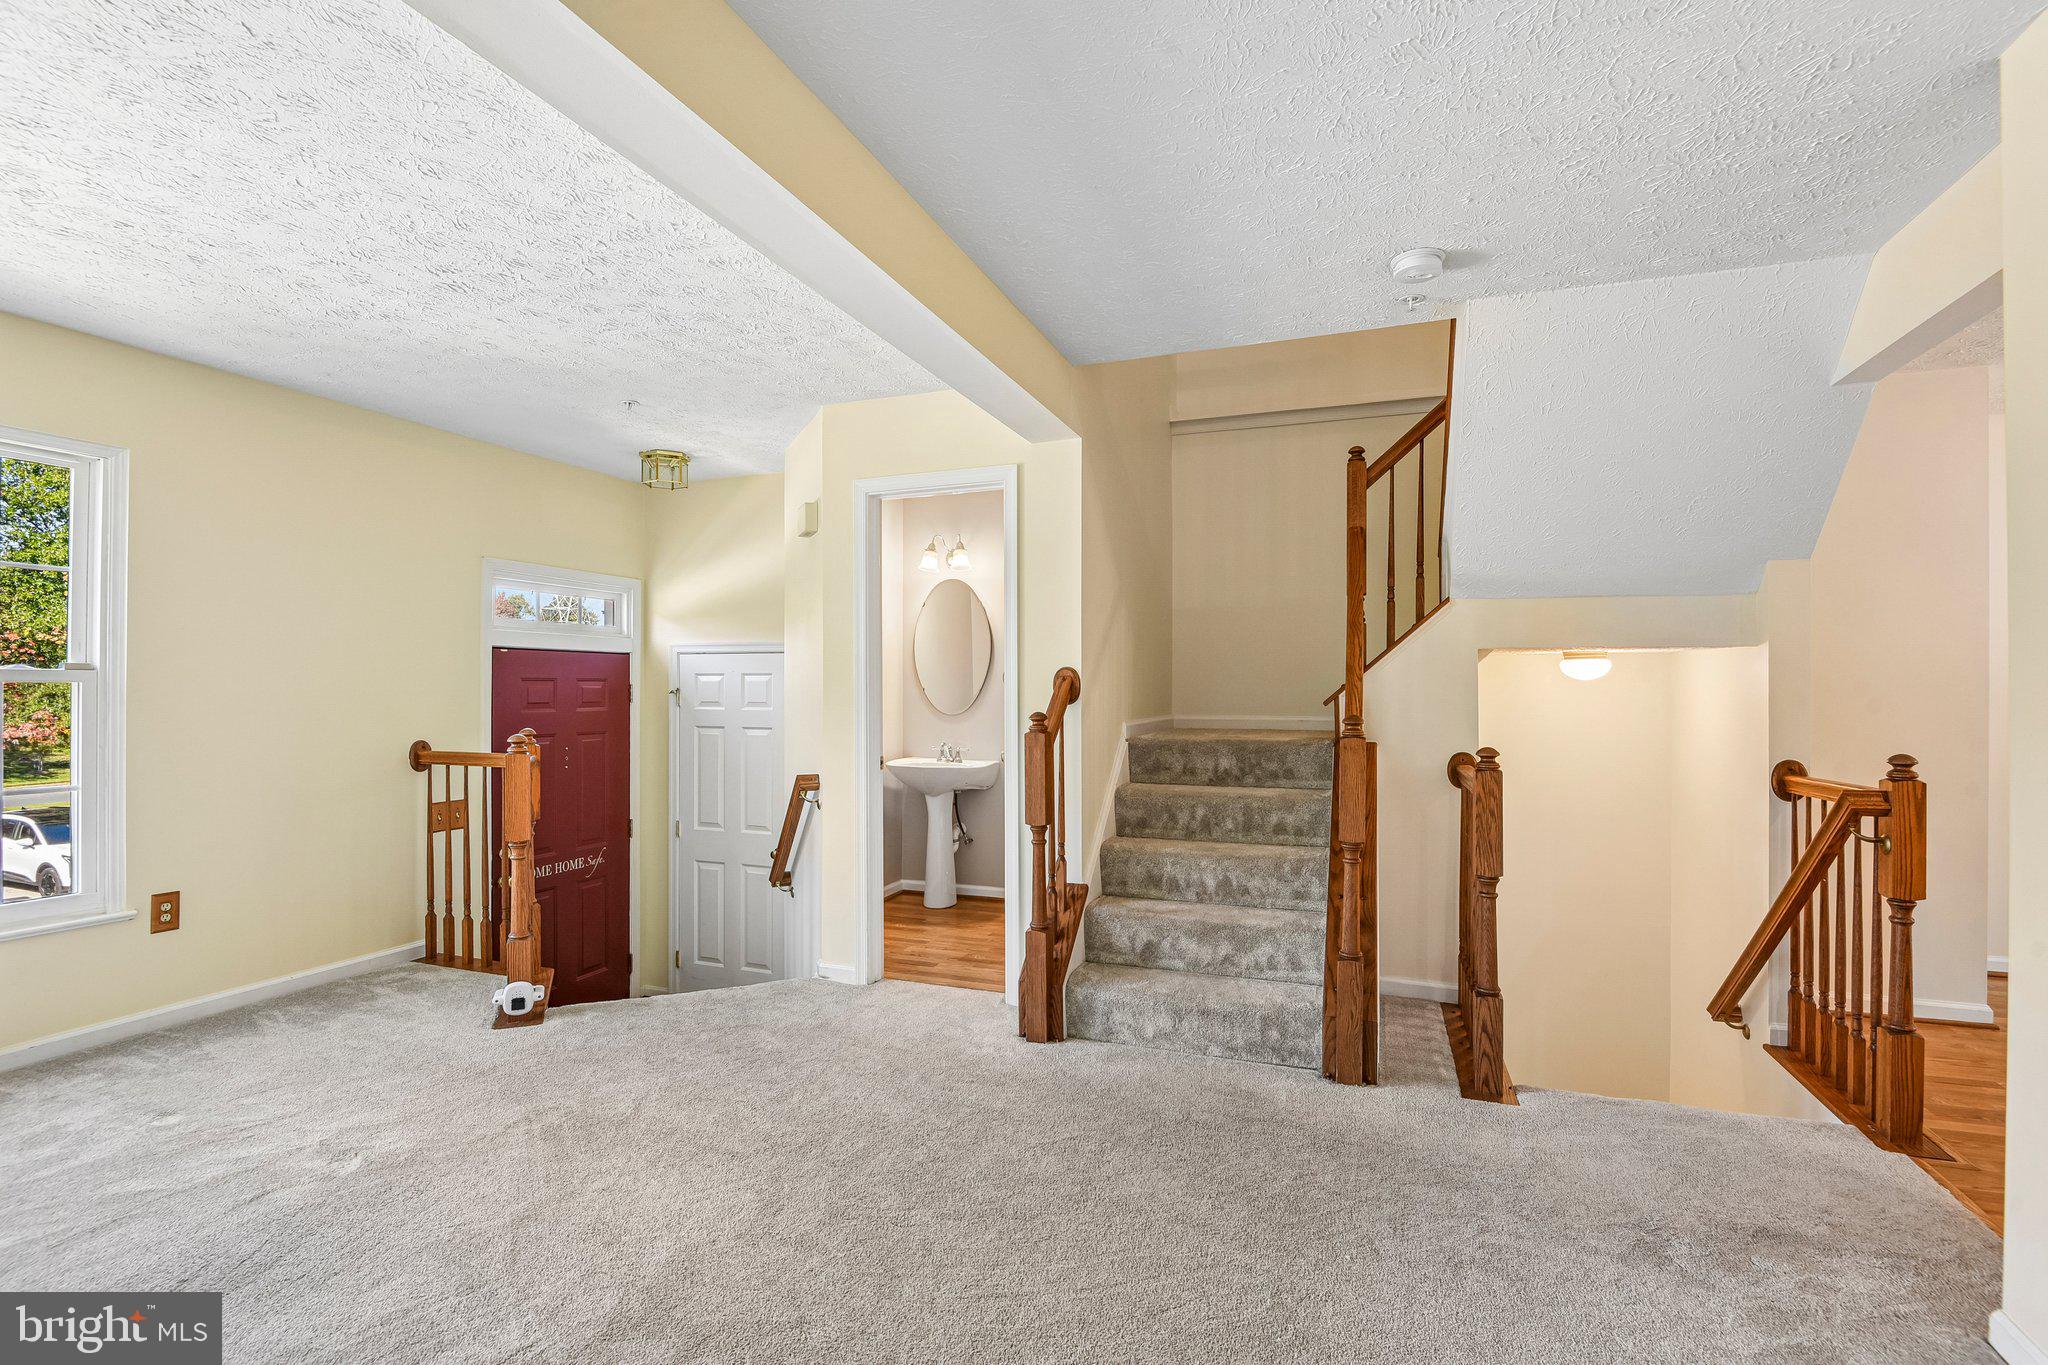
- Freshly installed carpeting
- Fresh paint throughout
Whether you're looking for additional living space, room for extended family, or simply a home with a flexible floor plan, this property offers possibilities you'll want to explore!
**Contact me today with any questions or to schedule your personal showing.**
Make this one YOUR new home!
**Don't wait — this one won't last long!**
Save
Ask
Tour
Hide
Share
Listing Snapshot
Price
$385,000
Days On Site
32 Days
Bedrooms
3
Inside Area (SqFt)
2,200 sqft
Total Baths
3
Full Baths
2
Partial Baths
1
Lot Size
0.05 Acres
Year Built
1994
MLS Number
MDAA2159608
Status
Active
Property Tax
$3,847
HOA/Condo/Coop Fees
$70 monthly
Sq Ft Source
Estimated
Friends & Family
React
Comment
Invite
No Comments Yet
Did you know? You can invite friends and family to your search. They can join your search, rate and discuss listings with you.
Recent Activity
2 days ago
Listing updated with changes from the MLS
a week ago
Status changed to Active
a month ago
Listing first seen on site
General Features
Acres
0.05
Foundation
Permanent
Levels
Three Or More
Parking
UnassignedParking Lot
Pets
Cats OKDogs OKYes
Property Sub Type
Townhouse
Sewer
Public Sewer
Special Circumstances
Standard
SqFt Above
2200
SqFt Total
2200
Style
ColonialSide-by-Side
Water Source
Public
Zoning
R5
Interior Features
Appliances
Electric Water Heater
Basement
FinishedExterior Entry
Cooling
Central AirElectric
Fireplace
Yes
Fireplaces
1
Heating
ElectricHeat Pump
Laundry Features
Laundry Room
Bedroom 3
Dining Room
Level - Main
Full Bath
Half Bath
Level - Main
Kitchen
Level - Main
Laundry
Living Room
Level - Main
Primary Bedroom
Features - Walk-In Closet(s), Ceiling Fan(s)
Save
Ask
Tour
Hide
Share
Exterior Features
Construction Details
BrickVinyl Siding
Fencing
FencedWood
Lot Features
Corner Lot
Pool Features
None
View
Trees/Woods
Waterview
Trees/Woods
Community Features
Association Fee
$70.0
Association Fee Frequency
Monthly
School District
ANNE ARUNDEL COUNTY PUBLIC SCHOOLS
Schools
School District
ANNE ARUNDEL COUNTY PUBLIC SCHOOLS
Elementary School
Unknown
Middle School
Unknown
High School
Unknown
Listing courtesy of Hyatt & Company Real Estate, LLC



Did you know? You can invite friends and family to your search. They can join your search, rate and discuss listings with you.