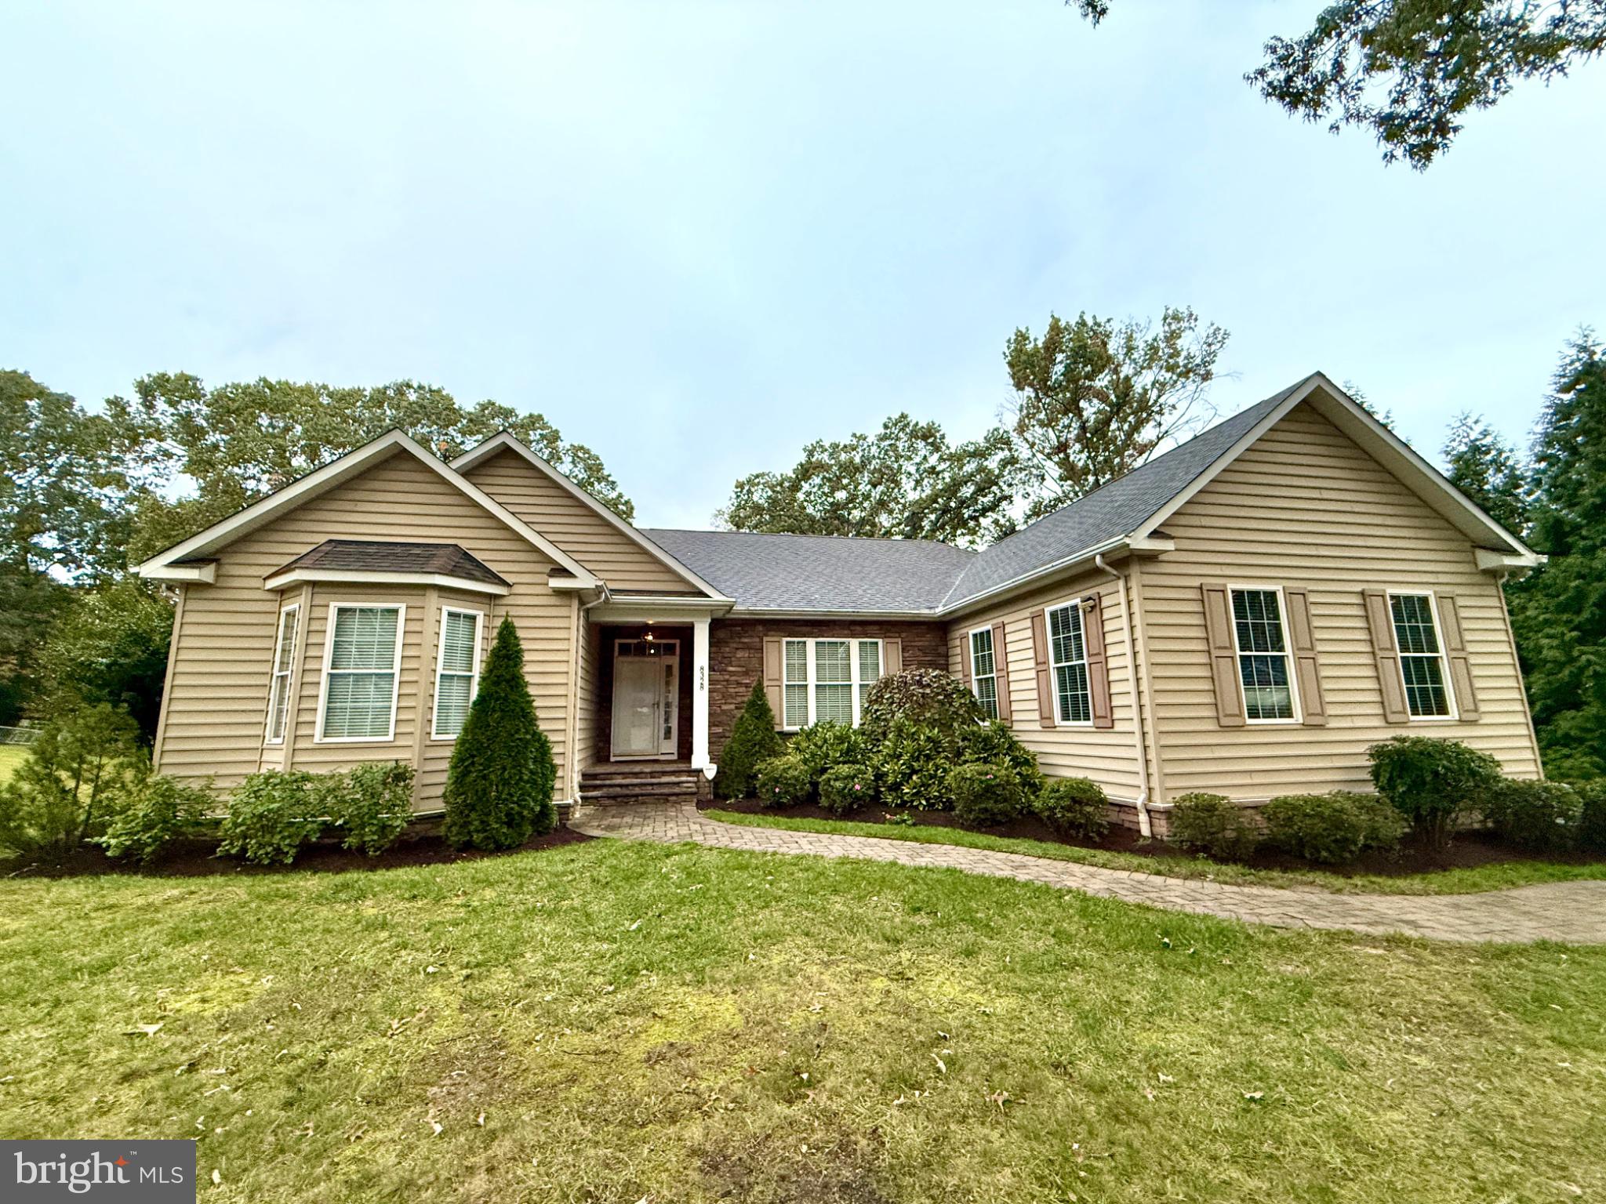
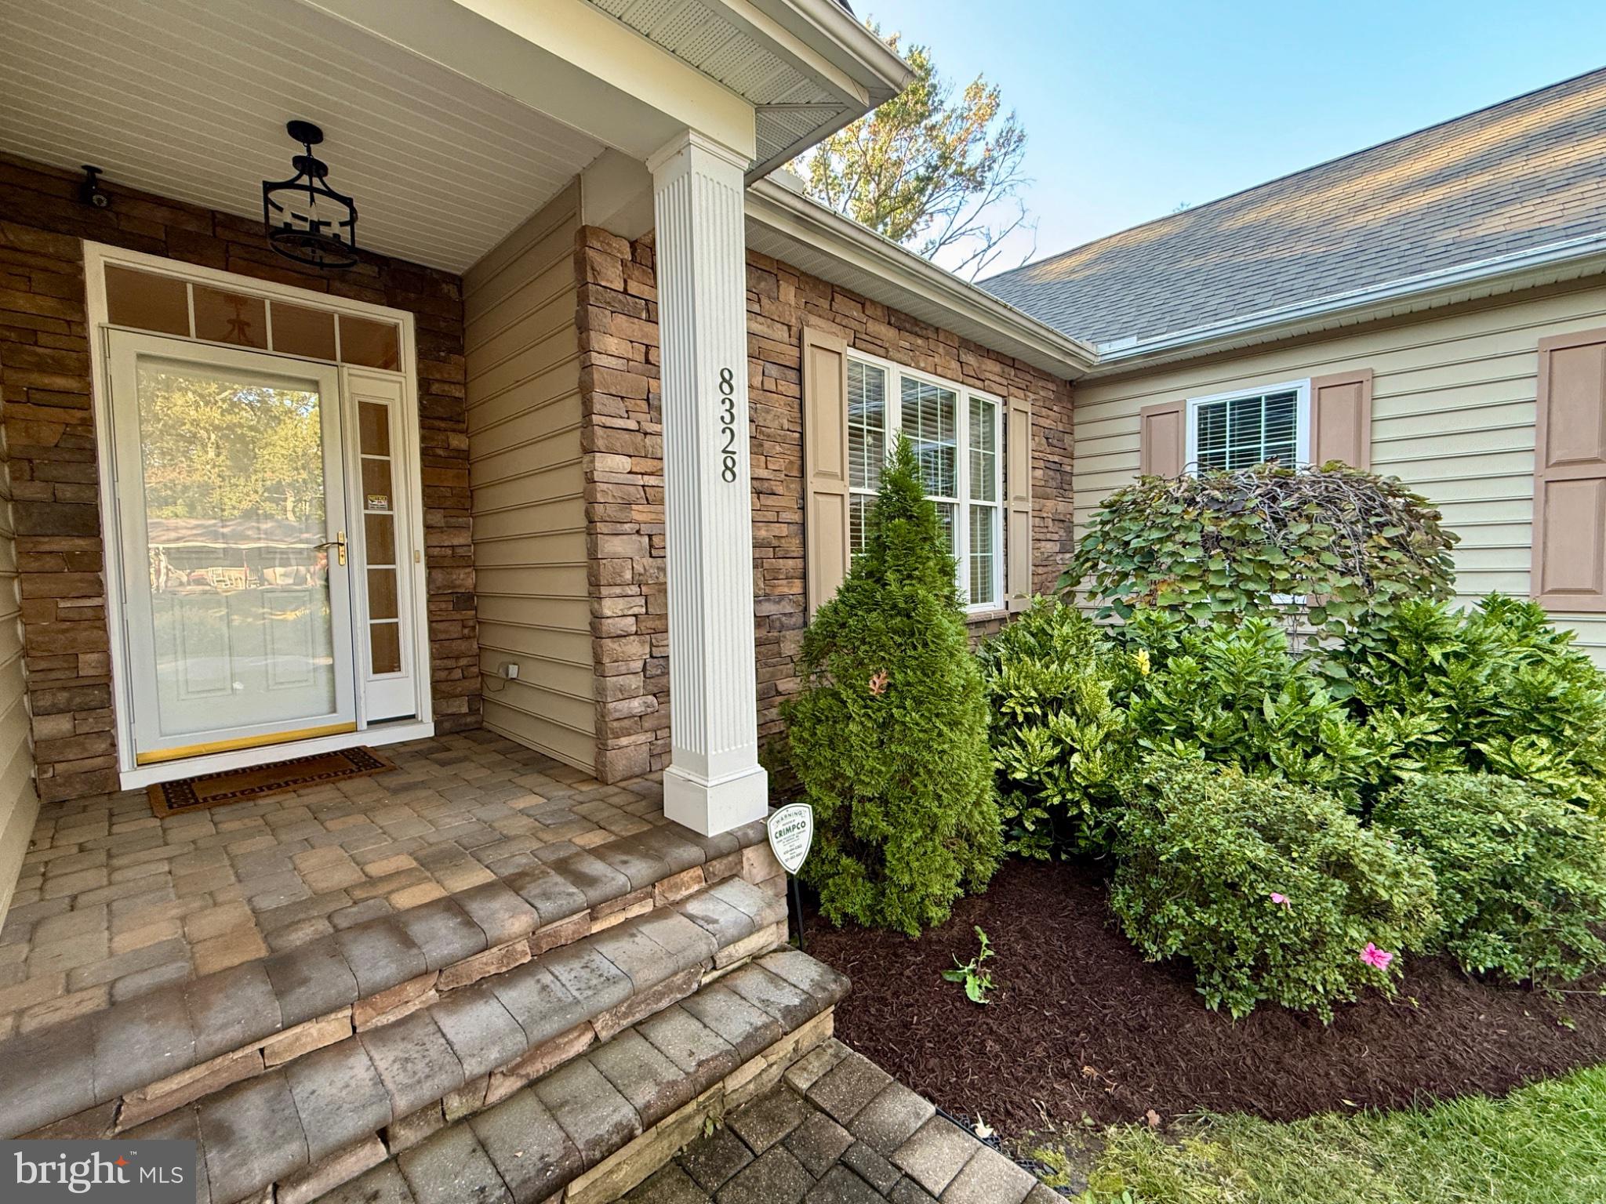
Welcome home to this well-maintained 2012 rancher sitting on a 0.59-acre lot. The stone and siding exterior has a paver walkway, a covered front porch, and mature landscaping that gives it real curb appeal from the moment you arrive.
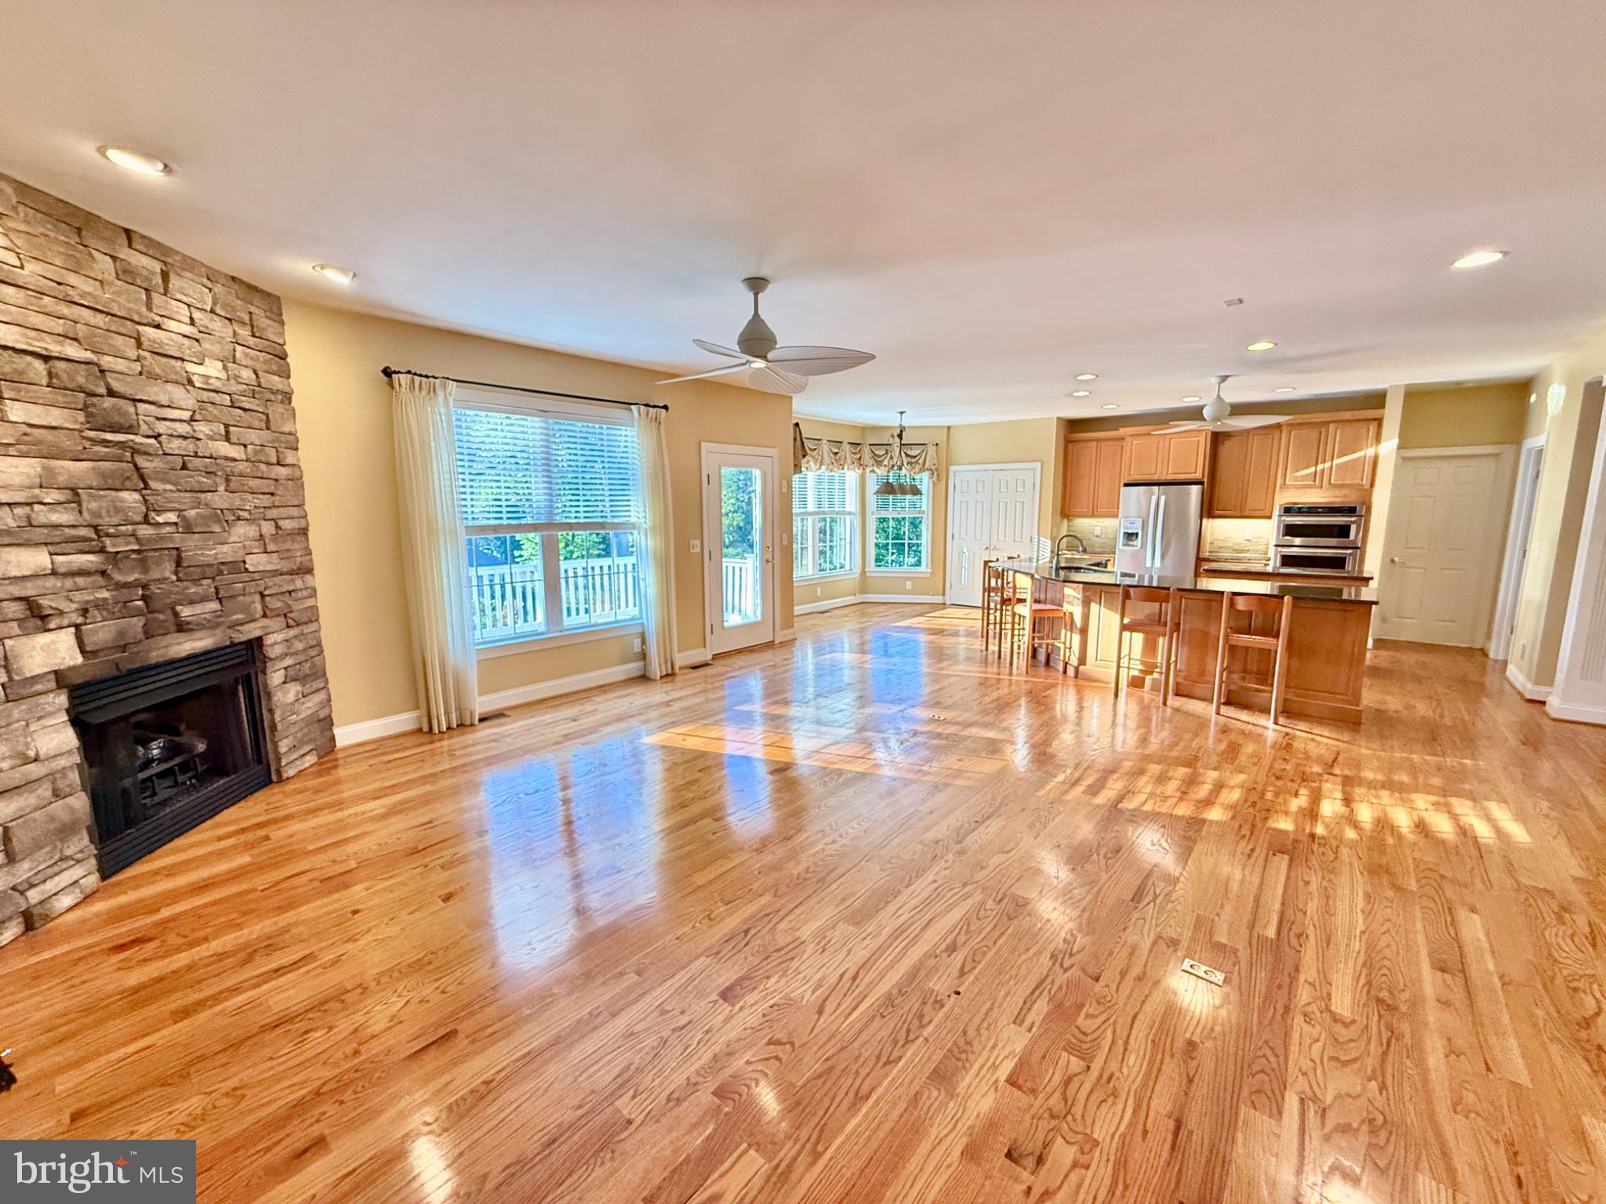
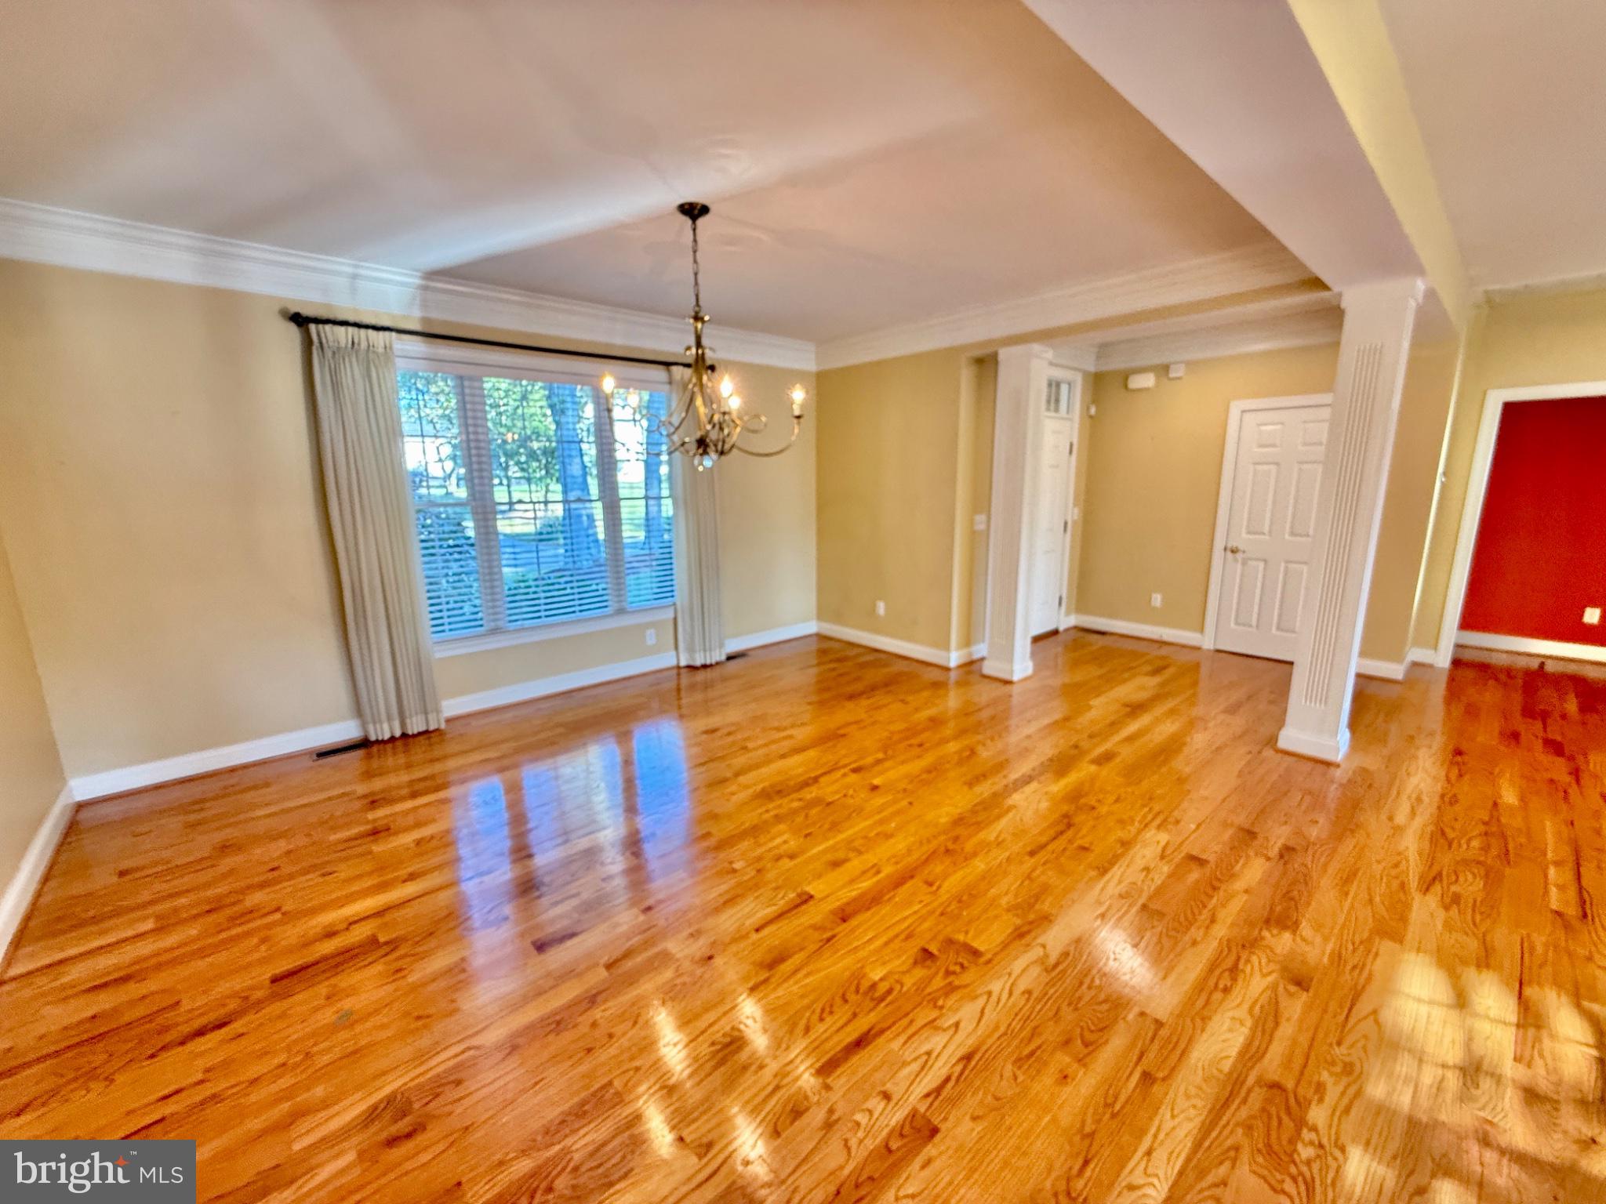
Inside, the main level has hardwood floors, recessed lighting, and ceiling fans throughout. The open layout is framed by columns and crown molding, and a separate dining room sits just off the entry.
The kitchen has granite countertops, a glass tile backsplash, and under-cabinet lighting. The stainless appliances include a French-door refrigerator and a double wall oven. The large breakfast bar seats six, and a sunny breakfast nook with bay windows overlooks the backyard. The kitchen flows into a spacious living room with a floor-to-ceiling stacked stone gas fireplace. It’s the perfect spot to gather on cool evenings.
All three bedrooms and three full baths are on the main level. The primary suite has a walk-in closet and a private bath with a tiled shower. Closet space is plentiful throughout. The laundry room comes with a washer and dryer, a utility sink, granite counters, and plenty of cabinet storage. Downstairs is a large, mostly unfinished walkout basement with high ceilings. It has endless potential for storage, a home gym, or hobby space, and it includes its own workshop.
Outside, enjoy the two-tier composite deck with white railings and a retractable awning. It overlooks a large, tree-lined backyard. A detached workshop on a brick foundation has its own garage door and entry door, which is ideal for hobbyists, DIYers, or extra storage. The home also has a two-car garage and exterior security cameras provide extra peace of mind.
Geothermal heating and cooling keep energy bills low year-round. The home is conveniently located near Ritchie Highway and Route 97 for easy commuting.
Save
Ask
Tour
Hide
Share
Listing Snapshot
Price
$3,800
Days On Site
4 Days
Bedrooms
3
Inside Area (SqFt)
2,377 sqft
Total Baths
3
Full Baths
3
Partial Baths
N/A
Lot Size
0.59 Acres
Year Built
2012
MLS Number
MDAA2159630
Status
Active
Property Tax
N/A
HOA/Condo/Coop Fees
N/A
Sq Ft Source
Estimated
Friends & Family
React
Invite
Recent Activity
3 days ago
Listing updated with changes from the MLS
4 days ago
Status changed to Active
5 days ago
Listing first seen on site
General Features
Acres
0.59
Attached Garage
Yes
Available on
2026-10-21
Foundation
Block
Garage
Yes
Garage Spaces
2
Levels
Two
Parking
AsphaltGarageInside EntranceAttached
Parking Spaces
2
Pets
Yes
Property Sub Type
Single Family Residence
Security
Security Lights
Sewer
Septic Tank
SqFt Above
2177
SqFt Below
200
SqFt Total
4377
Style
Colonial
Water Source
Well
Zoning
R8
Interior Features
Appliances
OvenElectric Water HeaterWasherDishwasherDisposalExhaust FanRefrigeratorStainless Steel Appliance(s)CooktopMicrowaveDryerWater Purifier