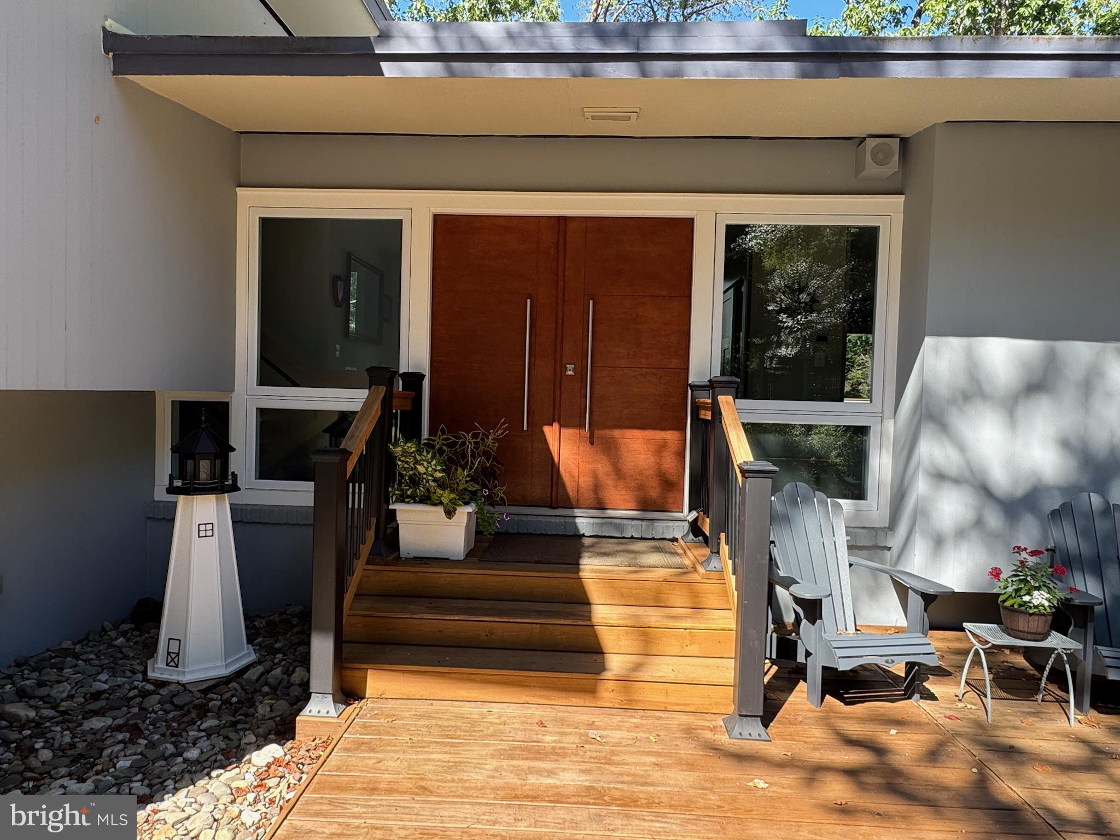
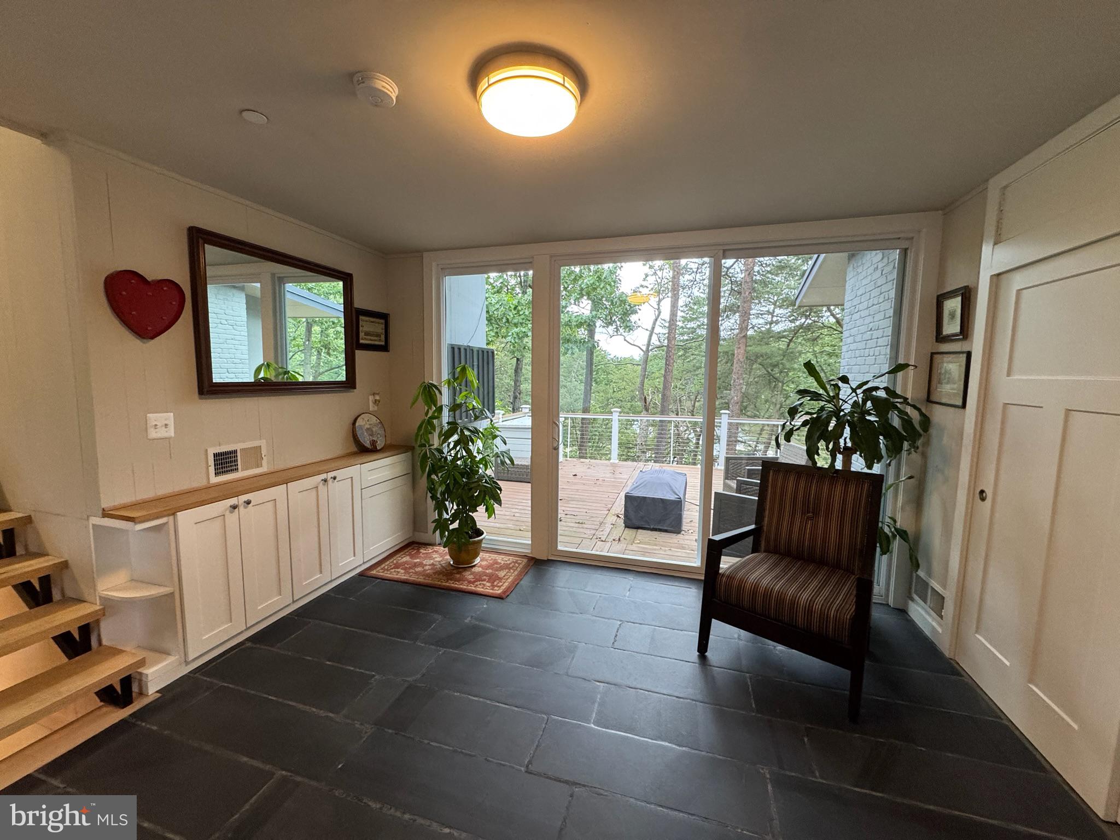
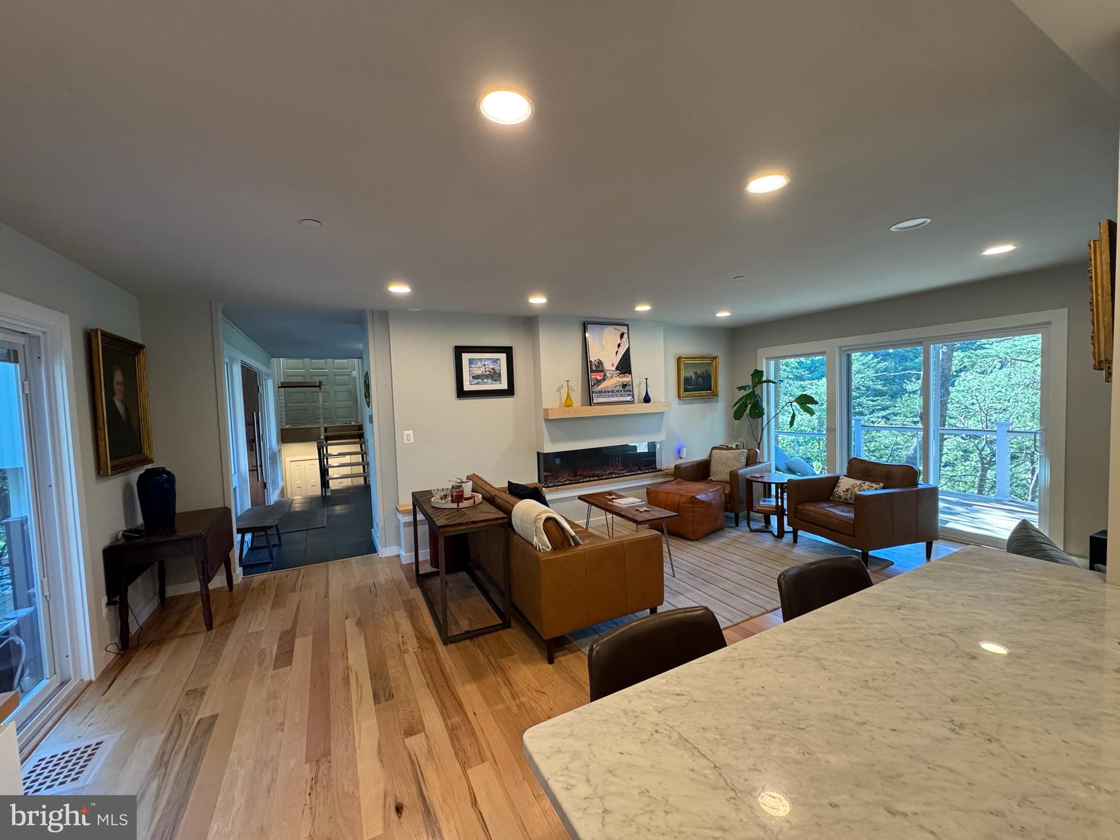
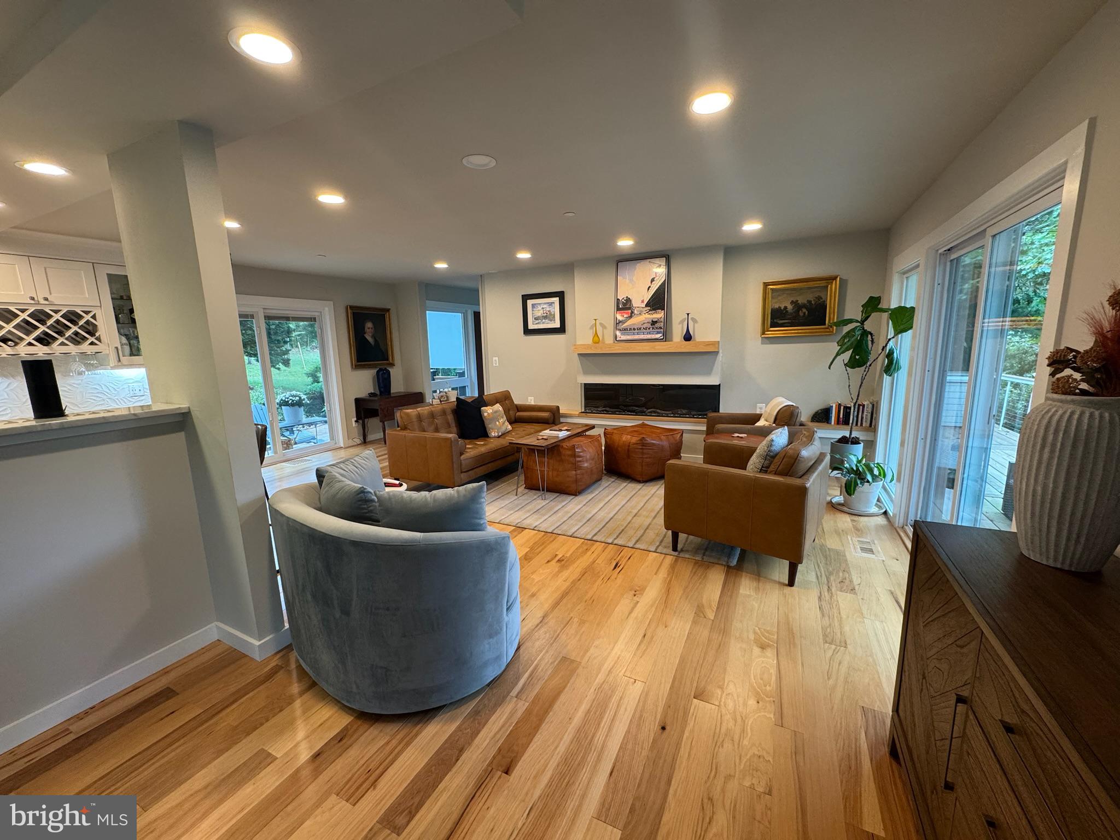
Stress melts away the moment you pull into the driveway. Set on 1.06 peaceful acres in sought-after Admiral Heights, this mid-century modern home offers expansive views of Weems Creek in both directions, with a resident bald eagle that has called the neighborhood home for more than a decade. The house was fully renovated to the studs in 2022, with new windows, doors, chef's kitchen, design-grade bathrooms, insulation and flooring throughout. Inside are 4 bedrooms and 3.5 baths across 2,382 square feet, with numerous windows designed to take in the water views and the quiet setting. Recent updates continue outside: the exterior was painted in 2025, and the front yard was fully redone and the upper roof replaced in 2026. The work is done, so you can move in and enjoy it. The property includes an approximately 0.2-acre subdivided buildable lot, which offers room for a second home, a guest house for extended household or relatives, or a future investment. This waterfront location is ready to finish, so bring your dock designer/builder and complete the picture. Admiral Heights is a popular water-privileged community with a voluntary improvement association, a neighborhood pool with membership options, several community-owned docks, and a local boat club. You’re minutes from downtown Annapolis and the Navy-Marine Corps Memorial Stadium, with easy access to Route 50 for commuting to DC, Baltimore and beyond. A rare chance to own a renovated, private retreat on Weems Creek, with space to grow.
Save
Ask
Tour
Hide
Share
Listing Snapshot
Price
$1,749,000
Days On Site
3 Days
Bedrooms
4
Inside Area (SqFt)
2,382 sqft
Total Baths
4
Full Baths
3
Partial Baths
1
Lot Size
1.09 Acres
Year Built
1957
MLS Number
MDAA2159708
Status
Active
Property Tax
$13,100.68
HOA/Condo/Coop Fees
N/A
Sq Ft Source
Assessor
Friends & Family
React
Comment
Invite
No Comments Yet
Did you know? You can invite friends and family to your search. They can join your search, rate and discuss listings with you.
Recent Activity
3 days ago
Listing first seen on site
3 days ago
Listing updated with changes from the MLS
General Features
Acres
1.09
Carport
2
Direction Faces
South
Foundation
Block
Levels
Two
Parking
Off StreetDetached CarportDetached
Parking Spaces
4
Pets
No
Property Sub Type
Single Family Residence
Security
Smoke Detector(s)
Sewer
Public Sewer
Special Circumstances
Standard
SqFt Above
2382
SqFt Total
2382
Style
Mid-Century ModernSplit Foyer
Utilities
Cable AvailableSewer AvailablePhone AvailableWater AvailableElectricity Available
Water Source
Public
Zoning
RESIDENTIAL
Interior Features
Appliances
OvenElectric RangeElectric OvenWasherHumidifierElectric Water HeaterCooktopDishwasherDisposalIce MakerInstant Hot WaterRange HoodRefrigeratorStainless Steel Appliance(s)Washer/Dryer StackedWater HeaterMicrowaveENERGY STAR Qualified Appliances



Did you know? You can invite friends and family to your search. They can join your search, rate and discuss listings with you.