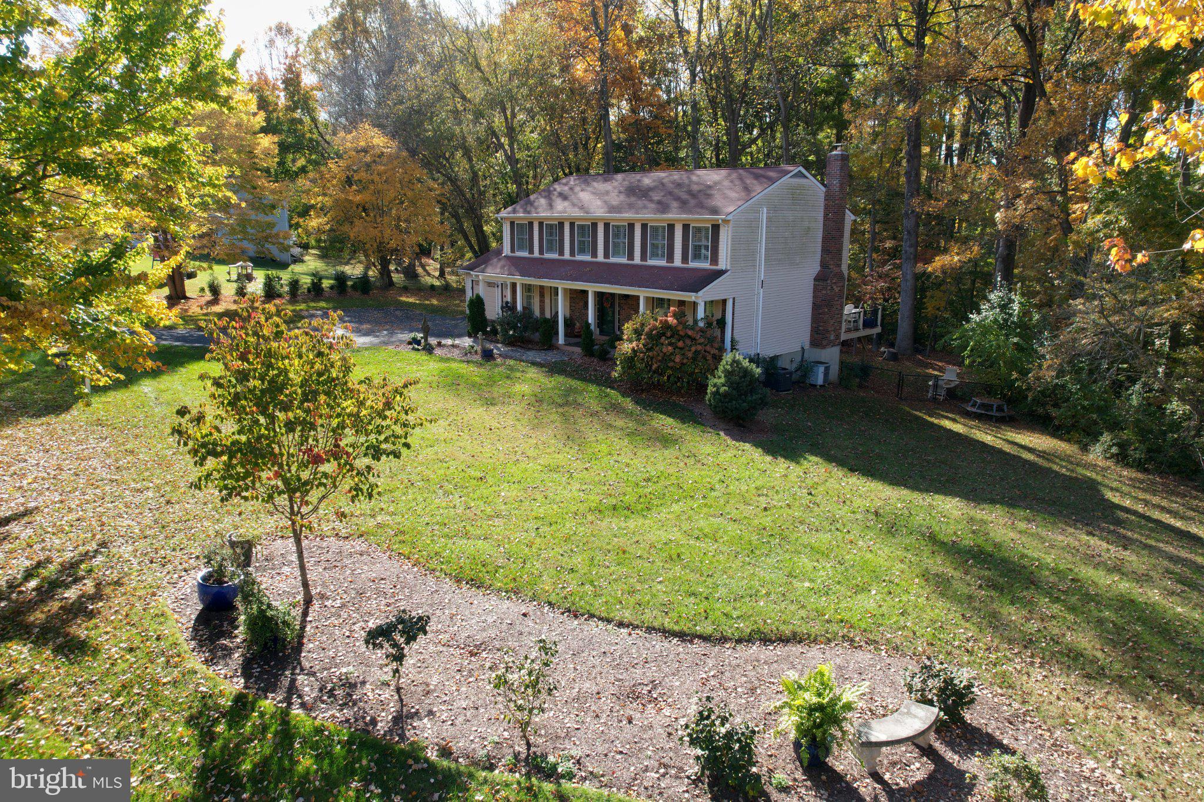
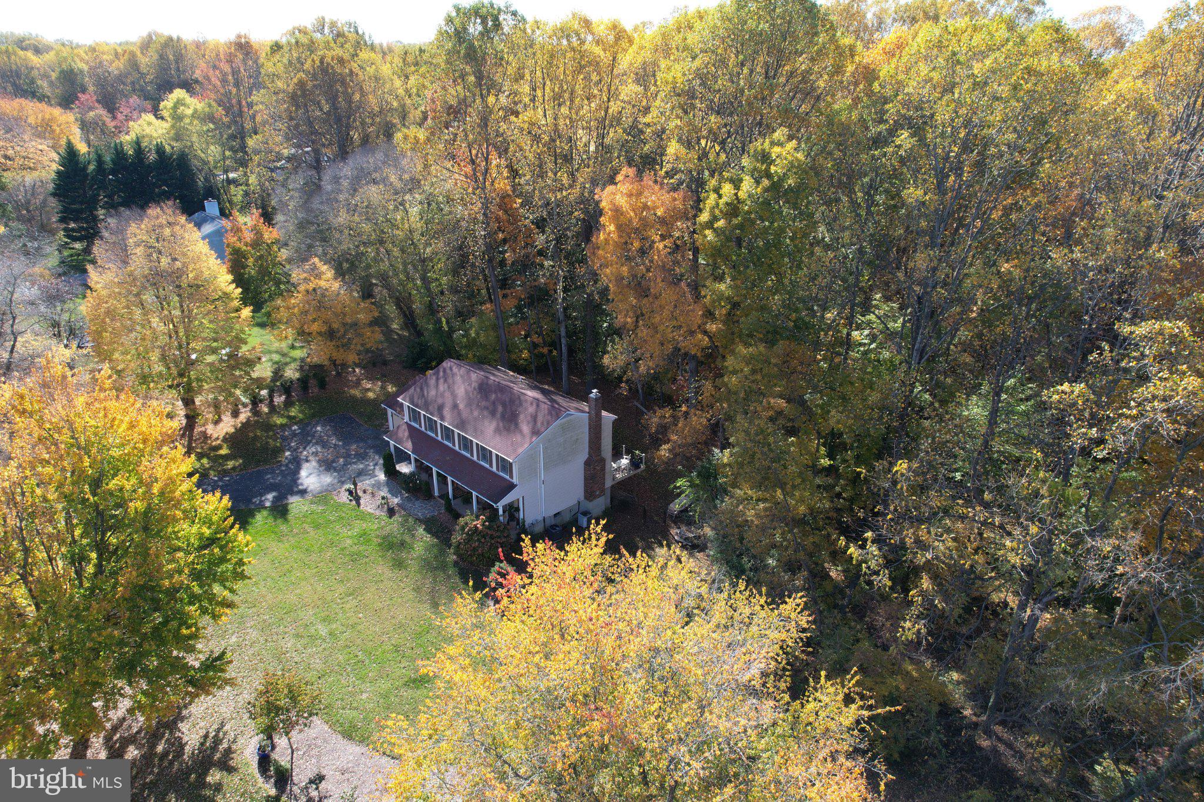
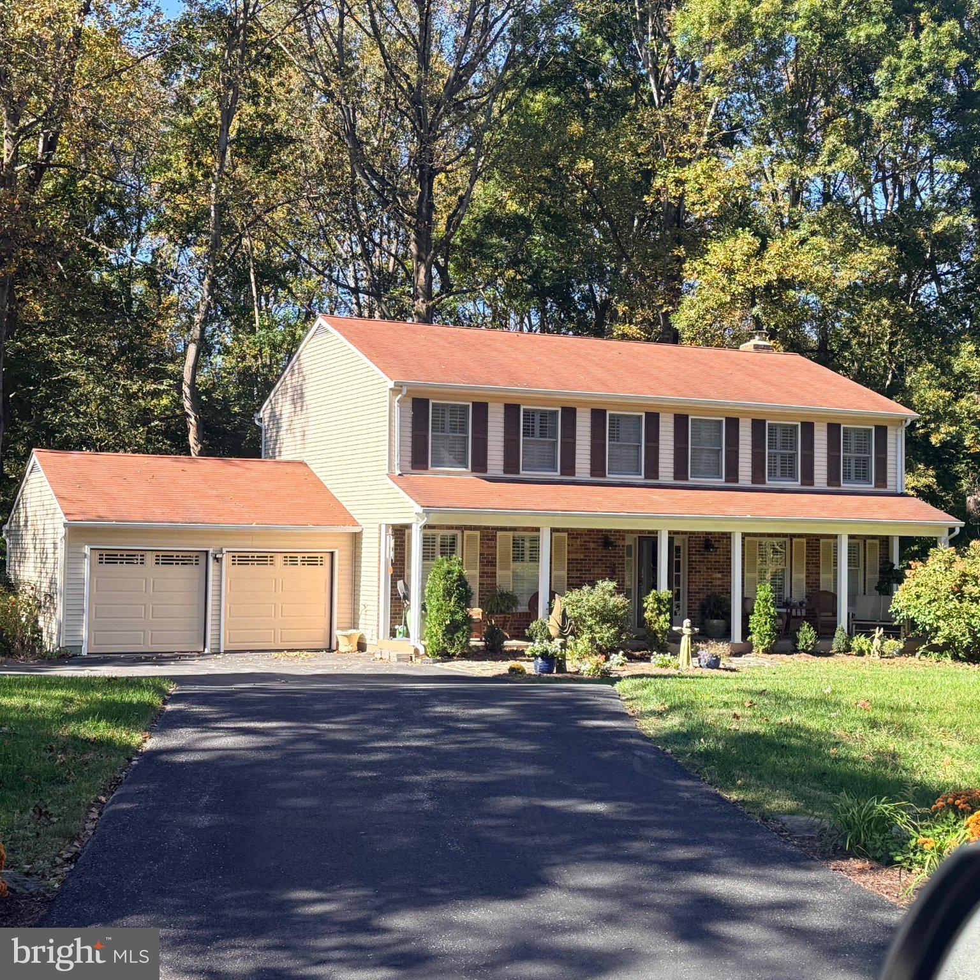
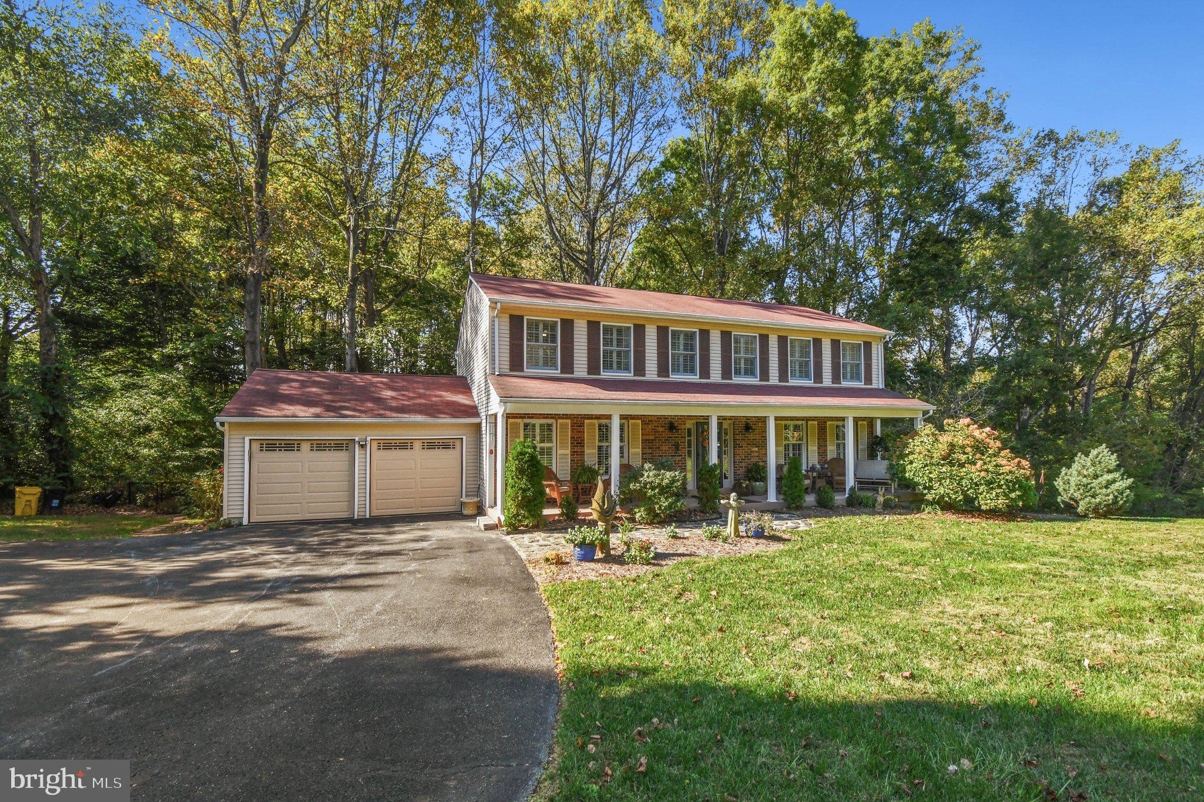
This move-in-ready, updated traditional Colonial has over 3,000 square feet across 3 finished levels, with an attached two-car garage. Set on a spacious 1.38-acre cul-de-sac lot in Bay Country, it offers plenty of room to relax. Unwind on the covered front porch or enjoy outdoor meals and peaceful views from the large new rear deck, overlooking a fenced backyard and wooded trails. Inside, the main level features an open layout with wide-plank vinyl flooring. The living and dining rooms connect easily to the chef’s kitchen, which includes stainless steel appliances, a farmhouse-style sink, a new top-of-the-line gas range, both marble and granite countertops, and a large island. Upstairs, you’ll find the main bedroom with an ensuite bath, plus three more updated bedrooms with ceiling fans and large closets. The fifth bedroom has a washer and dryer and can easily be converted back into a bedroom. Plantation shutters and lots of natural light fill the home throughout. The finished walk-out lower level has a bright family room, plenty of storage space, and a secondary laundry area. This home is a must-see.
Save
Ask
Tour
Hide
Share
Listing Snapshot
Price
$670,000
Days On Site
23 Days
Bedrooms
5
Inside Area (SqFt)
3,026 sqft
Total Baths
3
Full Baths
2
Partial Baths
1
Lot Size
1.38 Acres
Year Built
1989
MLS Number
MDAA2159770
Status
Active
Property Tax
$6,315
HOA/Condo/Coop Fees
$3.33 monthly
Sq Ft Source
Assessor
Friends & Family
React
Comment
Invite
No Comments Yet
Did you know? You can invite friends and family to your search. They can join your search, rate and discuss listings with you.
Recent Activity
a week ago
Listing updated with changes from the MLS
3 weeks ago
Status changed to Active
3 weeks ago
Listing first seen on site
General Features
Acres
1.38
Attached Garage
Yes
Foundation
Block
Garage
Yes
Garage Spaces
2
Levels
Three Or More
Parking
GarageAttached
Parking Spaces
2
Property Sub Type
Single Family Residence
Special Circumstances
Standard
SqFt Above
2432
SqFt Below
594
SqFt Total
3620
Style
Colonial
Utilities
Propane
Water Source
Well
Zoning
RA
Interior Features
Appliances
Electric Water Heater
Basement
FinishedWalk-Out Access
Cooling
Central AirCeiling Fan(s)OtherElectric
Fireplace
Yes
Fireplaces
1
Flooring
CarpetVinyl
Heating
ElectricHeat Pump
Interior
Eat-in KitchenCeiling Fan(s)Walk-In Closet(s)
Window Features
Window CoveringsWindow Treatments
Save
Ask
Tour
Hide
Share
Exterior Features
Construction Details
Vinyl Siding
Lot Features
ClearedBack Yard
Pool Features
None
Roof
Shingle
Windows/Doors
Window CoveringsWindow Treatments
Community Features
Association Fee
$40.0
Association Fee Frequency
Annually
School District
ANNE ARUNDEL COUNTY PUBLIC SCHOOLS
Schools
School District
ANNE ARUNDEL COUNTY PUBLIC SCHOOLS
Elementary School
Unknown
Middle School
Unknown
High School
Unknown
Listing courtesy of Hyatt & Company Real Estate LLC



Did you know? You can invite friends and family to your search. They can join your search, rate and discuss listings with you.