Luxurious living at its finest awaits in this sought-after 55-and-older community, offering an exceptional lifestyle with abundant amenities, beautifully maintained grounds, and a welcoming atmosphere. Nestled within the desirable Maple Ridge neighborhood of Piney Orchard, this community provides the perfect setting to enjoy comfort, convenience, and an active lifestyle.
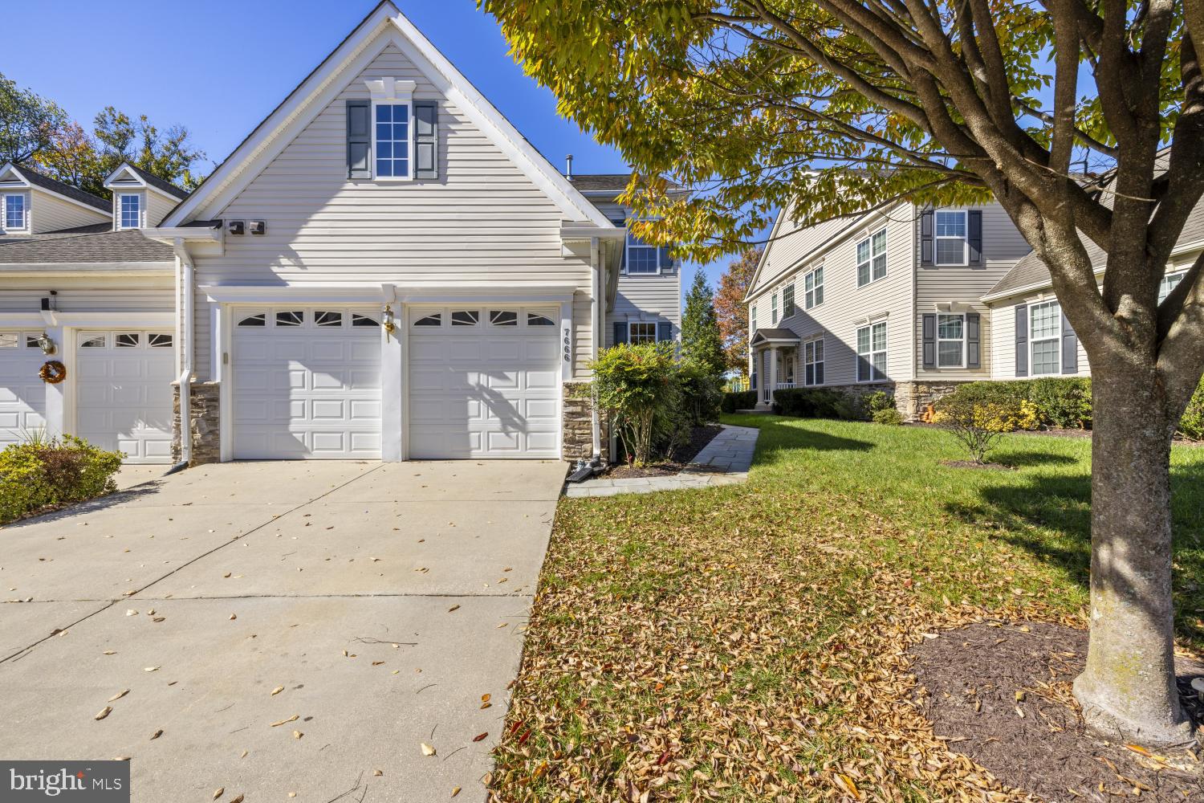
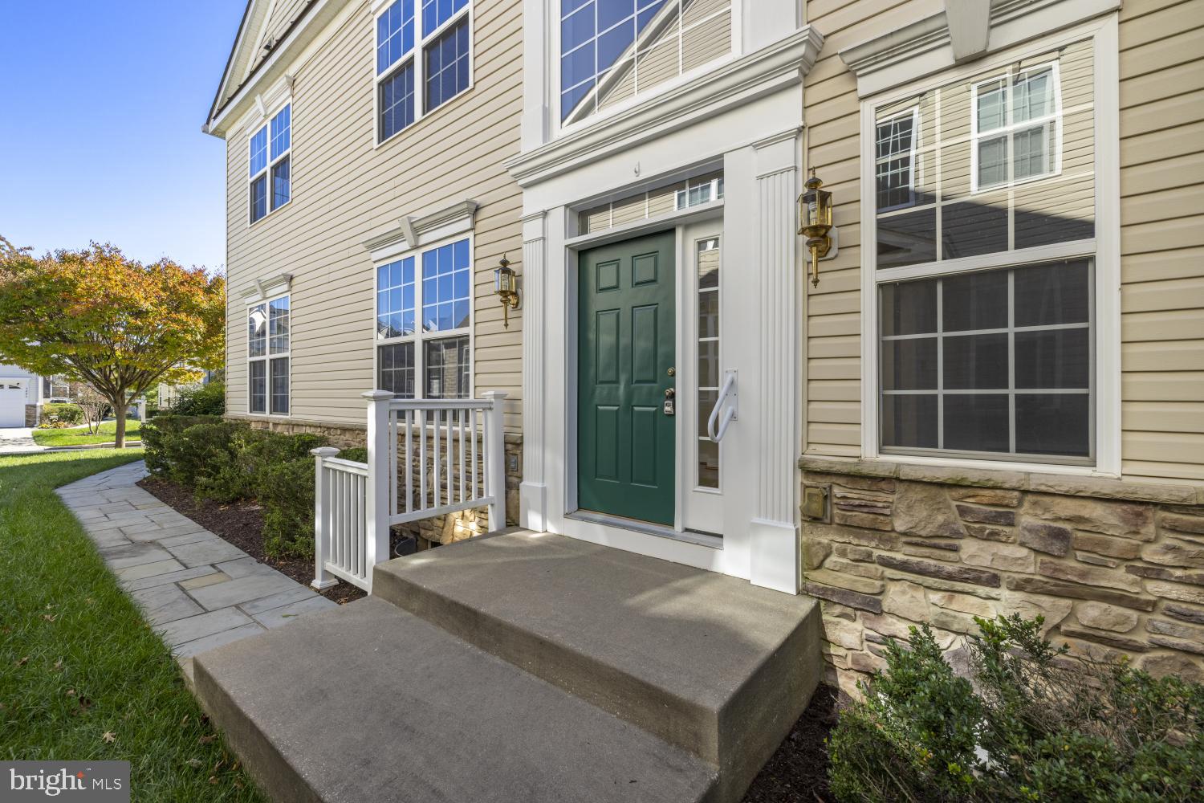
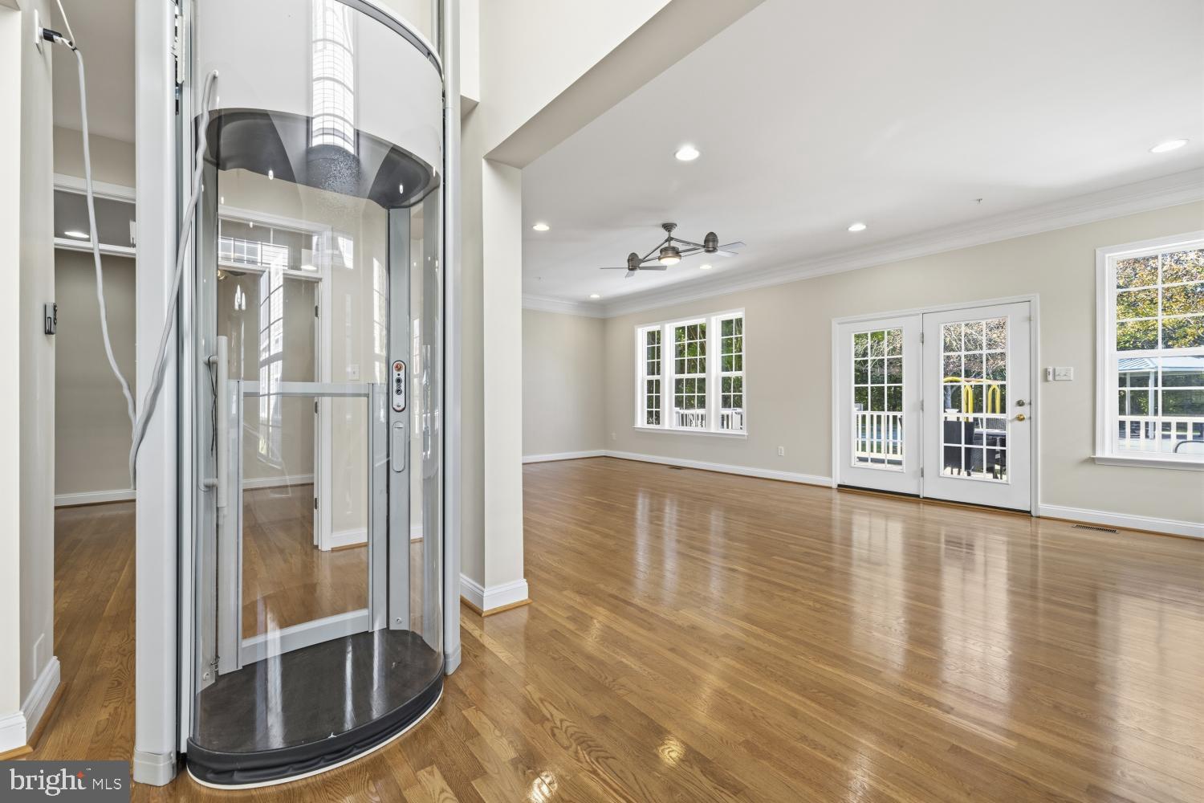
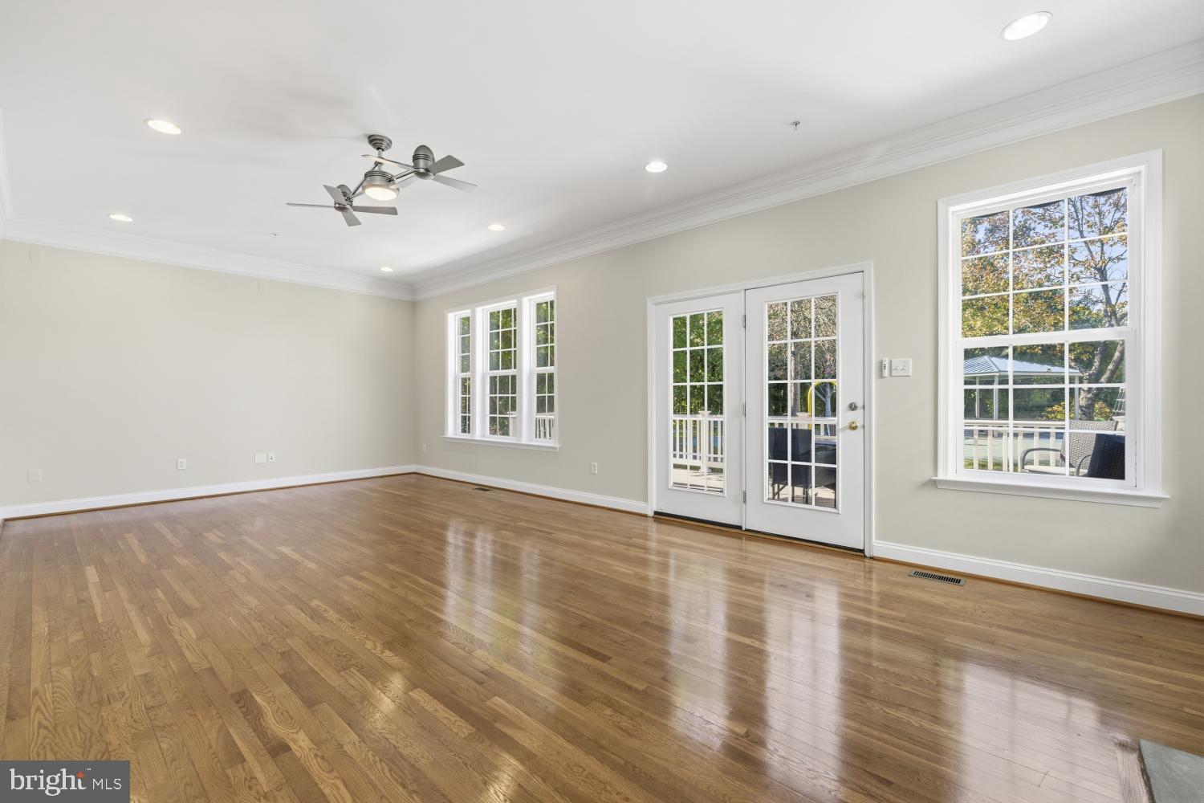
Pull into your private driveway in front of the attached two-car garage and walk around the corner to the welcoming front entrance of your forever home. This beautifully maintained, move-in-ready 3BR/2.5BA luxury townhome offers an exceptional blend of elegance, comfort, and convenience. Step inside to discover abundant natural light, high ceilings, newly refinished hardwood floors throughout the main level, recessed lighting, and a newly painted interior with a neutral color palette that creates a bright and inviting atmosphere. An in-home elevator adds to the home's appeal by providing easy access to the second floor, enhancing comfort and accessibility.
The open-concept floor plan offers an expansive living room centered around a gas-burning fireplace, flowing seamlessly into the dining room and kitchen to create an inviting space for both everyday living and entertaining. The beautiful kitchen is a dream, featuring abundant cabinetry, a separate pantry closet, granite countertops complemented by a tiled backsplash, a double wall oven, a gas cooktop, and a double stainless steel sink. An island provides the ideal space for meal preparation while offering additional workspace for entertaining and gathering with family and friends. A conveniently located half bath, main floor laundry, and garage access add to this level's functionality, while French doors open to a spacious home office, providing the perfect setting for working from home.
Take the elevator or staircase to the second floor, where you'll find an open loft space ideal for a family room, offering additional space to relax and unwind. Two generously sized secondary bedrooms share a beautifully appointed full bathroom, while the grand primary suite serves as a private retreat. This oversized bedroom features a spacious walk-in closet and a luxurious ensuite bathroom complete with a jetted soaking tub, a double-sink vanity, and a walk-in shower, creating the perfect setting to unwind at the end of the day.
The finished lower level offers even more living space, featuring a large carpeted recreation room, utilities, and abundant storage. A rough-in for a third bathroom provides an excellent opportunity to customize the space to suit your needs. From the main level, step through French doors onto a grand-sized deck overlooking the beautifully maintained community. Complete with a remote-controlled retractable awning, this inviting outdoor retreat is perfect for relaxing, entertaining, or simply enjoying the peaceful surroundings in comfort.
Additional features include wall heaters in the garage, and the additional refrigerator and freezer will convey with the home. Updated HVAC equipment and thermostats add to the home's comfort and convenience, making this exceptional property even more appealing. This exceptional home is move-in ready and offers the perfect blend of luxury, comfort, and convenience. Experience the best of low-maintenance living in this sought-after 55-and-older community, located close to shopping, restaurants, and commuter routes.
Save
Ask
Tour
Hide
Share
Listing Snapshot
Price
$614,900
Days On Site
4 Days
Bedrooms
3
Inside Area (SqFt)
3,800 sqft
Total Baths
3
Full Baths
2
Partial Baths
1
Lot Size
0.09 Acres
Year Built
2006
MLS Number
MDAA2159826
Status
Active
Property Tax
$6,518
HOA/Condo/Coop Fees
$118 monthly
Sq Ft Source
Estimated
Friends & Family
React
Comment
Invite
No Comments Yet
Did you know? You can invite friends and family to your search. They can join your search, rate and discuss listings with you.
Recent Activity
22 hours ago
Listing updated with changes from the MLS
yesterday
Status changed to Active
4 days ago
Listing first seen on site
General Features
Acres
0.09
Attached Garage
Yes
Foundation
Block
Garage
Yes
Garage Spaces
2
Levels
Three Or More
Parking
OversizedGarage Door OpenerConcreteGarageDrivewayInside EntranceAttached
Parking Spaces
4
Pets
Cats OKDogs OKYes
Property Sub Type
Single Family Residence
Sewer
Public Sewer
Special Circumstances
Standard
SqFt Above
2800
SqFt Below
1000
SqFt Total
4200
Style
Traditional
Water Source
Public
Zoning
R
Interior Features
Appliances
Double OvenGas Water HeaterWasherCooktopDishwasherDisposalDryerRange HoodRefrigeratorStainless Steel Appliance(s)Water Heater
Basement
FinishedDaylightPartialFullInterior Entry
Cooling
Central AirCeiling Fan(s)Electric
Fireplace
Yes
Fireplace Features
GasStone
Fireplaces
1
Flooring
CarpetWoodCeramic TileHardwood
Furnished
Unfurnished
Heating
Natural GasForced Air
Interior
Ceiling Fan(s)ElevatorKitchen IslandPantryRecessed LightingWalk-In Closet(s)Vaulted Ceiling(s)High CeilingsBuilt-in FeaturesOpen FloorplanSoaking Tub



Did you know? You can invite friends and family to your search. They can join your search, rate and discuss listings with you.