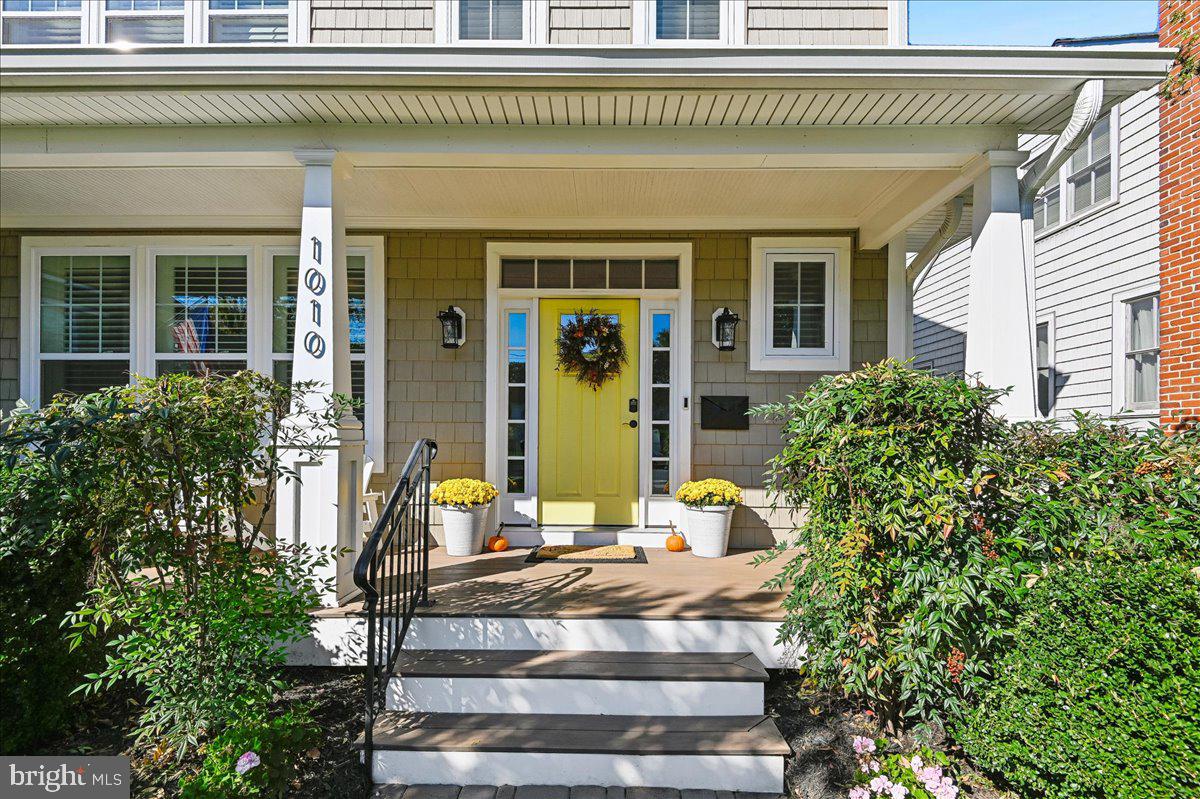
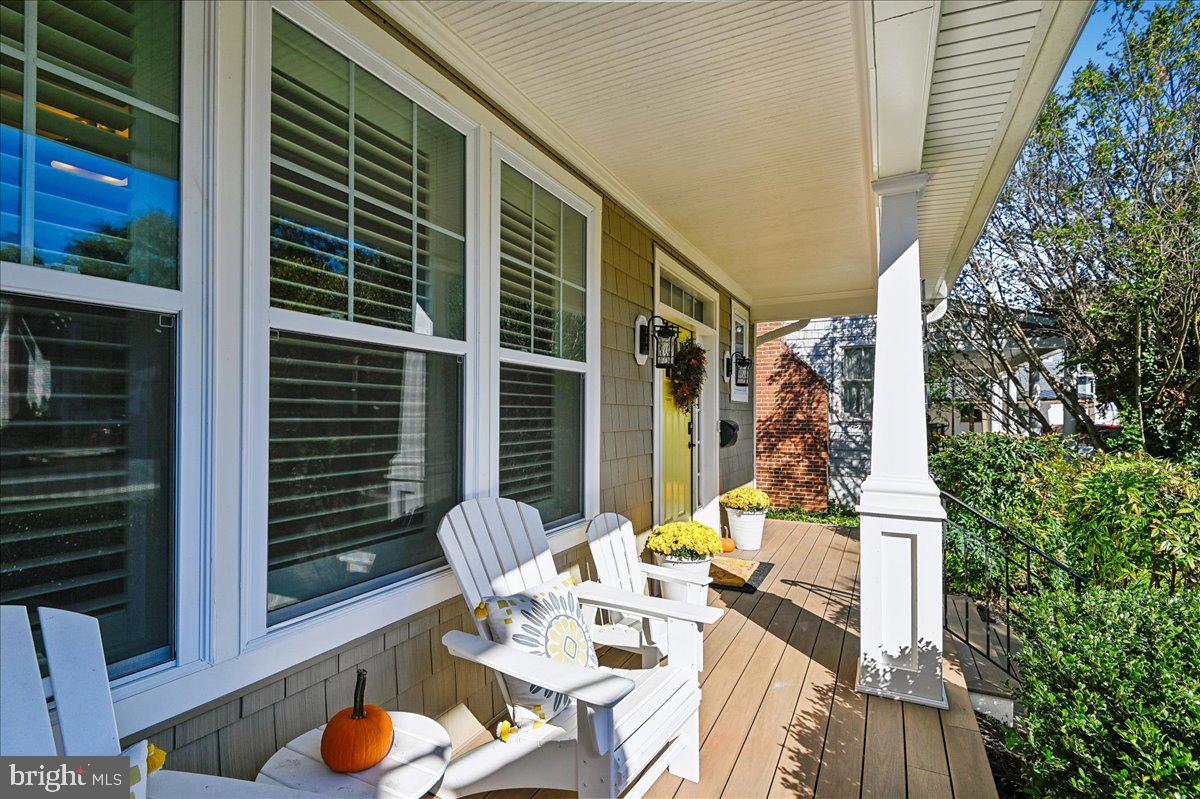
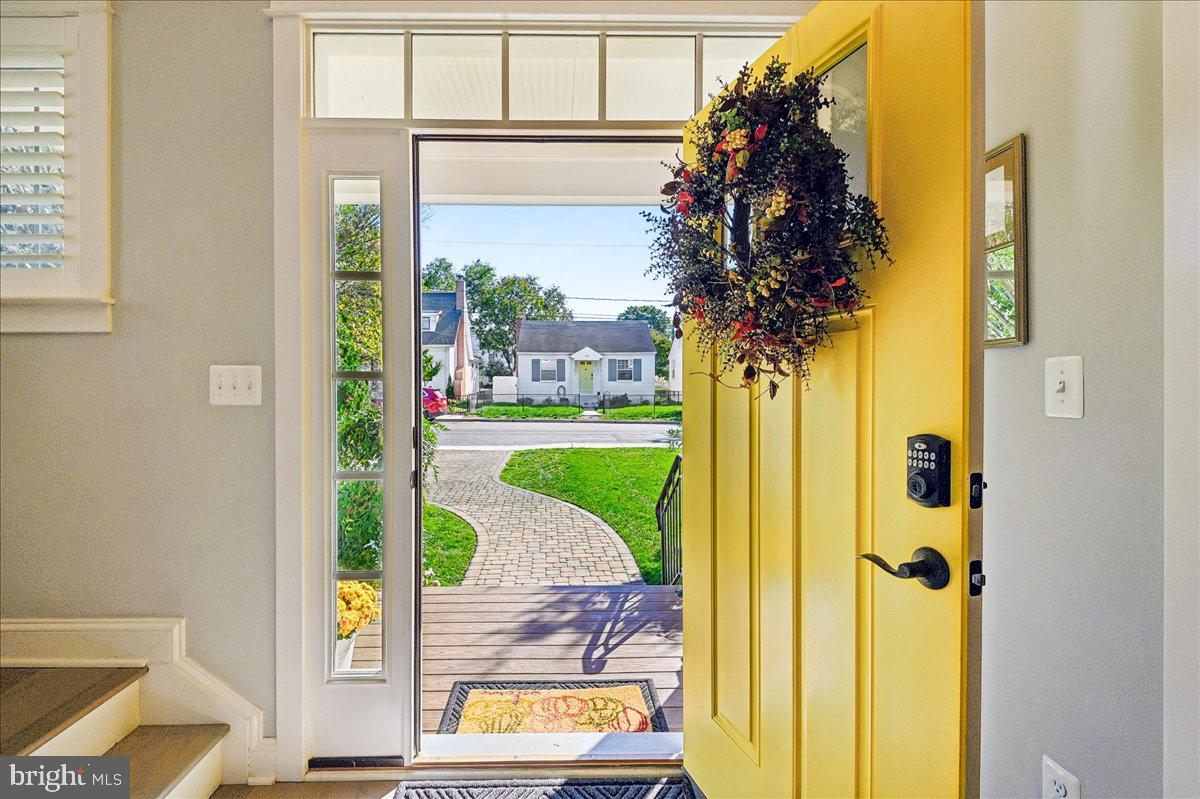
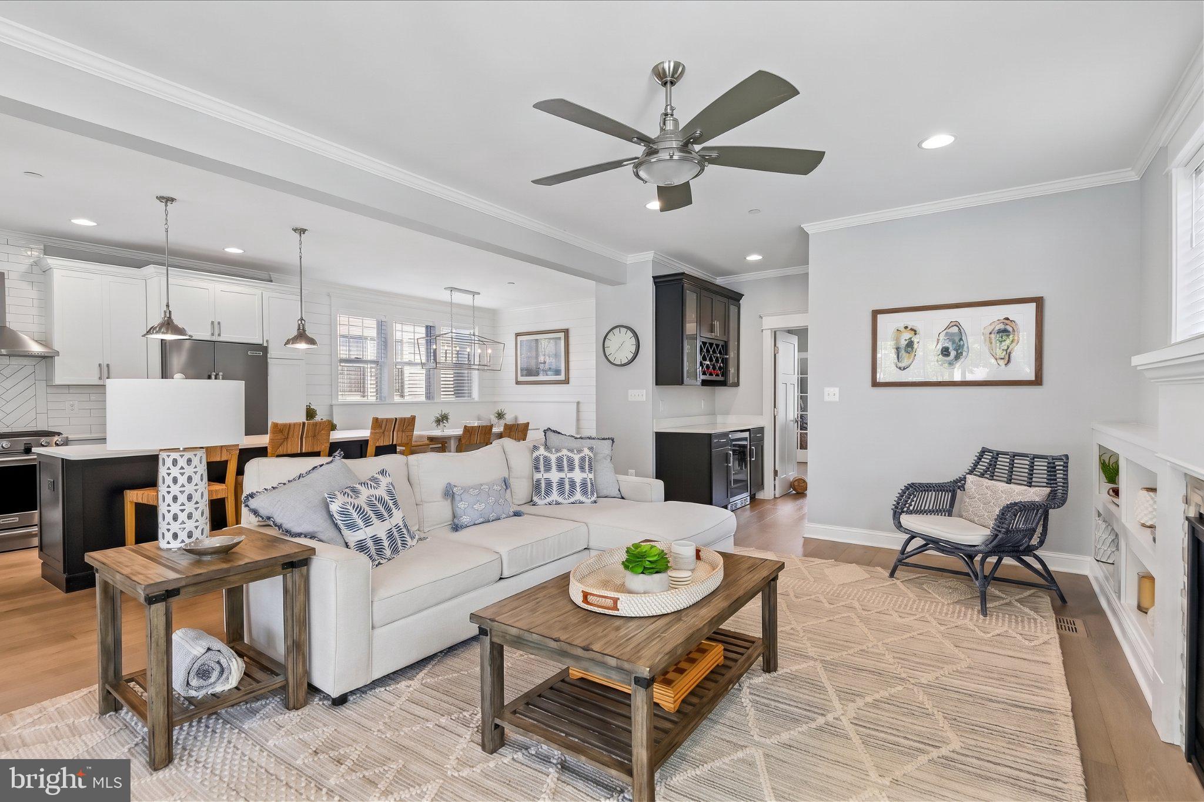
Skip the renovations and settle right into this Eastport gem. From top to bottom, flawlessly turnkey in every detail, this home invites you to immediately embrace the coveted downtown lifestyle. Custom-built in 2021, this 3200 sq ft home perfectly blends modern luxuries with classic Eastport charm. Fine finishes, 9-foot ceilings, stunning millwork, and gorgeous white oak floors set the tone. The heart is the chef’s kitchen with a show-stopping center island and granite counters. The kitchen is open to the light-filled family room, flanked by a cozy gas fireplace and custom built-ins. A versatile 4th bedroom or office, full bath, and chic beverage center complete the main level. Upstairs features a convenient laundry room, three spacious bedrooms—including a vaulted primary suite—and two beautifully appointed bathrooms with modern tile and granite vanities. The fully finished lower level adds a large recreation area, another full bath and ample storage. For outdoor living, the amazing 300-square-foot screened porch will quickly become a favorite spot. Step off the porch and enjoy the crafted stone patio, firepit and a fully fenced, grassy backyard. Perfectly positioned, you are just moments from Eastport's celebrated restaurants, marinas, and waterfront parks, with an easy stroll across the Spa Creek Bridge to Historic Downtown Annapolis. This exceptional turn-key offering delivers the best of Eastport living in a flawless package. Check out the Interactive Floor Plan!
Save
Ask
Tour
Hide
Share
Listing Snapshot
Price
$1,298,000
Days On Site
19 Days
Bedrooms
4
Inside Area (SqFt)
3,160 sqft
Total Baths
4
Full Baths
4
Partial Baths
N/A
Lot Size
0.15 Acres
Year Built
2021
MLS Number
MDAA2159834
Status
Active
Property Tax
$3,049.5
HOA/Condo/Coop Fees
N/A
Sq Ft Source
Estimated
Friends & Family
React
Comment
Invite
No Comments Yet
Did you know? You can invite friends and family to your search. They can join your search, rate and discuss listings with you.
Recent Activity
5 days ago
Listing updated with changes from the MLS
2 weeks ago
Status changed to Active
3 weeks ago
Listing first seen on site
General Features
Acres
0.15
Direction Faces
South
Foundation
Slab
Levels
Three Or More
Parking
On StreetPrivateDriveway
Parking Spaces
2
Pets
Cats OKDogs OKYes
Property Sub Type
Single Family Residence
Sewer
Public Sewer
Special Circumstances
Standard
SqFt Above
2160
SqFt Below
1000
SqFt Total
3240
Style
CottageCraftsman
Water Source
Public
Zoning
R2
Interior Features
Appliances
Gas RangeGas OvenWasherElectric Water HeaterDishwasherDisposalExhaust FanIce MakerMicrowaveRange HoodRefrigeratorStainless Steel Appliance(s)



Did you know? You can invite friends and family to your search. They can join your search, rate and discuss listings with you.