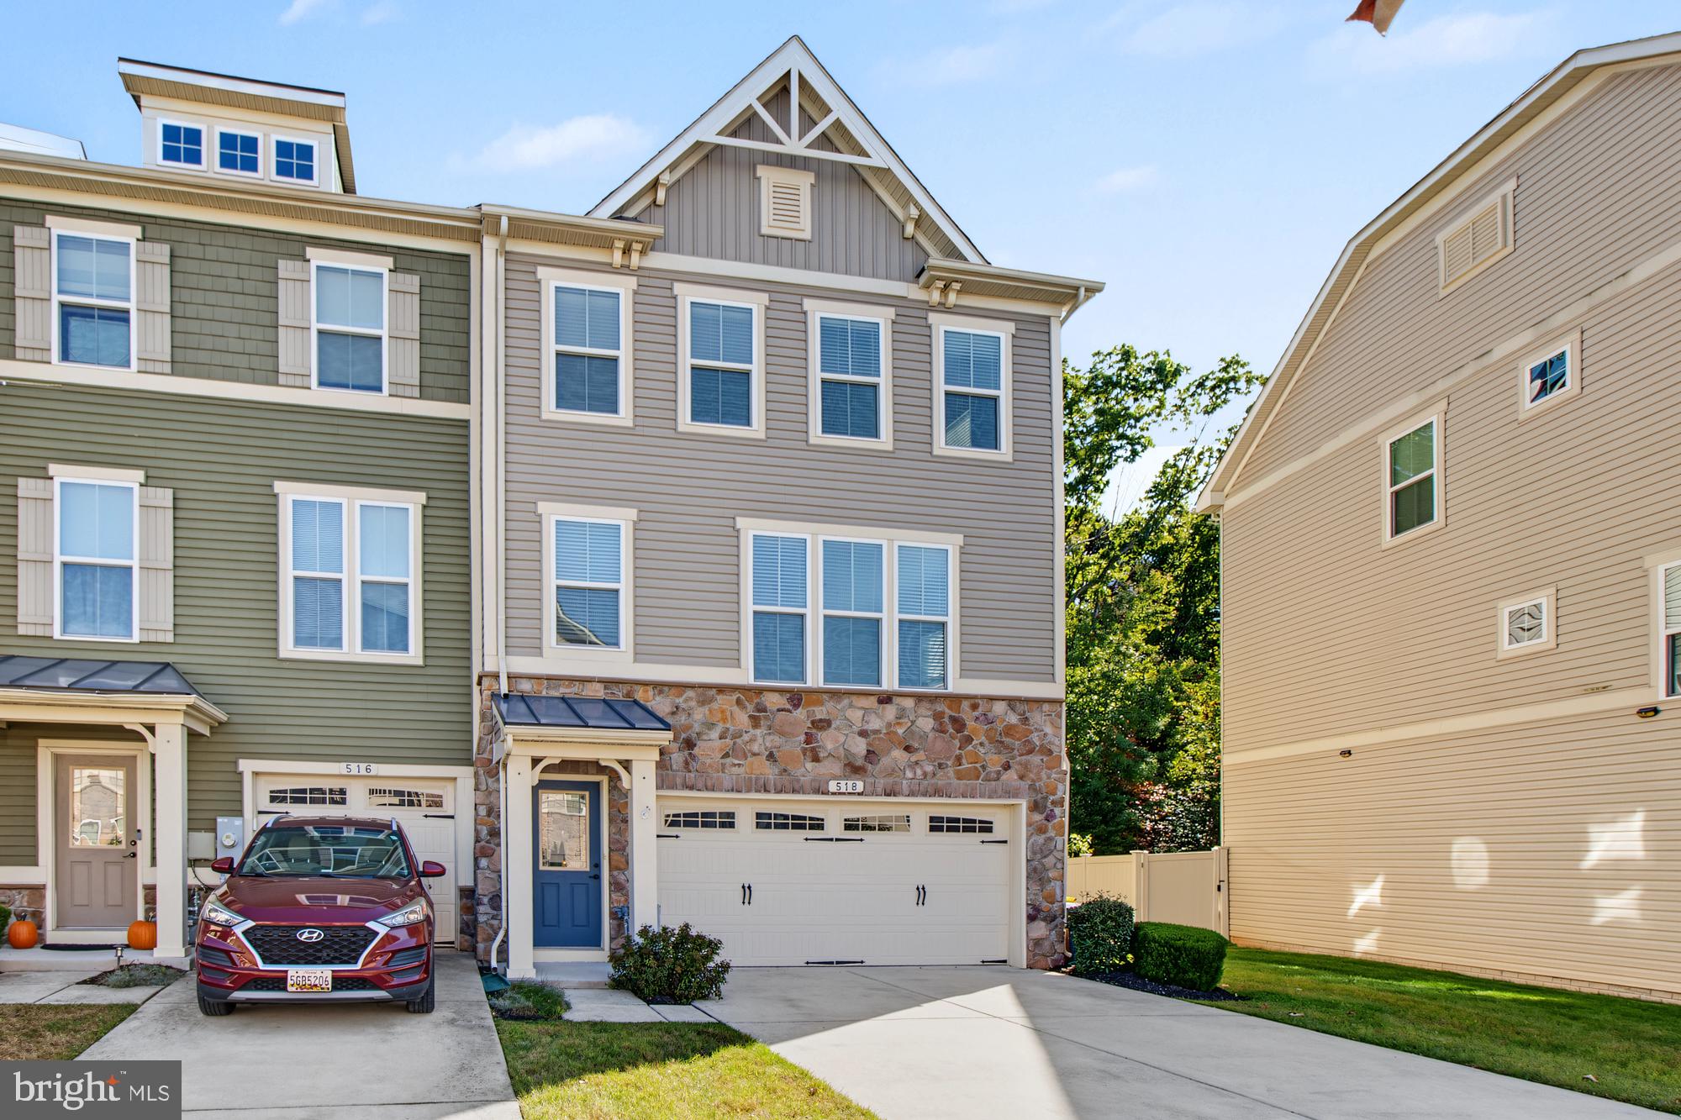
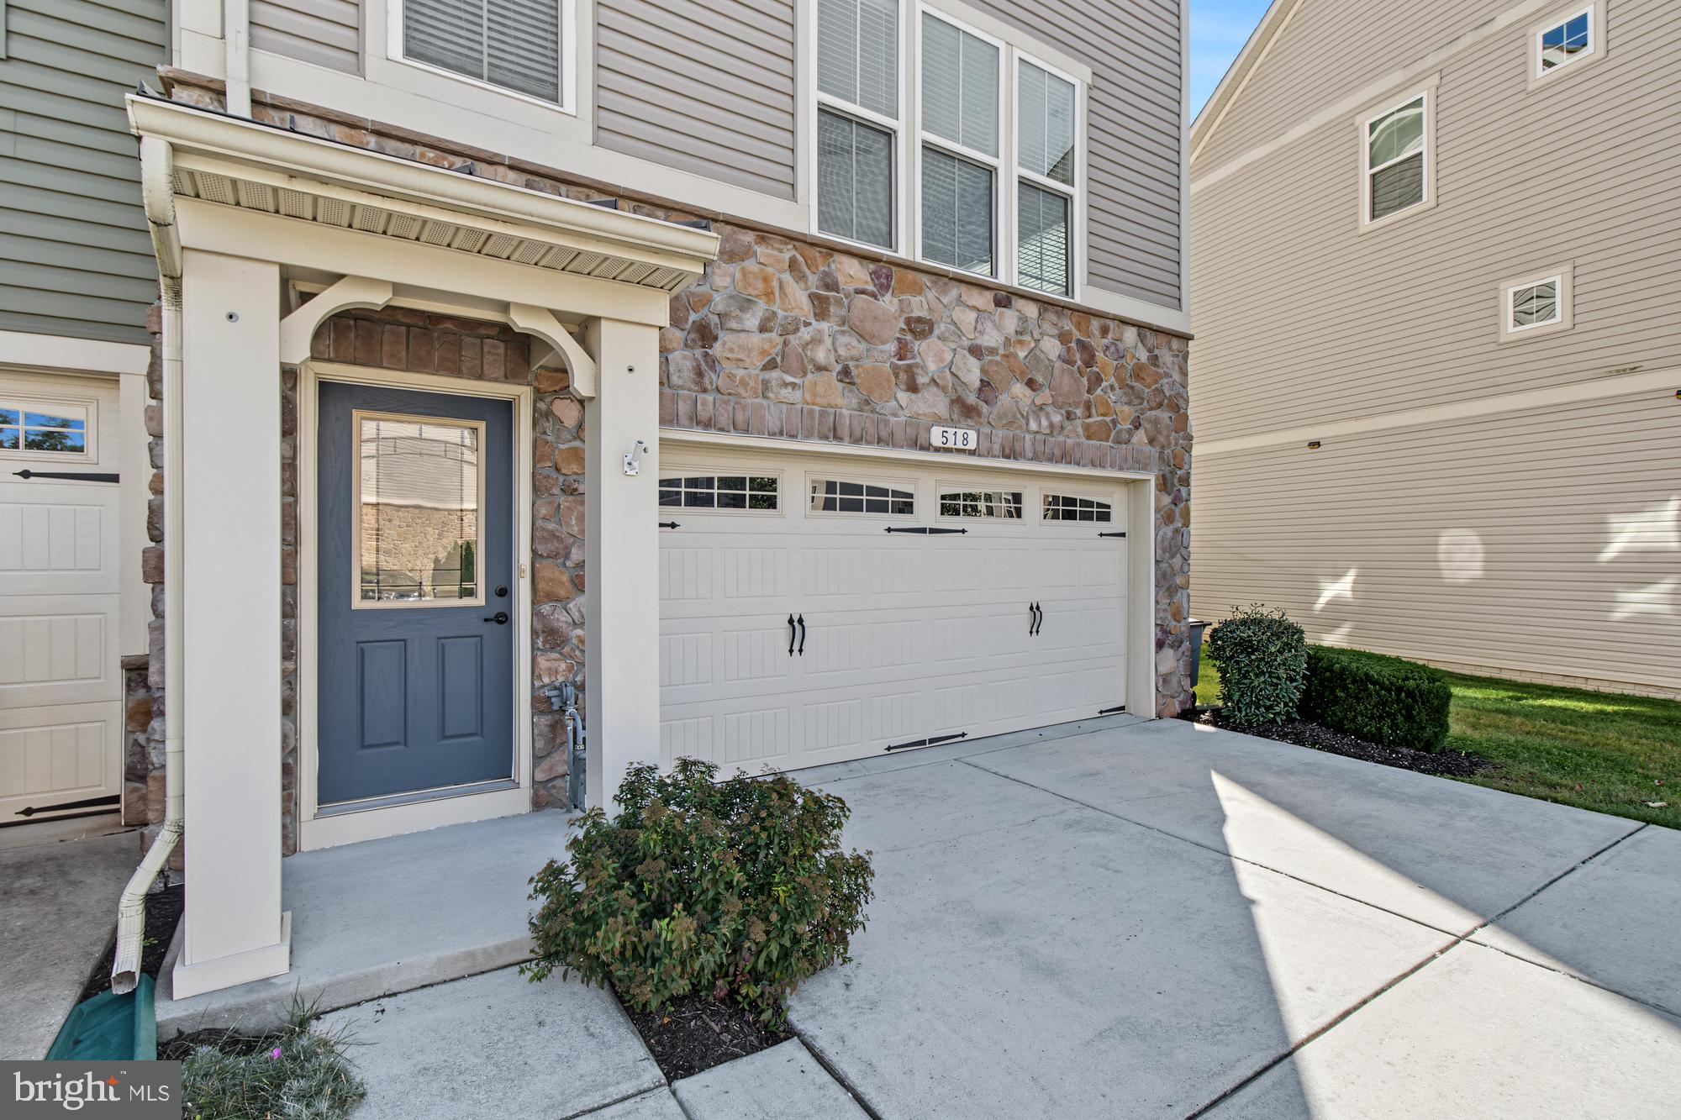
Welcome home to this gorgeous end-unit townhome in the sought-after Tanyard Springs community! Featuring a 2-car garage, a fully fenced backyard, and a peaceful wooded backdrop, this home offers the perfect blend of style, space, and convenience.
The open main level is filled with natural light and features a spacious living room, a large dining area, and a beautifully appointed kitchen with 42-inch white cabinetry, granite countertops, stainless steel appliances, and a center island with seating. French doors lead to a composite deck overlooking the fenced backyard and tranquil woods—perfect for relaxing or entertaining.
Upstairs, the spacious primary suite offers a huge walk-in closet and a private en-suite bath featuring a soaking tub and separate stand-up shower. Two additional bedrooms, a full hall bath, and convenient upper-level laundry complete this floor.
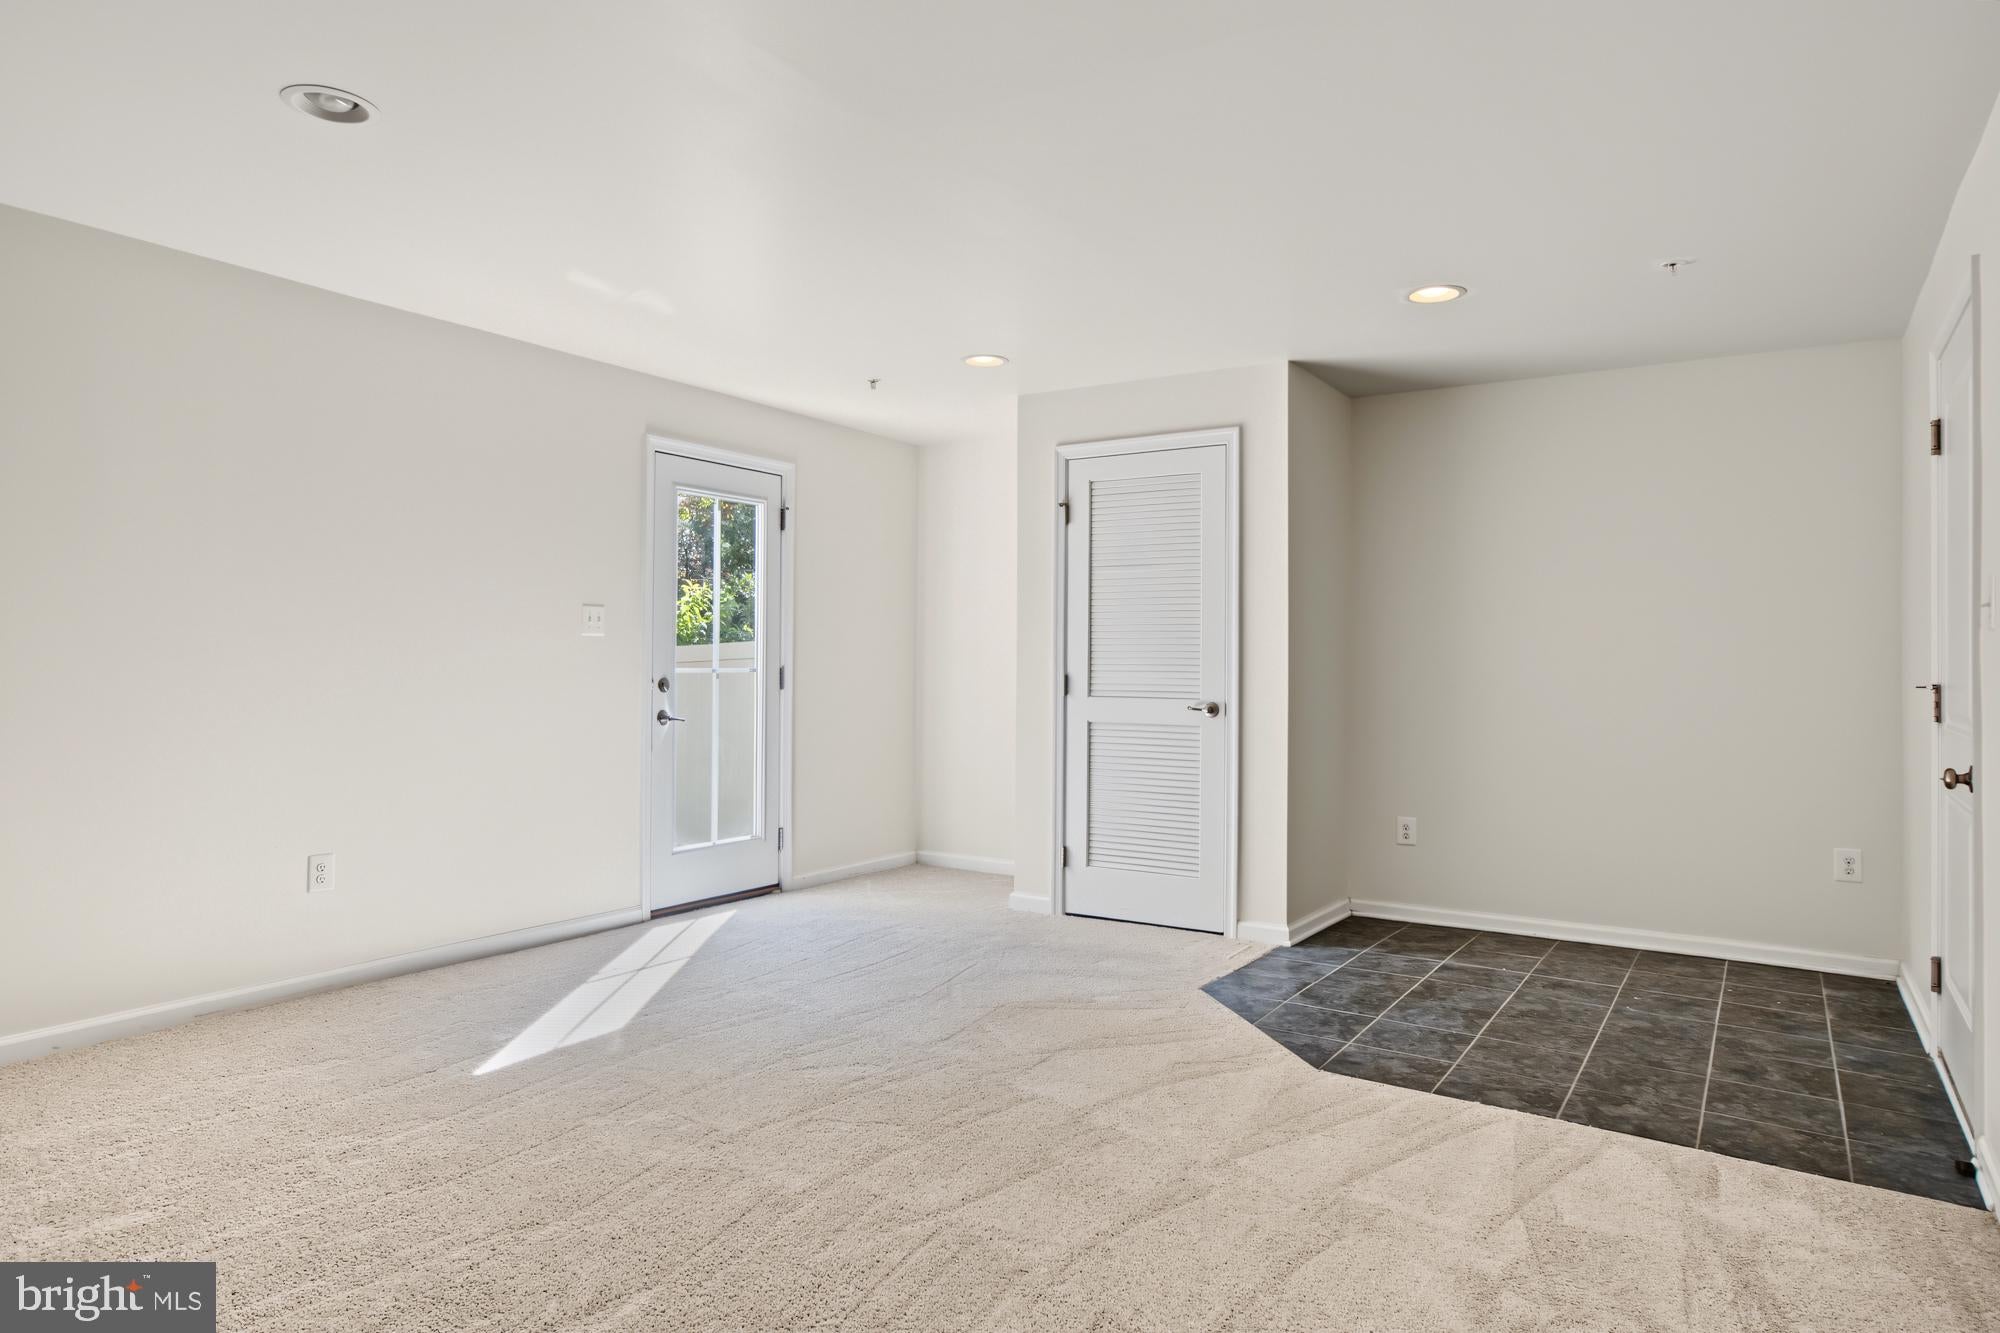
The fully finished lower-level recreation room provides flexible space for a second living area, home office, gym, or media room, with a walkout to the backyard.
Enjoy all that Tanyard Springs has to offer, including a community pool, fitness facilities, clubhouse, scenic wooded walking trails, pocket parks, playgrounds, and neighborhood events. Conveniently located near Fort Meade, NSA, Baltimore, and major commuter routes, this home combines comfortable living with an exceptional community lifestyle.
With its desirable end-unit location, wooded views, spacious layout, and wonderful amenities, this home is one you won't want to miss!
Save
Ask
Tour
Hide
Share
Listing Snapshot
Price
$512,500
Days On Site
1 Day
Bedrooms
3
Inside Area (SqFt)
3,096 sqft
Total Baths
3
Full Baths
2
Partial Baths
1
Lot Size
0.06 Acres
Year Built
2017
MLS Number
MDAA2159874
Status
Active
Property Tax
$5,902
HOA/Condo/Coop Fees
$106 monthly
Sq Ft Source
Assessor
Friends & Family
React
Comment
Invite
No Comments Yet
Did you know? You can invite friends and family to your search. They can join your search, rate and discuss listings with you.
Recent Activity
yesterday
Listing first seen on site
yesterday
Listing updated with changes from the MLS
General Features
Acres
0.06
Carport
2
Foundation
Other
Levels
Three Or More
Parking
Attached CarportAttached
Parking Spaces
2
Property Sub Type
Townhouse
Sewer
Public Sewer
Special Circumstances
Standard
SqFt Above
3096
SqFt Total
3096
Style
Colonial
Water Source
Public
Zoning
R10
Interior Features
Appliances
Gas RangeGas OvenGas Water HeaterDishwasherDryerRefrigeratorWasherMicrowave
Basement
FinishedWalk-Out Access
Cooling
Central AirElectric
Heating
Natural GasForced Air
Bathroom 1
Bedroom 2
Bedroom 3
Dining Room
Level - Main
Kitchen
Level - Main
Living Room
Level - Main
Primary Bathroom
Primary Bedroom
Recreation Room
Save
Ask
Tour
Hide
Share
Exterior Features
Construction Details
BrickVinyl Siding
Pool Features
Community
View
Trees/Woods
Waterview
Trees/Woods
Community Features
Association Fee
$106.0
Association Fee Frequency
Monthly
Community Features
Pool
School District
ANNE ARUNDEL COUNTY PUBLIC SCHOOLS
Schools
School District
ANNE ARUNDEL COUNTY PUBLIC SCHOOLS
Elementary School
Unknown
Middle School
Unknown
High School
Unknown
Listing courtesy of Berkshire Hathaway HomeServices Homesale Realty



Did you know? You can invite friends and family to your search. They can join your search, rate and discuss listings with you.