Assumable VA loan at 5.375% for a VA-eligible buyer able to substitute entitlement.
Minutes from downtown Annapolis and the Naval Academy, this end-unit, four-level home in Coveted Tidewater Colony makes an ideal second home for visits to the Academy, a strong first purchase, or a low-maintenance option for anyone looking to downsize without giving up space.
End Unit Offering 4 bedrooms, 3.5 baths and approximately 2,395 finished square feet and 2 assigned parking spaces.
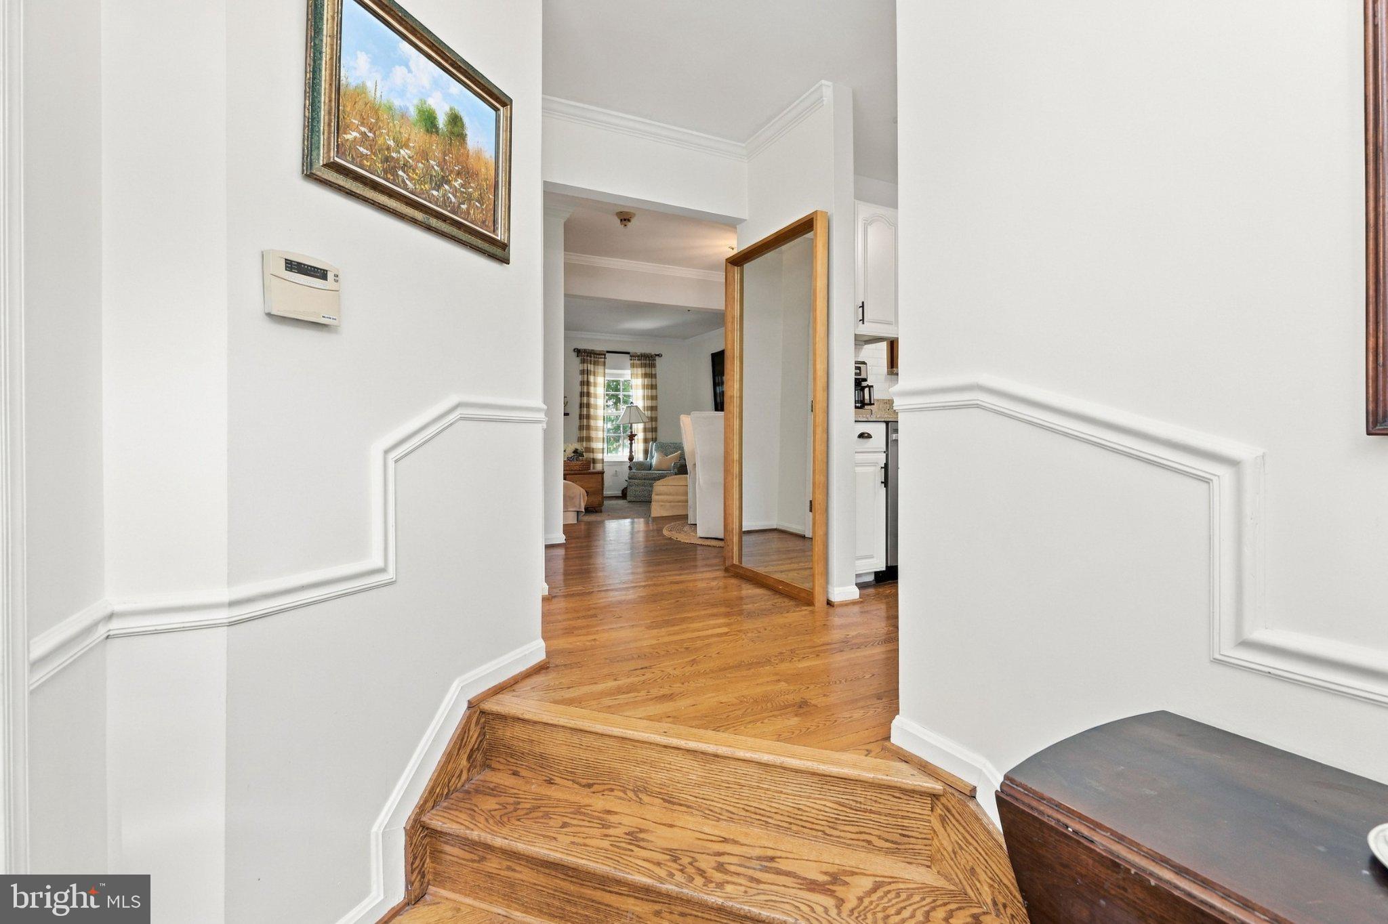
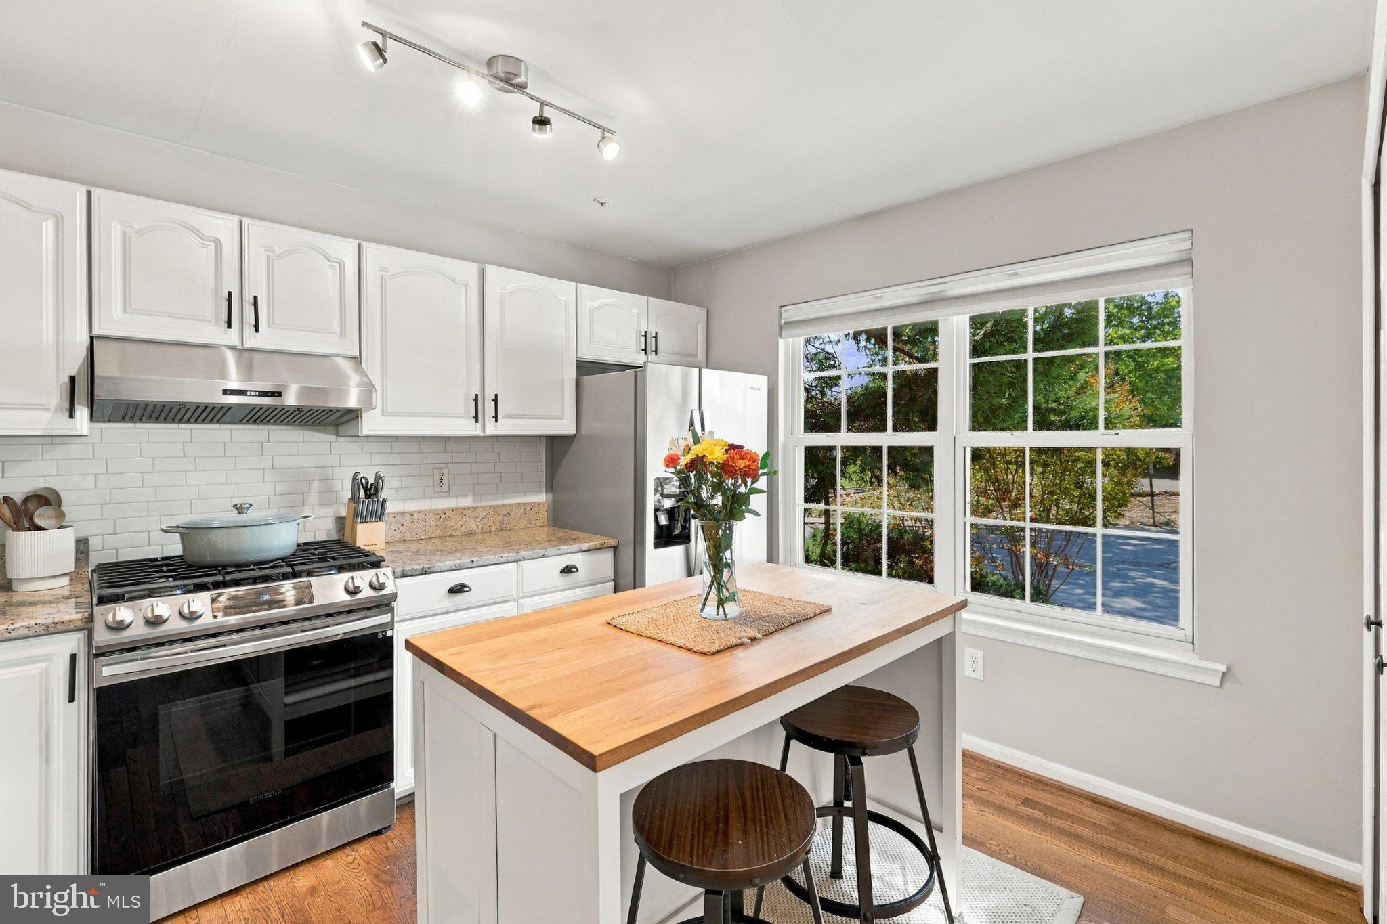
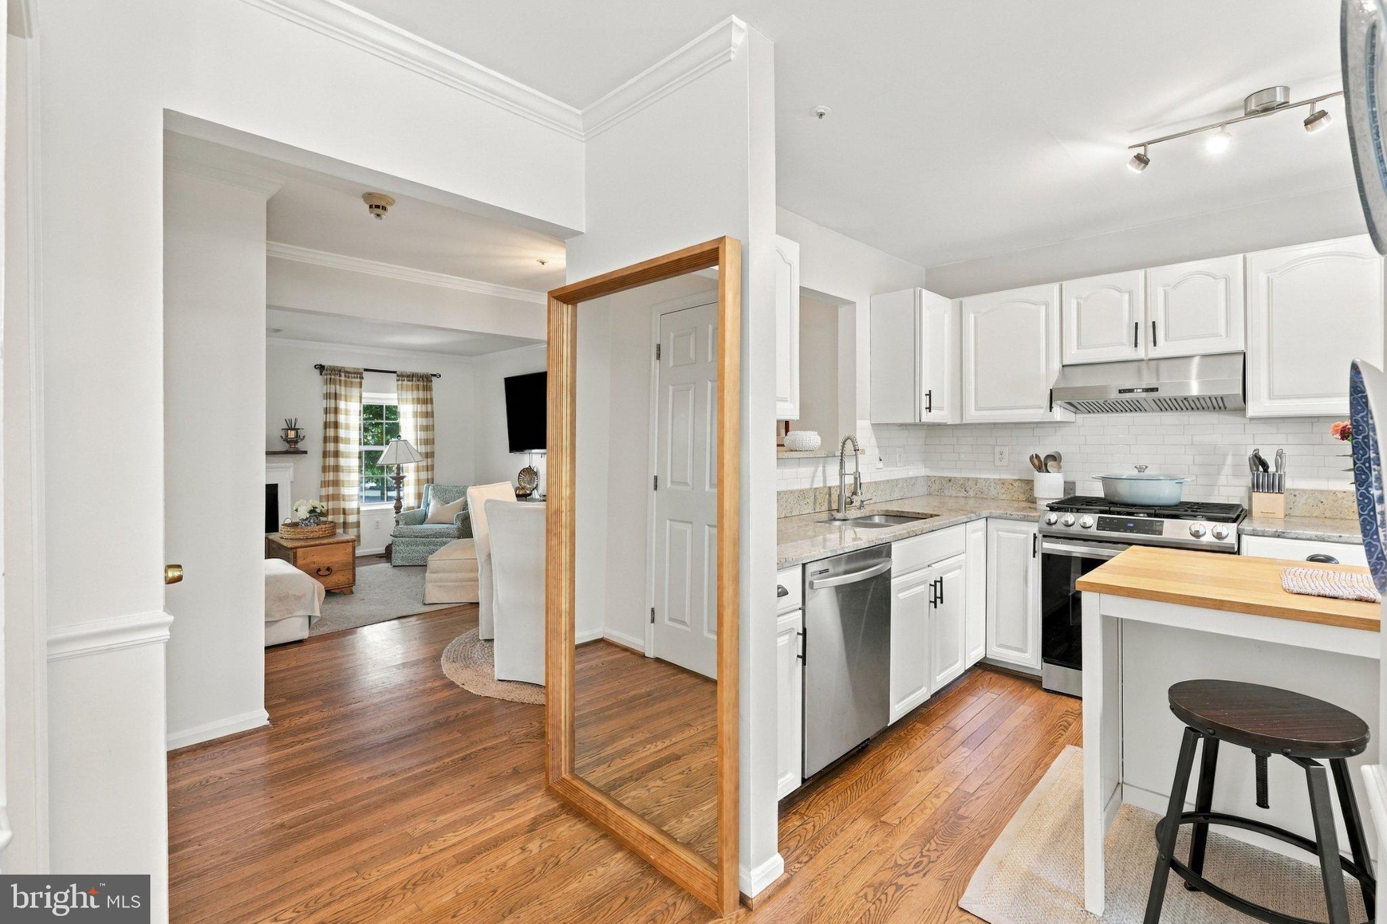
The main level has a bright open floor plan with vaulted ceilings, a gas fireplace and an updated eat-in kitchen that opens to the dining room. Spacious living area with a cozy gas fireplace. Leading to a deck area, perfect for easy entertaining.
Upstairs, the primary bedroom includes a walk-in closet and a primary bath with a soaking tub, separate walk-in shower, dual vanity along with a huge loft! . The loft on the top level works well as an office, studio or play space. Upper level is complete with 2 additional bedrooms and another full bathroom.
The fully finished walkout lower level adds a fourth bedroom, or 2nd living area, a full bath, a room for an office or another flex space and your laundry area.
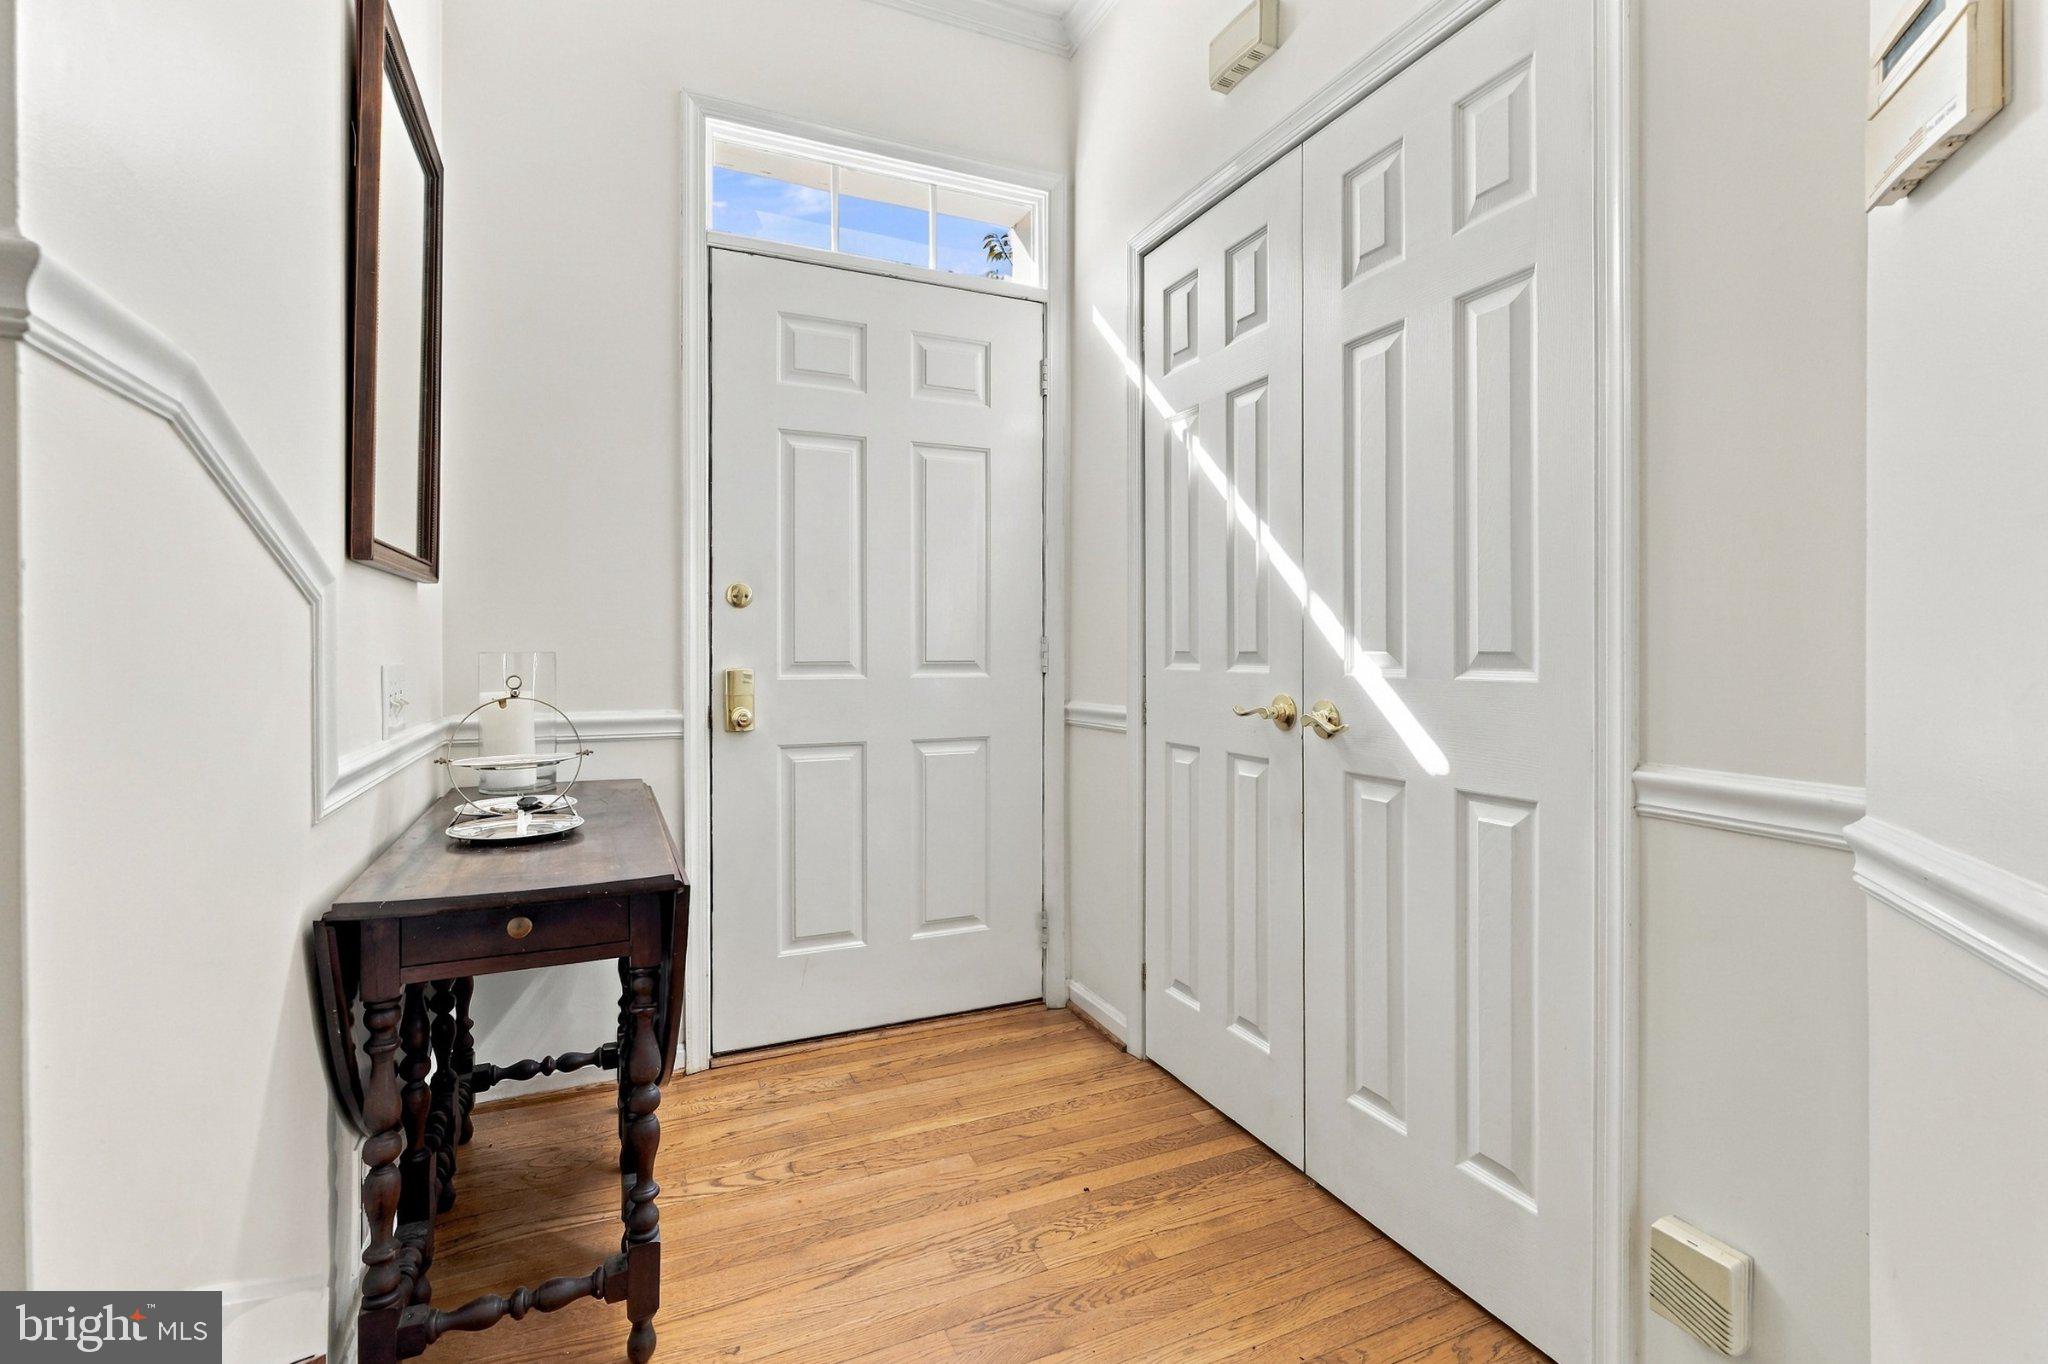
The home also has hardwood and luxury vinyl plank flooring, crown molding and recessed lighting.
Community amenities include an outdoor pool, tennis courts, walking and bike trails, a playground and a community room.
Condo/ HOA fee covers insurance, amenities, common area maintenance, snow removal and trash.
Save
Ask
Tour
Hide
Share
Listing Snapshot
Price
$525,000
Days On Site
10 Days
Bedrooms
4
Inside Area (SqFt)
2,395 sqft
Total Baths
4
Full Baths
3
Partial Baths
1
Lot Size
N/A
Year Built
1995
MLS Number
MDAA2159888
Status
Coming Soon
Property Tax
$5,144
HOA/Condo/Coop Fees
$170 monthly
Sq Ft Source
Estimated
Friends & Family
React
Comment
Invite
No Comments Yet
Did you know? You can invite friends and family to your search. They can join your search, rate and discuss listings with you.
Recent Activity
12 hours ago
Listing updated with changes from the MLS
yesterday
Status changed to Coming Soon
a week ago
Listing first seen on site
General Features
Foundation
Other
Levels
Three Or More
Parking
AssignedPermit RequiredParking Lot
Parking Spaces
2
Pets
Number LimitDogs OKCats OKYes
Property Sub Type
Condominium
Sewer
Public Sewer
Special Circumstances
Standard
SqFt Above
1715
SqFt Below
680
SqFt Total
2847
Style
Colonial
Water Source
Public
Zoning
R15
Interior Features
Appliances
OvenGas RangeGas OvenGas Water HeaterDishwasherDryerRefrigeratorWasherWater Heater
Basement
FinishedWalk-Out AccessInterior Entry
Cooling
Central AirCeiling Fan(s)GasElectric
Fireplace
Yes
Fireplace Features
Gas
Fireplaces
1
Flooring
CarpetWoodHardwoodVinyl
Furnished
Unfurnished
Heating
Natural GasForced Air
Interior
Eat-in KitchenCeiling Fan(s)Recessed LightingWalk-In Closet(s)Vaulted Ceiling(s)Crown MoldingOpen FloorplanSoaking Tub



Did you know? You can invite friends and family to your search. They can join your search, rate and discuss listings with you.