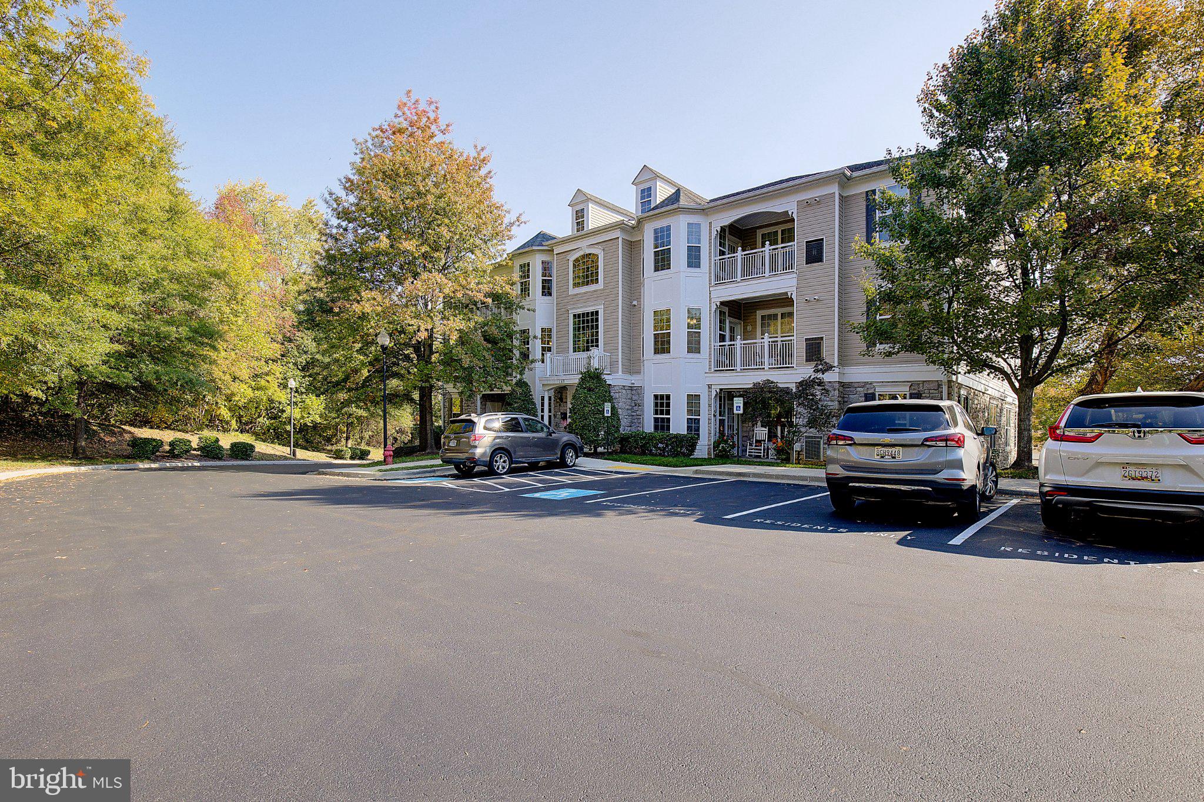
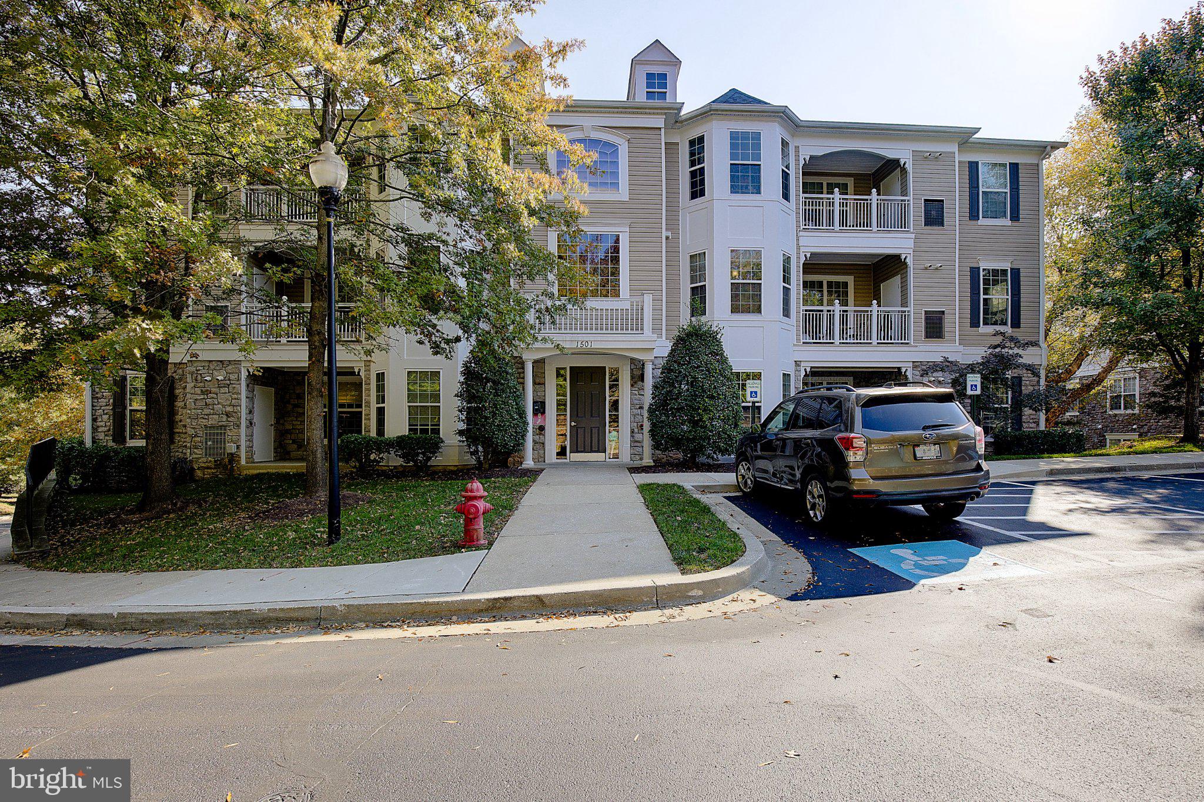
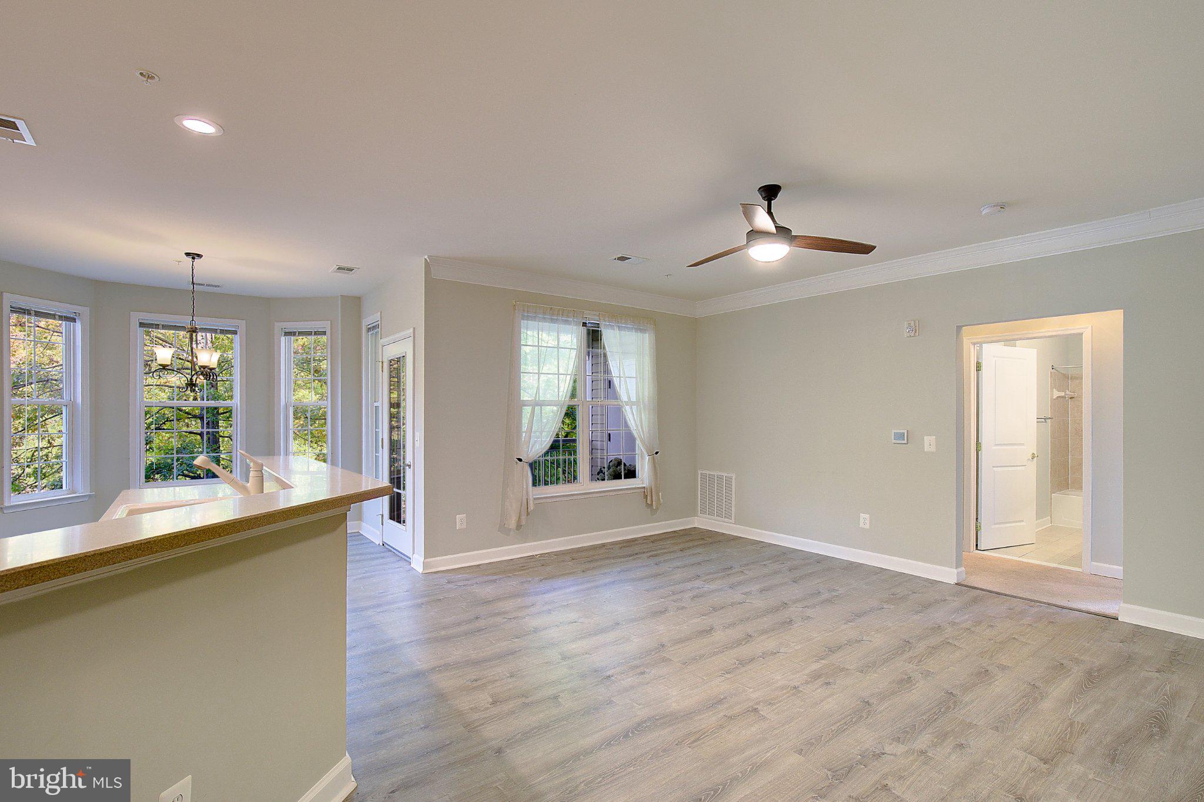
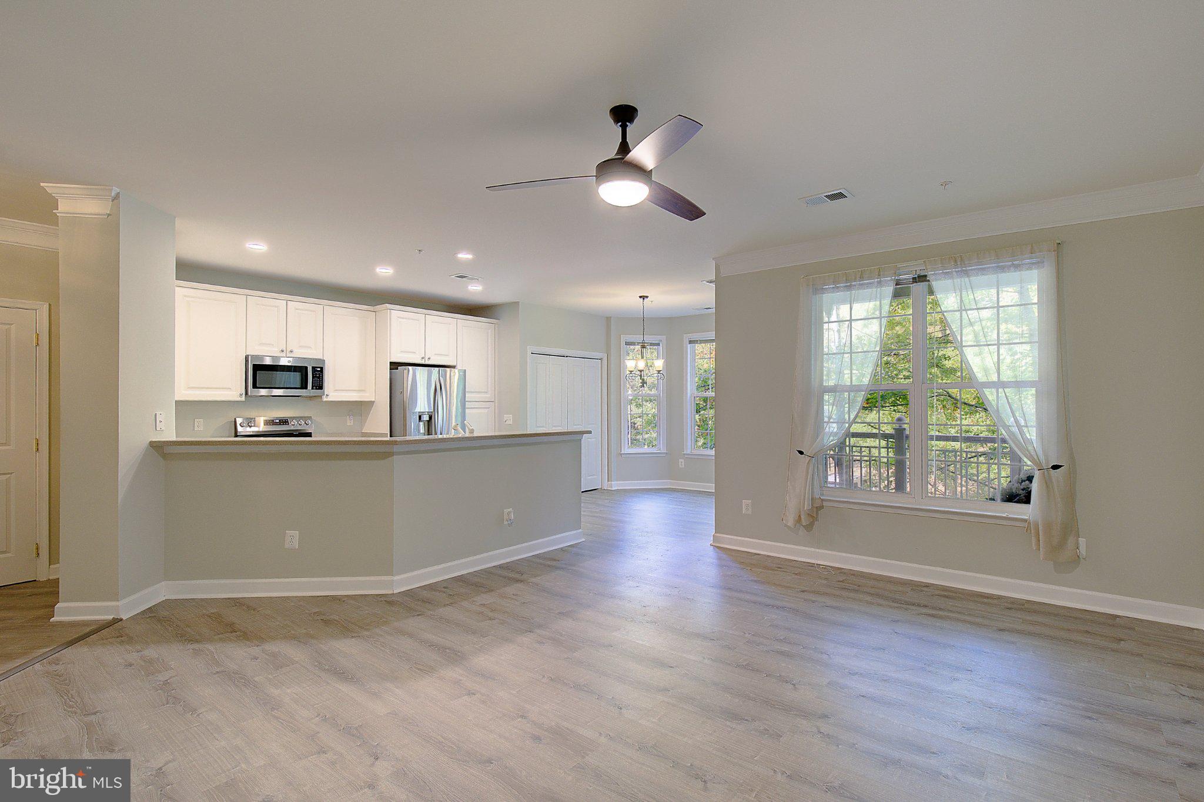
Enjoy effortless one-level living in the highly desirable Four Seasons at St. Margaret’s, a vibrant 55+ active adult community in Annapolis! Located in a secure building with convenient elevator access, this beautifully maintained 2-bedroom, 2-bath condominium offers the perfect combination of comfort, convenience, and an exceptional community lifestyle. The inviting open floor plan features LVP flooring, ideal for everyday living and entertaining. The gourmet kitchen offers crisp white cabinetry, Corian countertops, and new stainless appliances, including (10/2026) dishwasher, stove, and microwave. The spacious, freshly painted primary suite provides a relaxing retreat with a generous walk-in closet and an en-suite bath featuring double vanities, a separate soaking tub, and a walk-in shower. Additional highlights include a newer HVAC system (2021) and hot water heater (2023).
Enjoy exceptional community amenities, including a beautifully appointed clubhouse featuring a fitness center, library, billiards room, game room, and spacious lounge and entertaining area with a kitchen. Step outside to the inviting deck with a gas grill overlooking the community pool, perfect for relaxing and socializing. Conveniently located close to everything Annapolis has to offer, including historic downtown Annapolis, the U.S. Naval Academy, shopping, dining, and entertainment, with easy access to Routes 50 and 97 for commuting to Baltimore, Washington, D.C., and beyond.
Save
Ask
Tour
Hide
Share
Listing Snapshot
Price
$385,000
Days On Site
23 Days
Bedrooms
2
Inside Area (SqFt)
1,235 sqft
Total Baths
2
Full Baths
2
Partial Baths
N/A
Lot Size
N/A
Year Built
2007
MLS Number
MDAA2159920
Status
Active
Property Tax
$4,114
HOA/Condo/Coop Fees
$500 monthly
Sq Ft Source
Assessor
Friends & Family
React
Comment
Invite
No Comments Yet
Did you know? You can invite friends and family to your search. They can join your search, rate and discuss listings with you.
Recent Activity
2 weeks ago
Listing updated with changes from the MLS
2 weeks ago
Status changed to Active
3 weeks ago
Listing first seen on site
General Features
Cross Street
College Pkwy and Cape St Claire Rd
Levels
One
Parking
Parking Lot
Pets
Yes
Property Sub Type
Condominium
Sewer
Public Sewer
Special Circumstances
Standard
SqFt Above
1235
SqFt Total
1235
Style
Loft with BedroomsTraditional
Water Source
Public
Zoning
R15
Interior Features
Appliances
CooktopGas Water HeaterWasherDishwasherDisposalDryerExhaust FanIce MakerMicrowaveRefrigerator



Did you know? You can invite friends and family to your search. They can join your search, rate and discuss listings with you.