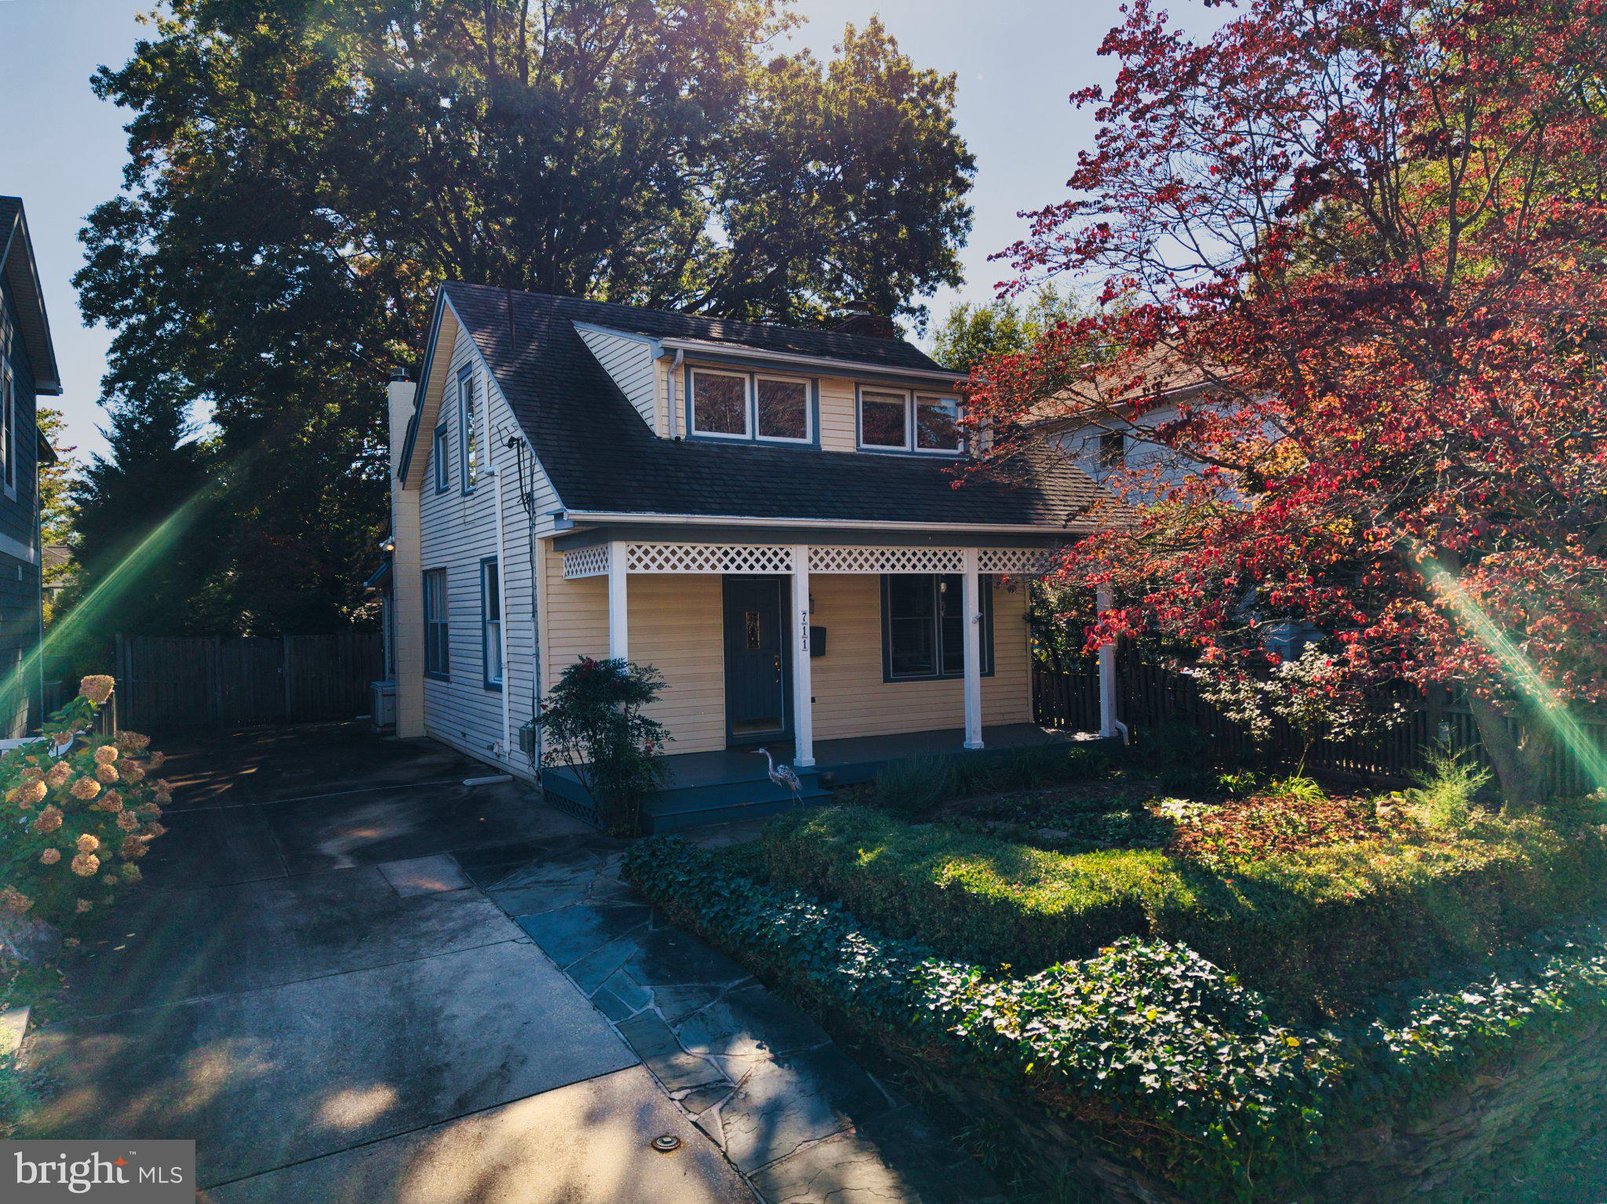
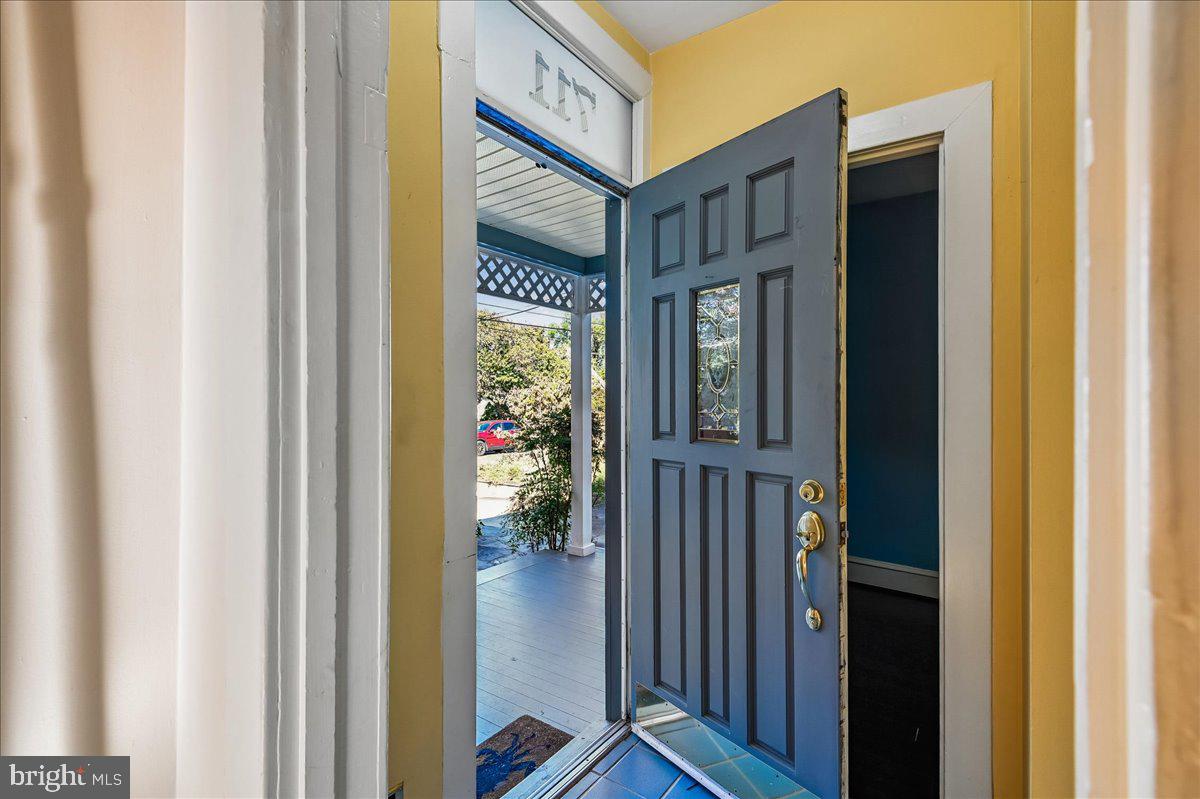
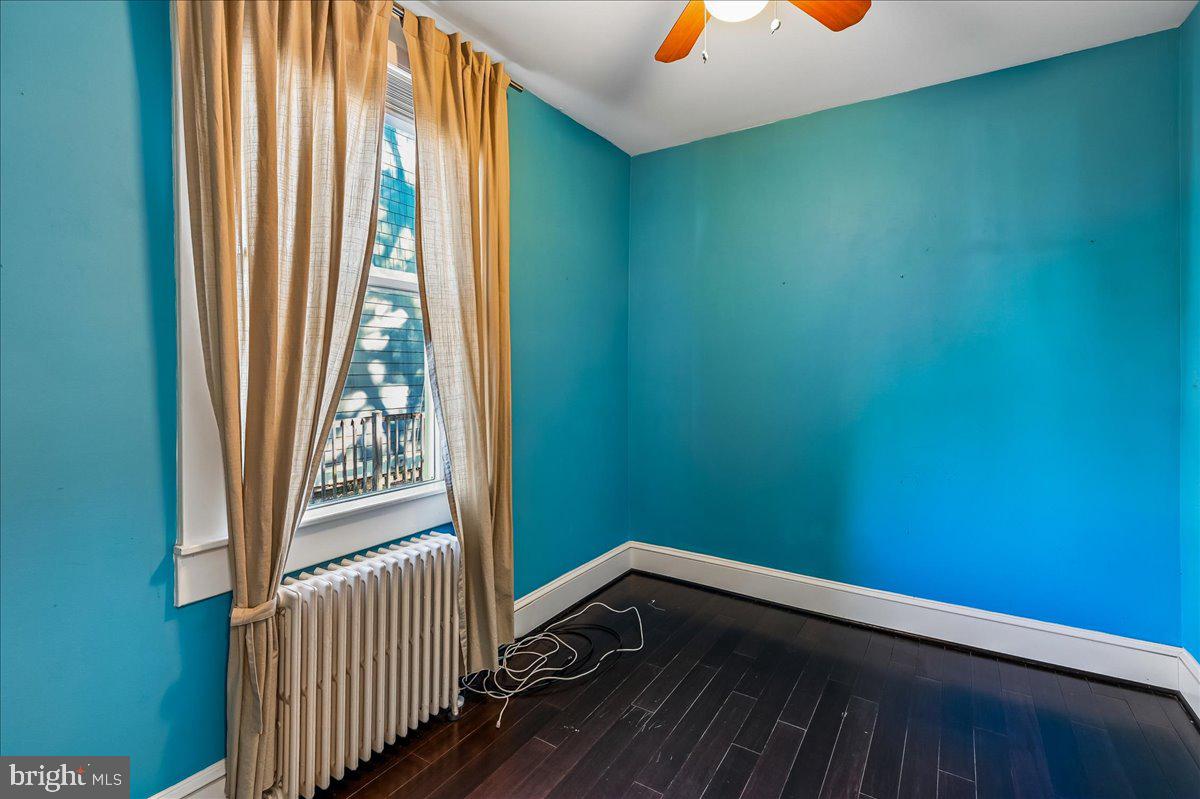
Located in a central location in Eastport, this cottage was built in 1925 and still retains the charm and integrity of the period with heart pine floors in several rooms in excellent condition, and a wood burning fireplace in living room. Updated kitchen with gently used appliances, granite service and many cabinets for storage. A second main level bedroom was added eight years ago with full bath for guests or owners who prefer same level living or prefer a separate den/television room. Upstairs primary bedroom, bathroom and siting room which could easily be renovated to a lovely suite with extra closets. Main level office that could also have a Murphy/day bed for extra space for overnight guests. Very dry basement with access to outside. Major storage space.
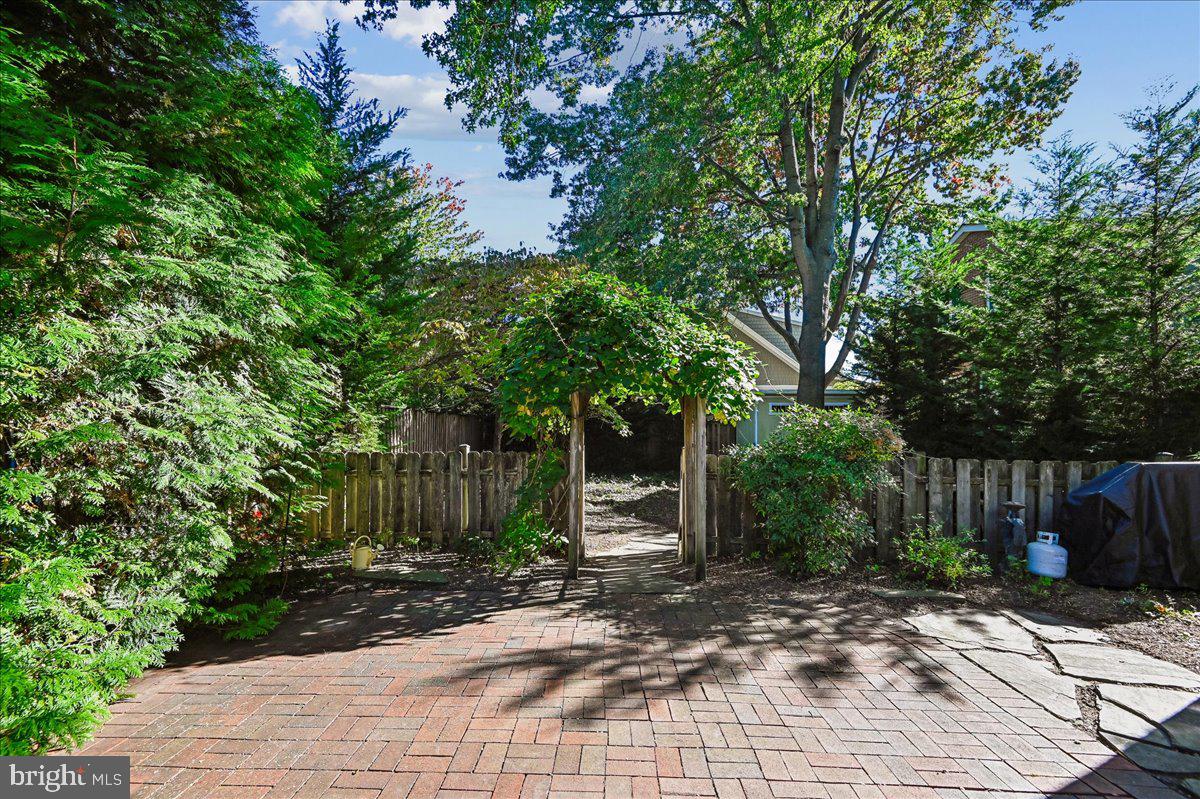
The front of the house has a "bay garden" with native plantings and seasonal blooms. Mature trees in front and backyards with a majestic Willow Oak and the "king tree". Spacious backyard with brick patio for entertaining and area for extra plantings. Storage shed for garden/kayaks, and extra outdoor equipment. The backyard could be changed with landscape design if desired. Fenced backyard for pets and privacy.
Off street parking for 3-4 cars - a rarity in Eastport.
This is one of the best locations in Annapolis to live - located two blocks away from walking across Spa Creek Bridge to downtown, Naval Academy, restaurants, and pubs. Top location in Eastport with restaurants, marinas within minutes to walk to.
This property is in very good move-in condition but has good opportunities to make renovations and changes to the suit the new buyers. 711 Severn Ave is a unique and rare gem of a property.
This property is being sold AS IS.
Save
Ask
Tour
Hide
Share
Listing Snapshot
Price
$725,000
Days On Site
21 Days
Bedrooms
2
Inside Area (SqFt)
1,208 sqft
Total Baths
2
Full Baths
2
Partial Baths
N/A
Lot Size
0.13 Acres
Year Built
1924
MLS Number
MDAA2159924
Status
Pending
Property Tax
$8,289
HOA/Condo/Coop Fees
N/A
Sq Ft Source
Assessor
Friends & Family
React
Invite
Recent Activity
a week ago
Status changed to Pending
a week ago
Listing updated with changes from the MLS
3 weeks ago
Listing first seen on site
General Features
Acres
0.13
Cross Street
State Street
Foundation
Concrete Perimeter
Levels
Three Or More
Number Of Stories
3
Parking
ConcreteOff Street
Parking Spaces
4
Pets
Yes
Property Sub Type
Single Family Residence
Sewer
Public Sewer
Special Circumstances
Standard
SqFt Above
1208
SqFt Total
1832
Style
Cape Cod
Utilities
Water AvailableSewer AvailableNatural Gas AvailableElectricity Available
Water Source
Public
Zoning
RESIDENTIAL
Interior Features
Appliances
Gas RangeGas OvenGas Water HeaterDishwasherDisposalExhaust FanIce MakerMicrowaveRefrigeratorWasher