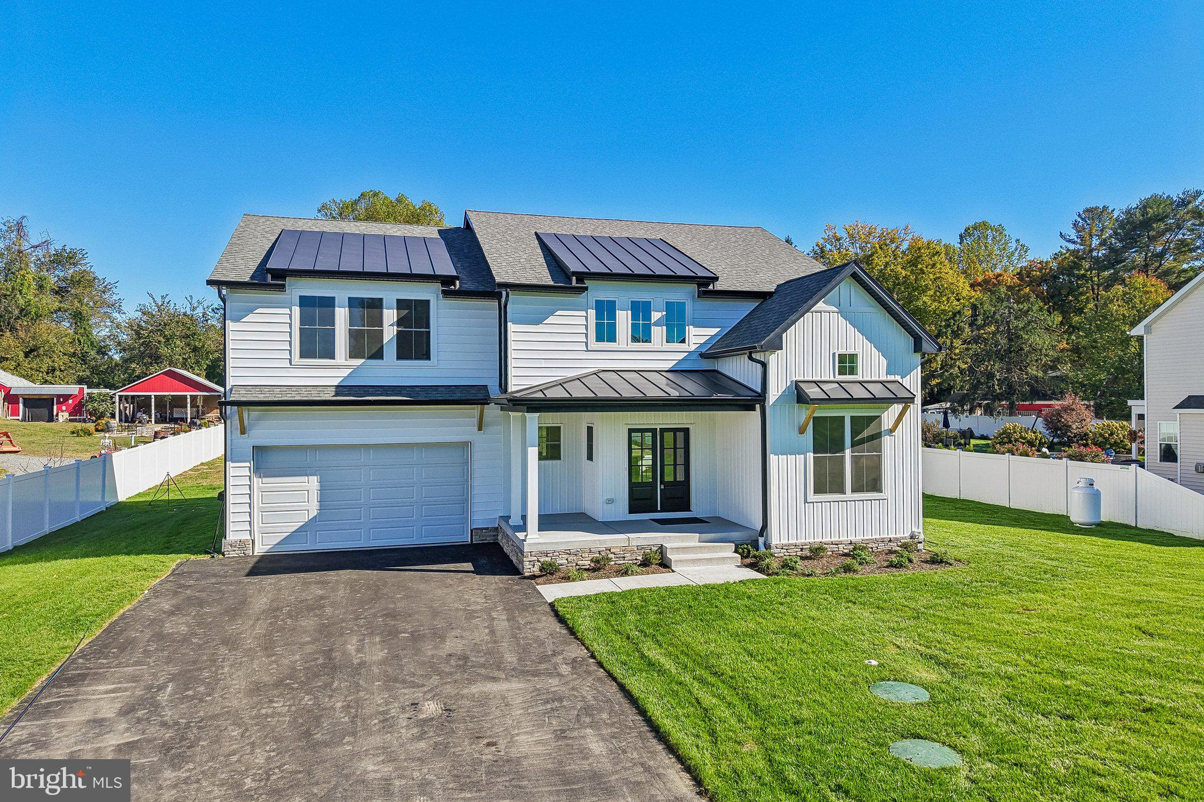
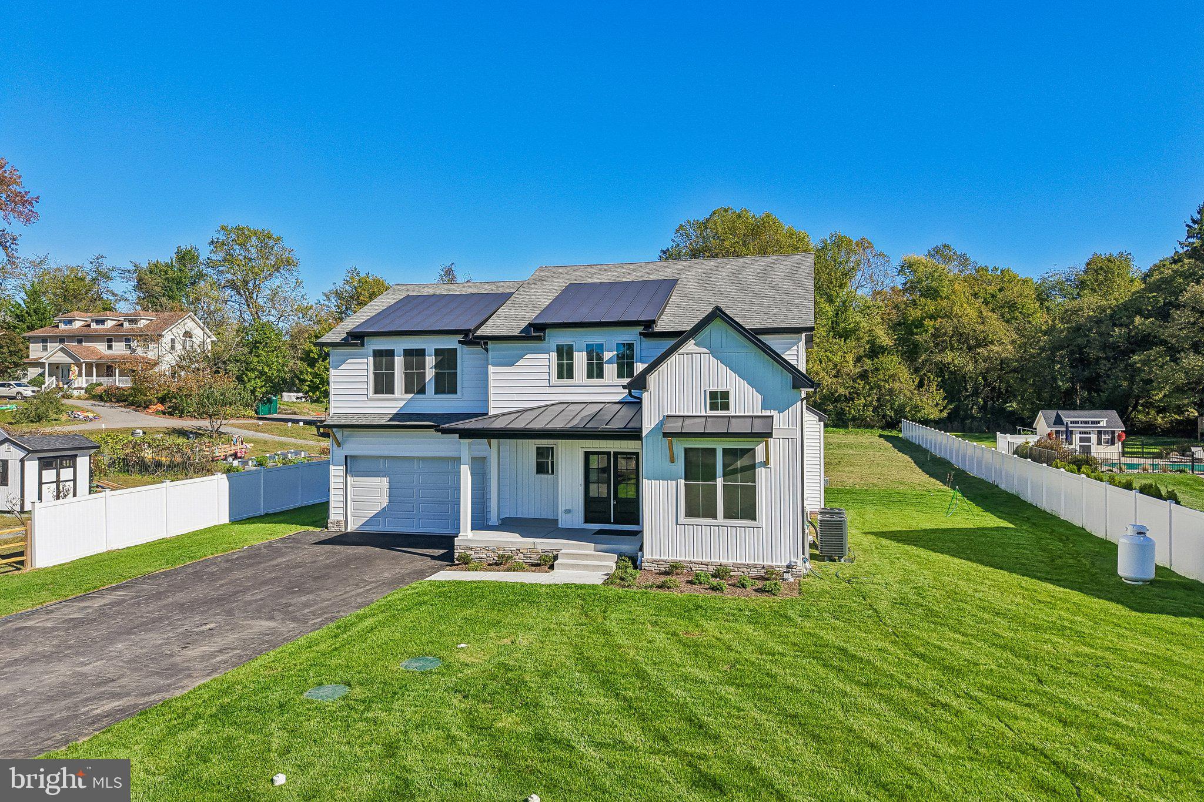
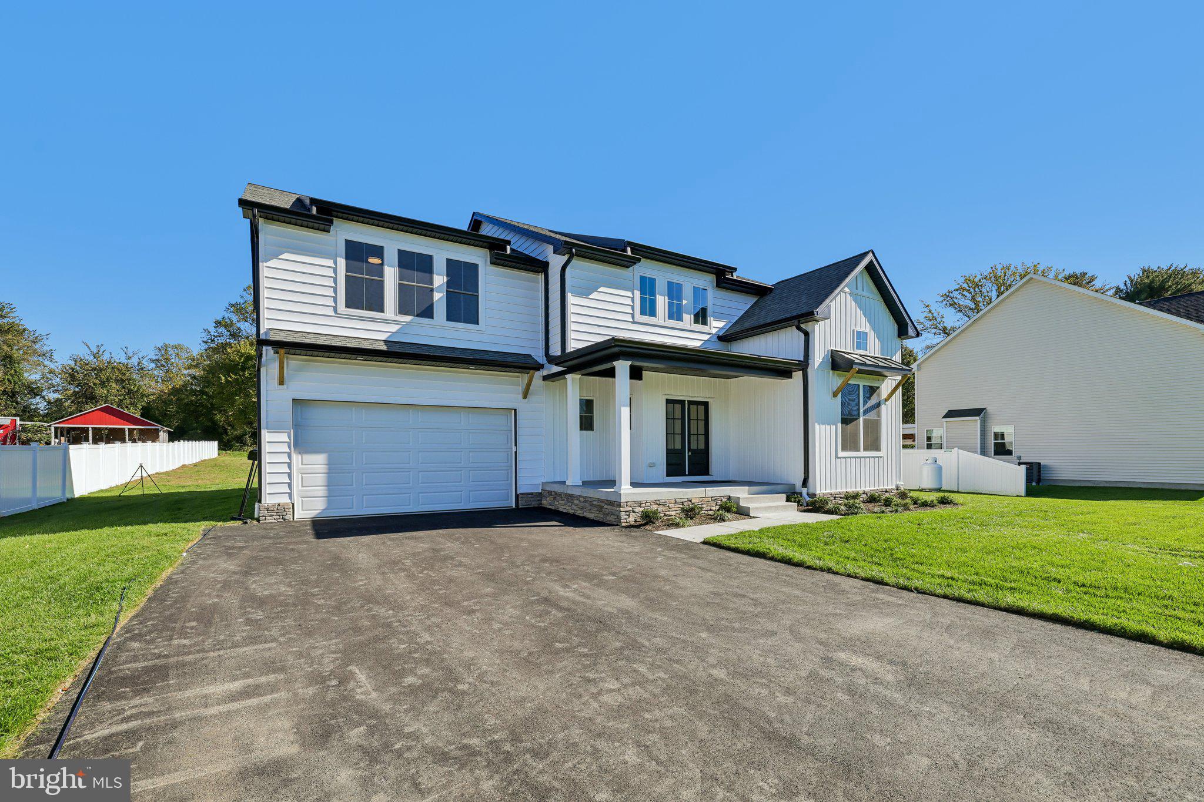
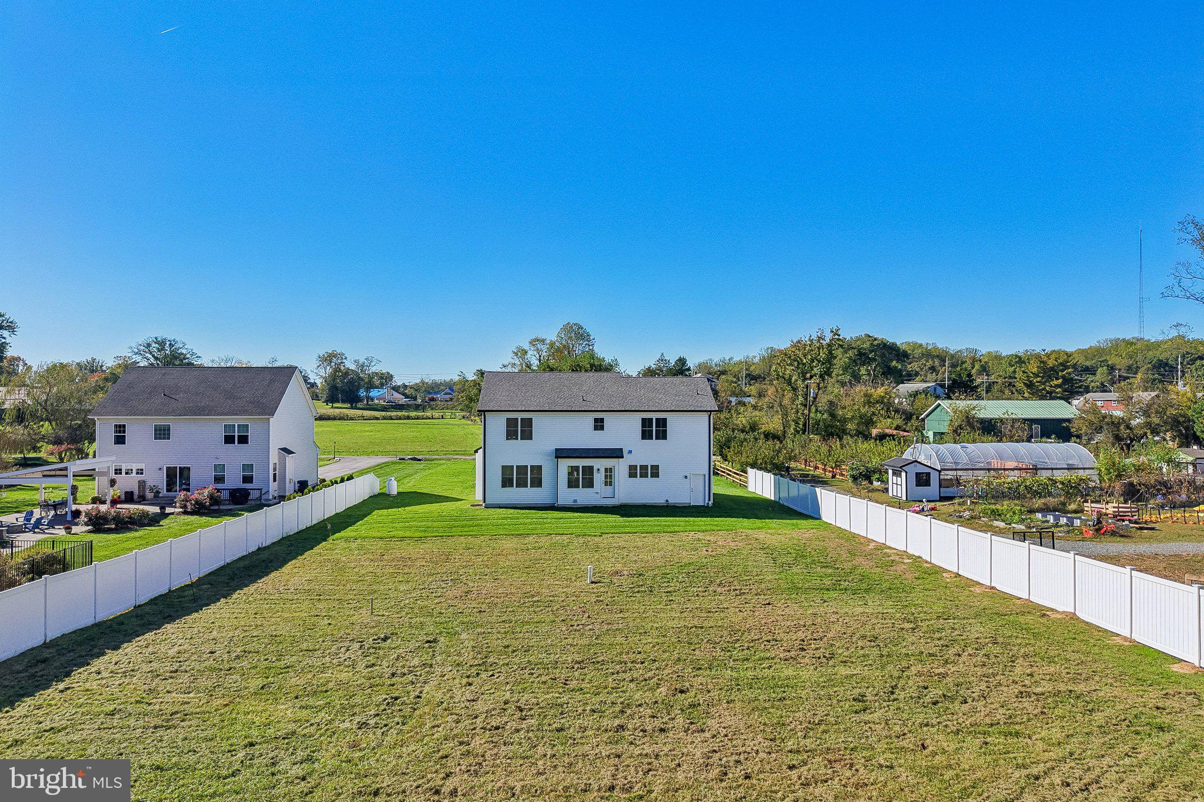
Welcome home to modern farmhouse living, designed and built by Rivendale Homes. This 4-bedroom, 2.5-bath home sits on a deep .87-acre lot. The exterior pairs crisp white board-and-batten and lap siding with black standing-seam metal roof accents and stacked-stone. A covered front porch leads to striking double glass-panel entry doors. Vinyl privacy fencing runs along the side and a mature tree line borders the rear, leaving plenty of room to play, garden or entertain.
Inside, the light-filled open floor plan has wide-plank flooring, recessed lighting and oversized double-hung windows throughout. The kitchen is the centerpiece, with natural maple shaker cabinetry, crown molding, glass-front display uppers, quartz countertops and a handcrafted-look square tile backsplash. A large center island with an undermount sink and dishwasher is open to the breakfast area, which has direct access to the backyard. The adjoining family room has a gas fireplace with a sleek black surround, a ceiling fan and views of the yard on two sides. A powder room on the main level serves guests.
Upstairs, a lantern-lit landing and stair with a natural-wood handrail lead to all four bedrooms. The primary suite is generous with a walk-in closet and a private en-suite bath. The other three bedrooms share a full hall bath.
It’s conveniently located for commuting to Annapolis, Baltimore and Washington, D.C. Schedule your showing today!
Save
Ask
Tour
Hide
Share
Listing Snapshot
Price
$950,000
Days On Site
0 Days
Bedrooms
4
Inside Area (SqFt)
2,936 sqft
Total Baths
3
Full Baths
2
Partial Baths
1
Lot Size
0.87 Acres
Year Built
2026
MLS Number
MDAA2159964
Status
Active
Property Tax
$9,528
HOA/Condo/Coop Fees
N/A
Sq Ft Source
Assessor
Friends & Family
React
Comment
Invite
No Comments Yet
Did you know? You can invite friends and family to your search. They can join your search, rate and discuss listings with you.
Recent Activity
11 hours ago
Listing updated with changes from the MLS
11 hours ago
Listing first seen on site
General Features
Acres
0.87
Attached Garage
Yes
Foundation
Concrete Perimeter
Garage
Yes
Garage Spaces
2
Levels
Three Or More
Parking
GarageDrivewayAttached
Parking Spaces
2
Property Condition
New Construction
Property Sub Type
Single Family Residence
Sewer
Septic Tank
Special Circumstances
Standard
SqFt Above
2936
SqFt Total
2936
Style
TraditionalTransitionalColonialFarmhouse/National Folk
Water Source
Private
Zoning
RLD
Interior Features
Appliances
RangeGas RangeGas OvenElectric Water HeaterDishwasherBuilt-In RangeRange HoodRefrigeratorStainless Steel Appliance(s)Water Purifier
Basement
FullUnfinished
Cooling
Heat PumpCeiling Fan(s)Electric
Fireplace
Yes
Fireplace Features
Gas
Fireplaces
1
Flooring
Carpet
Heating
ElectricHeat Pump
Interior
Ceiling Fan(s)Kitchen IslandPantryRecessed LightingWalk-In Closet(s)Cathedral Ceiling(s)High CeilingsOpen FloorplanSoaking Tub



Did you know? You can invite friends and family to your search. They can join your search, rate and discuss listings with you.