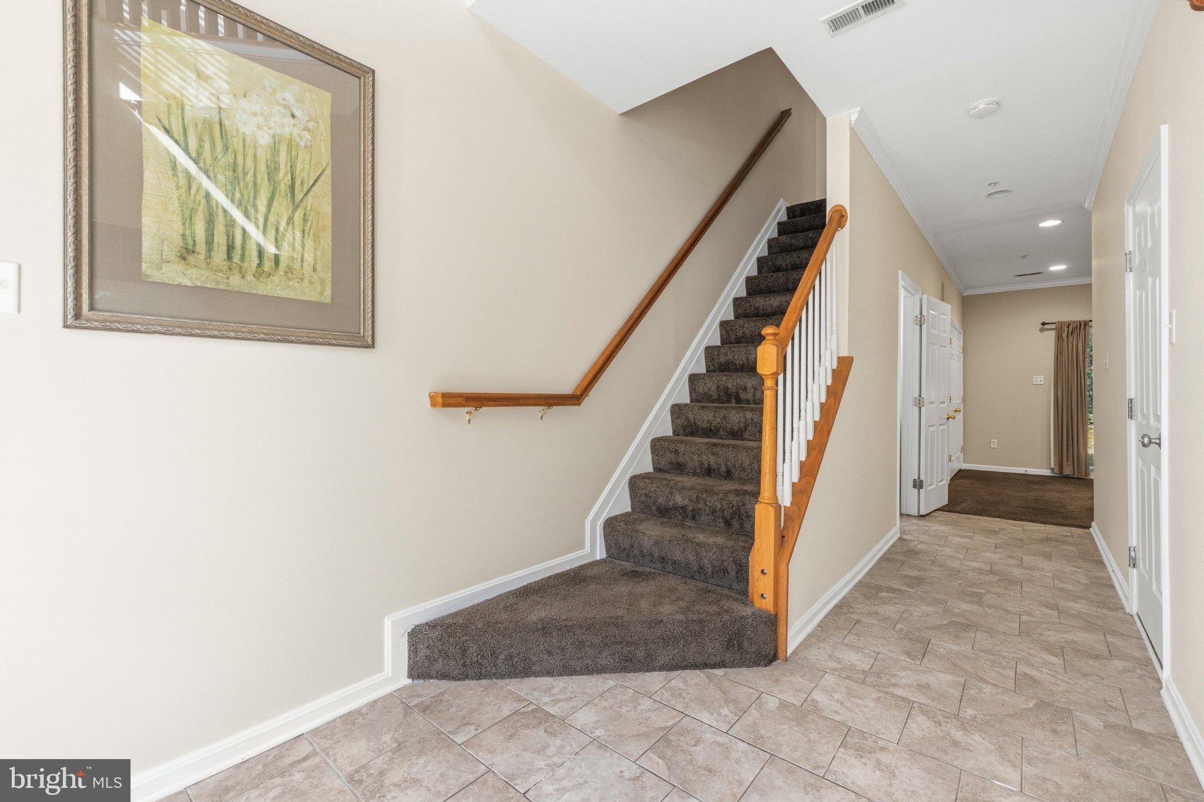
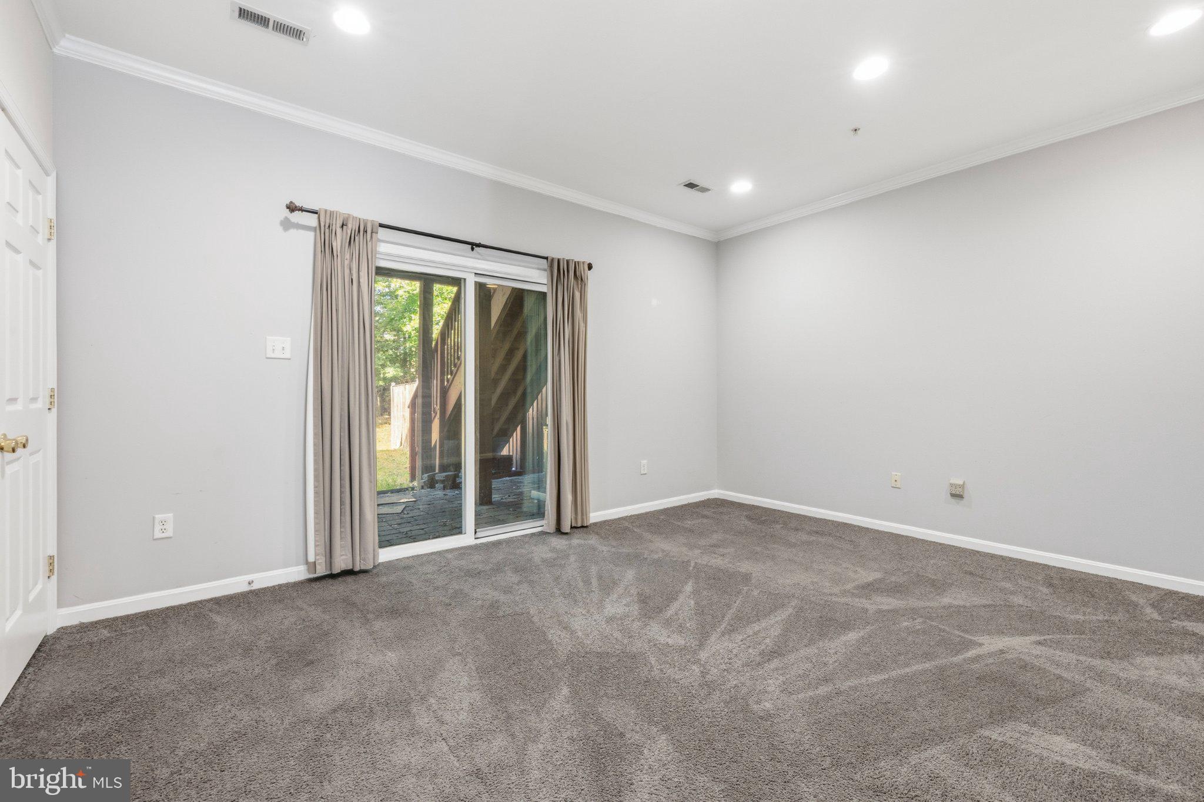
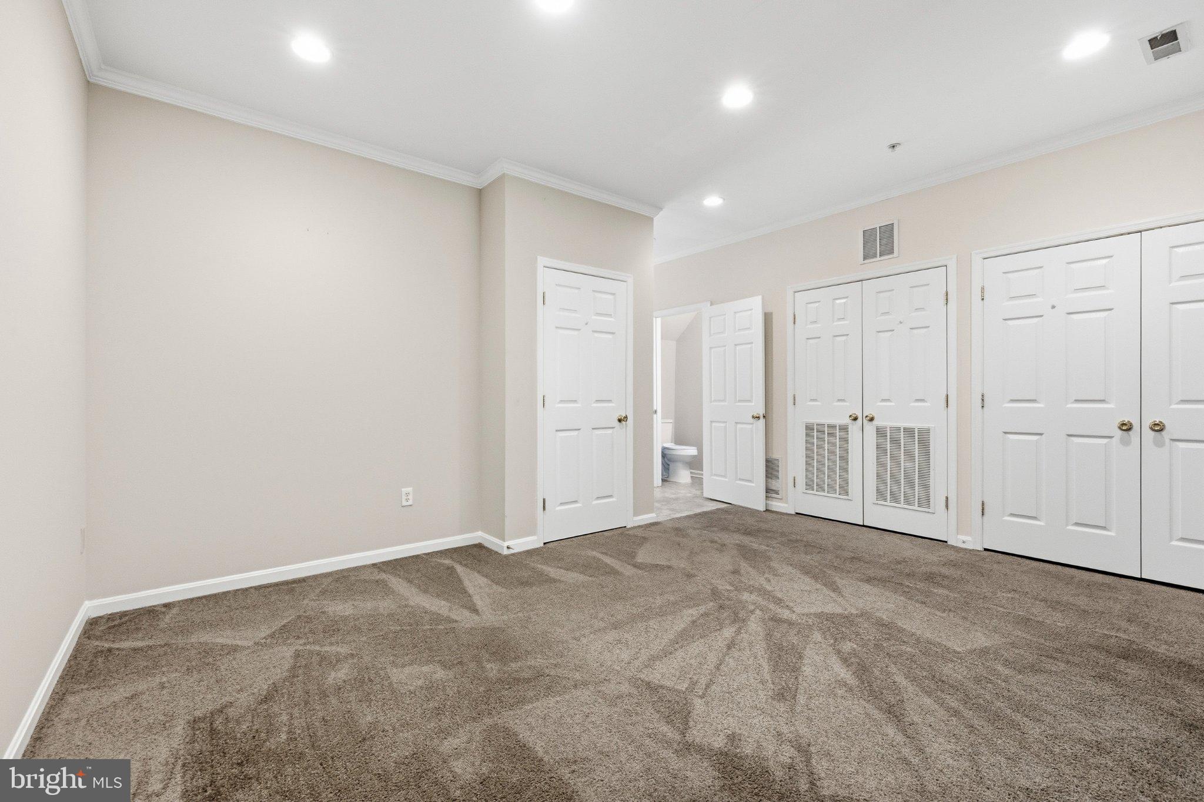
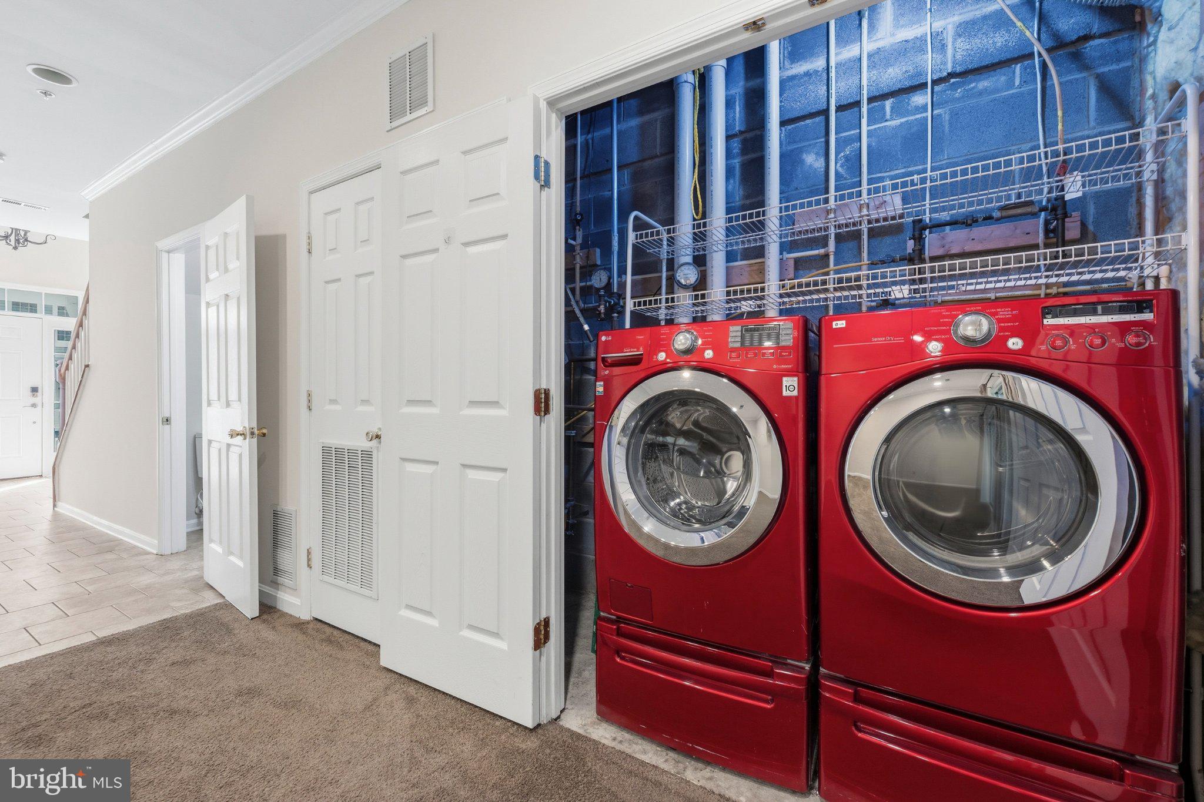
Please direct all inquiries to Kory Phillips. Welcome home to 612 Trout Run Ct in Odenton's desirable Piney Orchard community! This inviting 3-bedroom, 2.5-bath townhome offers approximately 1,860 sq. ft. of comfortable living space. Enjoy hardwood floors, recessed lighting, and an open living and dining area. The kitchen features a center island, stainless steel appliances, and access to a deck overlooking the fenced backyard. A versatile entry-level flex room, half bath, and laundry area add convenience. Upstairs, the spacious primary suite features vaulted ceilings, a walk-in closet, soaking tub, separate shower, and double vanity. Two additional bedrooms and a full hall bath complete the upper level. An attached garage and driveway parking are added bonuses! Enjoy Piney Orchard's trails, parks, and community amenities, with convenient access to Fort Meade and the Odenton MARC station. Available unfurnished!
Application fee breakdown: $39.95 per adult applicant, plus landlord verification ($19.95) and employer verification ($19.95), for a total of $79.85 per adult applicant.
Landlord preferences: 620+ credit score, gross applicant income of at least 3x the monthly rental rate, no prior evictions, and a clean rental history. Landlord is willing to consider extenuating circumstances.
Save
Ask
Tour
Hide
Share
Listing Snapshot
Price
$2,950
Days On Site
2 Days
Bedrooms
3
Inside Area (SqFt)
1,860 sqft
Total Baths
3
Full Baths
2
Partial Baths
1
Lot Size
0.04 Acres
Year Built
2001
MLS Number
MDAA2159976
Status
Active
Property Tax
N/A
HOA/Condo/Coop Fees
N/A
Sq Ft Source
Assessor
Friends & Family
React
Comment
Invite
No Comments Yet
Did you know? You can invite friends and family to your search. They can join your search, rate and discuss listings with you.
Recent Activity
3 days ago
Listing updated with changes from the MLS
3 days ago
Listing first seen on site
General Features
Acres
0.04
Attached Garage
Yes
Available on
2026-10-23
Foundation
Slab
Garage
Yes
Garage Spaces
1
Levels
Three Or More
Parking
Garage Door OpenerGarageDrivewayInside EntranceAttached
Parking Spaces
2
Pets
Yes
Property Sub Type
Townhouse
Sewer
Public Sewer
SqFt Above
1860
SqFt Total
1860
Style
Traditional
Water Source
Public
Zoning
R5
Interior Features
Appliances
Electric RangeElectric OvenWasherElectric Water HeaterDishwasherDisposalDryerExhaust FanRefrigeratorStainless Steel Appliance(s)Water HeaterMicrowave
Cooling
Central AirElectric
Flooring
CarpetWood
Furnished
Unfurnished
Heating
Exhaust FanElectricHeat Pump
Interior
Kitchen IslandPantryRecessed LightingWalk-In Closet(s)Open FloorplanSoaking Tub



Did you know? You can invite friends and family to your search. They can join your search, rate and discuss listings with you.