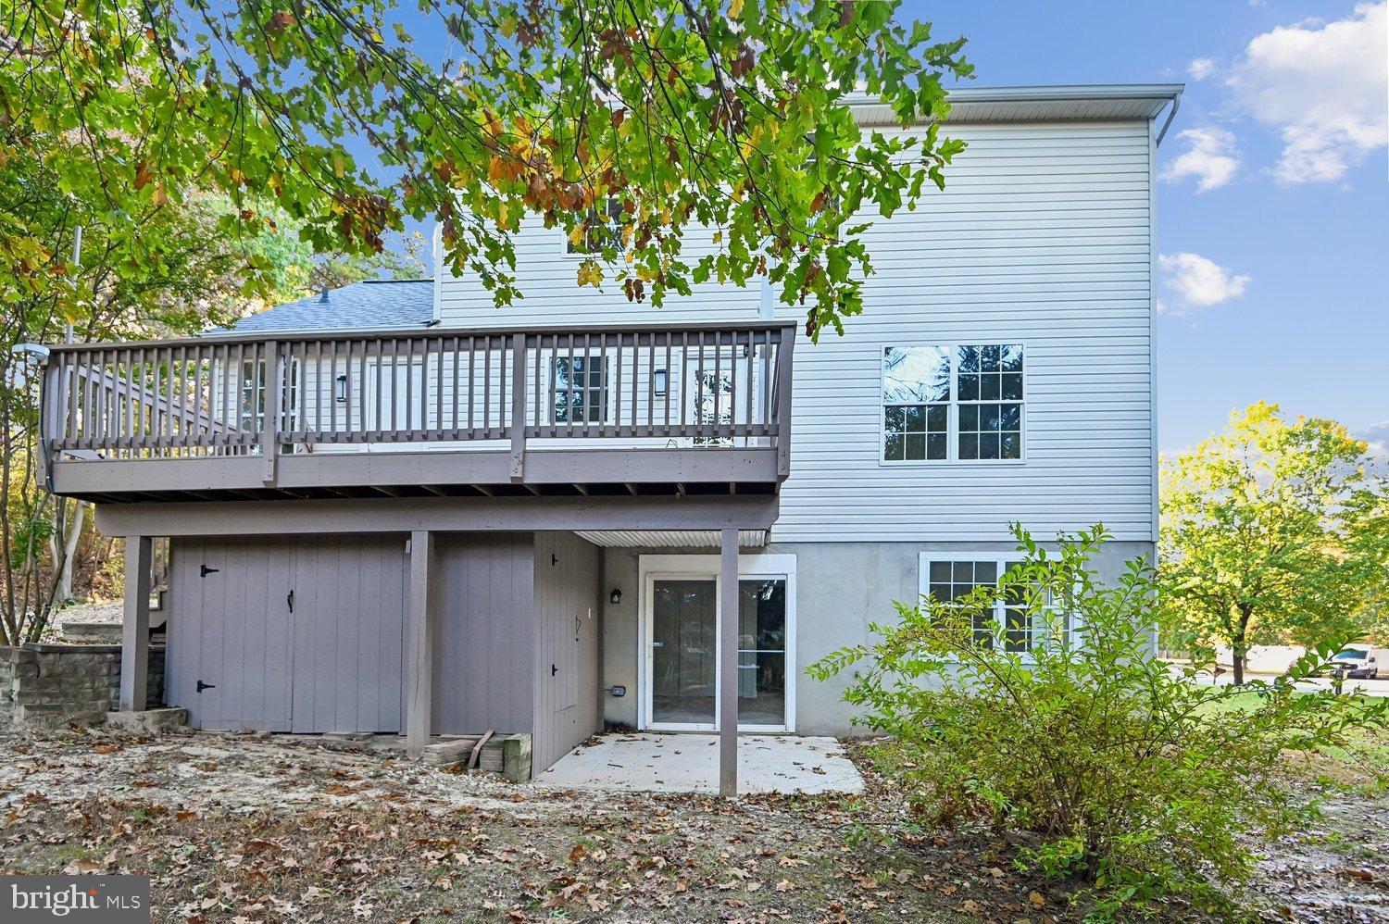
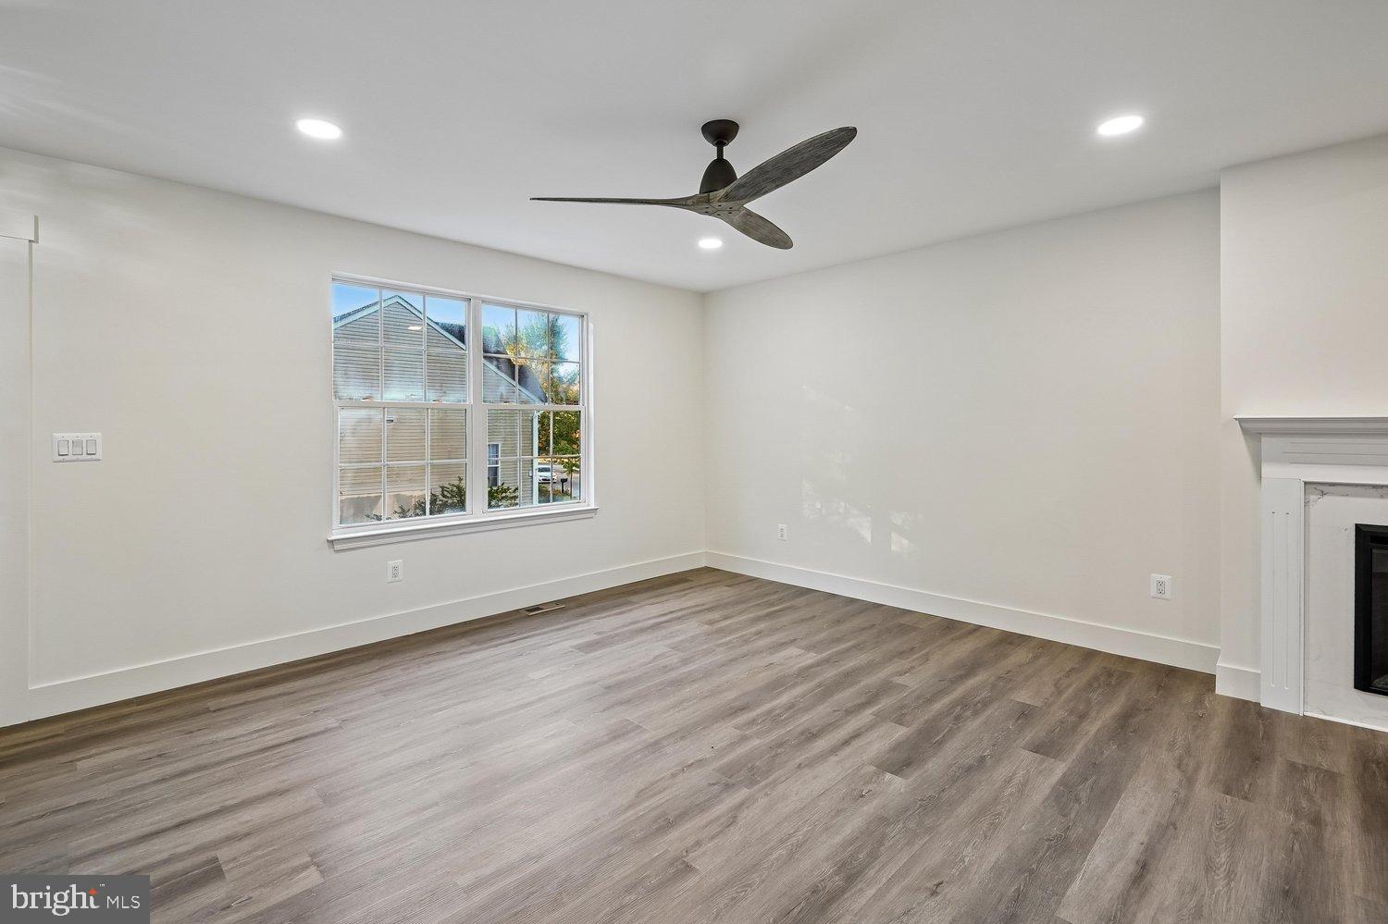
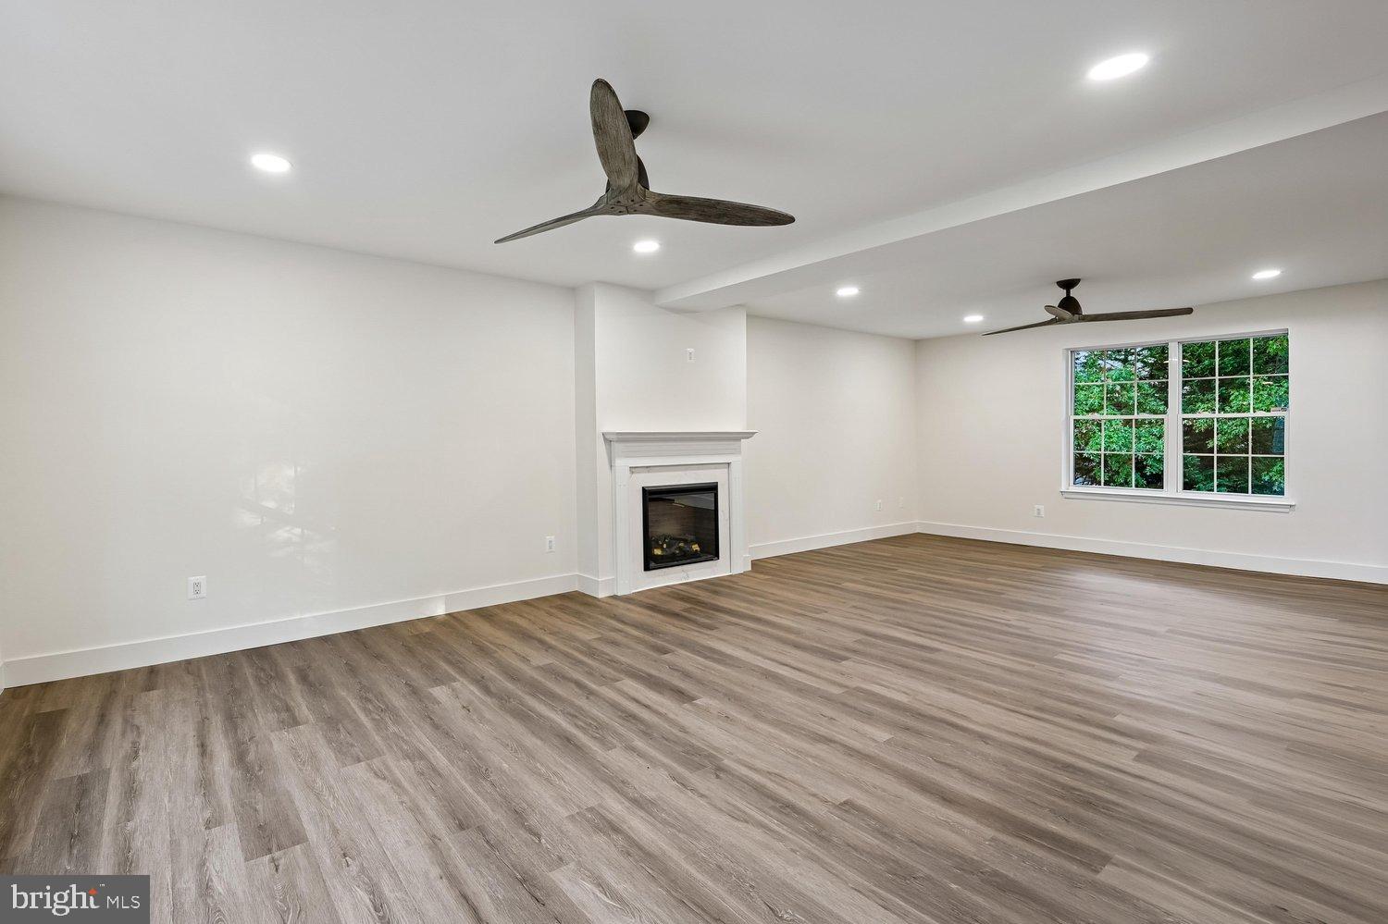
This stunning house has been completely renovated from Top to Bottom and features 4 bedrooms, 2 full baths and 2 half bathrooms. Three finished levels with wide open spaces, tons of light and top of the line finishes! Walk into a large family room loaded with lights and windows and a fireplace. Kitchen is open to family room and beautiful stainless steel appliances, lots of lights and extraordinary quartz countertop! It includes a breakfast island and door to outside deck. First floor also features a formal dining room, large pantry, half bath and laundry room! Access to garage is also on the first floor. Second floor features 4 bedrooms all with ceiling lights and 2 full bathrooms. Spacious master bedroom features an exquisite master bathroom with walk in shower with seat, large soaking tub with shower handle, and double vanity.... again with top of the line countertop! Then, take a walk to the basement which is completely finished with 2 office spaces/play rooms, a large family/gathering area and a half bath. The basement features a sliding glass door to an outdoor patio area and storage facilities. Basement area has lots of natural light!
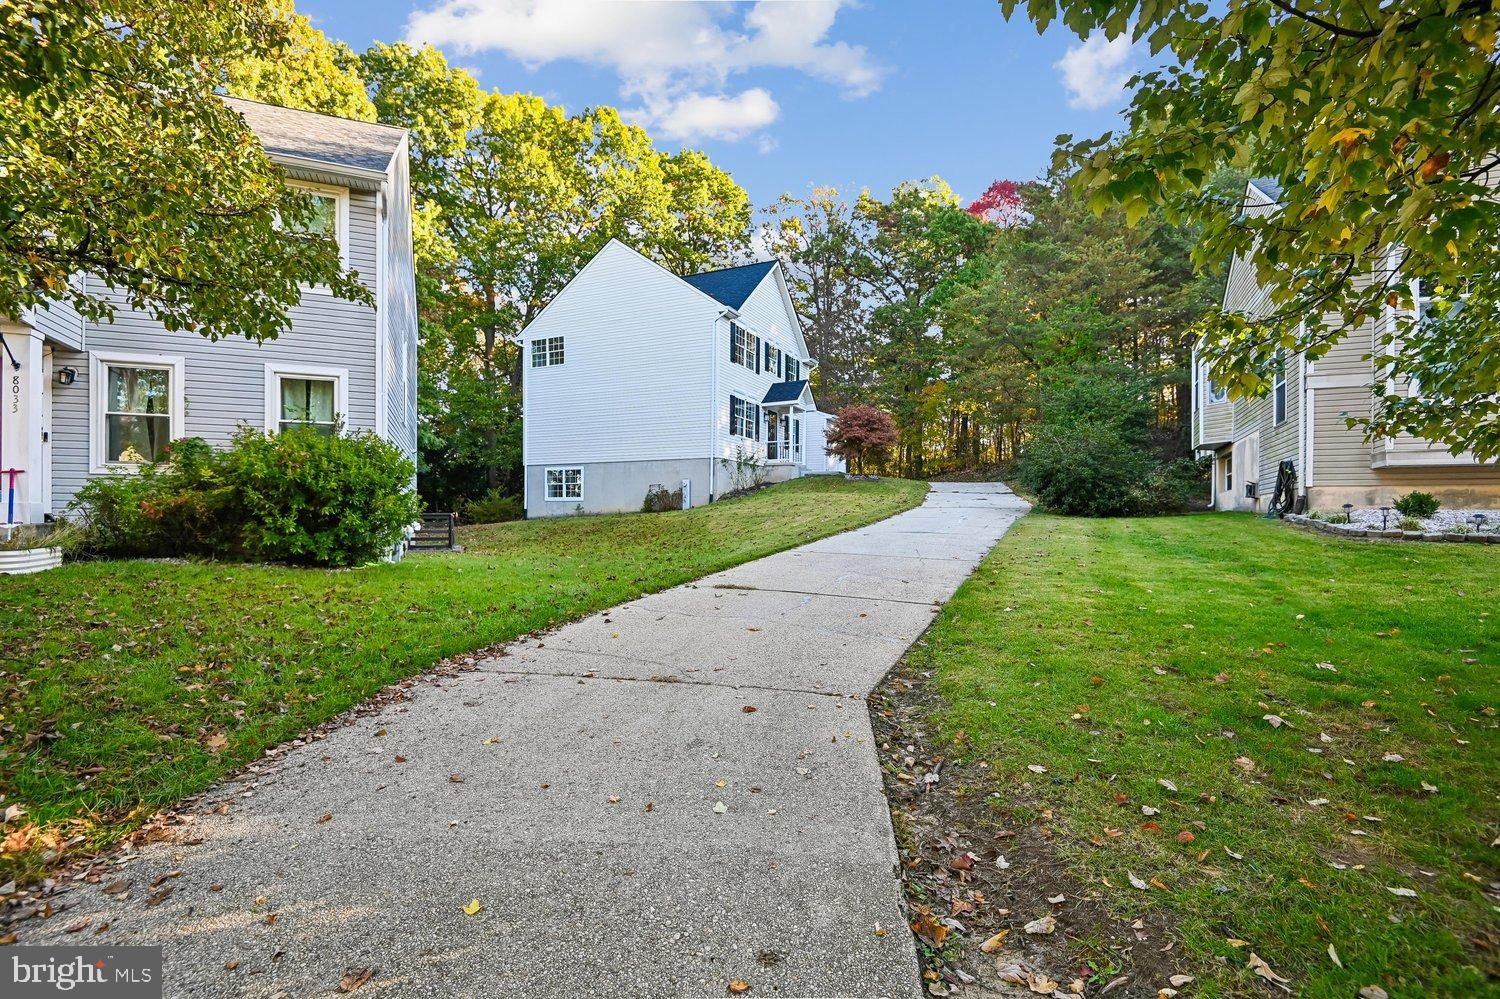
The lot is very private and the house has been improved from top to bottom! Like a brand new home!!
Located within miles from Ft. Meade and major commuting routes, this house is a true gem!!
Save
Ask
Tour
Hide
Share
Listing Snapshot
Price
$675,000
Days On Site
19 Days
Bedrooms
4
Inside Area (SqFt)
2,960 sqft
Total Baths
4
Full Baths
2
Partial Baths
2
Lot Size
0.18 Acres
Year Built
2001
MLS Number
MDAA2160062
Status
Active
Property Tax
$5,563
HOA/Condo/Coop Fees
$12.5 monthly
Sq Ft Source
Estimated
Friends & Family
React
Comment
Invite
No Comments Yet
Did you know? You can invite friends and family to your search. They can join your search, rate and discuss listings with you.
Recent Activity
a week ago
Listing updated with changes from the MLS
2 weeks ago
Status changed to Active
3 weeks ago
Listing first seen on site
General Features
Acres
0.18
Attached Garage
Yes
Cross Street
Georgia Ave.
Foundation
Concrete PerimeterSlab
Garage
Yes
Garage Spaces
1
Levels
Three Or More
Number Of Stories
1
Parking
Garage Door OpenerConcreteOff StreetAssignedGarageDrivewayInside EntranceAttached
Parking Spaces
3
Pets
Yes
Property Sub Type
Single Family Residence
Sewer
Public Sewer
Special Circumstances
Standard
SqFt Above
1930
SqFt Below
1030
SqFt Total
2960
Style
ColonialContemporary
Utilities
Cable AvailableNatural Gas AvailableWater AvailableSewer AvailableElectricity Available
Water Source
Public
Zoning
R5
Interior Features
Appliances
RangeGas RangeGas OvenElectric Water HeaterBuilt-In RangeDishwasherIce MakerRefrigeratorMicrowave
Basement
FinishedWalk-Out AccessDaylightFull
Cooling
Central AirCeiling Fan(s)Electric
Fireplace
Yes
Fireplace Features
Gas
Fireplaces
1
Flooring
CarpetCeramic TileVinyl
Heating
Natural GasForced Air
Interior
Eat-in KitchenCeiling Fan(s)Kitchen IslandPantryRecessed LightingWalk-In Closet(s)Built-in FeaturesOpen FloorplanSoaking Tub
Laundry Features
Main Level
Save
Ask
Tour
Hide
Share
Exterior Features
Construction Details
Vinyl Siding
Exterior
Storage
Patio And Porch
DeckPatio
Pool Features
None
Roof
Asphalt
View
Trees/Woods
Waterview
Trees/Woods
Windows/Doors
Storm Door(s)French Doors
Community Features
Association Amenities
None
Association Fee
$150.0
Association Fee Frequency
Annually
Community Features
Street Lights
School District
ANNE ARUNDEL COUNTY PUBLIC SCHOOLS
Schools
School District
ANNE ARUNDEL COUNTY PUBLIC SCHOOLS
Elementary School
Unknown
Middle School
Unknown
High School
Unknown
Listing courtesy of Long & Foster Real Estate, Inc.



Did you know? You can invite friends and family to your search. They can join your search, rate and discuss listings with you.