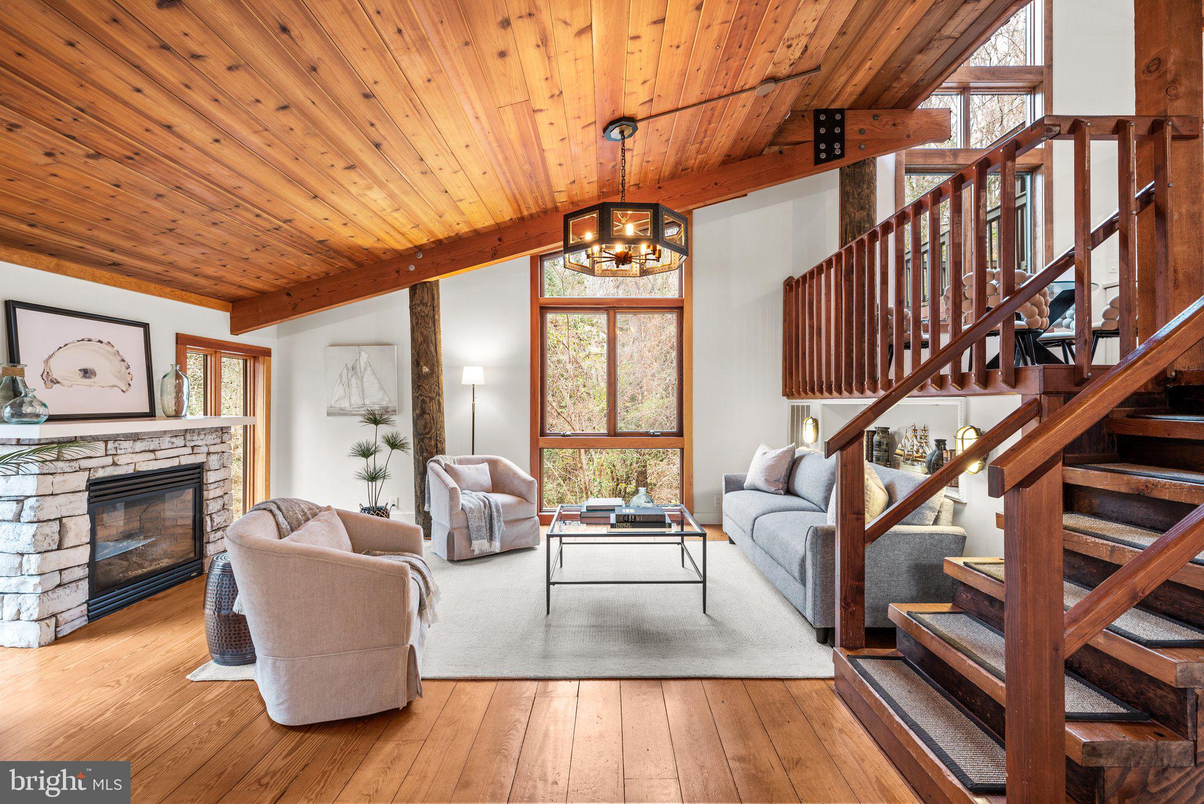
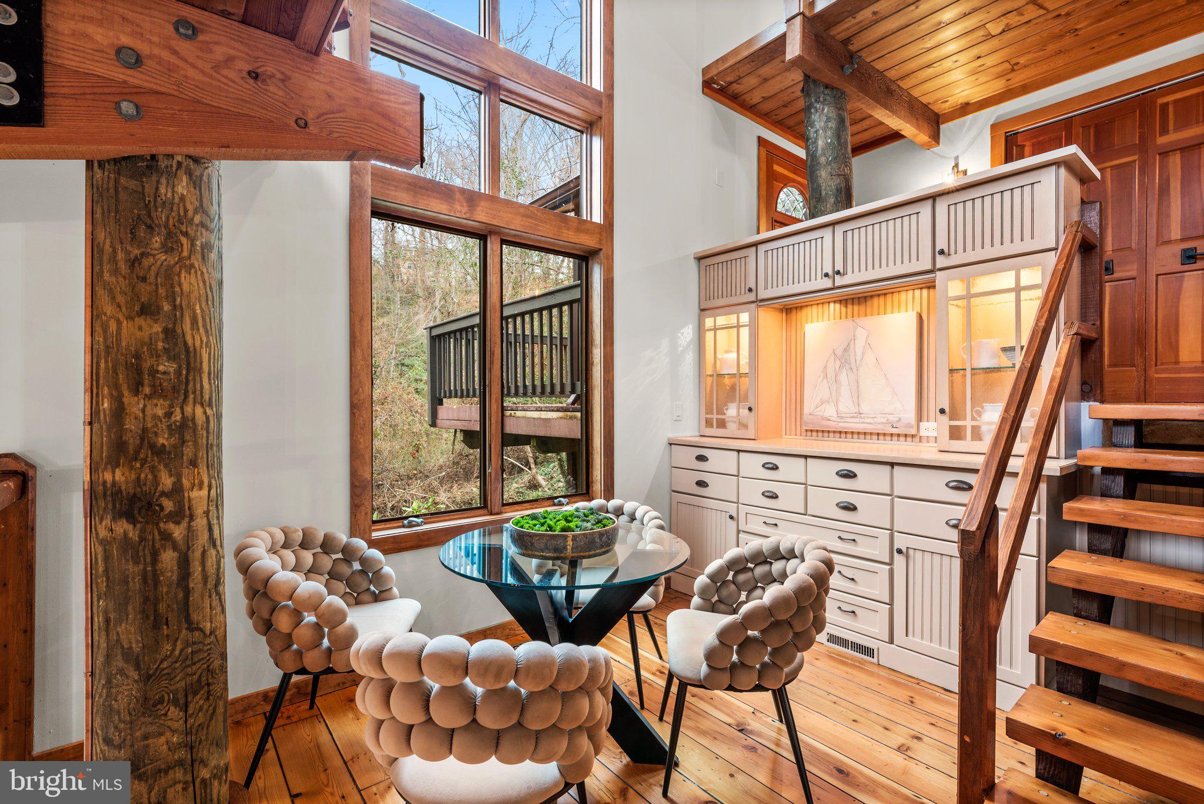
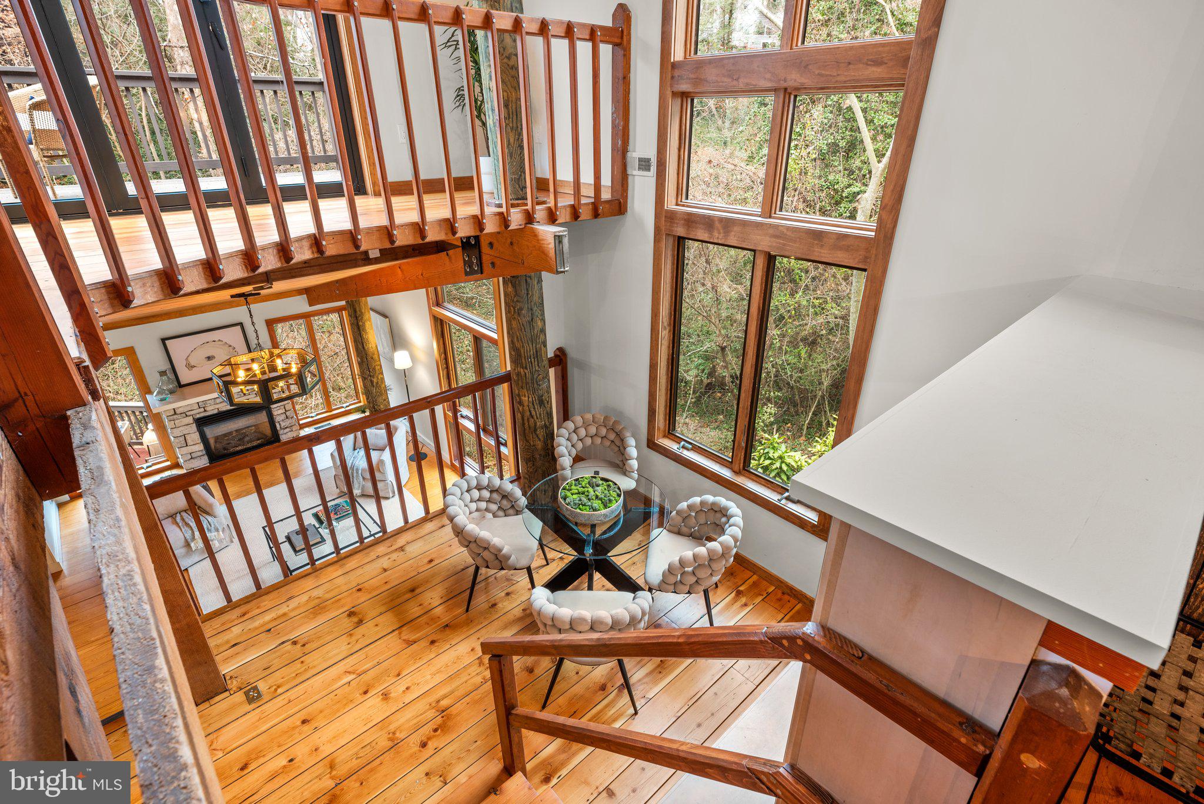
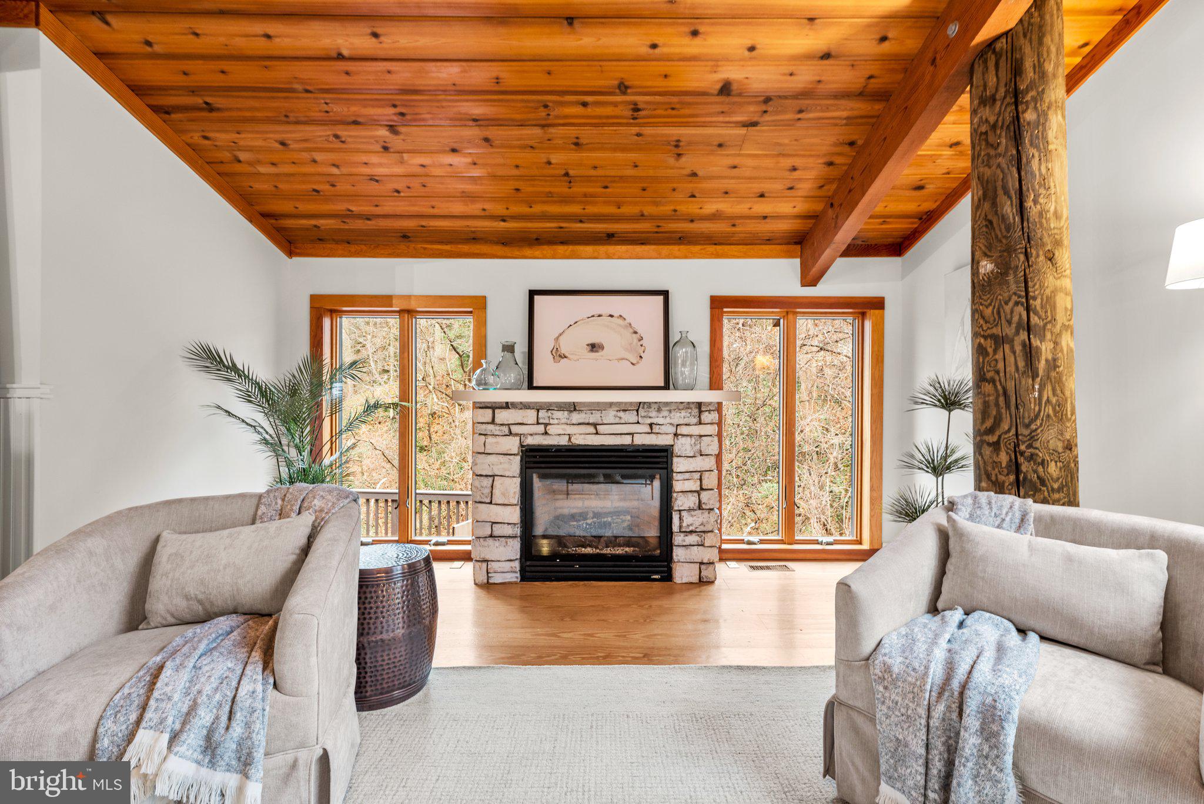
Epic Home in the Waterfront Community of Epping Forest! Post and Beam Tree House with 6 Levels of Interior/Exterior Living Space plus an additional lower level with utility room and bonus storage in basement. The perfect location in one of Annapolis's prime waterfront communities! Contemporary log home design with custom built ins and windows everywhere bringing the surrounding peace of nature inside. Intimate spaces uniquely designed within an open floorplan. Custom cabinetry, soaring pine plank ceilings, walls of Anderson windows, Pine wide plank flooring and over 1,000 square feet of outside multi level deck space. Imagine spending a quiet Fall Saturday in this glorious property curled up with a book in the loft library surrounded by woods and nature. Anderson Windows, 15K Panoramic Forever Sliding Doors to access upper deck in loft and new roof in 2024. Recent 20K in Improvements including large parking area retaining wall. Epping Forest is a Gated Waterfront Community on the Severn River with a communal beach, waterfront Clubhouse with restaurant and bar, tennis/pickleball and Marina. Your neighbors will become your best friends and better than family. The very best you can find in Annapolis! Year around activities include 4th of July Fireworks, Oyster & Bull Roast, Boat Club, Summer Volleyball League, Kayaks & summer camps. Come experience the best Chesapeake Bay Maritime Annapolitan Lifestyle around! Lead Free Certificate available, contact agent for more details!
Save
Ask
Tour
Hide
Share
Listing Snapshot
Price
$995,000
Days On Site
19 Days
Bedrooms
3
Inside Area (SqFt)
2,667 sqft
Total Baths
2
Full Baths
2
Partial Baths
N/A
Lot Size
0.45 Acres
Year Built
1977
MLS Number
MDAA2160156
Status
Active
Property Tax
$9,105
HOA/Condo/Coop Fees
N/A
Sq Ft Source
Assessor
Friends & Family
React
Comment
Invite
No Comments Yet
Did you know? You can invite friends and family to your search. They can join your search, rate and discuss listings with you.
Recent Activity
14 hours ago
Listing updated with changes from the MLS
a week ago
Status changed to Active
3 weeks ago
Listing first seen on site
General Features
Acres
0.45
Direction Faces
West
Foundation
Pillar/Post/PierBlock
Number Of Stories
6
Parking
GravelDriveway
Parking Spaces
9
Pets
Dogs OKCats OKYes
Property Sub Type
Single Family Residence
Sewer
Septic Tank
Special Circumstances
Standard
SqFt Above
2348
SqFt Below
319
SqFt Total
2986
Style
Post & BeamContemporaryLoftLoft with BedroomsLog Home
Utilities
Cable AvailableUnderground Utilities
Water Source
Well
Zoning
R1
Interior Features
Appliances
Double OvenOvenWasherElectric Water HeaterCooktopDishwasherRefrigeratorWasher/Dryer StackedWater HeaterWater Purifier
Basement
Exterior EntryPartially FinishedUnfinished
Cooling
Central AirCeiling Fan(s)ZonedDuctlessElectric
Electric
200+ Amp Service
Fireplace
Yes
Fireplace Features
Gas
Fireplaces
1
Flooring
HardwoodWood
Heating
ElectricZonedHeat Pump
Interior
BarCeiling Fan(s)Vaulted Ceiling(s)Cathedral Ceiling(s)Beamed CeilingsBuilt-in FeaturesOpen FloorplanSoaking Tub



Did you know? You can invite friends and family to your search. They can join your search, rate and discuss listings with you.