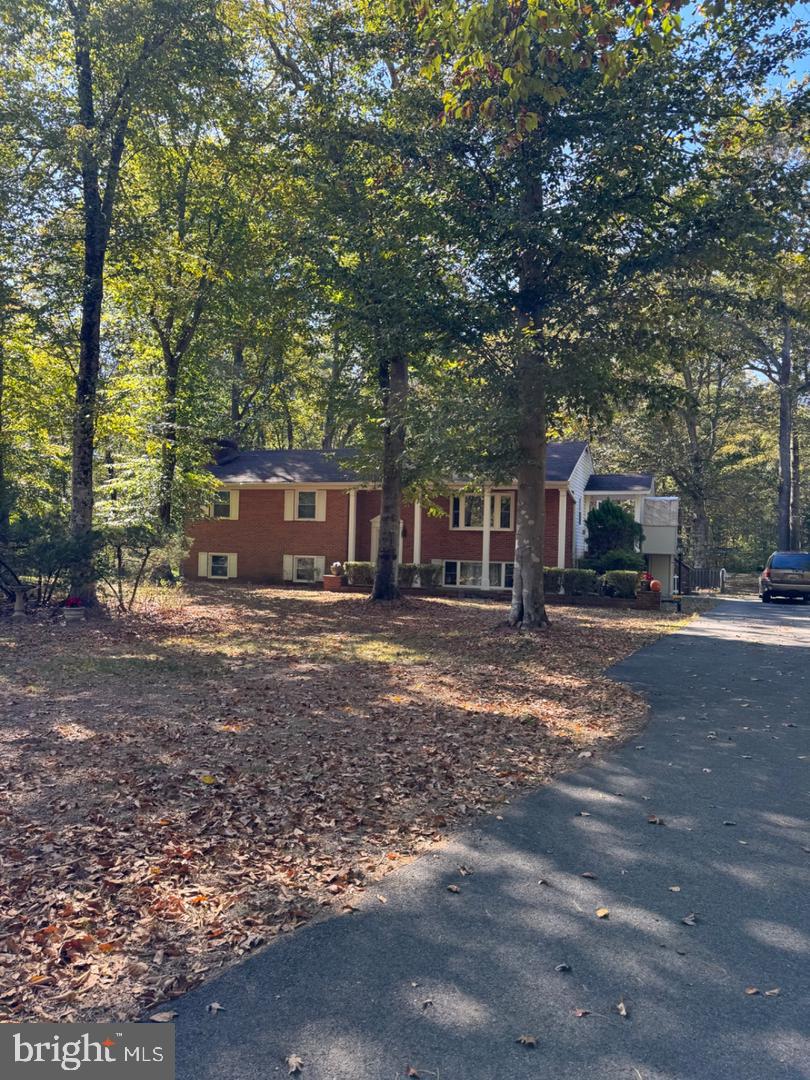
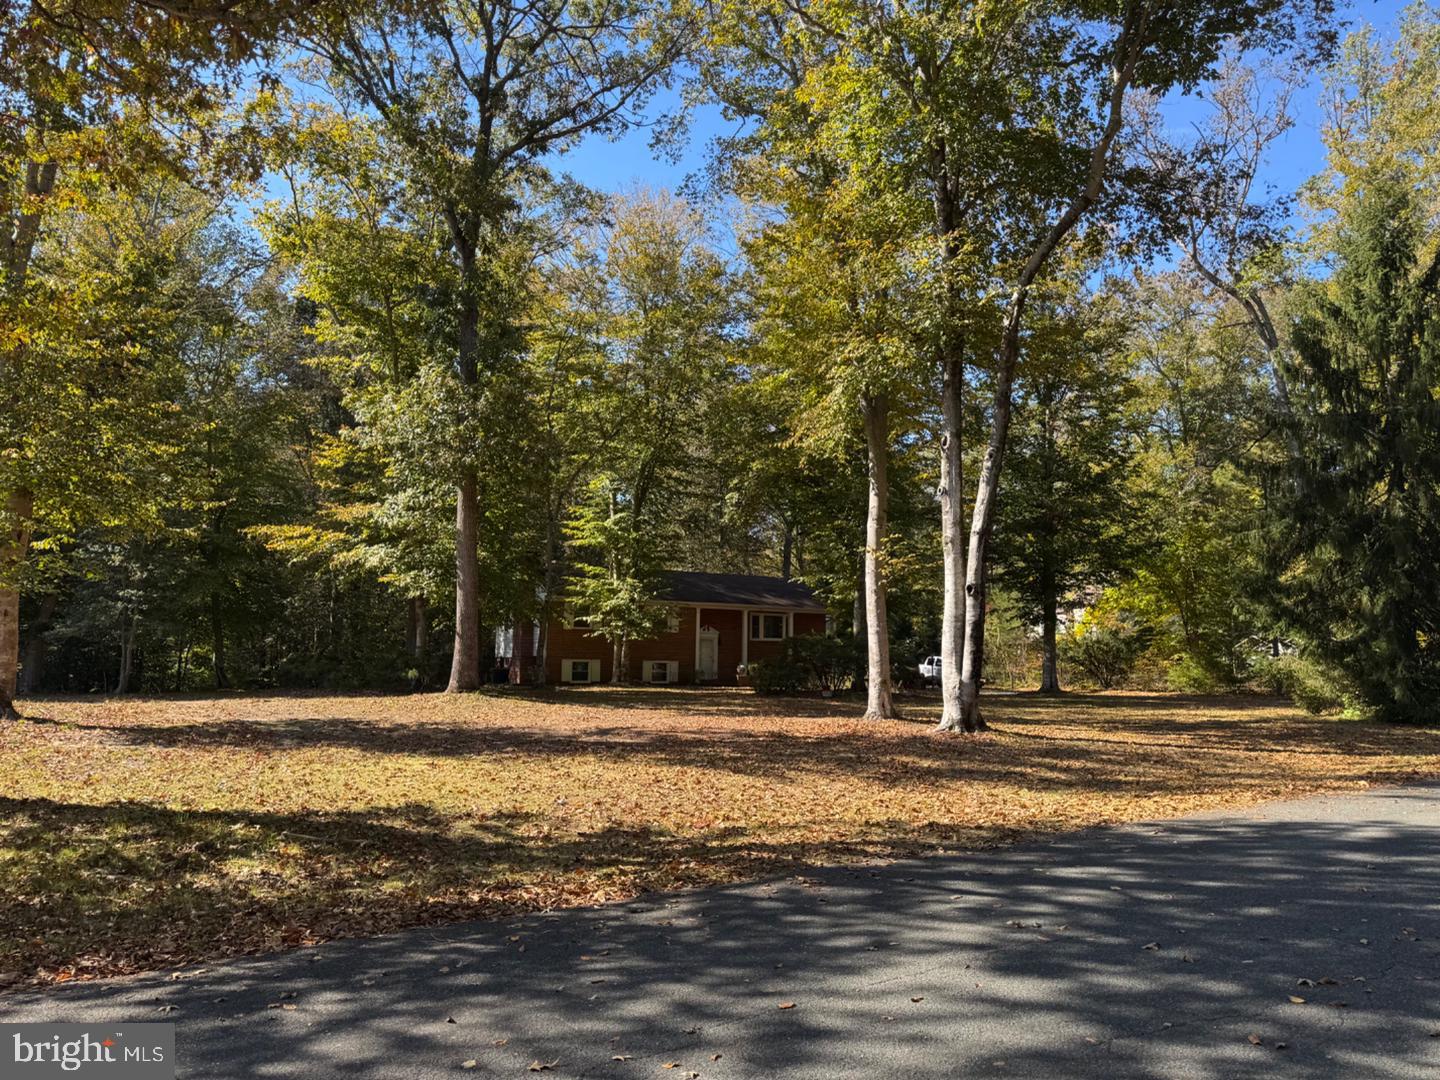
PROFESSIONAL PHOTOS WILL BE DOWNLOADED NO LATER THAN OCTOBER 30TH. Unique home nestled in the charming Davidsonville Gardens, this delightful split foyer home offers a perfect blend of comfort and functionality. With an outdoor elevator which brings you right up to the side door, this home offers handicapped accessibility on the top level. With the primary bedroom and a remodeled handicapped accessible primary bath and an additional two more bedrooms as well as a remodeled second full bath on this level, this residence is designed to accommodate a variety of lifestyles. This floor also offers LVP floors to create a warm ambiance, perfect for both relaxation and functionality. The living room is conveniently located off the kitchen, making it an ideal spot for gatherings. The kitchen is equipped with Quartzite countertops, essential appliances, including a refrigerator, stove, microwave, and dishwasher, ensuring that meal preparation is a breeze. Enjoy casual dining in the breakfast area which creates a combination dining/living area. The lower floor laundry could possibly be changed to a stackable washer/dryer in a closet for those who wish to remain on just one level. The wood-burning fireplace in the downstairs family room creates a cozy focal point during cooler months. Step outside to discover a generous 1.04-acre lot, providing ample space for outdoor activities and gardening. The expansive deck is perfect for summer barbecues or simply enjoying the tranquility of your surroundings. With an asphalt driveway accommodating up to eight vehicles which was paved two years ago, parking is never a concern. Brand new windows and new interior doors makes the interior more comfortable. Three new storm doors helps keep the light in while still enjoying the preferred temperature of the house. The HVAC was replaced approximately two years ago and the water softener is less than a year old. The roof was replaced within the last five years. Additionally, the house has been waterproofed and has a lifetime warranty on it. There is a buried electrical fence which is AS IS. The outside elevator has a warranty on it as well. Also done within the last two years are new gutters and a french drain was put in. Davidsonville Gardens is not just a place to live; it's a community. The neighborhood is known for its friendly atmosphere and well-maintained surroundings, making it a wonderful place to call home. This property is more than just a house; it's a place where you can create lasting memories and enjoy the beauty of everyday life. Don't miss the opportunity to make it your own! Home is also listed for sale MDAA2160132.
Save
Ask
Tour
Hide
Share
Listing Snapshot
Price
$4,200
Days On Site
22 Days
Bedrooms
5
Inside Area (SqFt)
2,344 sqft
Total Baths
3
Full Baths
2
Partial Baths
1
Lot Size
1.04 Acres
Year Built
1974
MLS Number
MDAA2160212
Status
Active
Property Tax
N/A
HOA/Condo/Coop Fees
N/A
Sq Ft Source
Estimated
Friends & Family
React
Comment
Invite
No Comments Yet
Did you know? You can invite friends and family to your search. They can join your search, rate and discuss listings with you.
Recent Activity
2 weeks ago
Status changed to Active
2 weeks ago
Listing updated with changes from the MLS
3 weeks ago
Listing first seen on site
General Features
Acres
1.04
Available on
2026-11-15
Cross Street
Sands Road
Foundation
Slab
Levels
Two
Parking
AsphaltOff StreetDriveway
Parking Spaces
8
Pets
Dogs OKNumber LimitYes
Property Sub Type
Single Family Residence
Security
Smoke Detector(s)Security System
Sewer
Septic Tank
SqFt Above
1344
SqFt Below
1000
SqFt Total
2688
Style
Split Foyer
Water Source
Well
Zoning
RA
Interior Features
Appliances
CooktopWater PurifierElectric Water HeaterMicrowaveDishwasherDryerExhaust FanRefrigeratorWasherWater Heater
Cooling
Central AirCeiling Fan(s)OtherElectric
Fireplace
Yes
Fireplace Features
Wood Burning
Fireplaces
1
Flooring
Wood
Furnished
Unfurnished
Heating
Exhaust FanElectricHeat Pump
Interior
Ceiling Fan(s)ElevatorOpen Floorplan
Laundry Features
Lower Level
Window Features
Screens
Save
Ask
Tour
Hide
Share
Exterior Features
Construction Details
Brick
Exterior
Other
Patio And Porch
Deck
Pool Features
None
Windows/Doors
Screens
Community Features
Accessibility Features
Accessible Full BathAccessible DoorsAccessible Hallway(s)Accessible Elevator InstalledGrip-Accessible Features



Did you know? You can invite friends and family to your search. They can join your search, rate and discuss listings with you.