Welcome to 525 Deep Creek View, a beautifully maintained and move-in-ready end-unit townhome offering nearly 3,000 finished square feet of comfortable, flexible living space in Annapolis' desirable Deep Creek Village community. Enjoy the space and privacy of a larger home with the convenience of low-maintenance living, all in an ideal location close to shopping, dining, recreation, and major commuter routes.
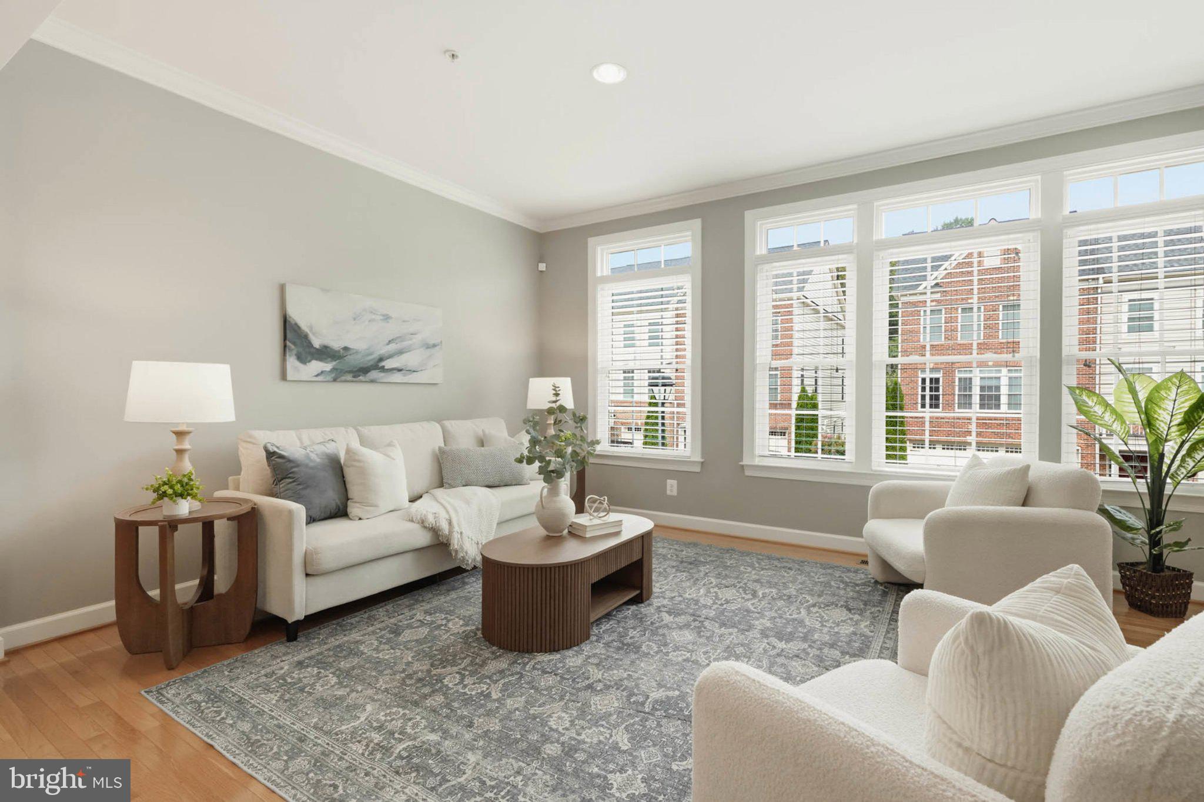
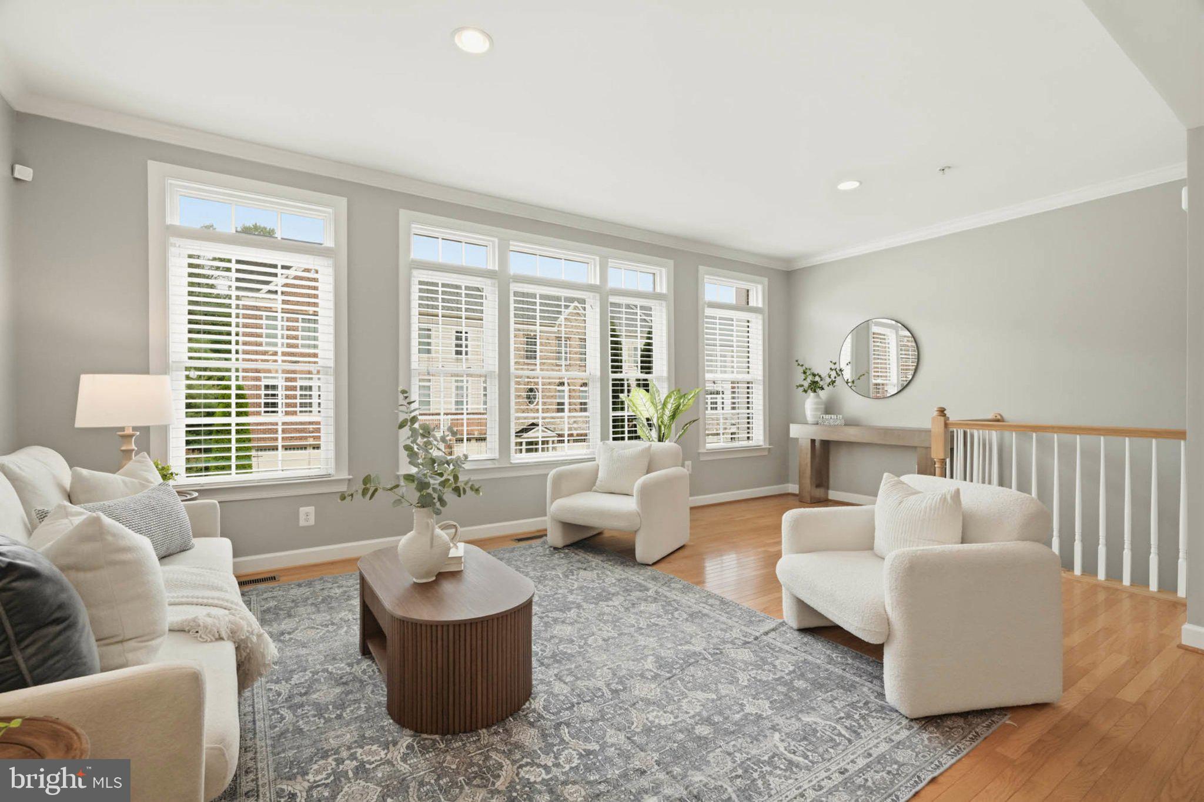
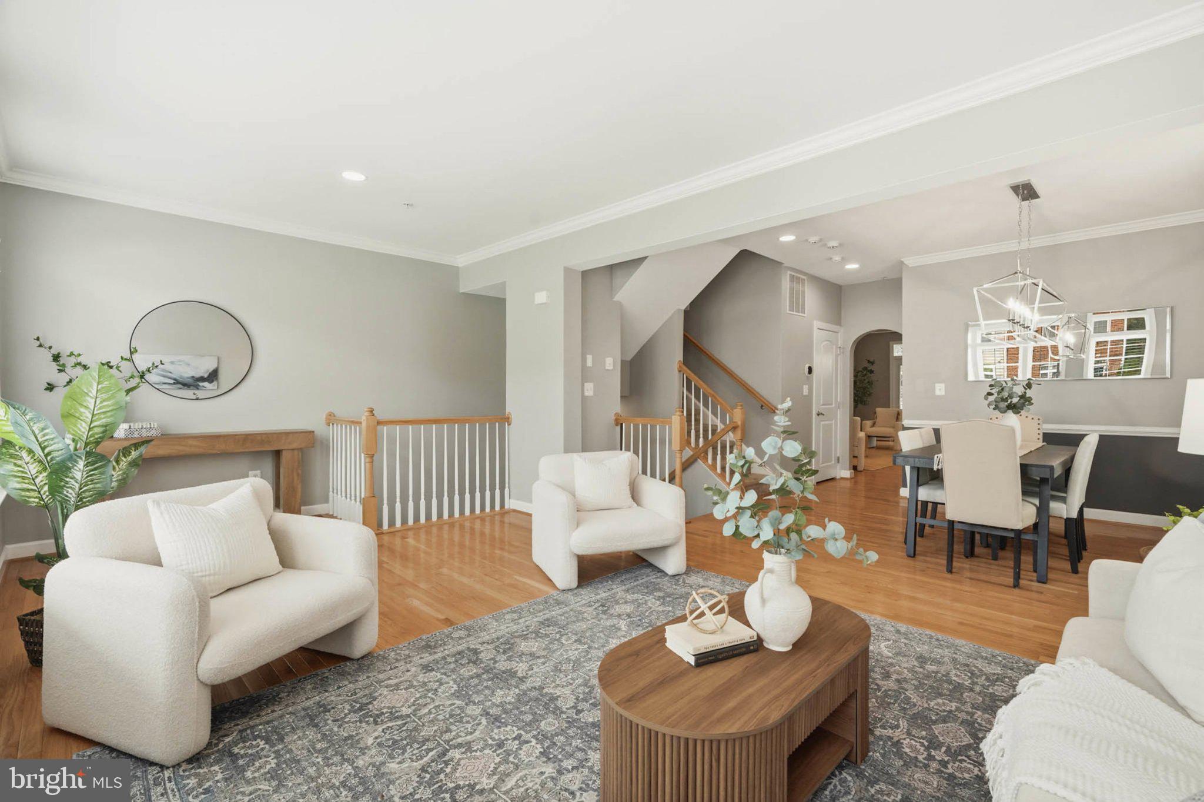
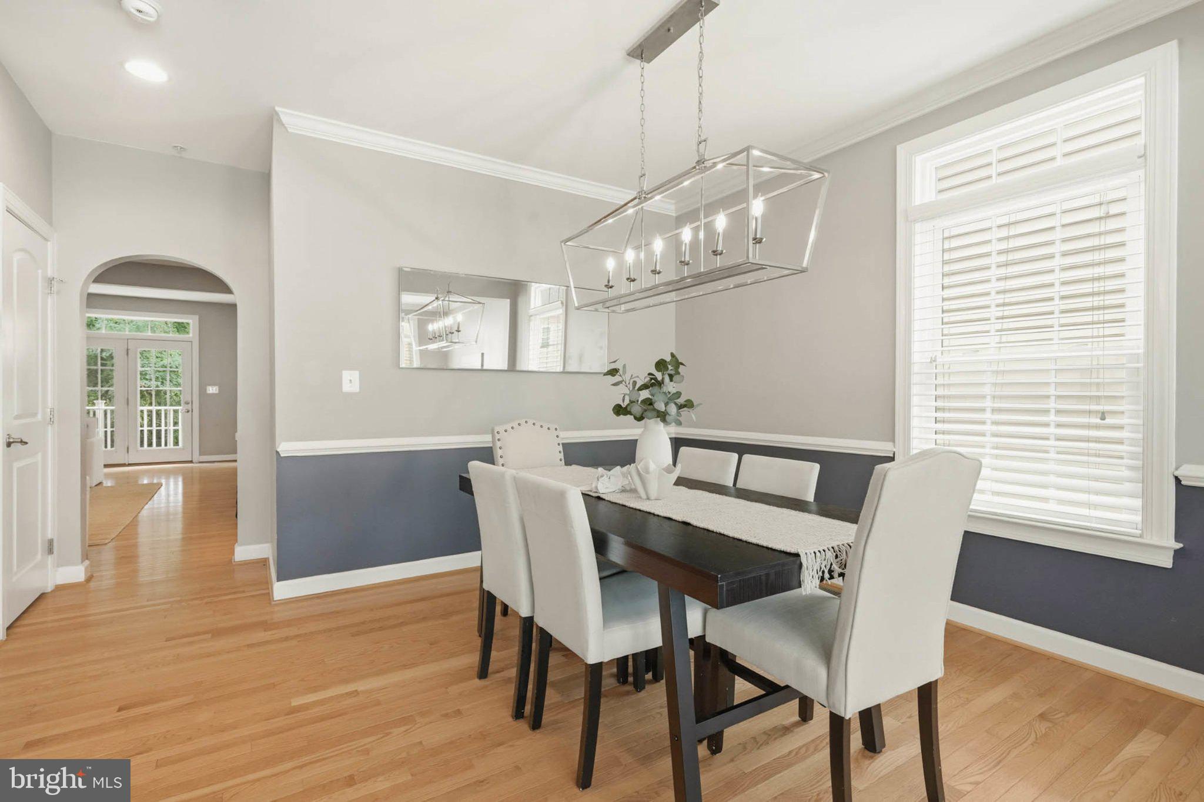
The bright, open main level features hardwood floors, generous living and dining areas, and a beautifully appointed kitchen with granite countertops, stainless steel appliances, a gas cooktop, wall oven, oversized center island, and plenty of cabinet and pantry storage. The expanded morning room provides additional space for casual dining, a home office, or a cozy sitting area, with French doors opening to the deck.
Upstairs, the spacious primary suite offers a relaxing retreat with two walk-in closets, a private sitting area, and a spa-inspired bathroom. Two additional bedrooms, a full hall bath, and the convenience of upper-level laundry complete this floor.
The finished lower level adds even more versatility, with a large recreation room, custom built-ins, and a full bathroom. Whether you need a dedicated work-from-home space, home gym, media room, or additional living area, this home offers plenty of options to fit your lifestyle.
A two-car garage provides secure parking and additional storage, while the end-unit location offers extra natural light and a welcoming residential setting.
Residents of Deep Creek Village enjoy neighborhood walking trails, green spaces, and convenient access to everything the Broadneck Peninsula has to offer. Just minutes from downtown Annapolis, local marinas, restaurants, shopping, and Route 50, this location makes commuting toward Washington, DC, Baltimore, or the Eastern Shore convenient. Broadneck School District.
Save
Ask
Tour
Hide
Share
Listing Snapshot
Price
$3,500
Days On Site
17 Days
Bedrooms
3
Inside Area (SqFt)
2,980 sqft
Total Baths
4
Full Baths
3
Partial Baths
1
Lot Size
0.05 Acres
Year Built
2012
MLS Number
MDAA2160220
Status
Active
Property Tax
N/A
HOA/Condo/Coop Fees
N/A
Sq Ft Source
Estimated
Friends & Family
React
Comment
Invite
No Comments Yet
Did you know? You can invite friends and family to your search. They can join your search, rate and discuss listings with you.
Recent Activity
2 weeks ago
Listing updated with changes from the MLS
2 weeks ago
Listing first seen on site
General Features
Acres
0.05
Attached Garage
Yes
Available on
2026-11-15
Foundation
Slab
Garage
Yes
Garage Spaces
2
Levels
Three Or More
Parking
GarageDrivewayInside EntranceAttached
Parking Spaces
4
Pets
Yes
Property Sub Type
Townhouse
Sewer
Public Sewer
SqFt Above
2980
SqFt Total
2980
Style
Colonial
Water Source
Public
Zoning
R
Interior Features
Appliances
OvenGas Water HeaterCooktopDishwasherDisposalIce MakerRefrigeratorStainless Steel Appliance(s)WasherMicrowave
Basement
Finished
Cooling
Heat PumpCeiling Fan(s)Electric
Flooring
Wood
Furnished
Unfurnished
Heating
Natural GasForced Air
Interior
Eat-in KitchenCeiling Fan(s)Kitchen IslandPantryRecessed LightingOpen FloorplanSoaking Tub



Did you know? You can invite friends and family to your search. They can join your search, rate and discuss listings with you.