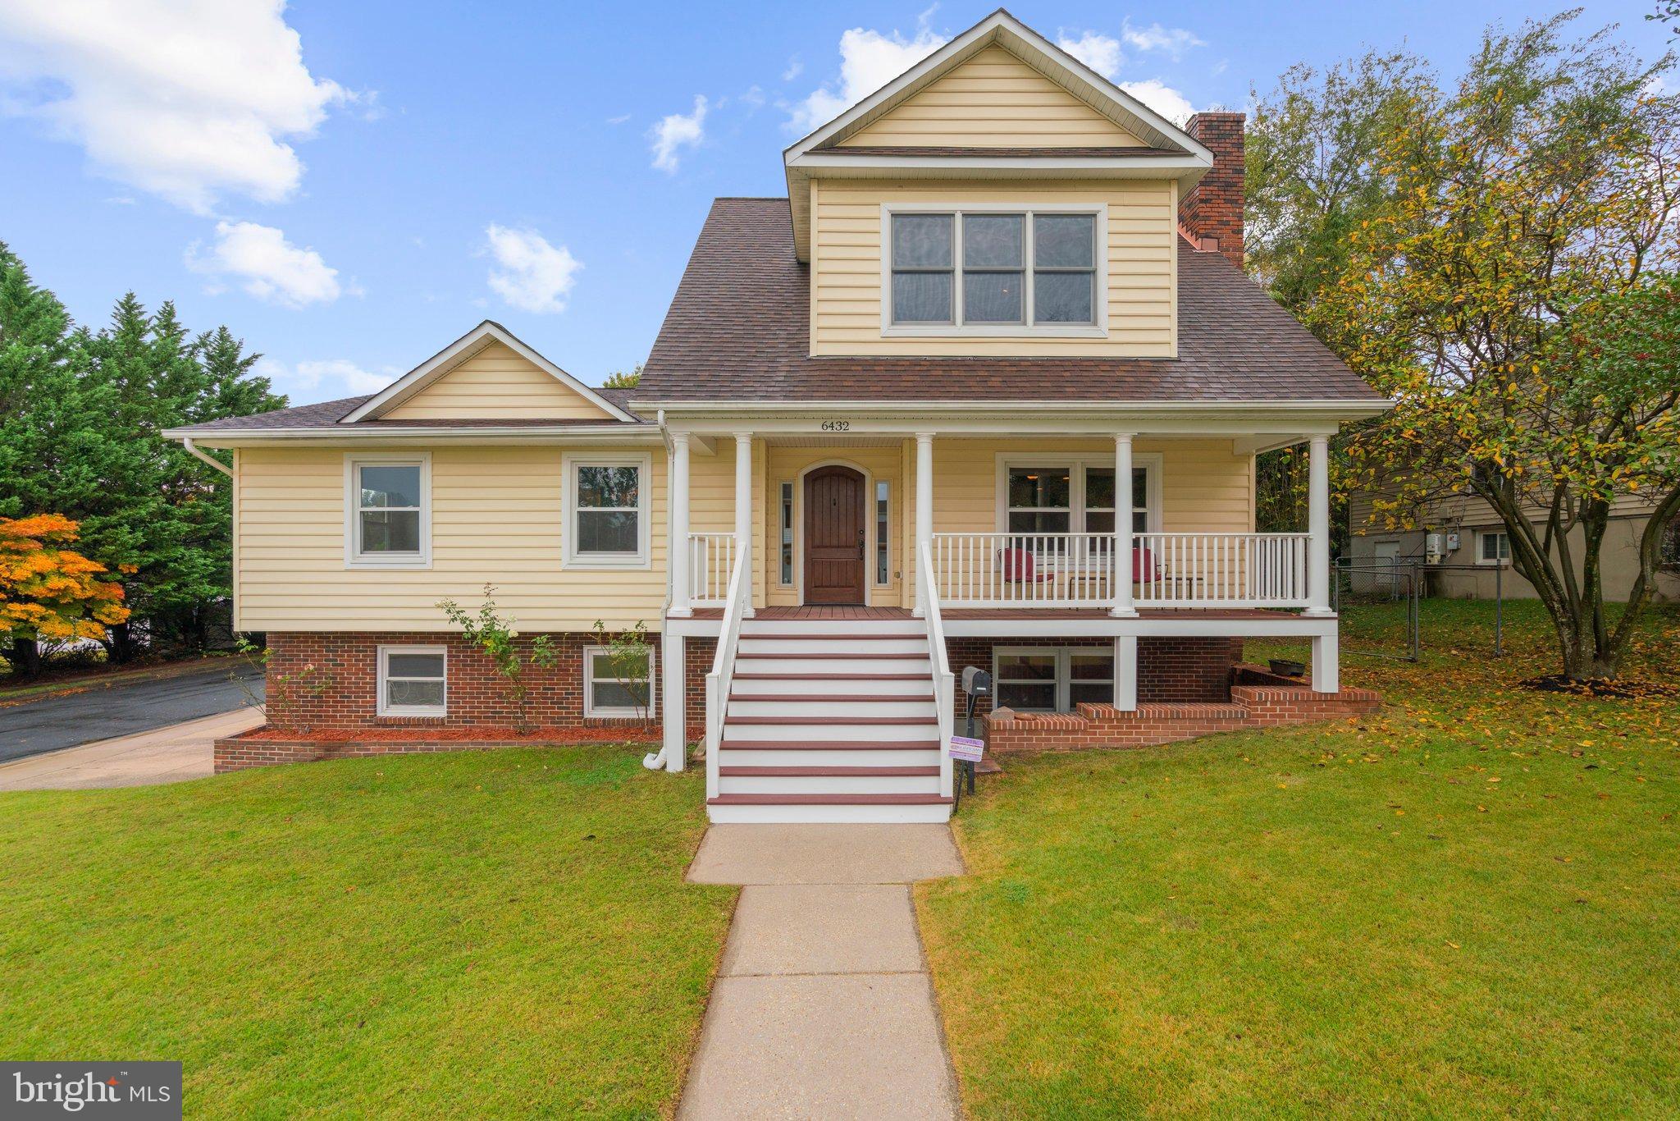
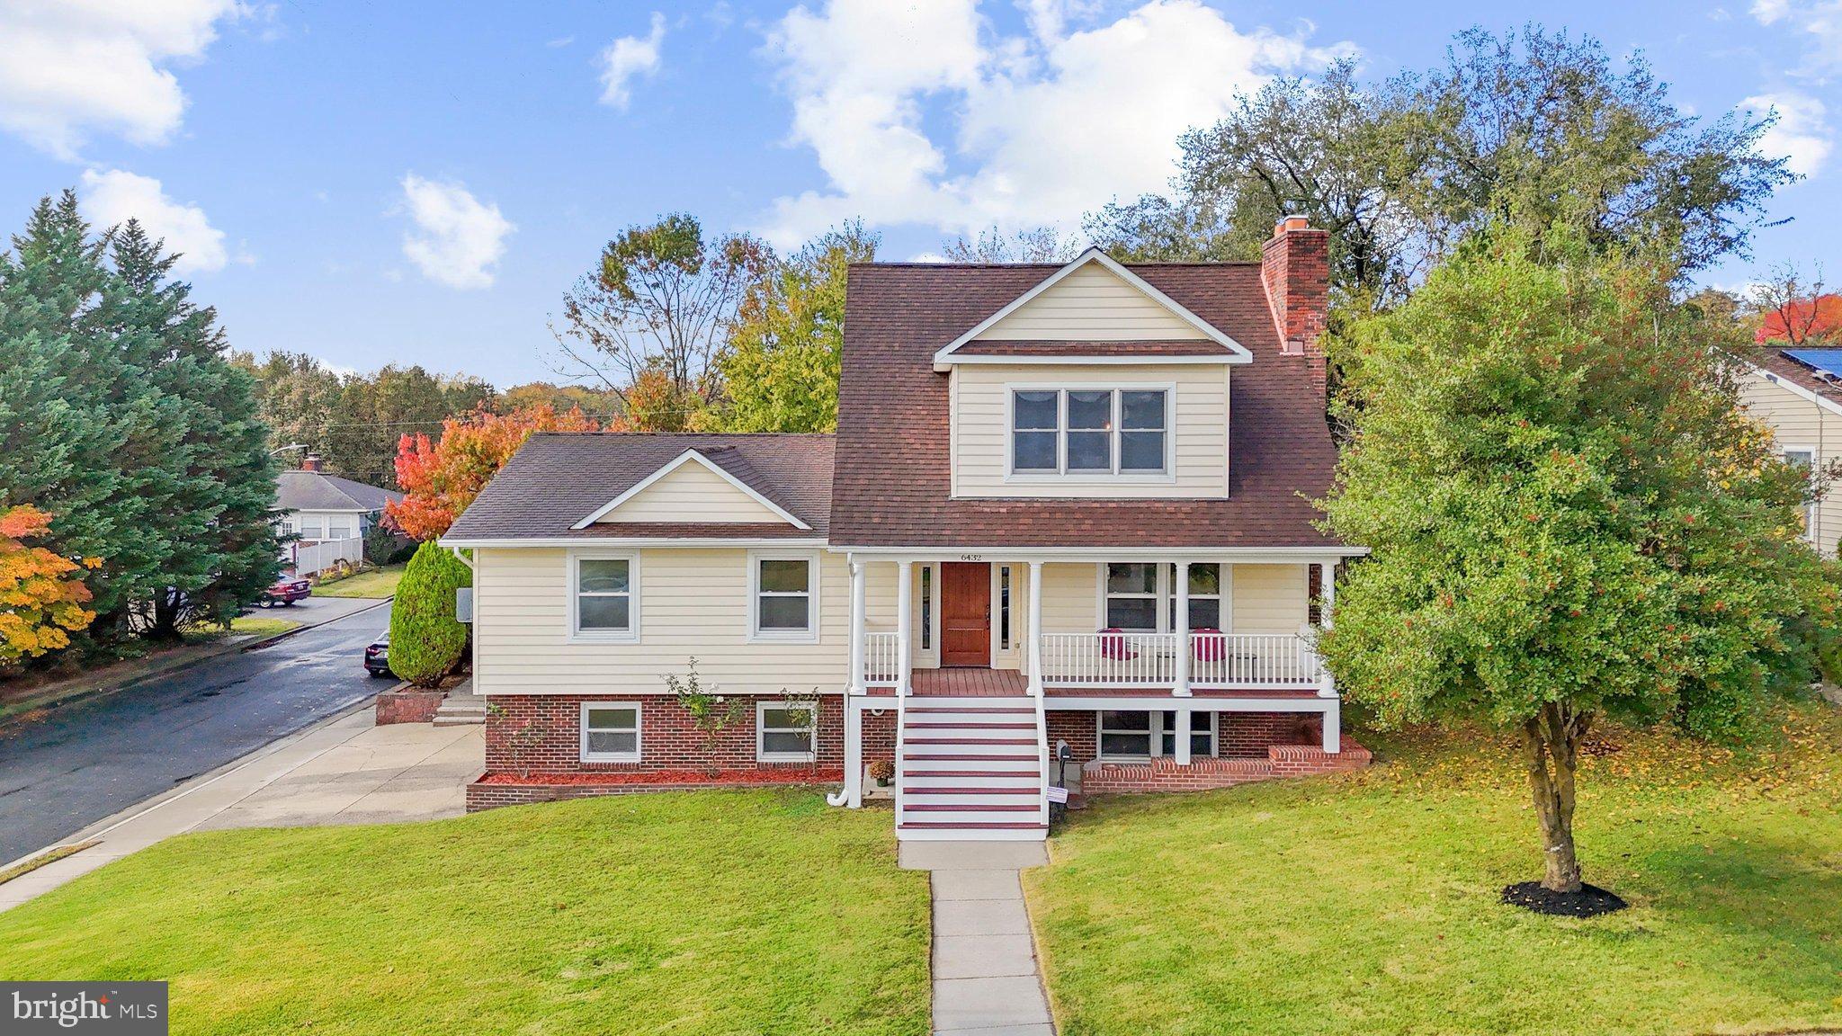
**Welcome to 6432 S. Orchard Road!** A home that truly has room for everyone, with a beautiful blend of comfort, character, and standout features.
Offering 5 bedrooms and 4 full bathrooms, this home has a thoughtfully designed layout with plenty of space for everyone. Whether you're looking for room to grow, space for extended family, or the perfect multigenerational home, this property offers flexibility and options that are hard to find. The main level features a primary suite, two additional bedrooms, and an additional full bathroom, making one-level living a wonderful option.
Upstairs, you'll find an impressive private ensuite retreat featuring vaulted ceilings and a spa-inspired bathroom that's sure to impress. Enjoy a luxurious walk-in shower complete with four body jets, a traditional showerhead, rainfall overhead shower, and a steam sauna with built-in bench. Add in the beautiful soaking clawfoot tub, dual vanities, and walk-through closet, and you have the perfect space to unwind and recharge.
The chef's kitchen is sure to be a favorite! Complete with Viking appliances-a double oven, pot filler, and a truly unique exotic African Bubinga slab island that makes a statement and provides the perfect gathering spot when entertaining family and friends. Hardwood floors throughout and fresh paint give the home a clean, refreshed feel.
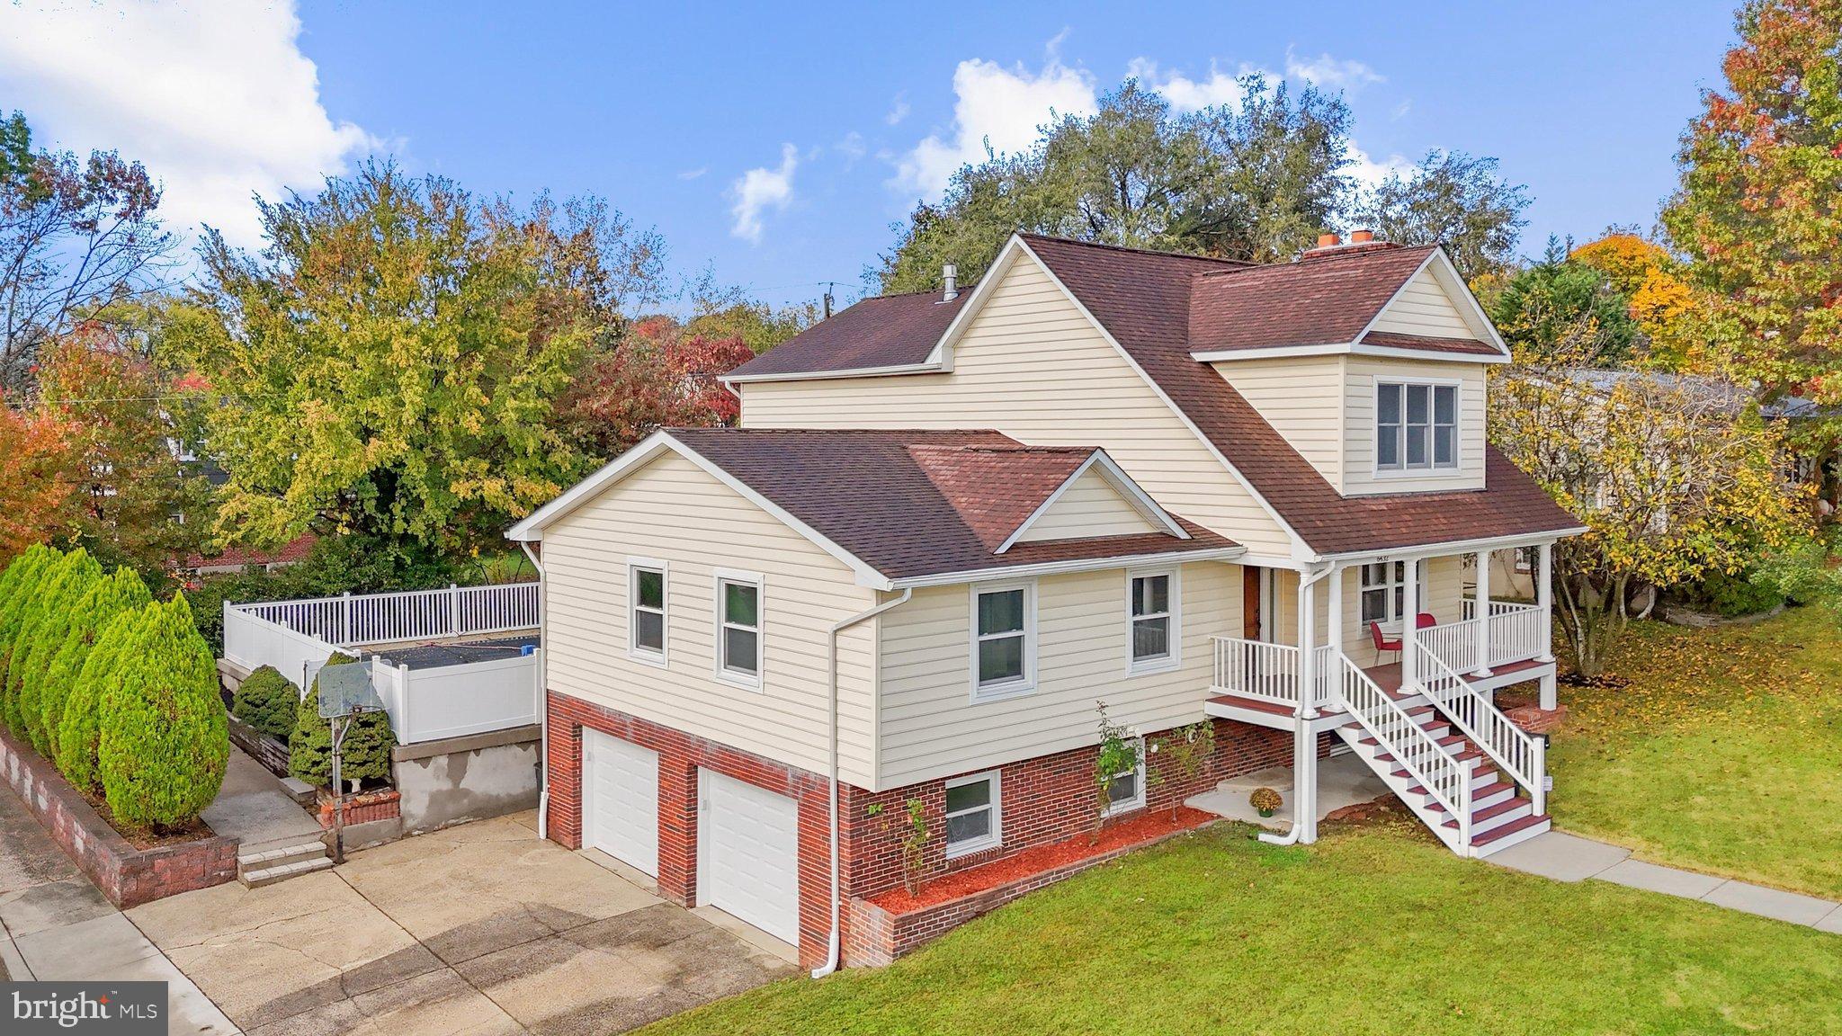
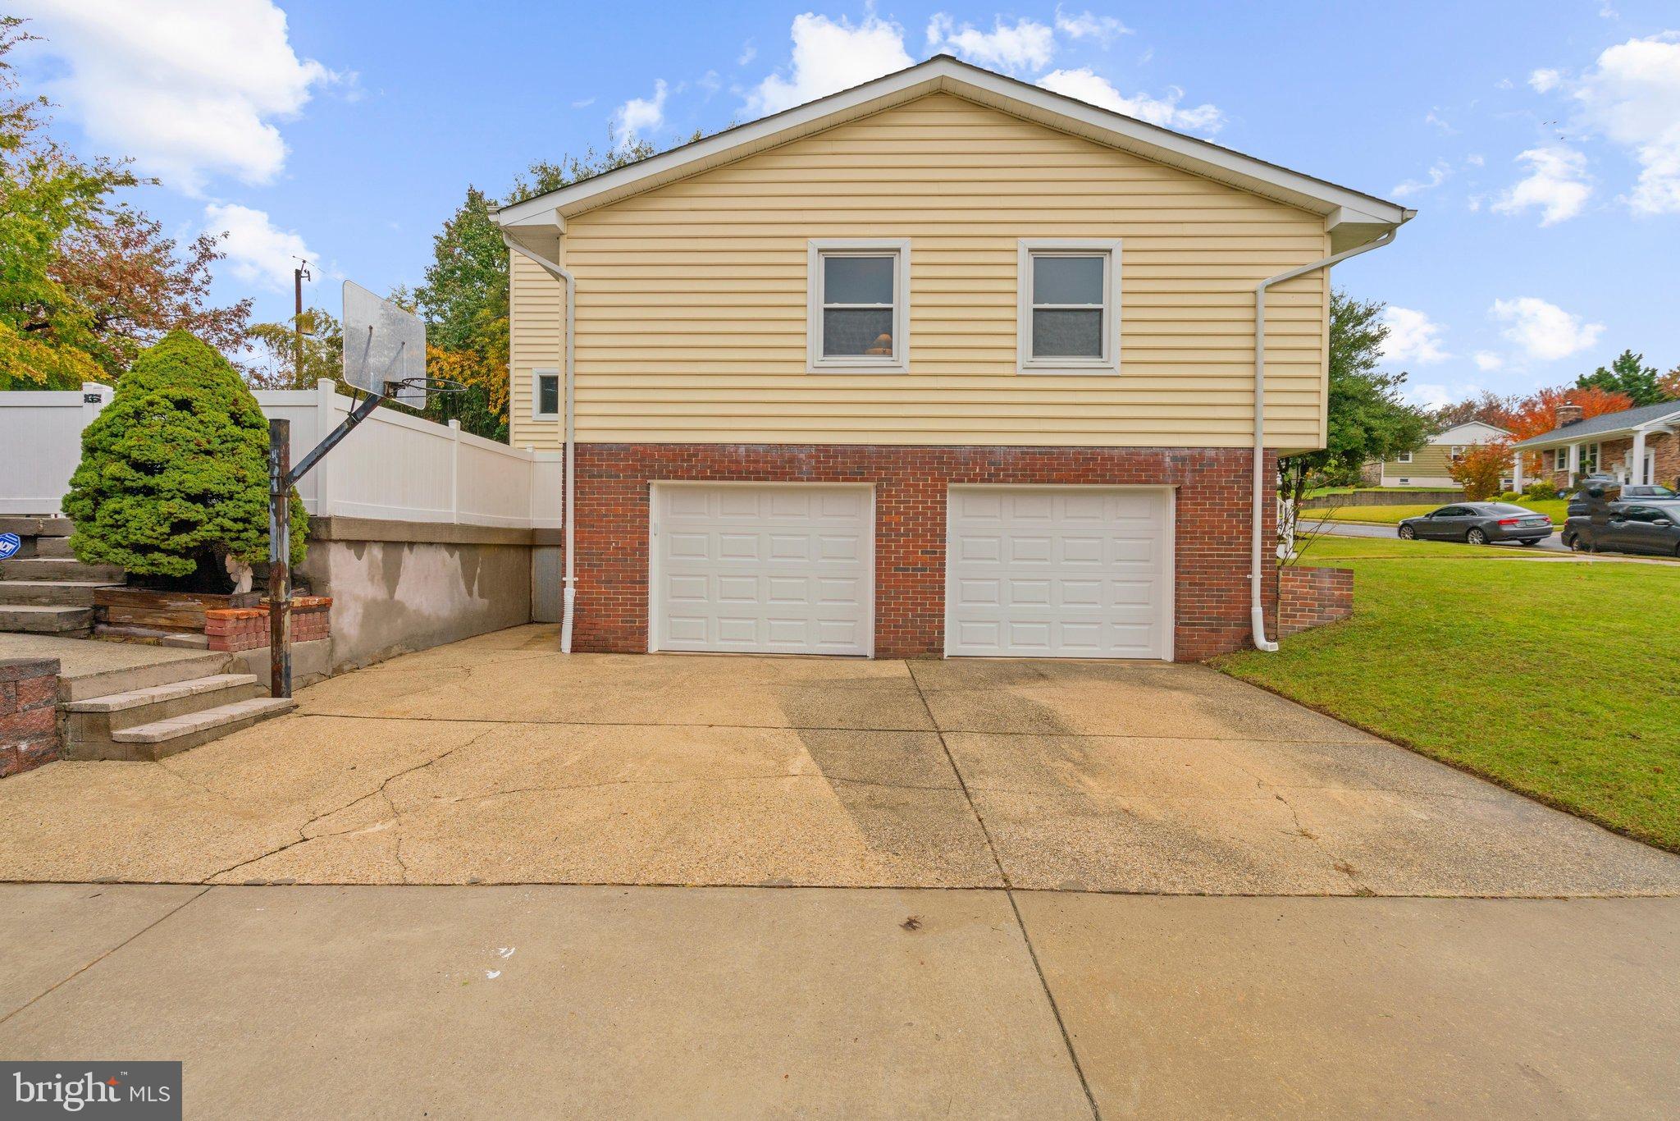
The walkout lower level offers even more versatility, with an additional bedroom, full bathroom, den, and laundry area, along with convenient access to the attached two-car garage. This separate living space provides wonderful options for extended family, guests, or anyone who appreciates a little extra privacy.
And when it's time to enjoy the outdoors, you'll love the in-ground saltwater pool and hot tub! Imagine summer gatherings, relaxing evenings, and making memories right in your own backyard.
With 5 bedrooms, 4 full bathrooms, multiple living spaces, and room for everyone to have their own space, 6432 S. Orchard Road is a home that offers something special. Whether you're looking for a multigenerational home, room to entertain, or simply a home with unique features and plenty of space, this one is definitely worth seeing in person!
Save
Ask
Tour
Hide
Share
Listing Snapshot
Price
$620,000
Days On Site
18 Days
Bedrooms
5
Inside Area (SqFt)
2,948 sqft
Total Baths
4
Full Baths
4
Partial Baths
N/A
Lot Size
0.23 Acres
Year Built
1974
MLS Number
MDAA2160240
Status
Pending
Property Tax
$6,188
HOA/Condo/Coop Fees
N/A
Sq Ft Source
Assessor
Friends & Family
React
Invite
Recent Activity
4 days ago
Status changed to Pending
4 days ago
Listing updated with changes from the MLS
3 weeks ago
Listing first seen on site
General Features
Acres
0.23
Attached Garage
Yes
Foundation
Other
Garage
Yes
Garage Spaces
2
Levels
Three Or More
Parking
Garage Door OpenerOn StreetGarageDrivewayBasementInside EntranceAttached
Parking Spaces
4
Property Sub Type
Single Family Residence
Sewer
Public Sewer
Special Circumstances
Standard
SqFt Above
2548
SqFt Below
400
SqFt Total
3836
Style
Other
Water Source
Public
Zoning
R5
Interior Features
Appliances
RangeDouble OvenOvenGas RangeGas OvenGas Water HeaterCooktopDishwasherDisposalDryerExhaust FanMicrowaveRange HoodRefrigeratorStainless Steel Appliance(s)WasherTankless Water Heater
Basement
FinishedInterior Entry
Cooling
Central AirOtherMulti UnitsCeiling Fan(s)Electric
Fireplace
Yes
Fireplace Features
MasonryWood Burning
Fireplaces
2
Flooring
WoodHardwoodCarpet
Heating
Exhaust FanNatural GasCentral
Interior
Kitchen IslandWalk-In Closet(s)Soaking Tub
Laundry Features
In BasementLaundry Room
Main Level Bedrooms
3
Spa
Yes
Bedroom 5
Family Room
Laundry
Save
Ask
Tour
Hide
Share
Exterior Features
Patio And Porch
DeckPorch
Pool Features
FencedIn GroundSalt WaterPrivate
Private Pool
Yes
Spa
Yes
Community Features
Accessibility Features
Therapeutic Whirlpool
Community Features
Sidewalks
School District
ANNE ARUNDEL COUNTY PUBLIC SCHOOLS
Schools
School District
ANNE ARUNDEL COUNTY PUBLIC SCHOOLS
Elementary School
Unknown
Middle School
Unknown
High School
Unknown
Listing courtesy of Berkshire Hathaway HomeServices PenFed Realty