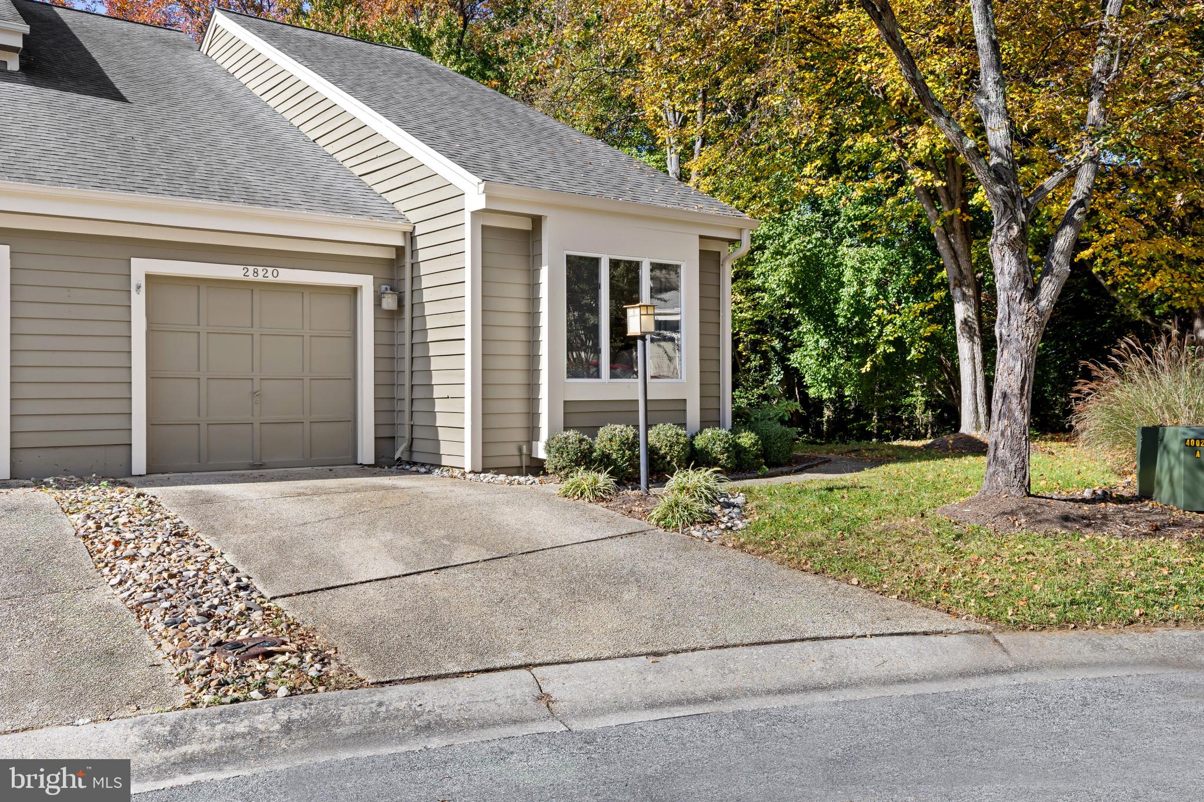
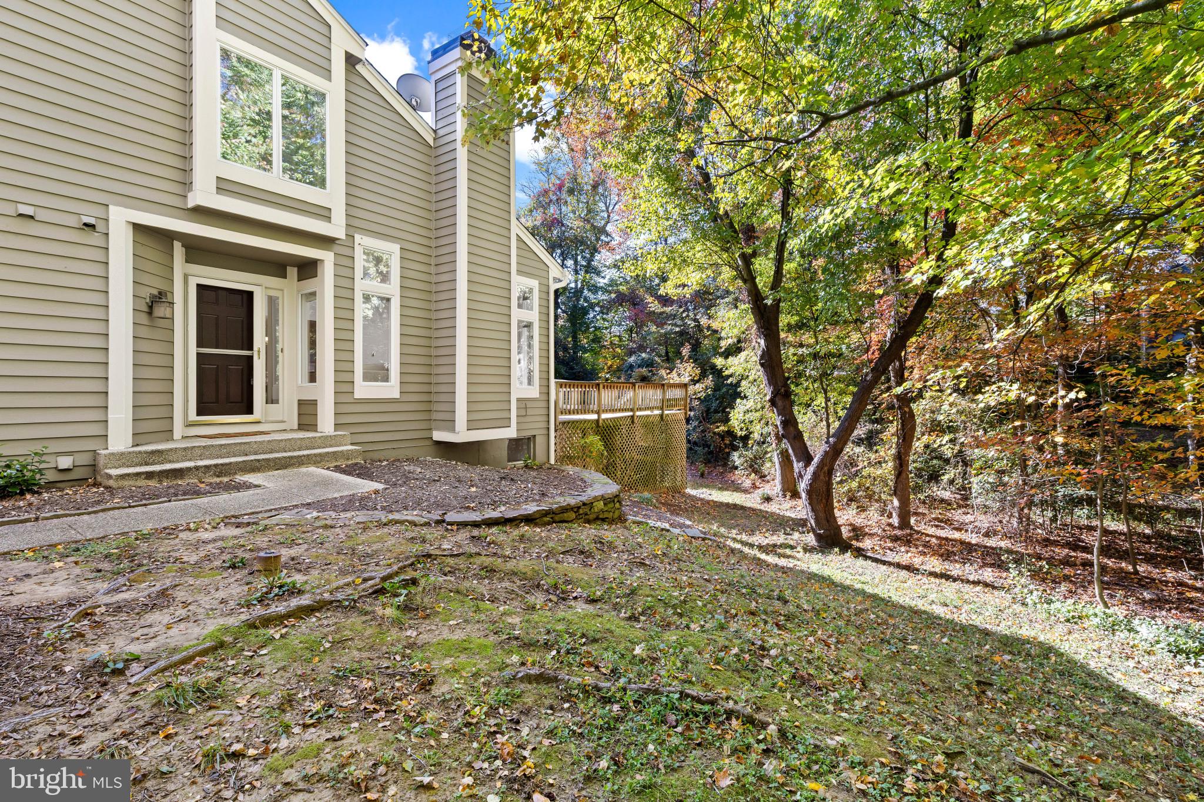
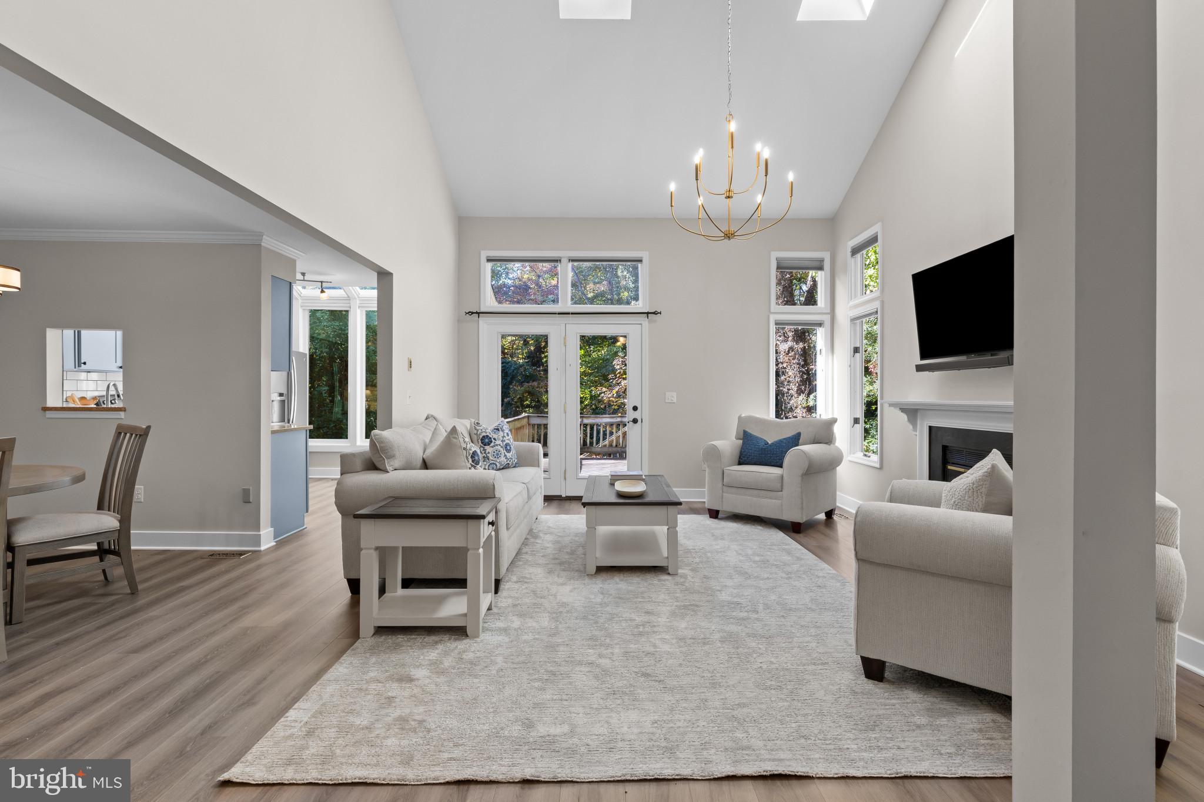
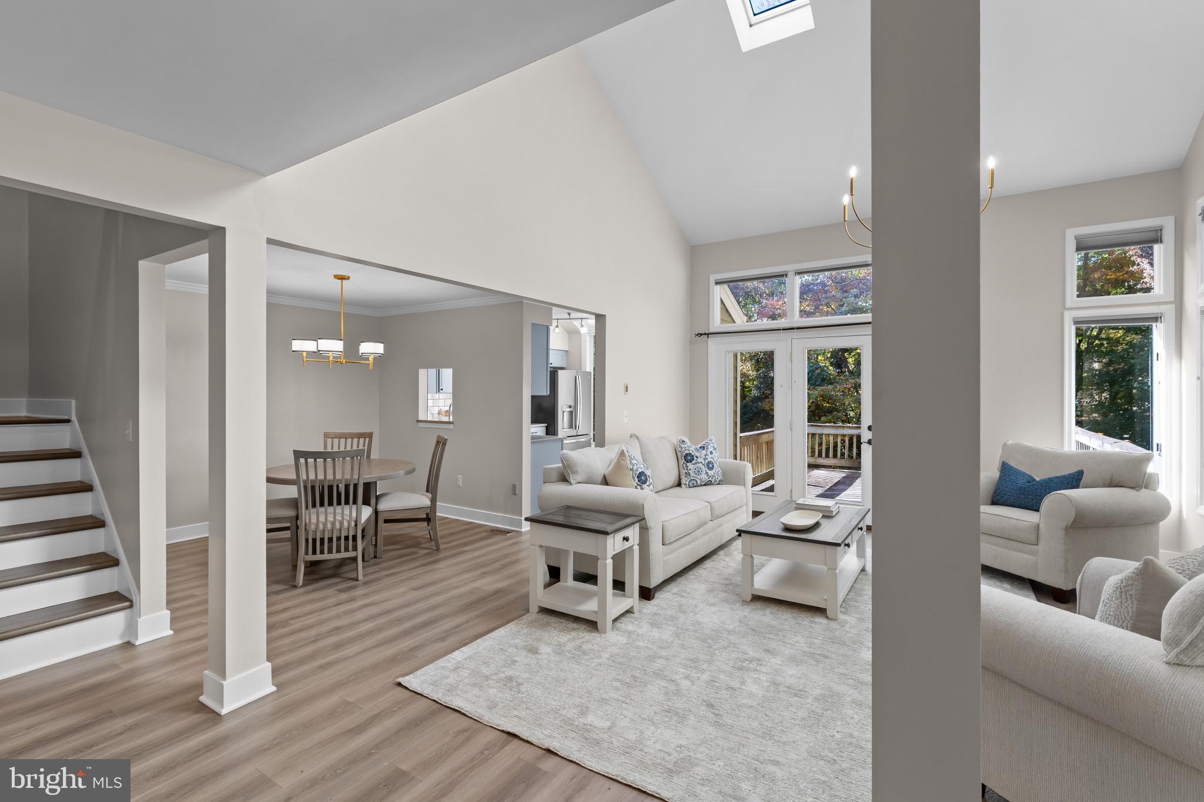
Welcome to 2820 Pennypond Lane, an end-of-row townhome ideally positioned within the sought-after community of Riva Trace. Backing to a peaceful wooded setting, this special home offers a wonderful sense of privacy and tranquility while providing all the conveniences of a vibrant Annapolis community. With three levels of thoughtfully designed living space, this home has been freshly painted throughout and features brand-new flooring on all three levels, creating a fresh, inviting feel from the moment you step inside.The main level welcomes you with an open, light-filled layout enhanced by vaulted ceilings, recessed lighting, and a spacious living and dining area. A wood-burning fireplace creates a cozy focal point, perfect for relaxing on cooler evenings. The kitchen features updated cabinetry, stainless steel appliances, and skylights that bring in an abundance of natural light. Both the kitchen and living room offer direct access to the expansive rear deck, an ideal setting for morning coffee, outdoor dining, or entertaining while enjoying the peaceful wooded backdrop. Designed with convenience in mind, the main level also features a spacious primary suite with vaulted ceilings, large windows, a walk-in closet, and an ensuite bath complete with double vanity and walk-in shower. A convenient powder room completes this level. Upstairs, two additional generously sized bedrooms share a full bath, providing comfortable accommodations for family, guests, or a home office. The lower level offers even more versatile living space, complete with a wet bar and half bath, making it a wonderful spot for entertaining, relaxing, or creating a separate recreation area. Additionally, an unfinished area provides excellent storage and room for hobbies or workspace. An attached garage with an EV charger adds another layer of convenience to this thoughtfully appointed home. Riva Trace offers a lifestyle that blends outdoor recreation with everyday convenience. Residents enjoy access to a private pier perfect for kayaking and paddle boarding, along with tennis and basketball courts and scenic walking trails. Conveniently located just minutes from Annapolis Towne Centre, local restaurants, shopping, and major commuter routes including I-97 and Route 50, this location makes it easy to enjoy everything the area has to offer.
Save
Ask
Tour
Hide
Share
Listing Snapshot
Price
$625,000
Days On Site
8 Days
Bedrooms
3
Inside Area (SqFt)
2,288 sqft
Total Baths
4
Full Baths
2
Partial Baths
2
Lot Size
0.1 Acres
Year Built
1988
MLS Number
MDAA2160400
Status
Active Under Contract
Property Tax
$5,588
HOA/Condo/Coop Fees
$505 Semi-Annually
Sq Ft Source
Assessor
Friends & Family
React
Comment
Invite
No Comments Yet
Did you know? You can invite friends and family to your search. They can join your search, rate and discuss listings with you.
Recent Activity
6 days ago
Status changed to Active Under Contract
6 days ago
Listing updated with changes from the MLS
a week ago
Listing first seen on site
General Features
Acres
0.1
Attached Garage
Yes
Foundation
Other
Garage
Yes
Garage Spaces
1
Levels
Three Or More
Parking
Garage Door OpenerConcreteOff StreetGarageDrivewayAttached
Parking Spaces
2
Property Sub Type
Townhouse
Security
Smoke Detector(s)
Sewer
Public Sewer
Special Circumstances
Standard
SqFt Above
1845
SqFt Below
443
SqFt Total
2834
Style
Traditional
Utilities
Cable AvailableUnderground Utilities
Water Source
Public
Zoning
R2
Interior Features
Appliances
Electric RangeElectric OvenElectric Water HeaterDishwasherDisposalDryerExhaust FanIce MakerMicrowaveRefrigeratorWasher



Did you know? You can invite friends and family to your search. They can join your search, rate and discuss listings with you.