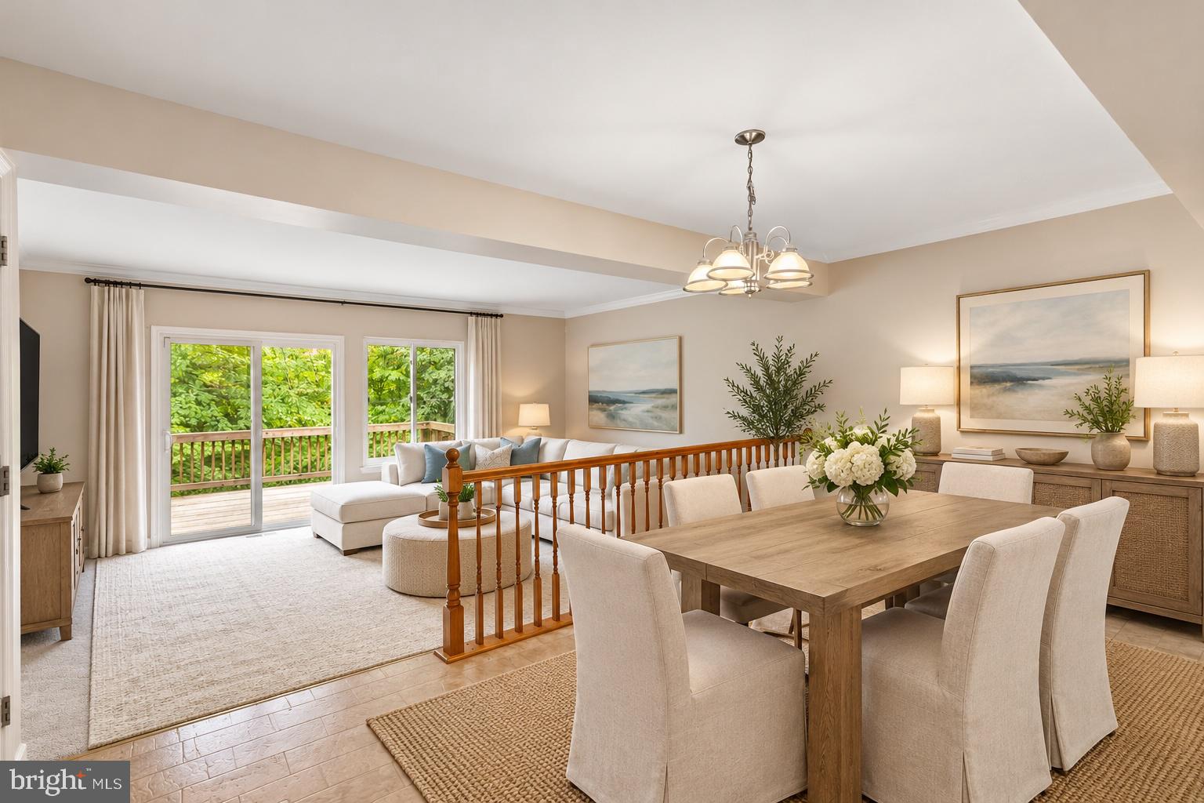
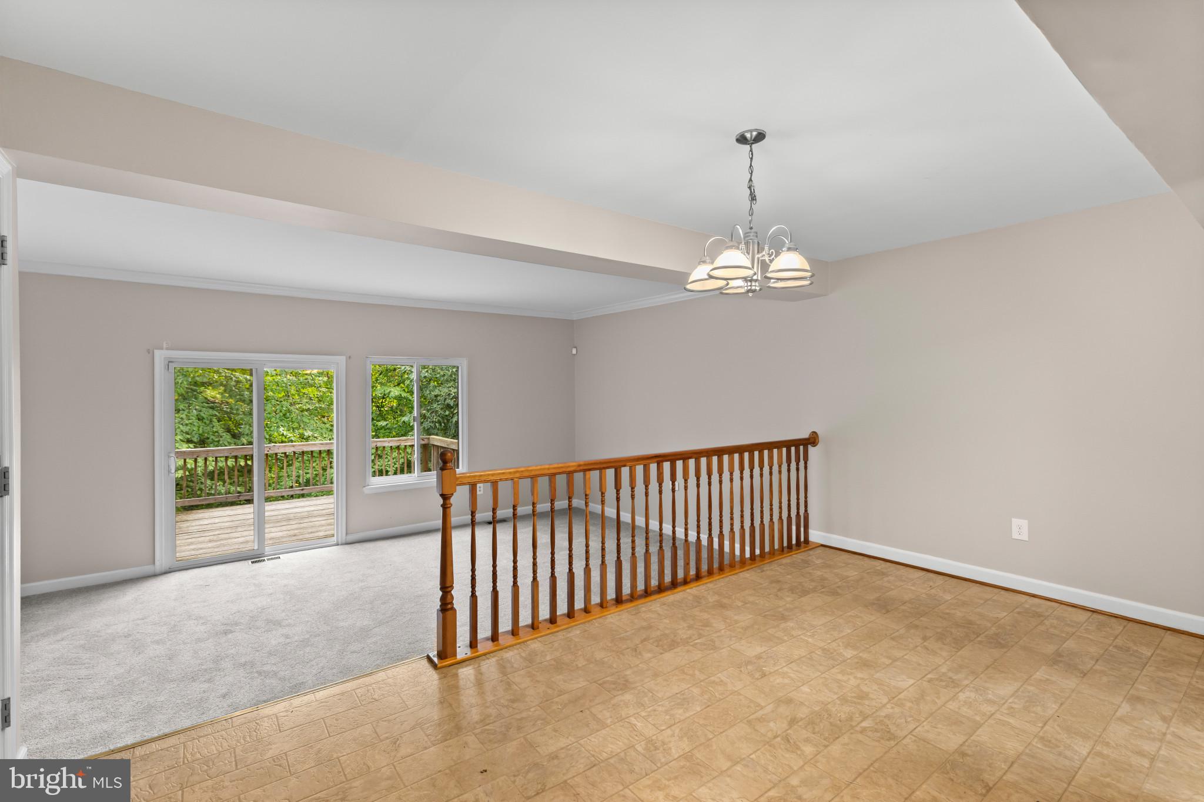
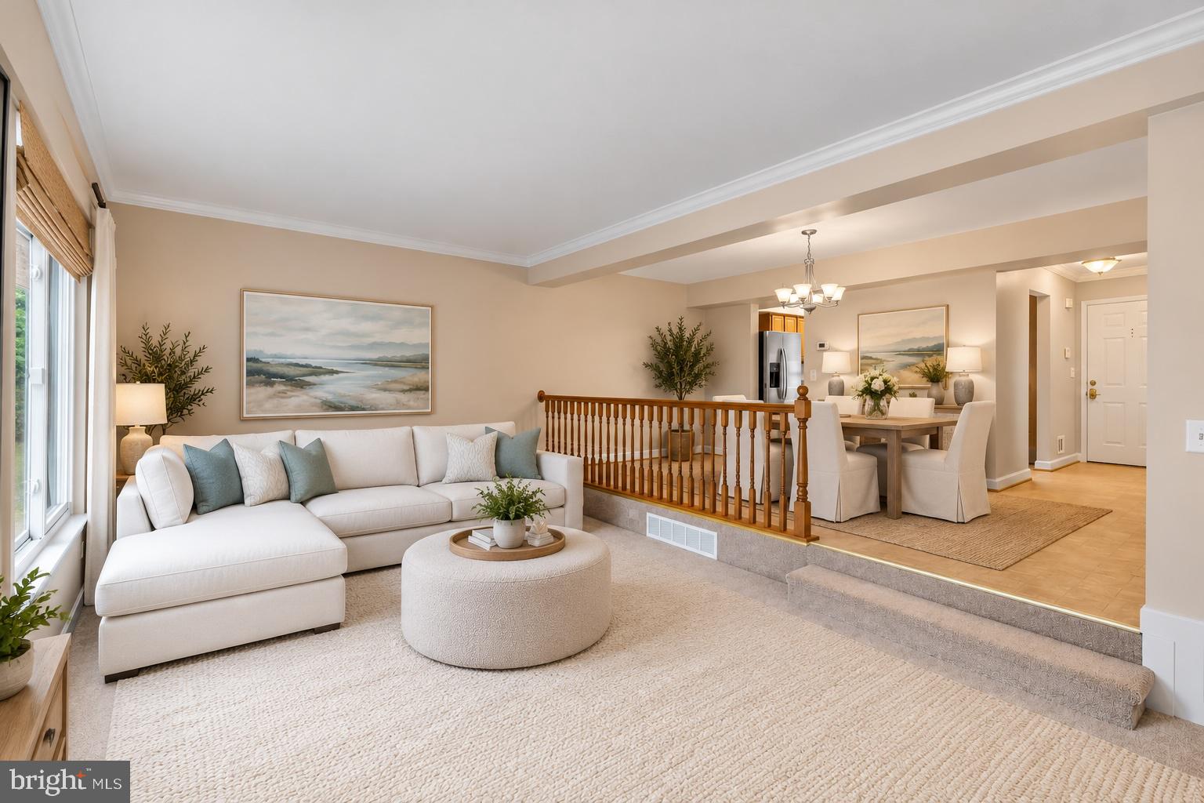
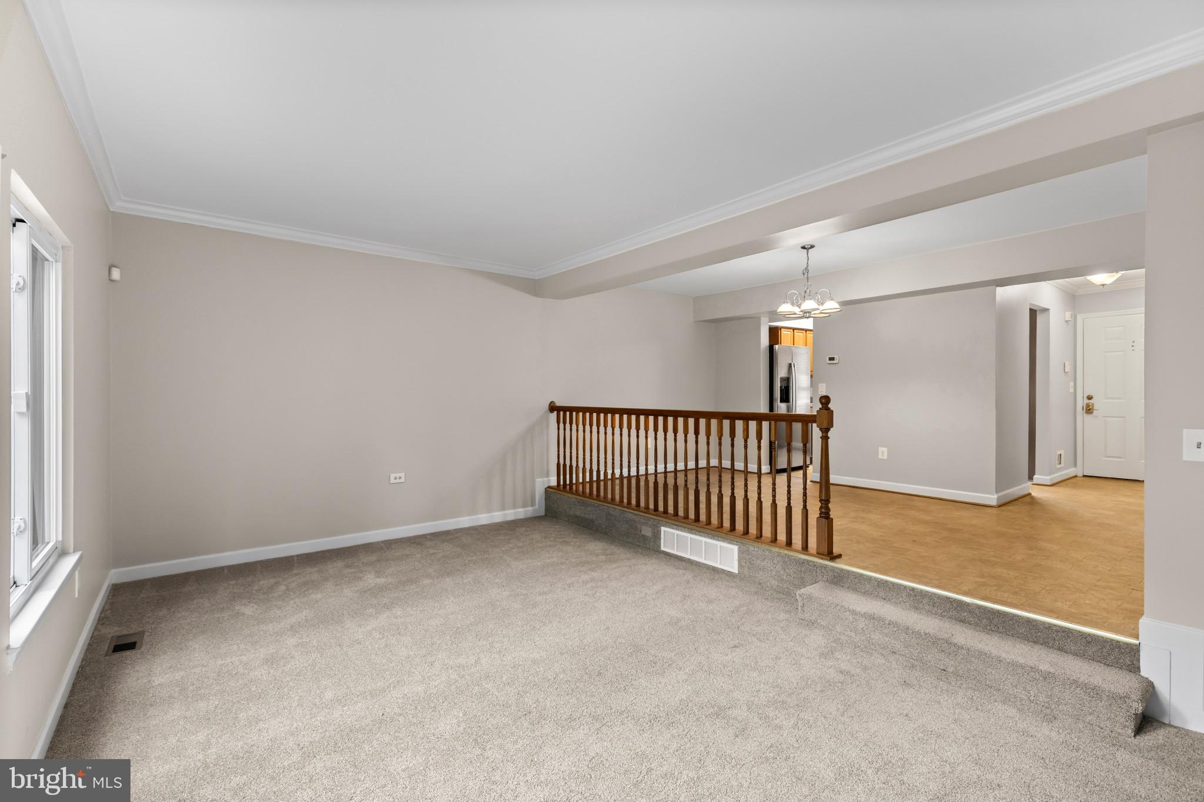
Welcome home to this charming Tudor-style end-unit townhome in the desirable Kimberly Woods Village community of Arnold! Move-in ready and beautifully refreshed, this home features new carpet, fresh paint throughout, new appliances, new blinds, and bathroom updates. Some photos have been virtually staged to help buyers envision the possibilities of living here. The inviting main level offers an open floor plan with a spacious dining area, comfortable family room, and convenient half bath. Step through the sliding glass door onto the large rear deck, where you can enjoy peaceful wooded views and added privacy. Upstairs, you'll find three bedrooms and two full bathrooms. The finished lower level provides a generous recreation room with a walkout to the expansive backyard, while the utility room offers additional storage and laundry space. With its thoughtful updates, functional layout, and private wooded setting, this turnkey home is ready for its next owner. Welcome Home!
Save
Ask
Tour
Hide
Share
Listing Snapshot
Price
$399,900
Days On Site
26 Days
Bedrooms
3
Inside Area (SqFt)
1,340 sqft
Total Baths
3
Full Baths
2
Partial Baths
1
Lot Size
N/A
Year Built
1984
MLS Number
MDAA2160408
Status
Active
Property Tax
$3,780
HOA/Condo/Coop Fees
$39 monthly
Sq Ft Source
Estimated
Friends & Family
React
Comment
Invite
No Comments Yet
Did you know? You can invite friends and family to your search. They can join your search, rate and discuss listings with you.
Recent Activity
2 weeks ago
Listing updated with changes from the MLS
2 weeks ago
Status changed to Active
4 weeks ago
Listing first seen on site
General Features
Foundation
SlabOther
Levels
Three Or More
Parking
On StreetAssigned
Property Sub Type
Townhouse
Sewer
Public Sewer
Special Circumstances
Standard
SqFt Above
1340
SqFt Total
2080
Style
Tudor
Water Source
Public
Zoning
R5
Interior Features
Appliances
CooktopElectric Water HeaterDryerWasherRefrigerator
Basement
Exterior EntryWalk-Out AccessFullDaylight
Cooling
Heat PumpElectric
Heating
ElectricHeat Pump
Interior
Walk-In Closet(s)Open Floorplan
Laundry Features
In Basement
Save
Ask
Tour
Hide
Share
Exterior Features
Fencing
Privacy
Patio And Porch
Deck
Pool Features
None
View
Trees/Woods
Waterview
Trees/Woods
Community Features
Association Fee
$468.0
Association Fee Frequency
Annually
School District
ANNE ARUNDEL COUNTY PUBLIC SCHOOLS
Schools
School District
ANNE ARUNDEL COUNTY PUBLIC SCHOOLS
Elementary School
Unknown
Middle School
Unknown
High School
Unknown
Listing courtesy of TTR Sotheby's International Realty



Did you know? You can invite friends and family to your search. They can join your search, rate and discuss listings with you.