PROFESSIONAL PHOTOGRAPHY COMING SOON!
WELCOME TO RESORT-STYLE LIVING IN THE HIGHLY SOUGHT-AFTER TWO RIVERS COMMUNITY!
Experience the perfect blend of luxury, comfort, and versatility in this beautifully appointed 5-bedroom, 4-full-bath home, thoughtfully designed for modern living, entertaining, and multigenerational flexibility.
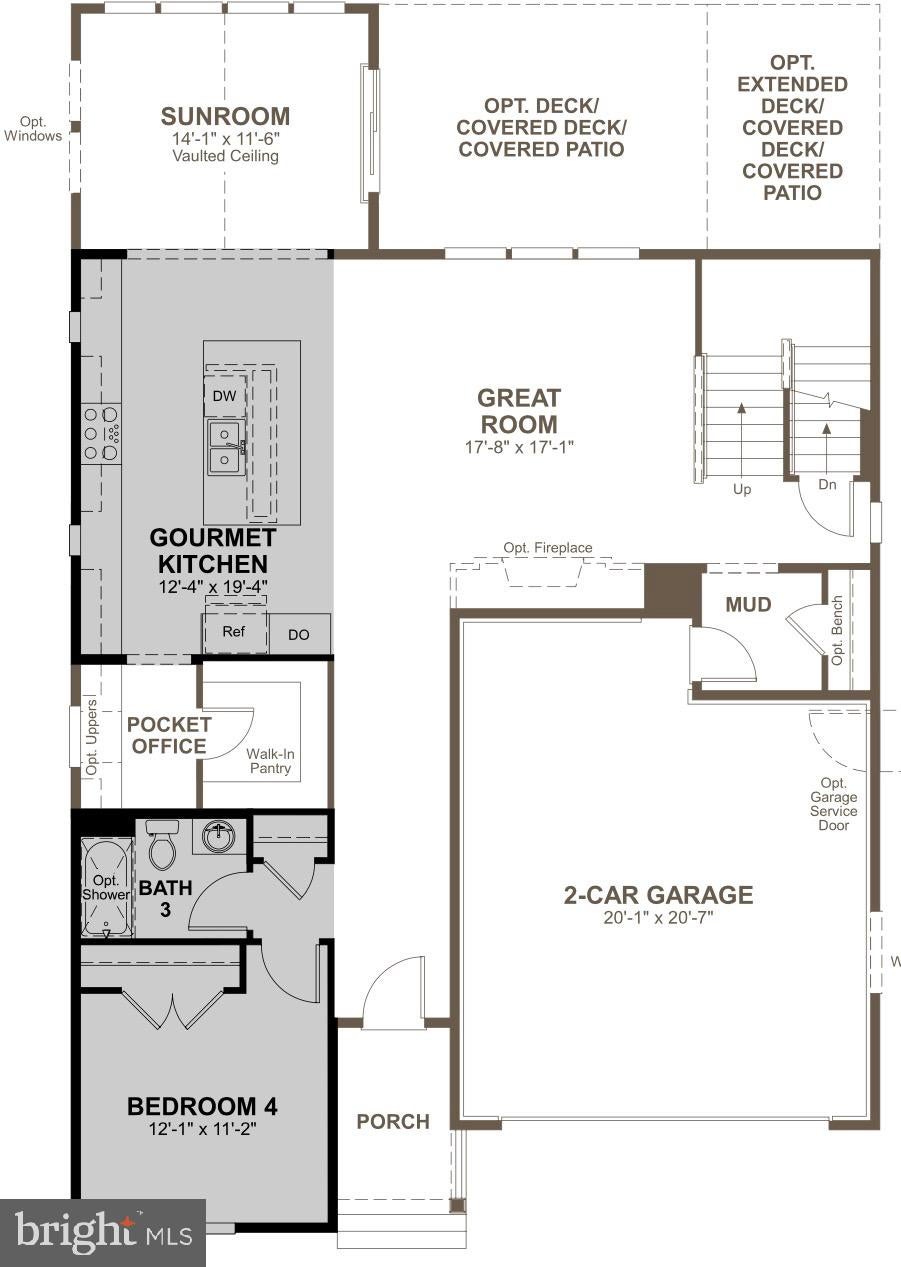
From the moment you enter, you’ll appreciate the spacious, light-filled interiors, impressive 8-foot-tall doors throughout, and thoughtfully designed floor plan. A standout feature is the main-level bedroom with an adjoining full bath, ideal for multigenerational living, extended family, or overnight guests. With the simple addition of a door, this space offers the potential to become a private en-suite retreat.
The beautifully appointed kitchen features upgraded GE Café Luxury appliances, a generous pantry, and a convenient pocket office—perfect for working remotely or a dedicated homework station. Just beyond the kitchen, a large, sun-filled sunroom provides an inviting space for relaxation and gatherings, while the screened patio offers the perfect setting for outdoor dining and entertaining.
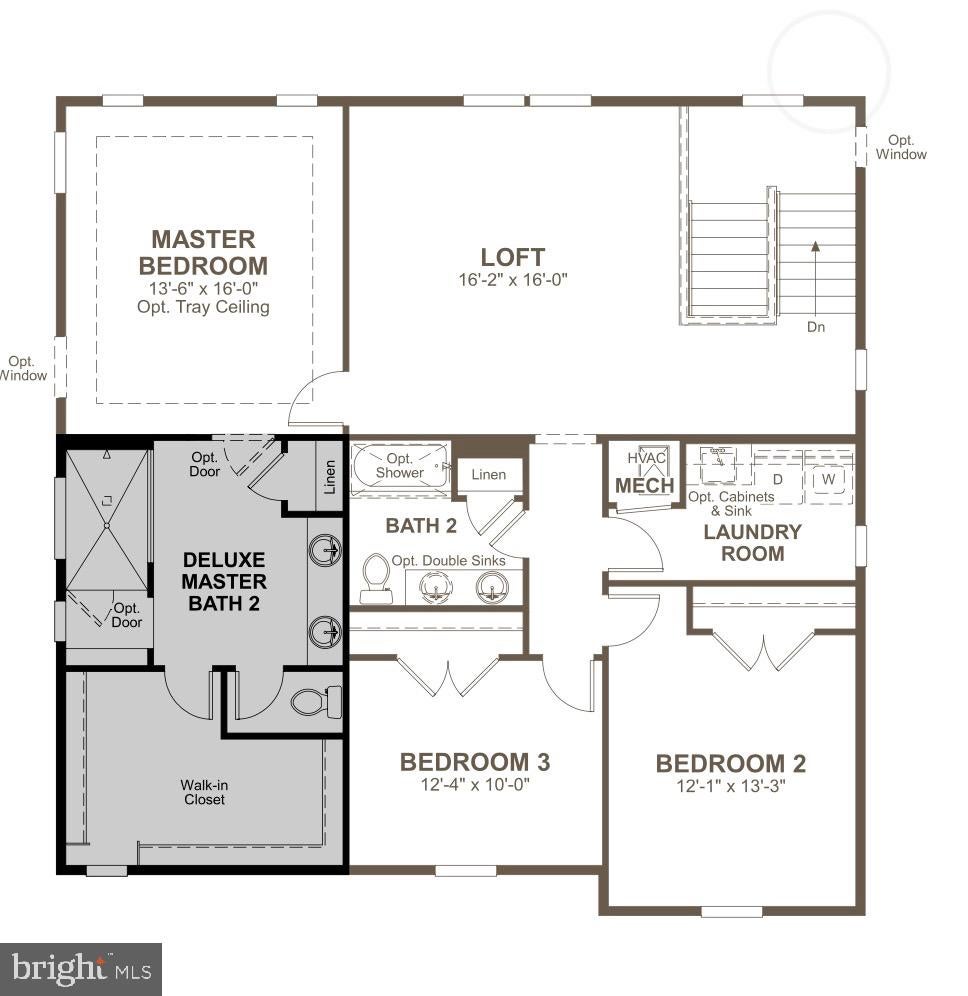
Upstairs, an impressive 16’ x 16’ loft provides approximately 256 square feet of flexible living space—ideal for a family lounge, children’s play area, home office, or entertainment retreat. The luxurious primary suite features a spa-inspired deluxe primary bath with a large Roman-style shower and spacious walk-in closet. A conveniently located second-floor laundry room adds everyday practicality.
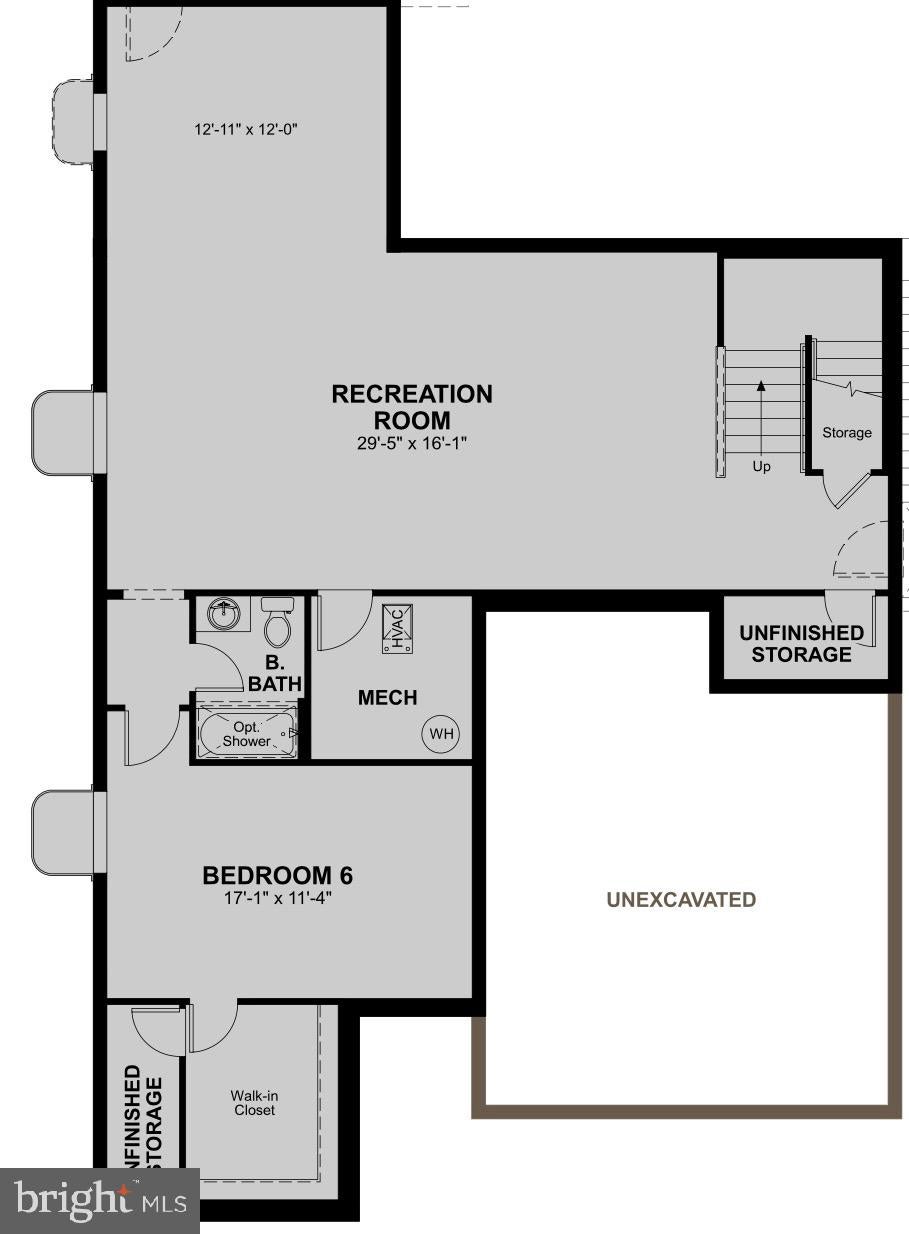
The finished lower level offers exceptional versatility with a fifth bedroom, full bath, media and fitness areas, abundant storage, and two large egress windows—perfect for guests, recreation, or extended family living.
Additional highlights include a Level 2 EV charger and thoughtfully designed spaces throughout.
THE LIFESTYLE IS JUST AS IMPRESSIVE AS THE HOME!
Enjoy the exceptional amenities of Two Rivers, including a beautiful community center, swimming pool, fitness facilities, and an exciting calendar of community activities for all ages. This beautifully maintained neighborhood offers a welcoming atmosphere and resort-inspired living.
Ideally located between Washington, D.C., and Baltimore, with convenient access to the MARC train, major commuter routes, shopping, dining, and entertainment.
MORE THAN JUST A HOME—IT’S A LIFESTYLE! Welcome to 2646 Orchard Oriole Way, where luxury, comfort, and community come together beautifully!
Save
Ask
Tour
Hide
Share
Listing Snapshot
Price
$910,000
Days On Site
15 Days
Bedrooms
5
Inside Area (SqFt)
4,085 sqft
Total Baths
4
Full Baths
4
Partial Baths
N/A
Lot Size
0.12 Acres
Year Built
2021
MLS Number
MDAA2160494
Status
Coming Soon
Property Tax
$8,334
HOA/Condo/Coop Fees
$205 monthly
Sq Ft Source
Estimated
Friends & Family
React
Comment
Invite
No Comments Yet
Did you know? You can invite friends and family to your search. They can join your search, rate and discuss listings with you.
Recent Activity
6 days ago
Listing updated with changes from the MLS
2 weeks ago
Status changed to Coming Soon
2 weeks ago
Listing first seen on site
General Features
Acres
0.12
Attached Garage
Yes
Foundation
Slab
Garage
Yes
Garage Spaces
2
Levels
Three Or More
Number Of Stories
3
Parking
GarageAttached
Parking Spaces
2
Property Sub Type
Single Family Residence
Sewer
Public Sewer
Special Circumstances
Standard
SqFt Above
2985
SqFt Below
1100
SqFt Total
4332
Style
CraftsmanTraditional
Water Source
Public
Zoning
R
Interior Features
Appliances
Gas Water Heater
Basement
DaylightFull
Cooling
Central AirElectric
Fireplace
Yes
Fireplaces
1
Heating
ElectricNatural GasCentralForced AirHeat Pump
Laundry Features
Upper Level
Main Level Bedrooms
1
Save
Ask
Tour
Hide
Share
Exterior Features
Construction Details
Vinyl Siding
Patio And Porch
PorchScreened
Pool Features
Community
Community Features
Accessibility Features
Accessible Hallway(s)
Association Fee
$205.0
Association Fee Frequency
Monthly
Community Features
Pool
School District
ANNE ARUNDEL COUNTY PUBLIC SCHOOLS
Schools
School District
ANNE ARUNDEL COUNTY PUBLIC SCHOOLS
Elementary School
Unknown
Middle School
Unknown
High School
Unknown
Listing courtesy of Keller Williams Preferred Properties



Did you know? You can invite friends and family to your search. They can join your search, rate and discuss listings with you.