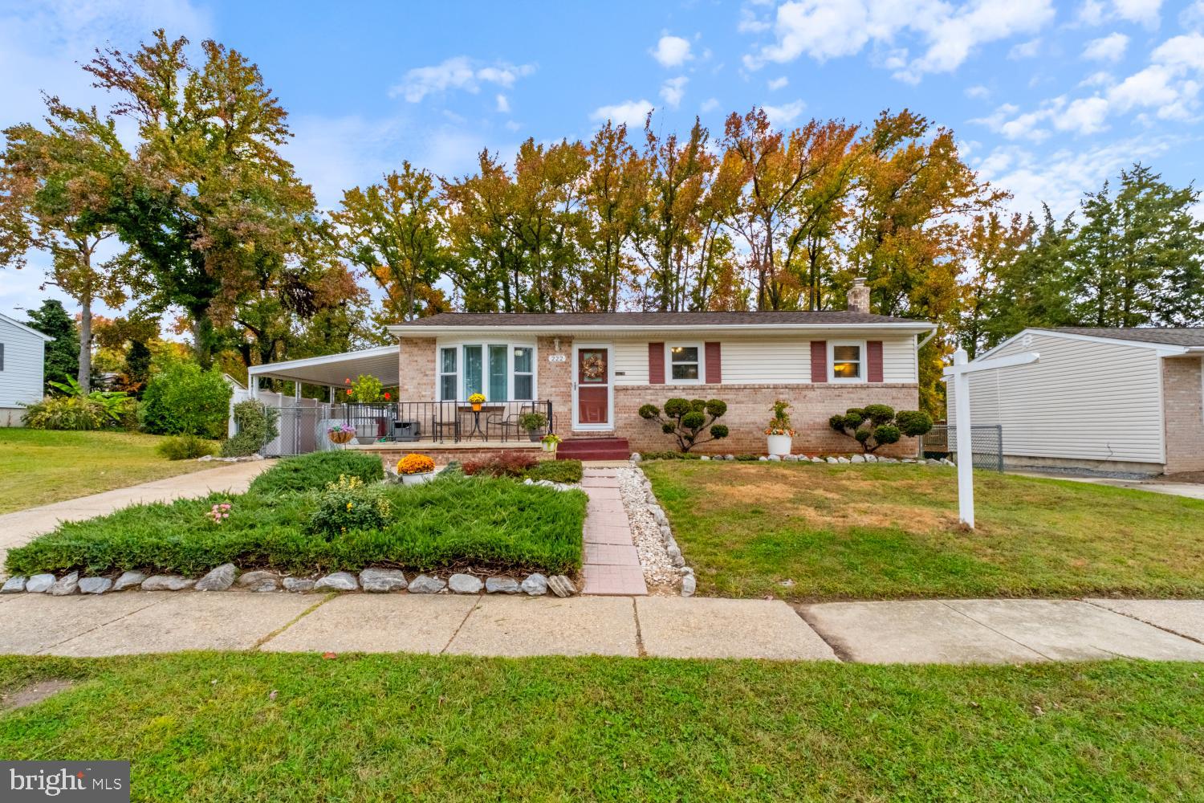
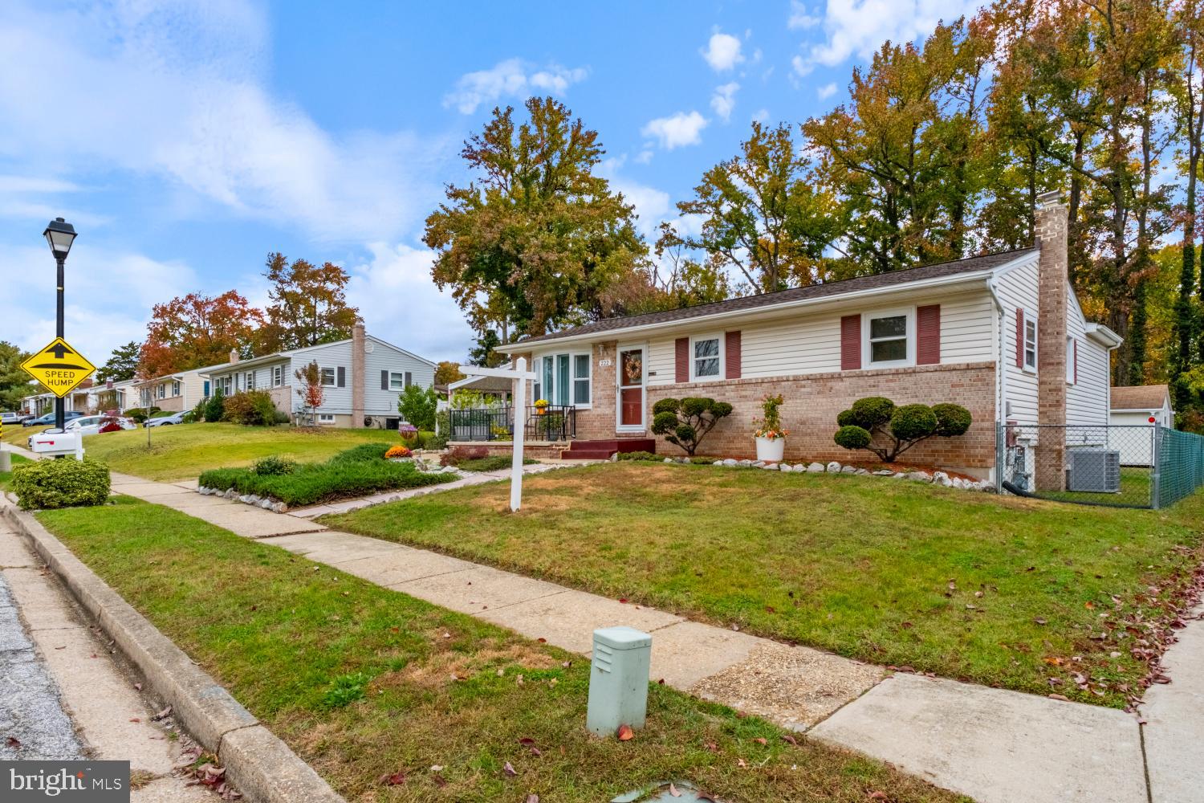
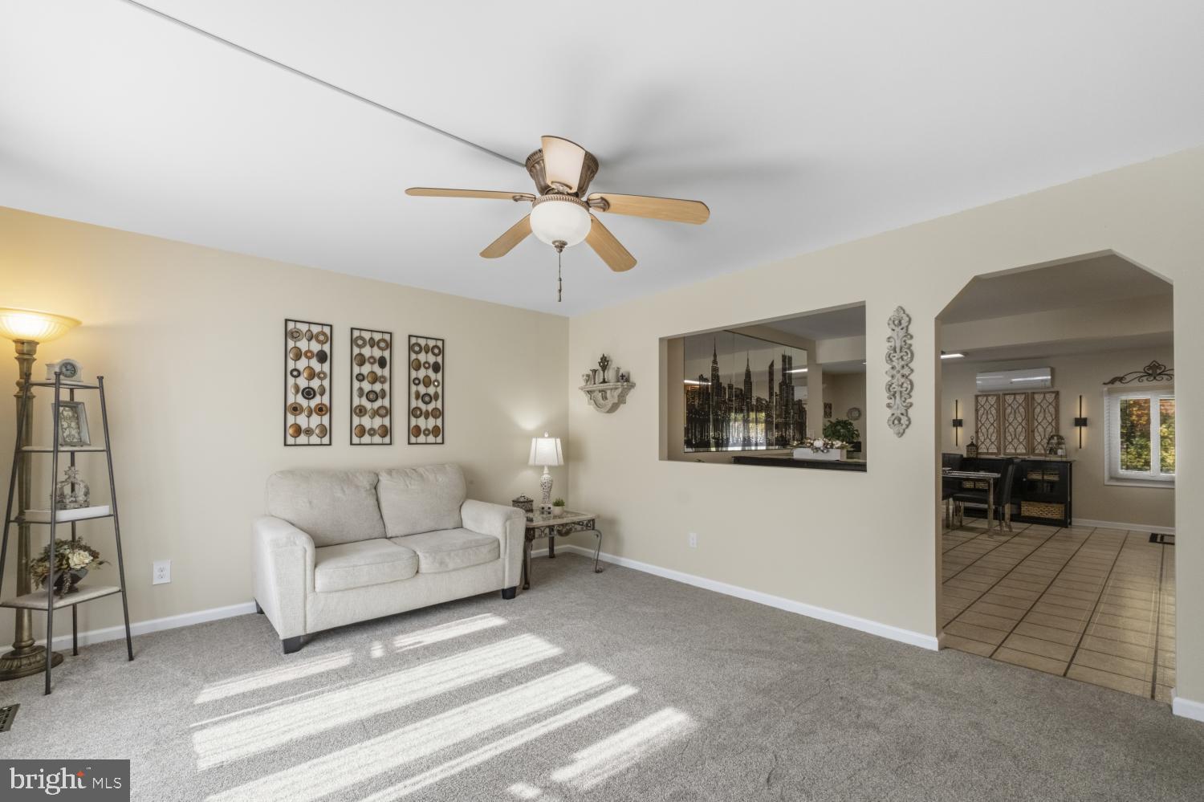
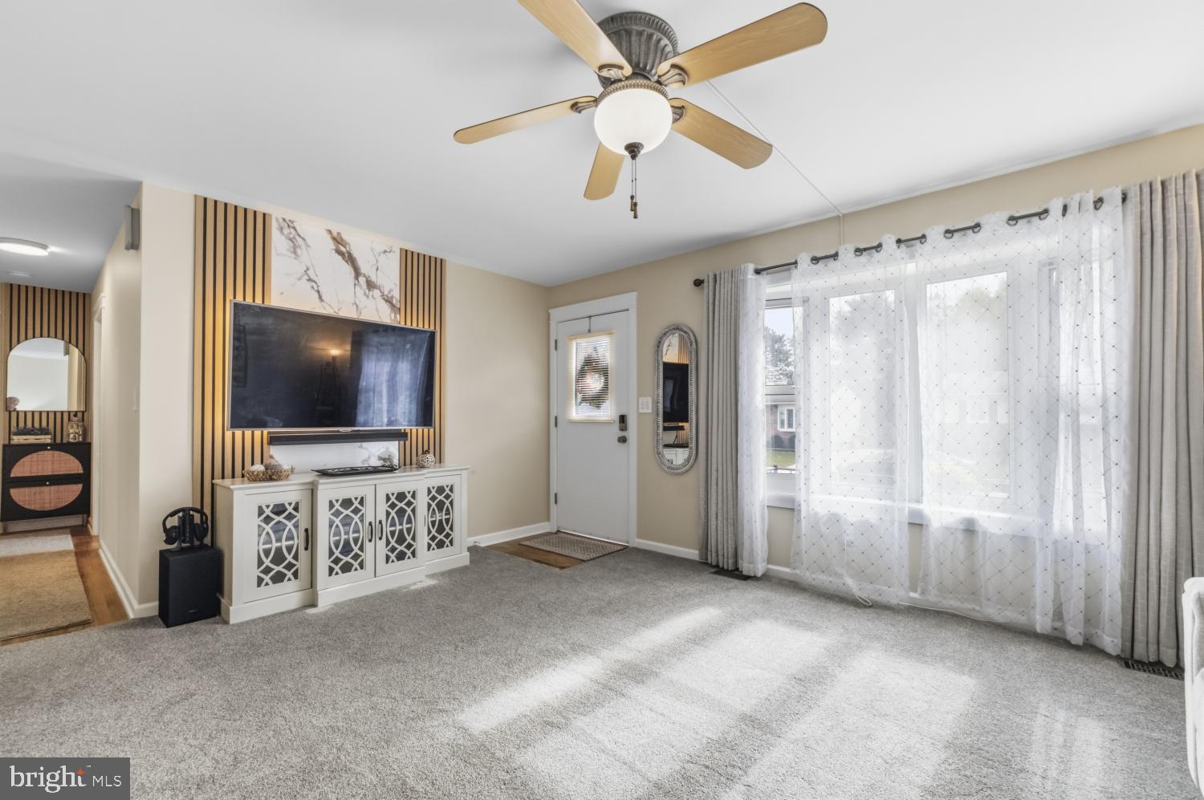
This exquisite, oversized ranch-style home is model-showing and seamlessly blends classic charm with modern comfort. A generous rear bump-out expands the kitchen and primary bedroom, while the open floor plan creates an inviting flow that’s ideal for everyday living and entertaining.
The interior features solid hardwood and plush carpeting. The spacious gourmet kitchen offers stainless steel appliances, a gas range, a backsplash, and ample table space. The primary suite includes a walk-in closet and a fully renovated bathroom with ceramic flooring and a ceramic tub surround.
The finished basement adds valuable living space, including a large bedroom with a walk-in closet and egress window, plus a family room with a bar—perfect for relaxing or entertaining. The laundry area includes a washer and dryer that are just two months old.
Outside, enjoy a serene backyard backing to lush trees, a spacious brick patio, a beautifully cleared and level lot, and two storage sheds.
Recent updates include a one-year-old roof with lifetime-rated three-tab shingles, newer carpeting, a one-year-old HVAC split unit in the addition for added comfort, and a newer kitchen slider. The listing also notes professionally installed soundproofing, windows, slider and upgraded walls and attic insulation, along with significant utility savings; see disclosures for details.
Experience the comfort, space, and thoughtful features of this remarkable home.
Save
Ask
Tour
Hide
Share
Listing Snapshot
Price
$464,755
Days On Site
13 Days
Bedrooms
4
Inside Area (SqFt)
2,660 sqft
Total Baths
3
Full Baths
2
Partial Baths
1
Lot Size
0.14 Acres
Year Built
1971
MLS Number
MDAA2160498
Status
Active
Property Tax
$3,707
HOA/Condo/Coop Fees
N/A
Sq Ft Source
Estimated
Friends & Family
React
Invite
Recent Activity
a week ago
Listing updated with changes from the MLS
a week ago
Status changed to Active
2 weeks ago
Listing first seen on site
General Features
Acres
0.14
Carport
1
Cross Street
Aviation Blvd
Foundation
Block
Levels
Two
Parking
ConcreteAttached CarportDrivewayAttached
Parking Spaces
3
Property Sub Type
Single Family Residence
Sewer
Public Sewer
Special Circumstances
Standard
SqFt Above
1360
SqFt Below
1300
SqFt Total
2720
Style
Ranch/Rambler
Utilities
Cable AvailableNatural Gas Available
Water Source
Public
Zoning
R5
Interior Features
Appliances
Gas RangeGas OvenGas Water HeaterDishwasherDisposalDryerExhaust FanIce MakerMicrowaveRange HoodRefrigeratorStainless Steel Appliance(s)WasherWater Heater