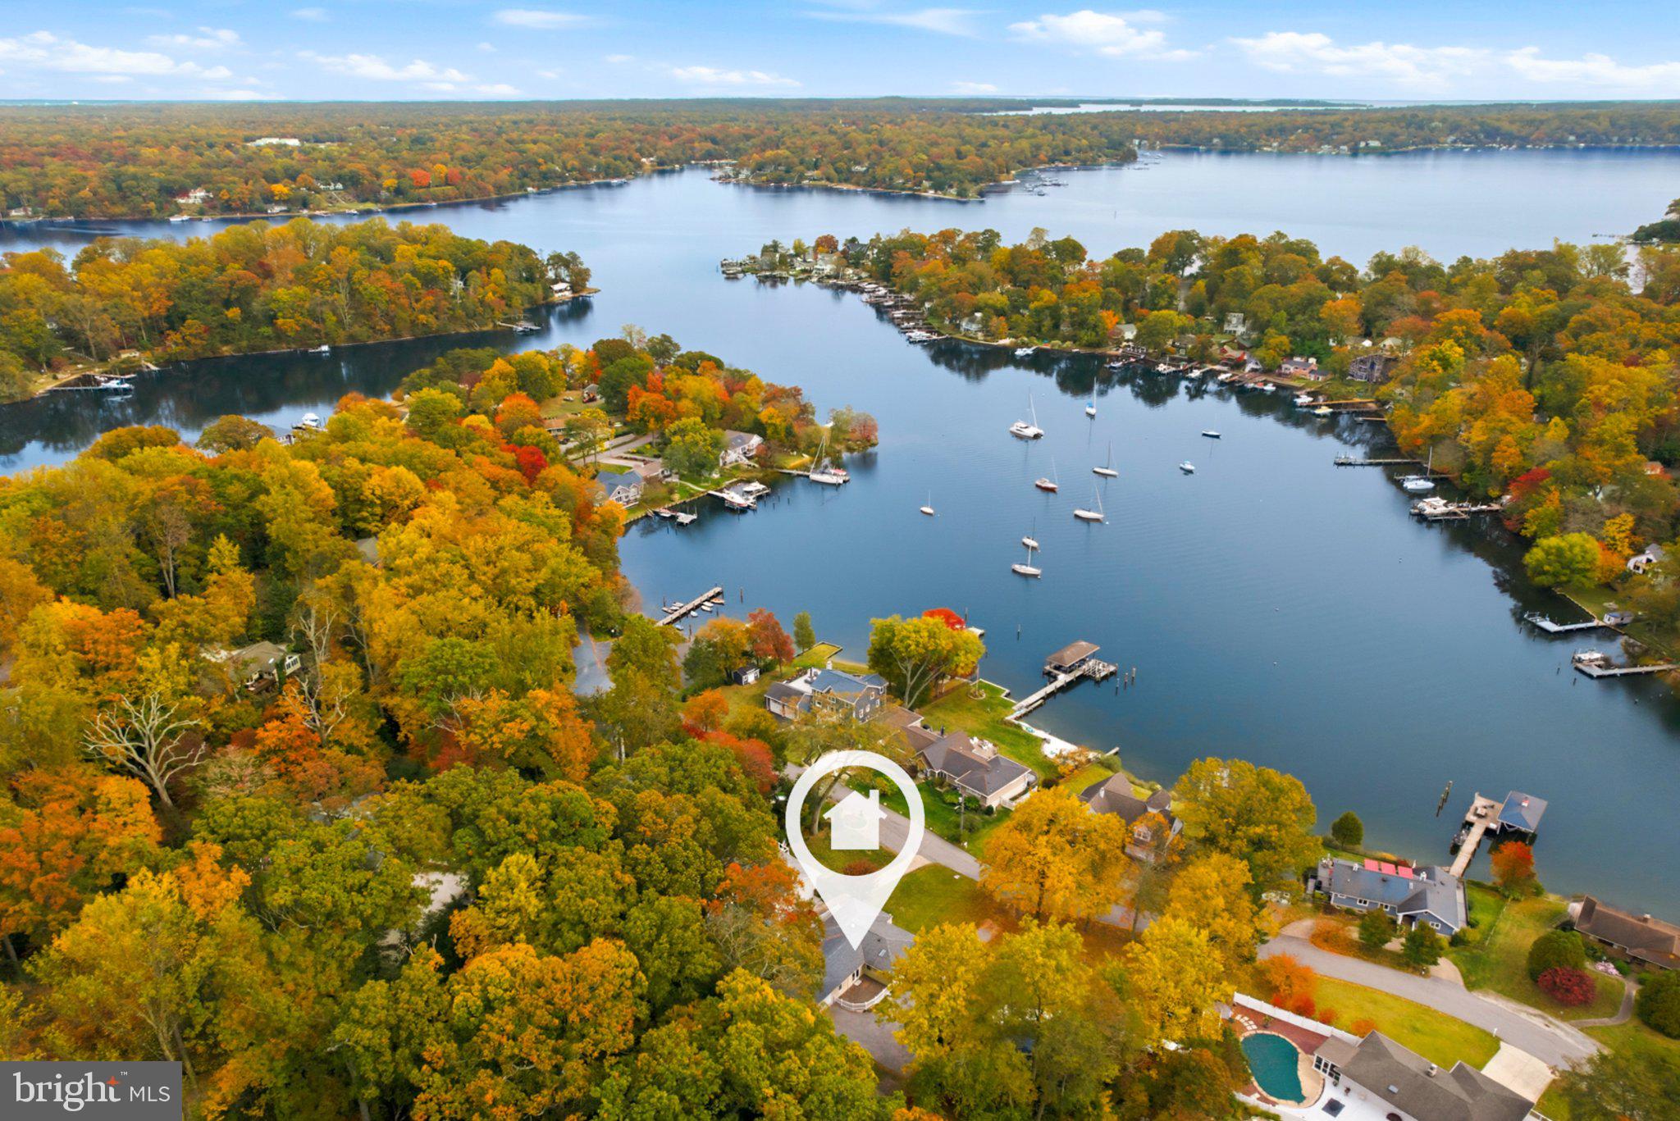
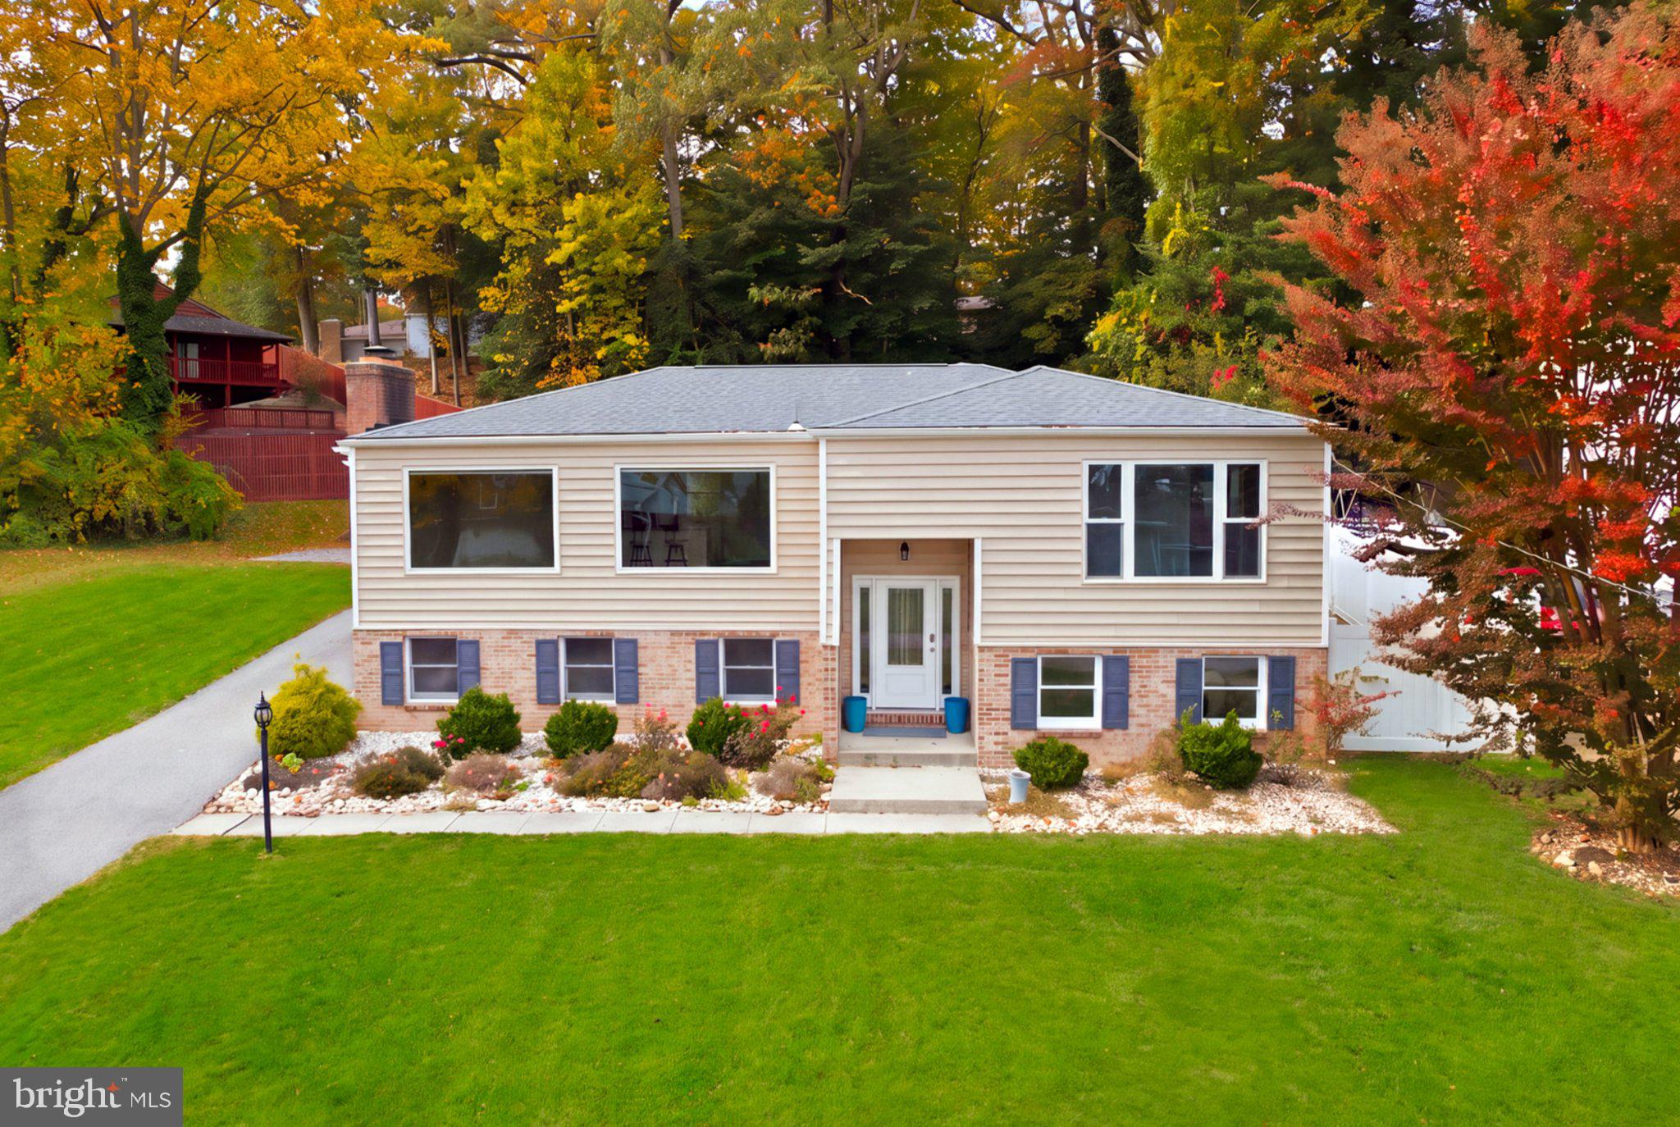
2.375% Assumable VA Loan & STUNNING WATER VIEWS!!! NEWER WELL INSTALLED IN 2022! Discover the perfect blend of modern comfort, versatile living, and waterfront charm at 840 Valentine View, nestled in the highly desirable water-privileged community of Arden on the Severn! Beautifully updated and thoughtfully designed, this exceptional home offers over 2,700 square feet of finished living space, four bedrooms, three full bathrooms, an oversized two-car garage, and captivating views of Valentine Creek.
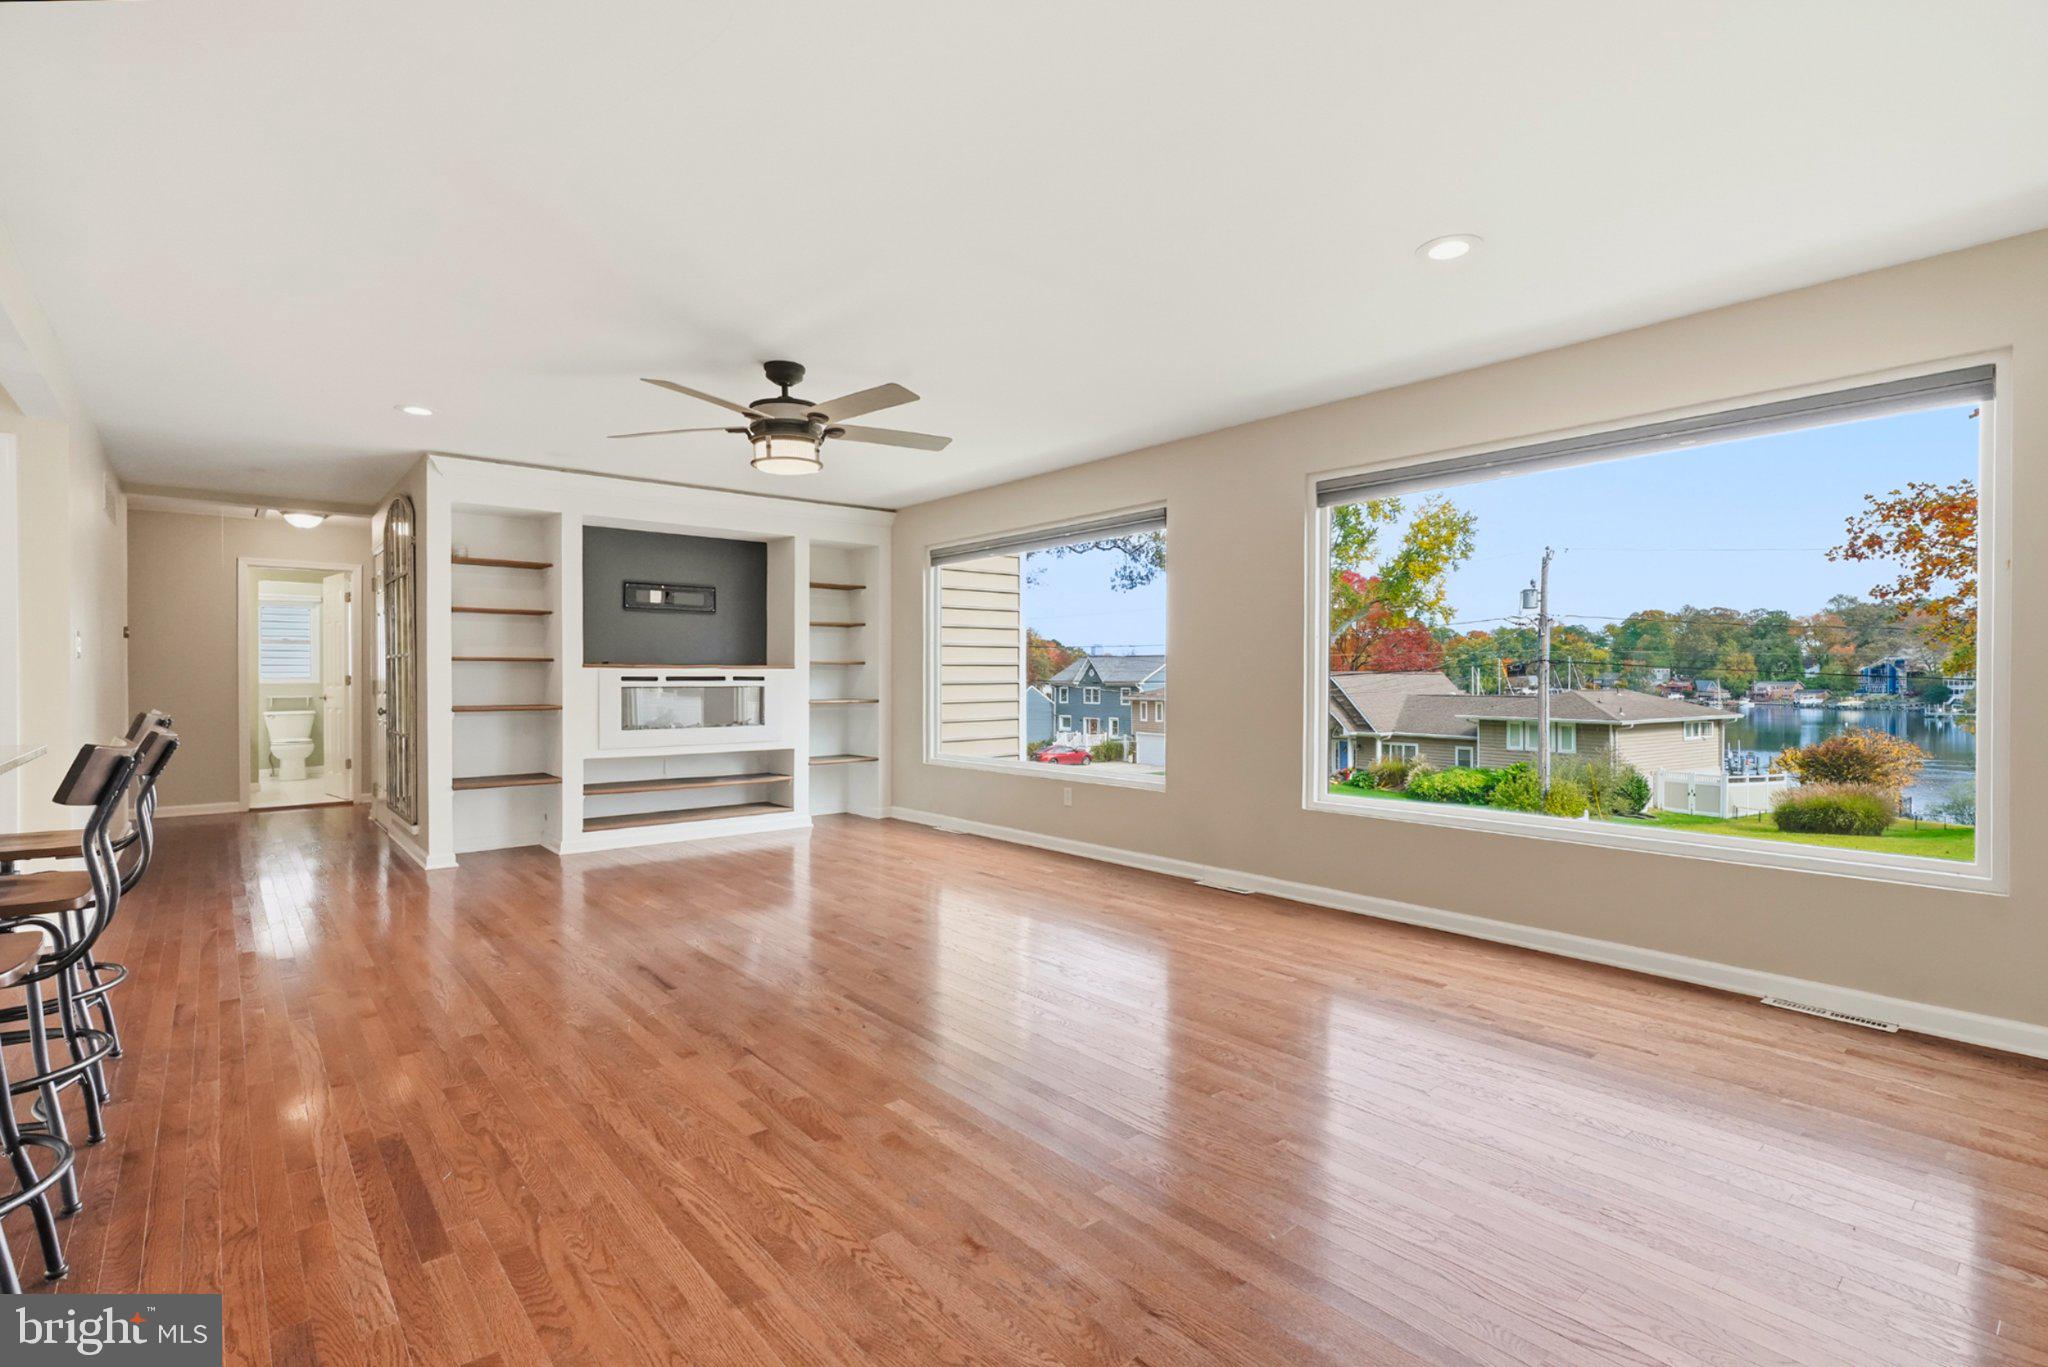
From the moment you enter, you'll appreciate the abundance of natural light, gorgeous new solid hardwood floors, and an inviting open floor plan that effortlessly combines style and functionality. At the heart of the home, the beautifully updated kitchen showcases crisp white cabinetry, elegant granite countertops, a spacious center island, recessed lighting, and plenty of room for gathering and entertaining. The adjoining living and dining areas create a wonderful flow, while an electric fireplace adds warmth and character to the living room, complemented by peaceful water views.
An additional sun-filled living area offers even more space to unwind, with French doors leading to an expansive composite deck. Whether hosting summer gatherings, enjoying your morning coffee, or simply taking in the tranquil surroundings, this outdoor retreat is sure to become a favorite destination.
The spacious primary suite provides a relaxing escape, complete with a beautifully renovated private bathroom, dual closets, and wonderful natural light. Two additional generously sized bedrooms and a full hall bathroom complete the main level.
The fully finished lower level takes versatility to an entirely new level with house hacking potential!!!! Featuring a generous recreation room with fireplace, a second kitchen, a fourth bedroom with access to a full bathroom, a bonus room ideal for an office or flex space, dedicated laundry area, and its own private exterior entrance, this impressive level offers endless possibilities. Whether accommodating guests, creating a multigenerational living arrangement, or simply enjoying additional room to spread out, this thoughtfully designed space provides remarkable flexibility.
The oversized two-car garage is another standout feature, offering ample room for vehicles, recreational equipment, storage, and hobbies.
Recent improvements provide added value and peace of mind, including a new well, recent roof replacement, beautiful new solid hardwood flooring throughout the main level, and a split-system heating and cooling unit in the lower level.
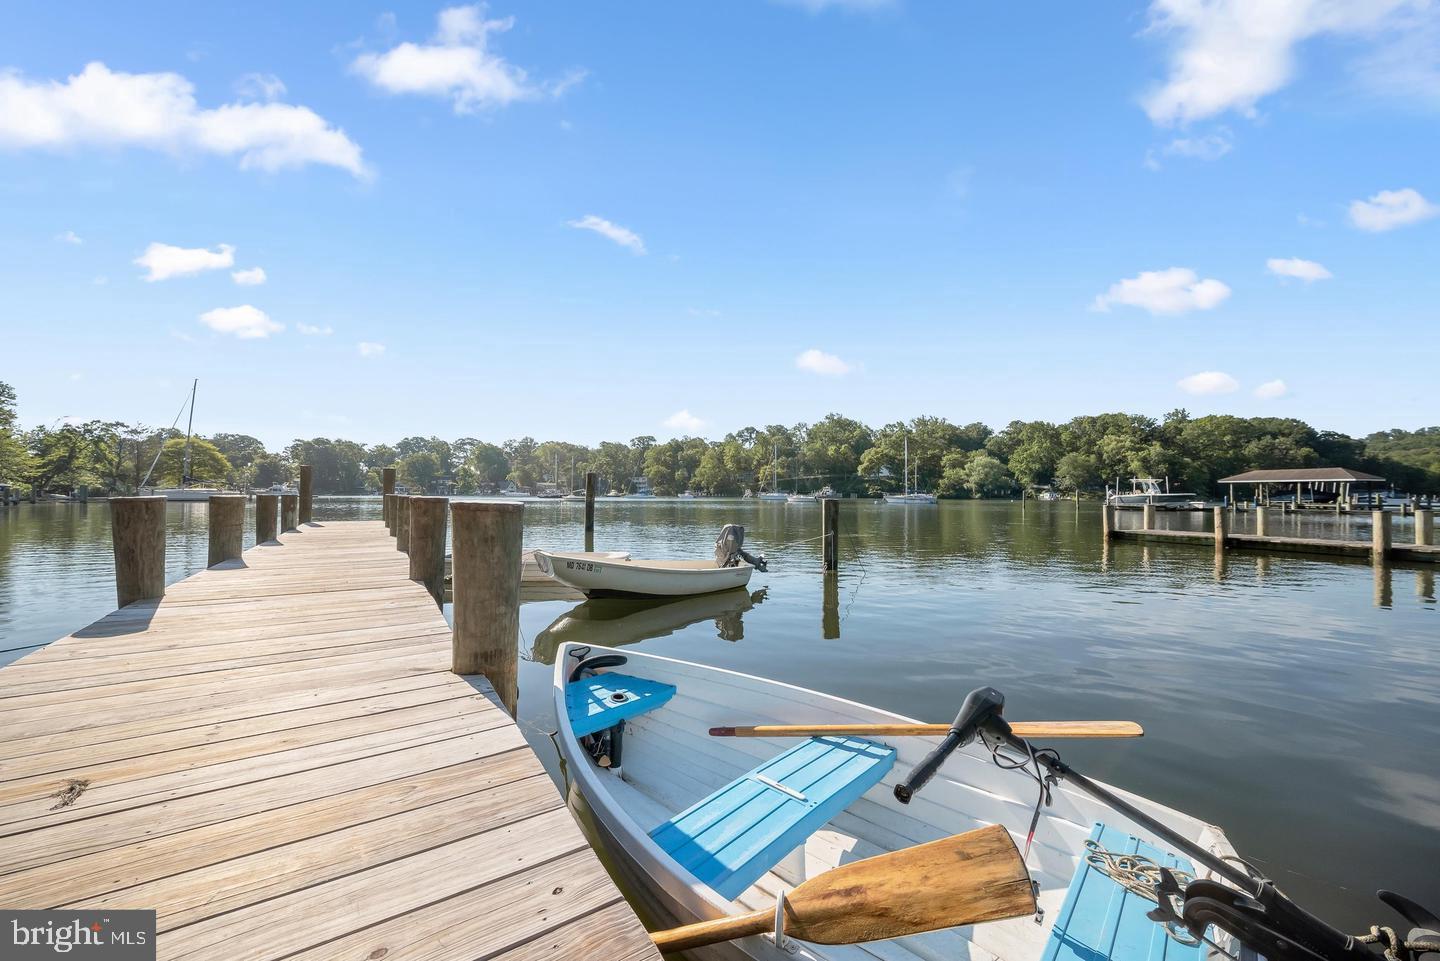
Beyond the home itself, the lifestyle is truly something special! Arden on the Severn is celebrated for its scenic waterfront setting and exceptional community amenities, including private beaches, boat ramps, docks, playgrounds, and access to the beautiful Severn River. Spend your weekends boating, kayaking, paddleboarding, fishing, or simply relaxing by the water. With neighborhood activities, a welcoming community atmosphere, and convenient access to Annapolis and major commuter routes, you'll enjoy the best of both recreation and everyday convenience.
Offering an outstanding combination of beautiful updates, generous living spaces, exceptional flexibility, scenic creek views, and access to one of Crownsville's most sought-after waterfront communities, 840 Valentine View is more than a place to call home, it's an opportunity to embrace the Arden on the Severn lifestyle. Welcome home!
Save
Ask
Tour
Hide
Share
Listing Snapshot
Price
$649,999
Days On Site
13 Days
Bedrooms
4
Inside Area (SqFt)
2,727 sqft
Total Baths
3
Full Baths
3
Partial Baths
N/A
Lot Size
0.34 Acres
Year Built
1970
MLS Number
MDAA2160510
Status
Active
Property Tax
$7,251
HOA/Condo/Coop Fees
N/A
Sq Ft Source
Estimated
Friends & Family
React
Invite
Recent Activity
yesterday
Listing updated with changes from the MLS
a week ago
Status changed to Active
a week ago
Price changed to $649,999
2 weeks ago
Listing first seen on site
General Features
Acres
0.34
Attached Garage
Yes
Foundation
Other
Garage
Yes
Garage Spaces
2
Levels
Two
Parking
Garage Door OpenerAsphaltGarageDrivewayAttached
Parking Spaces
6
Property Sub Type
Single Family Residence
Security
Smoke Detector(s)
Sewer
Septic Tank
Special Circumstances
Standard
SqFt Above
2727
SqFt Total
2727
Style
Split FoyerCraftsman
Water Source
Well
Zoning
R2
Interior Features
Appliances
Electric RangeElectric OvenElectric Water HeaterDishwasherDryerMicrowaveRefrigeratorWasherFreezerStainless Steel Appliance(s)