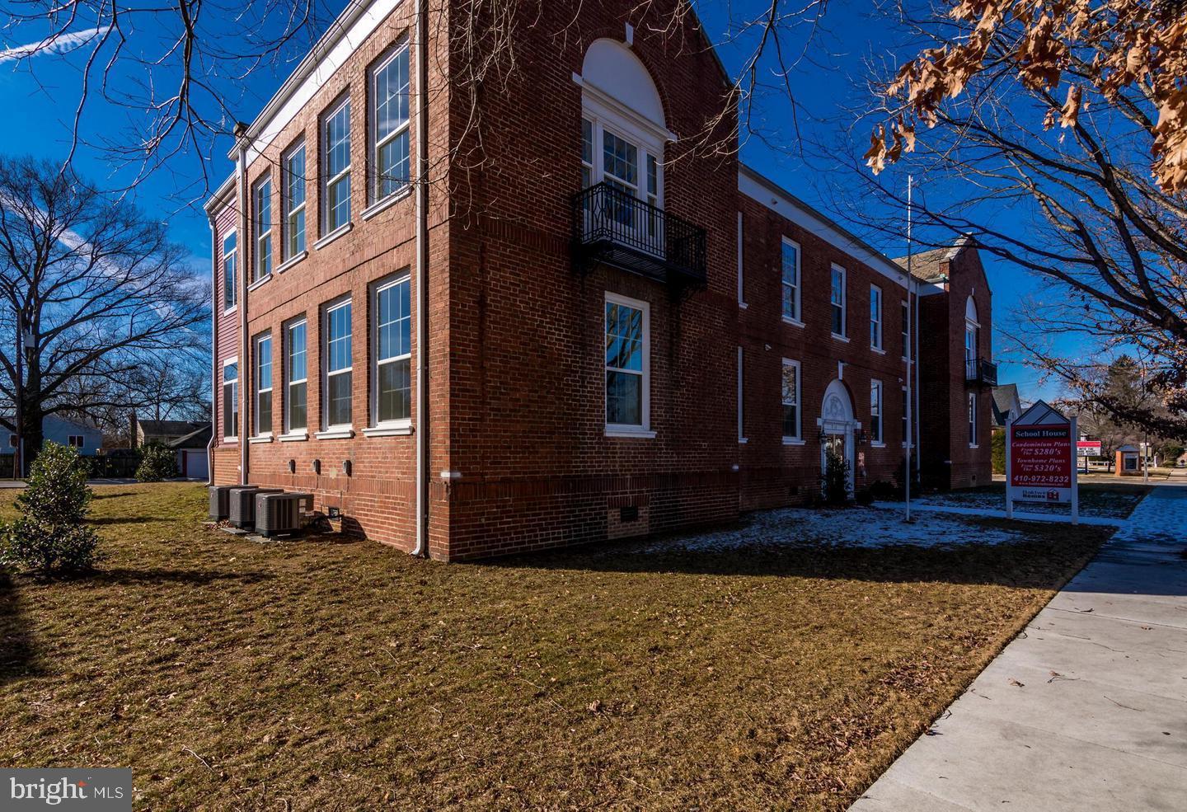
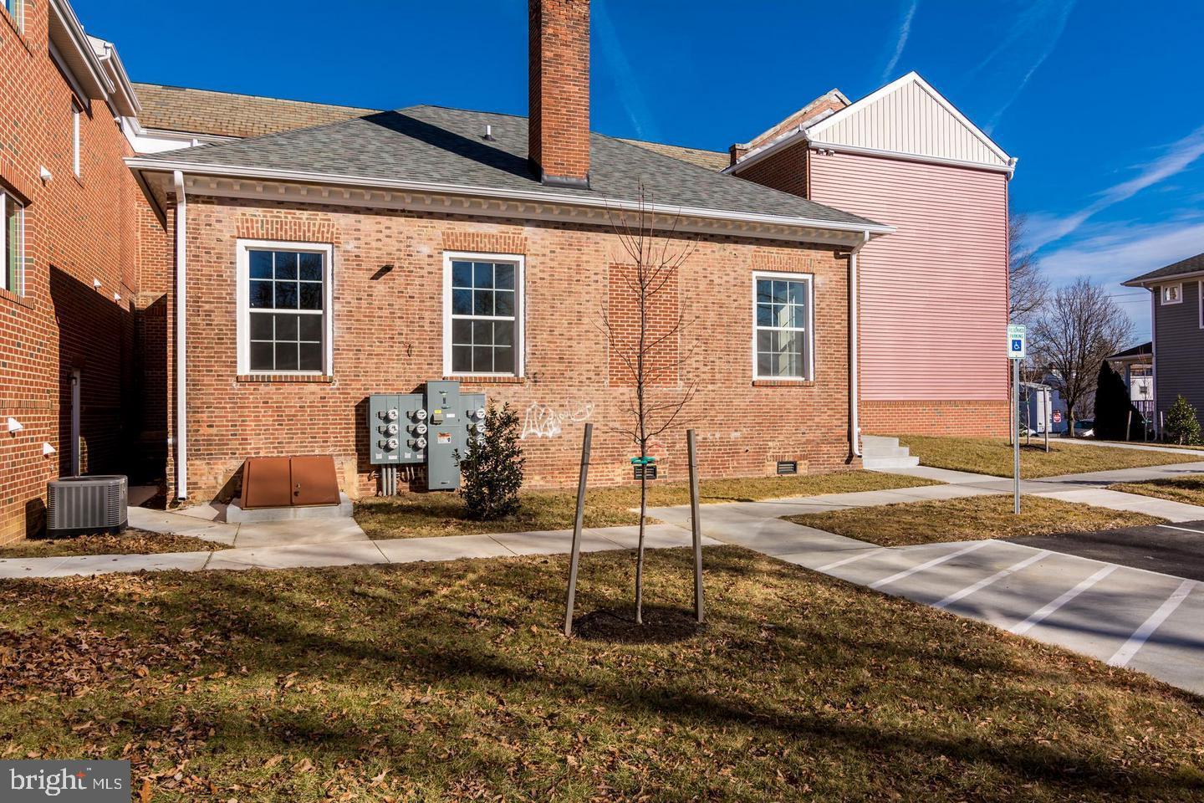
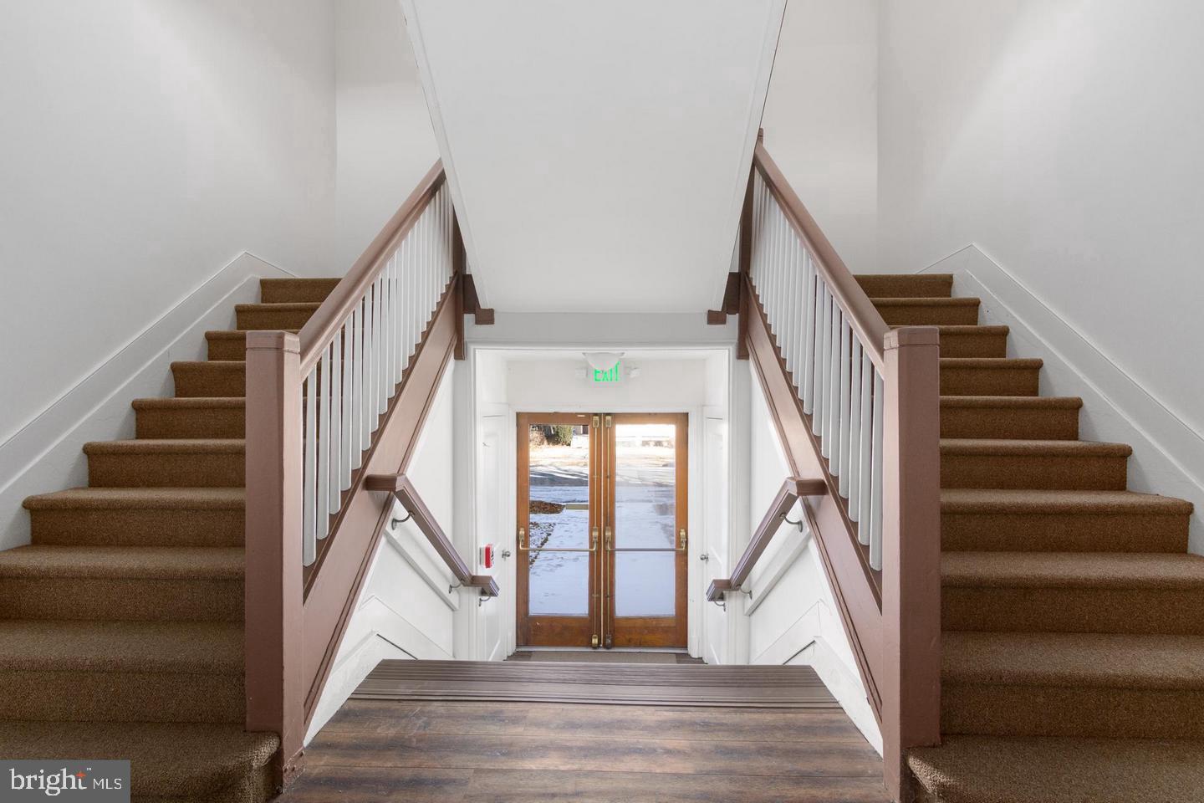
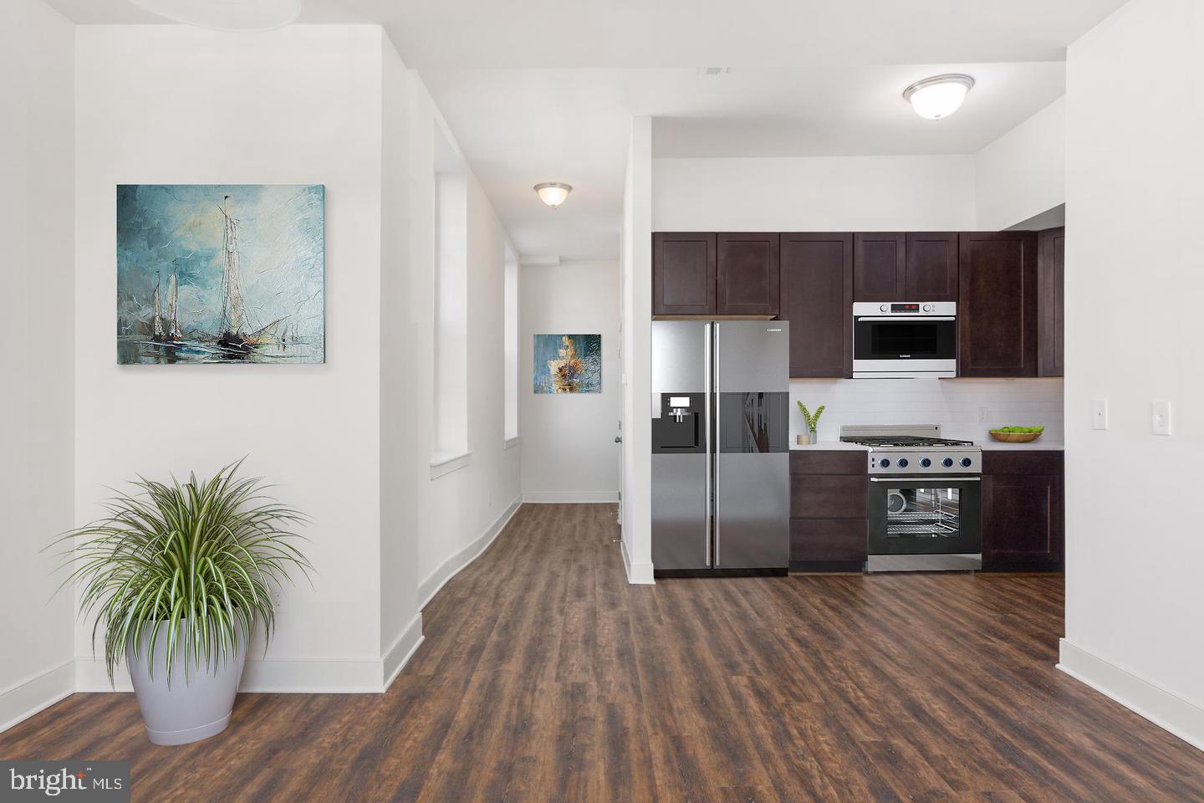
This is Unit 2, Located on the 1st Floor of the building - Spacious and elegant, this one-of-a-kind floor plans offer a piece of history coupled with the style and elegance of a Baldwin home. The one room 1800's schoolhouse is the heart of this building. Features high ceilings, modern kitchens and baths, gorgeous laminate hardwood floors throughout, as well as private parking. This is 2 bedroom, 2 full bath condo.
Pets are accepted on a case-by-case basis
Non refundable pet fee of $250 per pet
$50 a month pet rent per pet
Must apply through managements website, we do not accept any other applications.
Photos are Virtual staged for ideas.
Save
Ask
Tour
Hide
Share
Listing Snapshot
Price
$2,150
Days On Site
10 Days
Bedrooms
2
Inside Area (SqFt)
11,410 sqft
Total Baths
2
Full Baths
2
Partial Baths
N/A
Lot Size
N/A
Year Built
1940
MLS Number
MDAA2160610
Status
Active
Property Tax
N/A
HOA/Condo/Coop Fees
N/A
Sq Ft Source
Assessor
Friends & Family
React
Invite
Recent Activity
2 weeks ago
Listing updated with changes from the MLS
2 weeks ago
Listing first seen on site
General Features
Available on
2026-11-09
Cross Street
A Street SW
Levels
One
Parking
Off StreetParking Lot
Pets
Breed RestrictionsYes
Property Sub Type
Condominium
Sewer
Public Sewer
SqFt Above
11410
SqFt Total
11410
Style
Colonial
Water Source
Public
Zoning
R
Interior Features
Appliances
CooktopElectric Water HeaterWasherDryerDisposalDishwasherRefrigeratorStainless Steel Appliance(s)Microwave