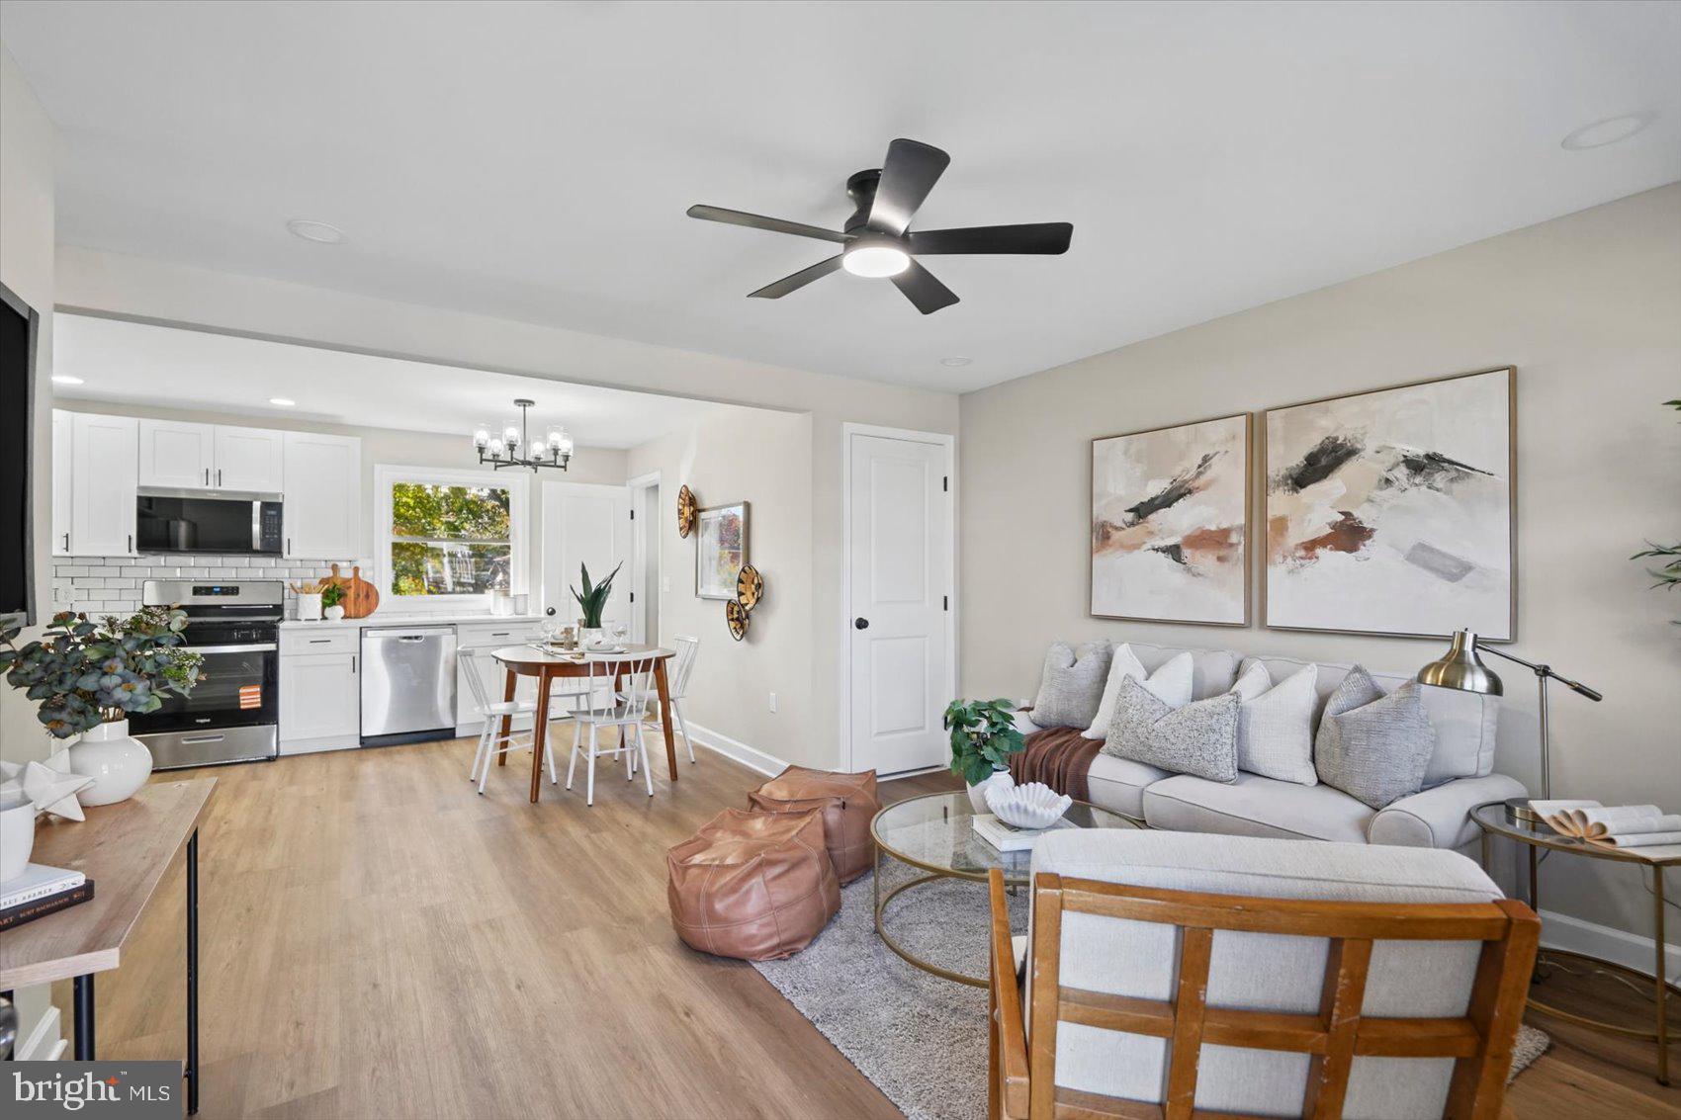
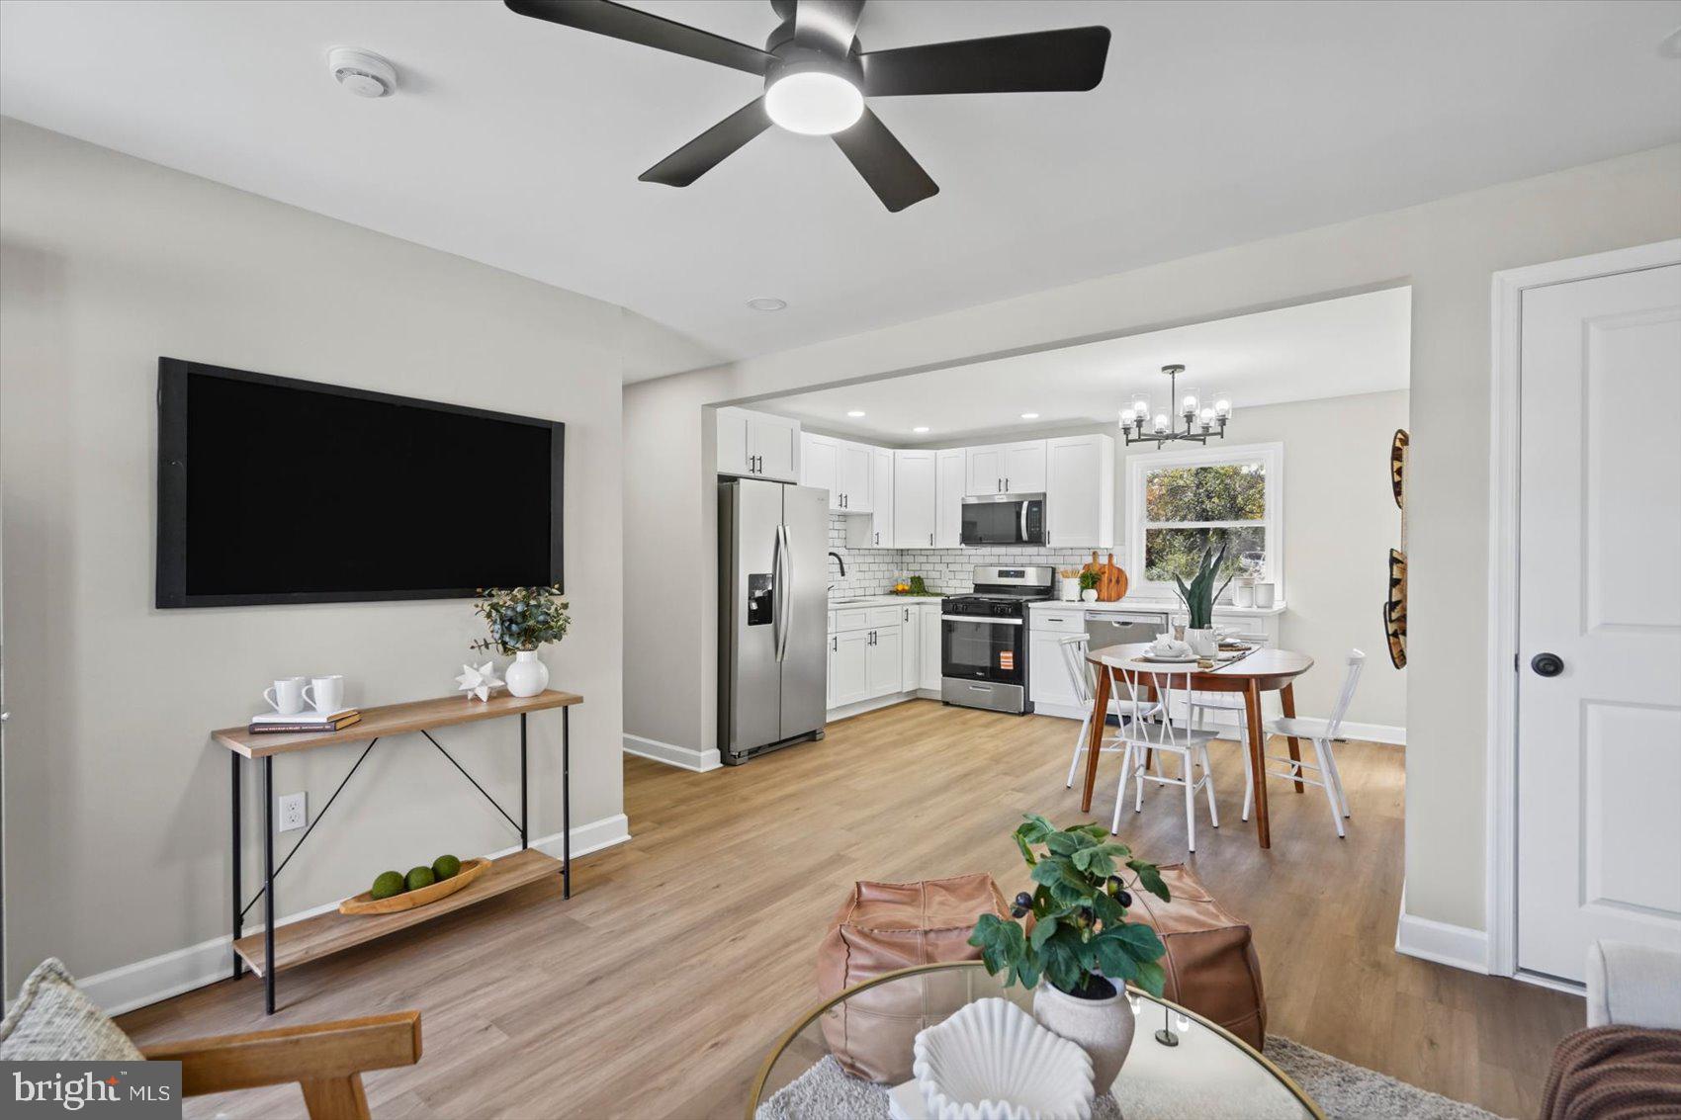
The stunning updated kitchen is sure to impress, featuring stainless steel appliances, a stylish subway tile backsplash, abundant prep space, and plenty of room to create your favorite meals. Whether you're preparing a quick breakfast or hosting a gathering, this kitchen offers both style and functionality. The open concept allows for easy conversation and entertaining while creating a spacious and welcoming feel.
The main level features three generously sized bedrooms, each complete with luxury vinyl plank flooring and ceiling fans for added comfort. The beautifully updated full bathroom showcases modern finishes and thoughtful details, creating a fresh and stylish space.
But the living space doesn't stop there! Head downstairs to discover a fully finished lower level that adds incredible versatility to this home. The spacious family room is perfect for movie nights, a game room, entertaining guests, or simply relaxing. A fourth bedroom provides additional flexibility for guests, a home office, or whatever suits your needs. A second full bathroom with modern updates adds convenience, while an additional finished utility and storage room offers valuable extra space to keep everything organized.
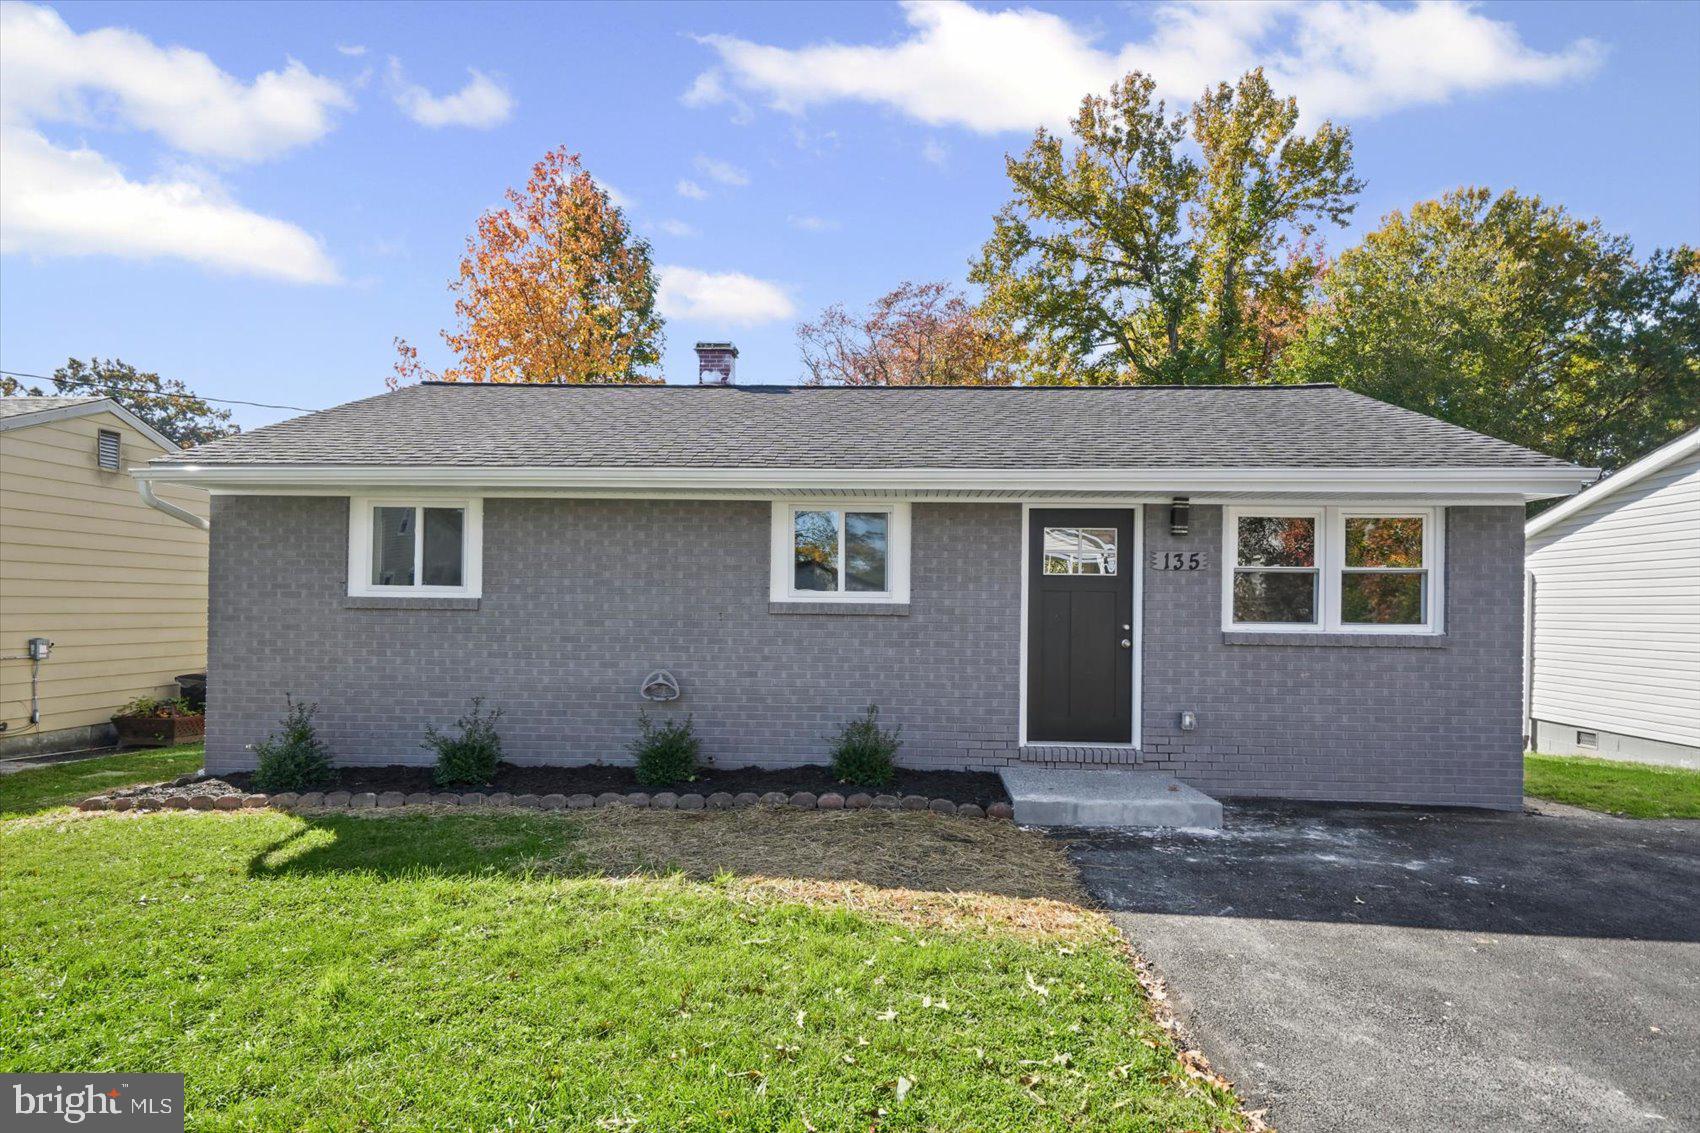
Step outside and enjoy the fenced backyard, offering plenty of possibilities for outdoor entertaining, summer barbecues, pets, gardening, or creating your very own backyard retreat. The brand-new driveway provides convenient off-street parking for two vehicles, a fantastic added bonus!
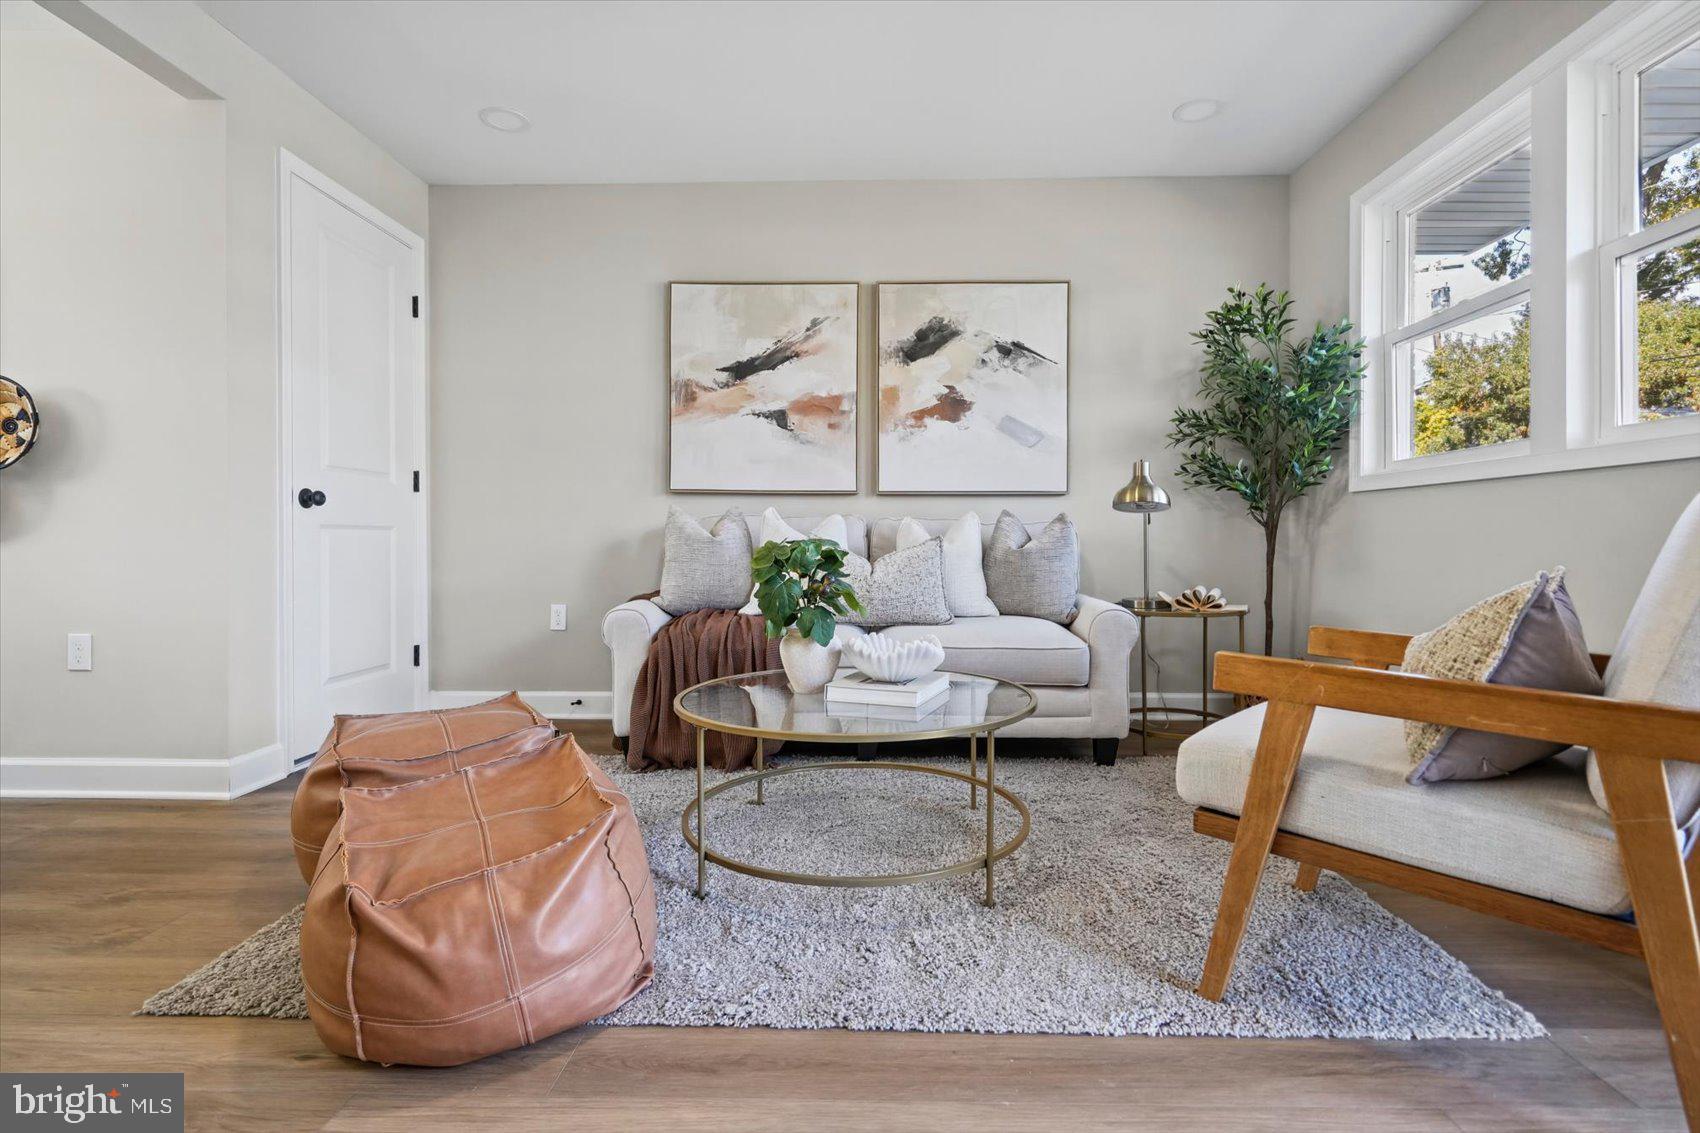
With four bedrooms, two full bathrooms, beautiful updates throughout, an open floor plan, and a finished lower level offering additional living space, this rancher truly has so much to offer. The hard work has already been done, allowing you to move right in and start enjoying everything this wonderful home has to offer. Don't miss your opportunity to call this beautifully renovated rancher home!
Save
Ask
Tour
Hide
Share
Listing Snapshot
Price
$399,900
Days On Site
11 Days
Bedrooms
4
Inside Area (SqFt)
1,491 sqft
Total Baths
2
Full Baths
2
Partial Baths
N/A
Lot Size
0.21 Acres
Year Built
1960
MLS Number
MDAA2160616
Status
Active
Property Tax
$3,492
HOA/Condo/Coop Fees
N/A
Sq Ft Source
Estimated
Friends & Family
React
Comment
Invite
No Comments Yet
Did you know? You can invite friends and family to your search. They can join your search, rate and discuss listings with you.
Recent Activity
a week ago
Listing updated with changes from the MLS
a week ago
Status changed to Active
2 weeks ago
Listing first seen on site
General Features
Acres
0.21
Foundation
Other
Levels
Two
Parking
Driveway
Parking Spaces
2
Property Sub Type
Single Family Residence
Sewer
Public Sewer
Special Circumstances
Standard
SqFt Above
864
SqFt Below
627
SqFt Total
1491
Style
Ranch/Rambler
Water Source
Public
Zoning
R5
Interior Features
Appliances
Gas RangeGas OvenElectric Water HeaterDishwasherDisposalIce MakerRefrigeratorStainless Steel Appliance(s)Water HeaterMicrowave
Basement
FinishedInterior Entry
Cooling
Central AirCeiling Fan(s)Electric
Flooring
Ceramic TileVinyl
Heating
ElectricCentral
Interior
Ceiling Fan(s)Recessed LightingOpen Floorplan
Laundry Features
Washer HookupLower Level
Main Level Bedrooms
3
Utility Room
Save
Ask
Tour
Hide
Share
Exterior Features
Construction Details
Vinyl Siding
Fencing
Chain Link
Pool Features
None
Roof
Shingle
Community Features
School District
ANNE ARUNDEL COUNTY PUBLIC SCHOOLS
Schools
School District
ANNE ARUNDEL COUNTY PUBLIC SCHOOLS
Elementary School
Unknown
Middle School
Unknown
High School
Unknown
Listing courtesy of Berkshire Hathaway HomeServices Homesale Realty



Did you know? You can invite friends and family to your search. They can join your search, rate and discuss listings with you.