*An assumable VA loan with a 5.99% interest rate may be available to qualified buyers, subject to loan servicer approval. <br><br>
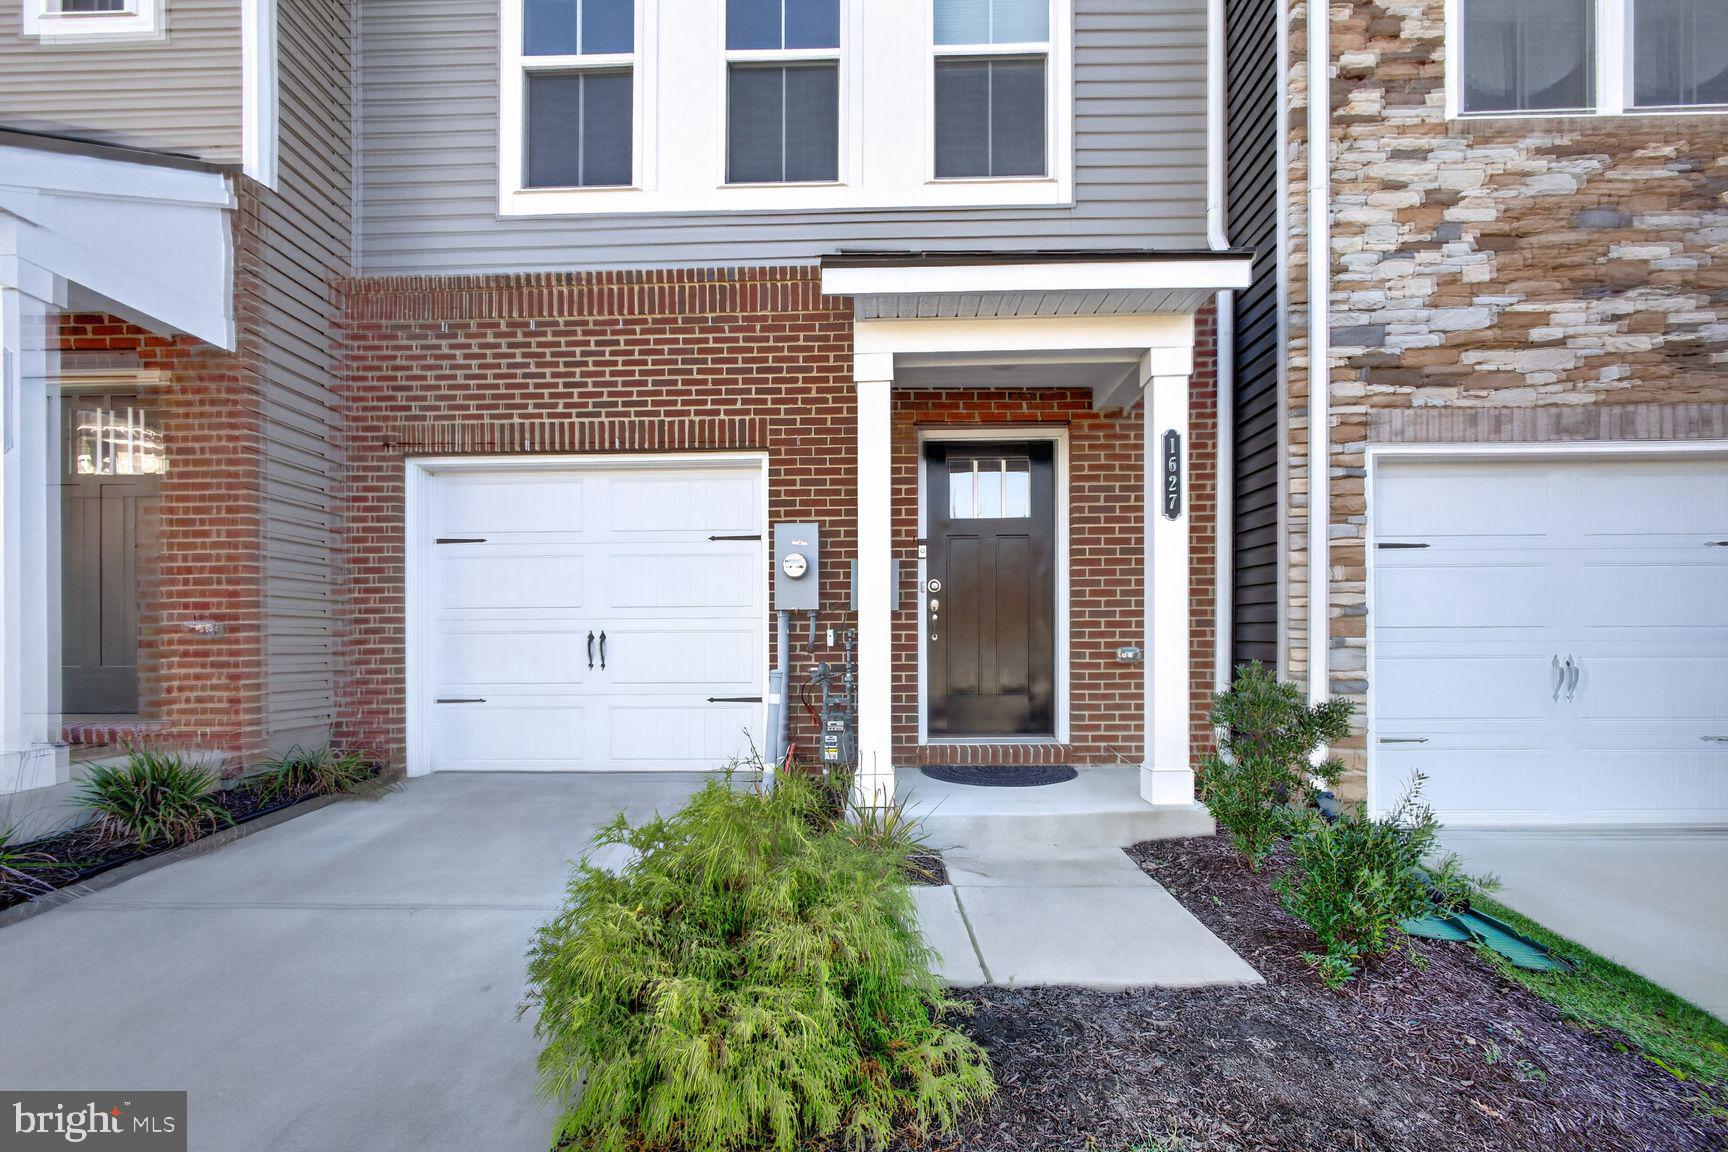
Welcome to 1627 Aster Lane, a beautifully maintained townhome offering 2,169 square feet of modern living space in a convenient Hanover location. Meticulously cared for by its original owner, this home combines contemporary style, thoughtful design, and low-maintenance living. <br><br>
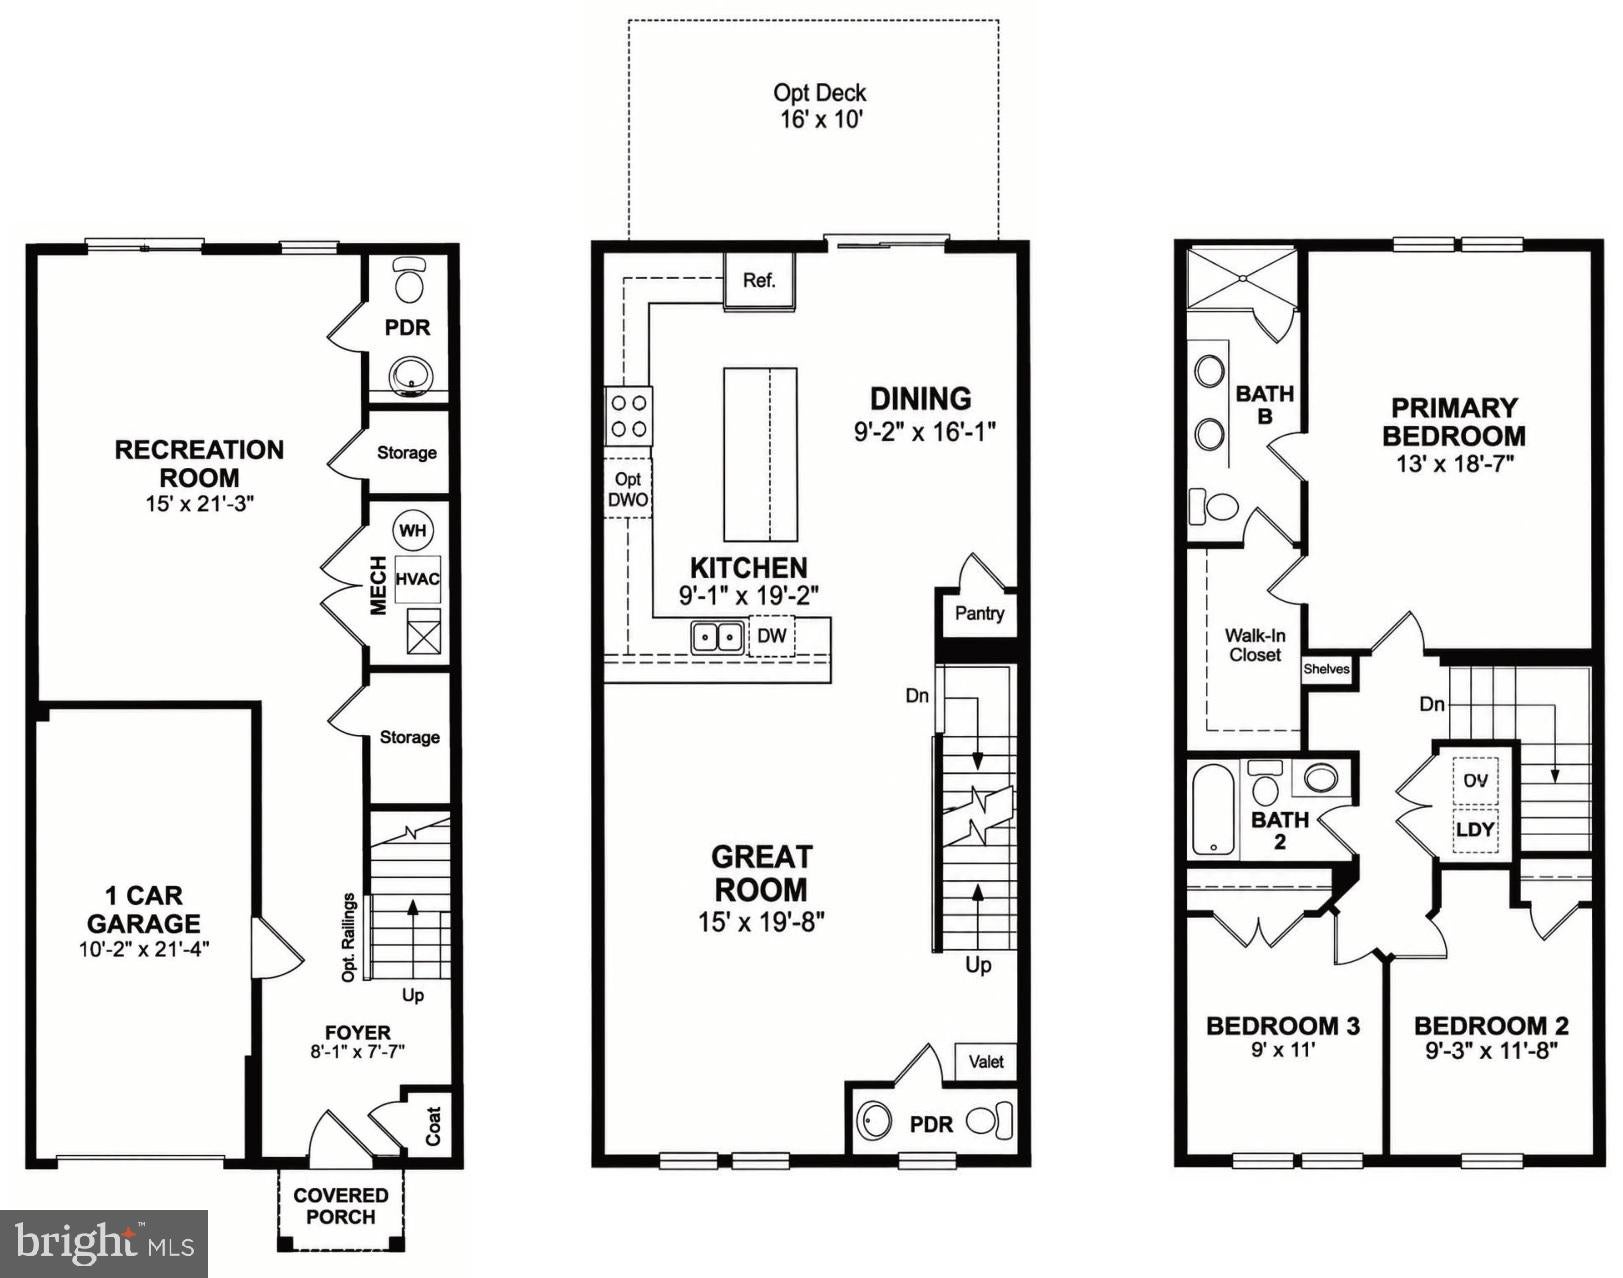
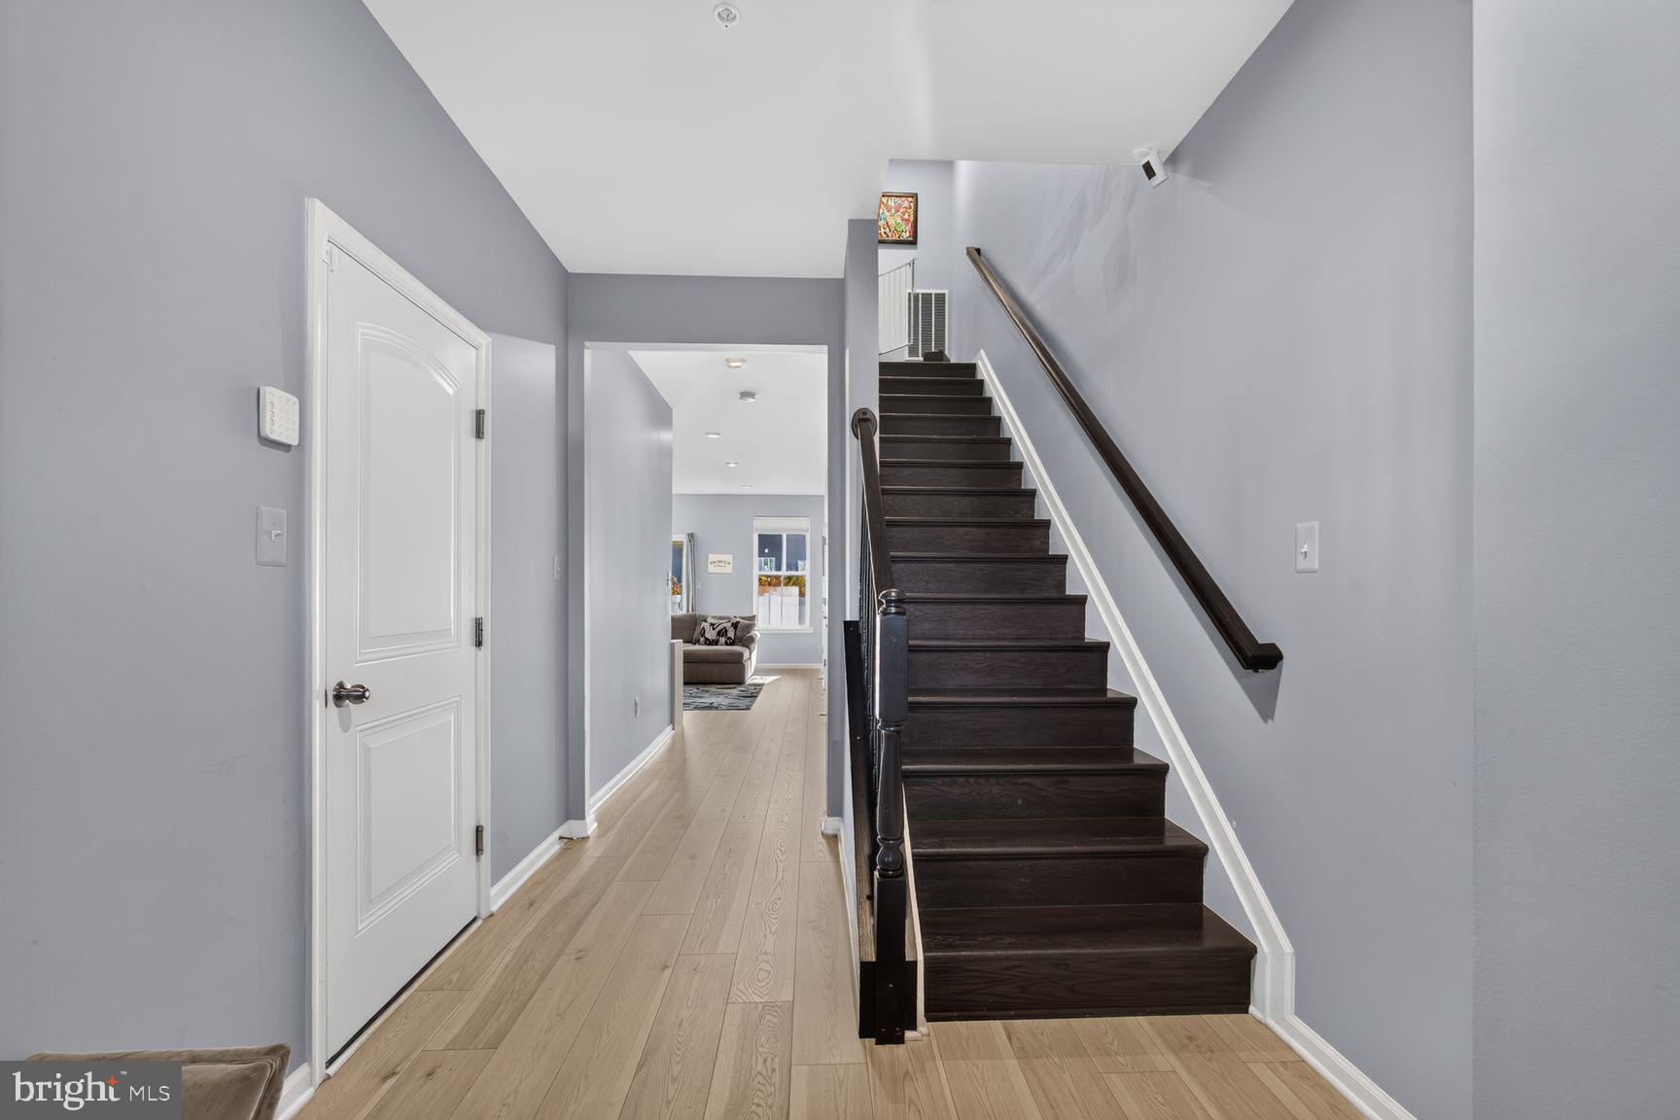
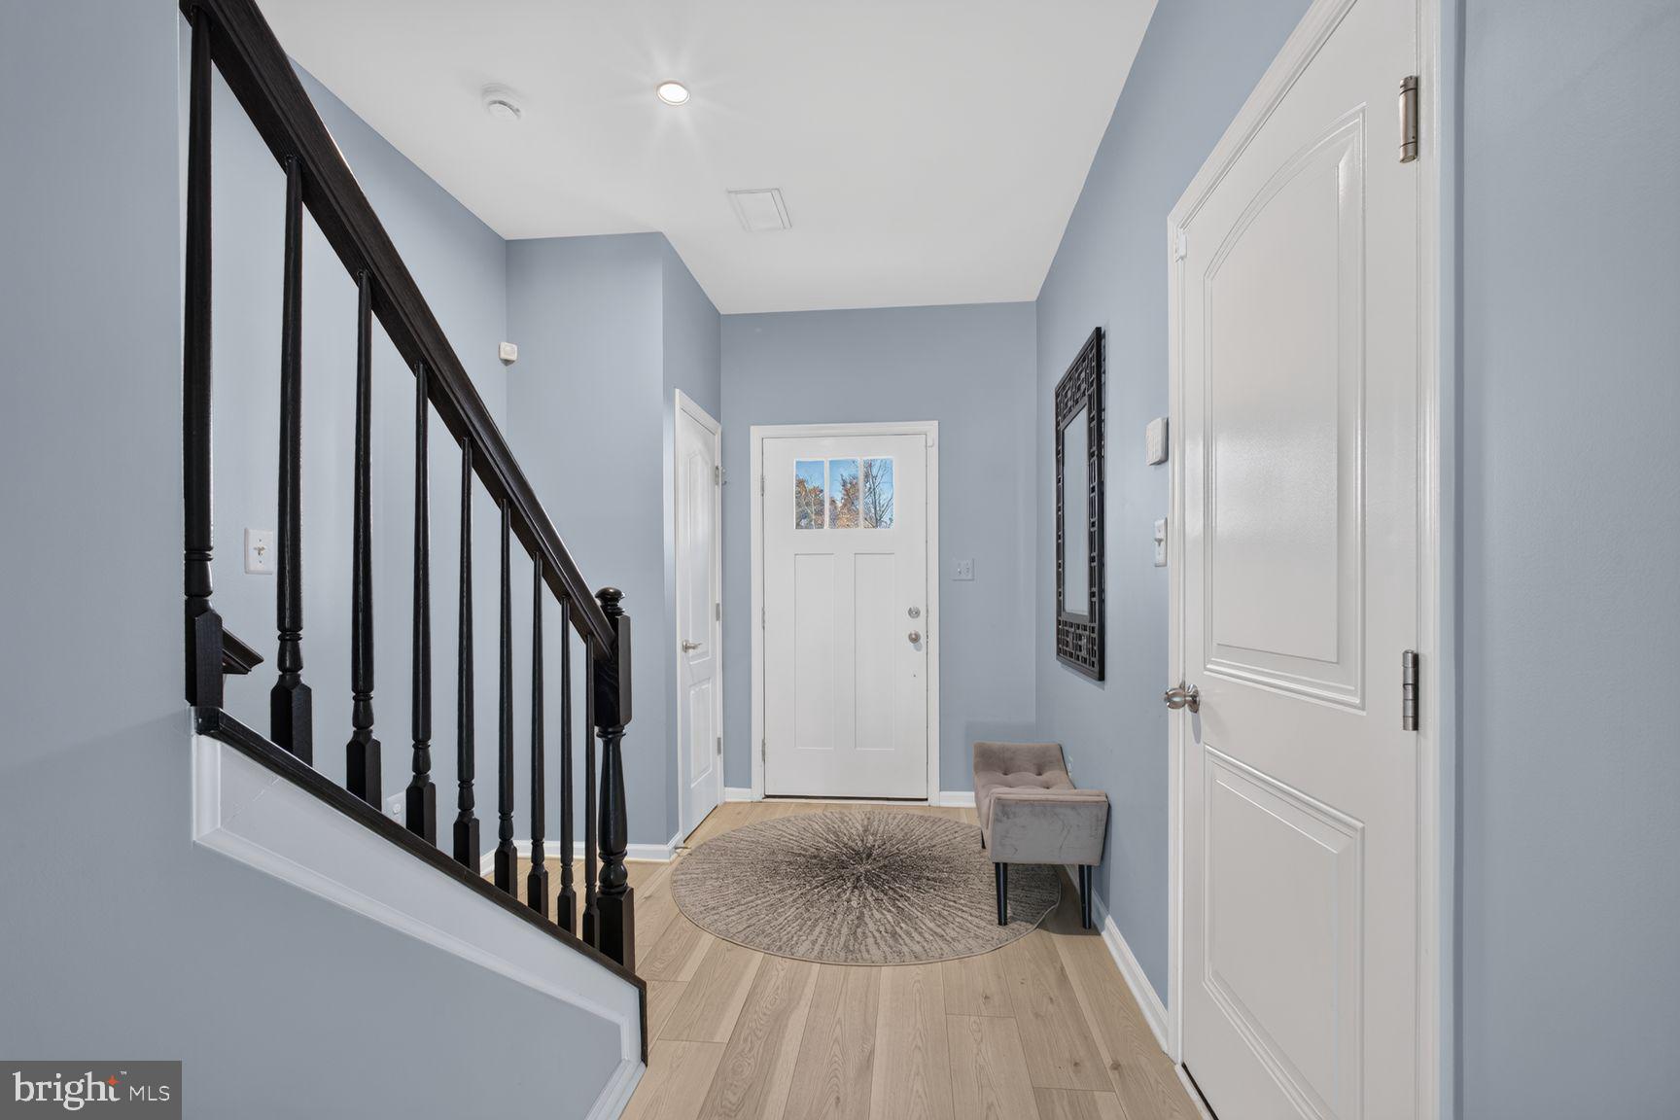
Step inside to an inviting open-concept main level featuring high ceilings, abundant natural light, and luxury vinyl plank flooring throughout. The seamless connection between the kitchen, dining area, and living room creates an airy, spacious atmosphere ideal for everyday living and entertaining. The kitchen serves as the heart of the home, featuring a large center island, ample cabinetry, and generous counter space. Just off the kitchen and dining area, a rear deck provides a natural extension of the living space, perfect for outdoor dining, relaxing, or entertaining. <br><br>
Upstairs, the primary suite provides a comfortable retreat with a private en suite bathroom and ample closet space. Additional bedrooms offer flexibility for guests or a home office, while the conveniently located upper-level laundry adds ease to everyday routines. <br><br>
The finished lower level offers valuable additional living space, ideal for a recreation room, home office, media room, or a comfortable second gathering area. Step outside to the fully fenced rear yard featuring attractive vinyl fencing, providing a private outdoor space for relaxing or entertaining. An attached one-car garage offers convenient parking along with additional storage space. <br><br>
Ideally situated near Arundel Mills, BWI Airport, shopping, dining, and entertainment, with easy access to major commuter routes including the Baltimore-Washington Parkway and I-95. With its modern finishes, versatile living spaces, and desirable location, 1627 Aster Lane offers an exceptional opportunity to enjoy comfortable, low-maintenance living.
Save
Ask
Tour
Hide
Share
Listing Snapshot
Price
$519,900
Days On Site
10 Days
Bedrooms
3
Inside Area (SqFt)
2,169 sqft
Total Baths
4
Full Baths
2
Partial Baths
2
Lot Size
0.03 Acres
Year Built
2023
MLS Number
MDAA2160702
Status
Active
Property Tax
$5,713
HOA/Condo/Coop Fees
$95 monthly
Sq Ft Source
Assessor
Friends & Family
React
Comment
Invite
No Comments Yet
Did you know? You can invite friends and family to your search. They can join your search, rate and discuss listings with you.
Recent Activity
yesterday
Listing updated with changes from the MLS
2 days ago
Status changed to Active
a week ago
Listing first seen on site
General Features
Acres
0.03
Attached Garage
Yes
Foundation
Slab
Garage
Yes
Garage Spaces
1
Levels
Three Or More
Parking
GarageAttached
Parking Spaces
1
Property Sub Type
Townhouse
Sewer
Public Sewer
Special Circumstances
Standard
SqFt Above
2169
SqFt Total
2169
Style
Traditional
Utilities
Cable AvailableNatural Gas AvailablePhone AvailableSewer AvailableWater AvailableElectricity Available
Water Source
Public
Zoning
D-T
Interior Features
Appliances
Gas RangeGas OvenWasherGas Water HeaterDishwasherDisposalExhaust FanStainless Steel Appliance(s)MicrowaveTankless Water Heater



Did you know? You can invite friends and family to your search. They can join your search, rate and discuss listings with you.