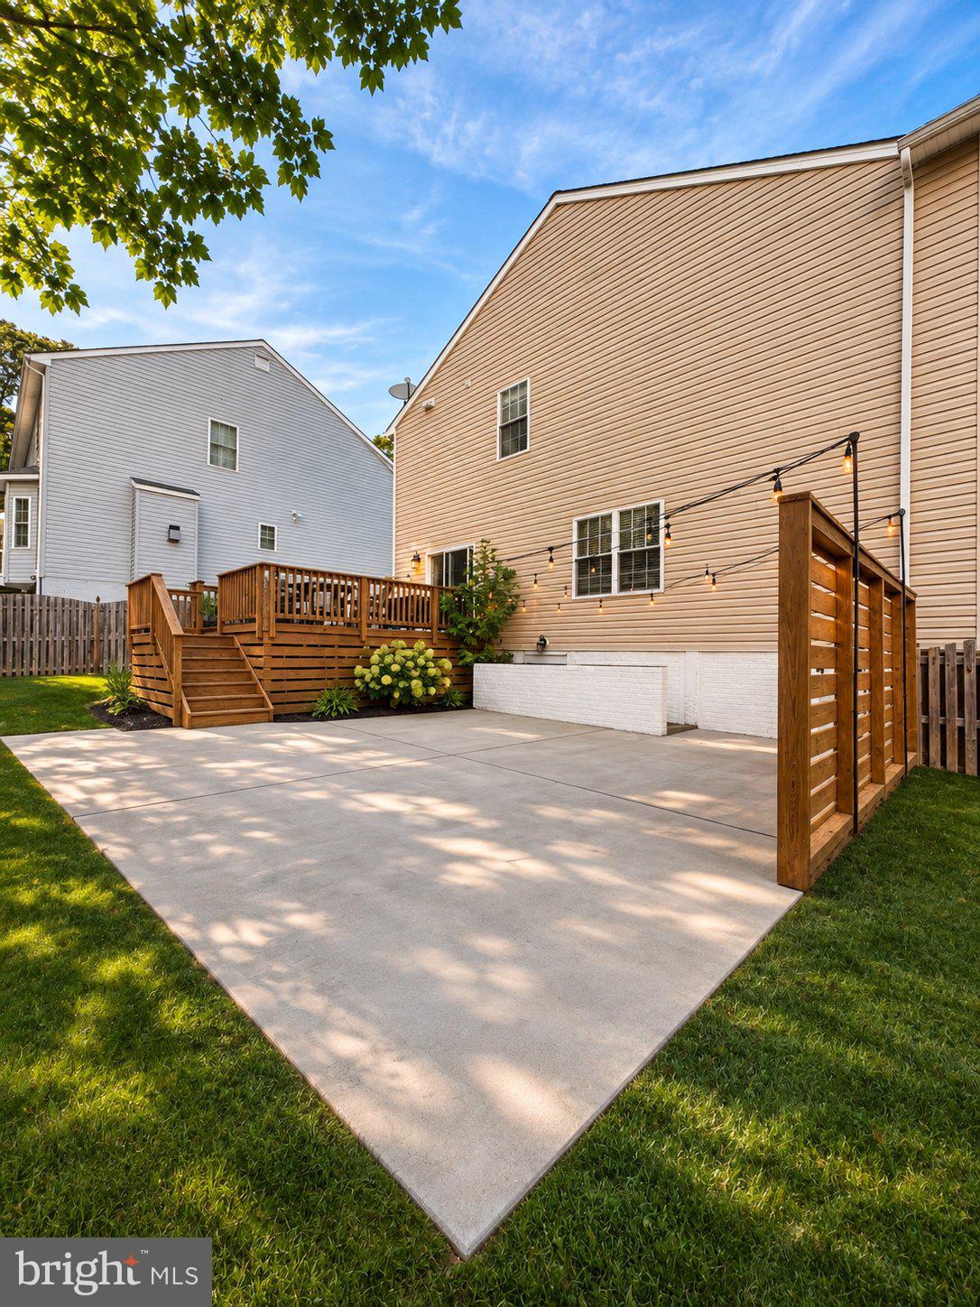
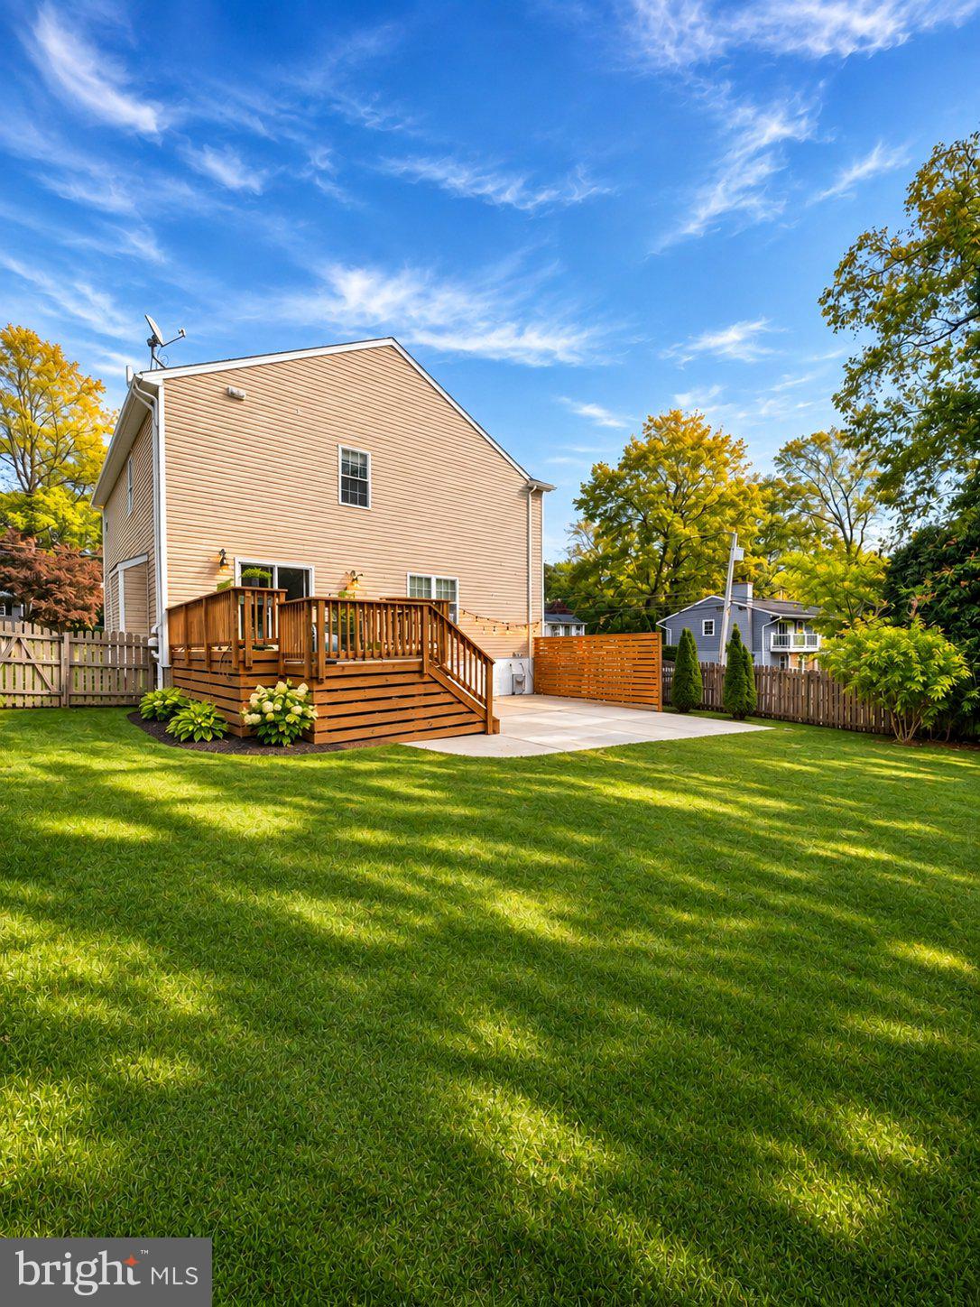
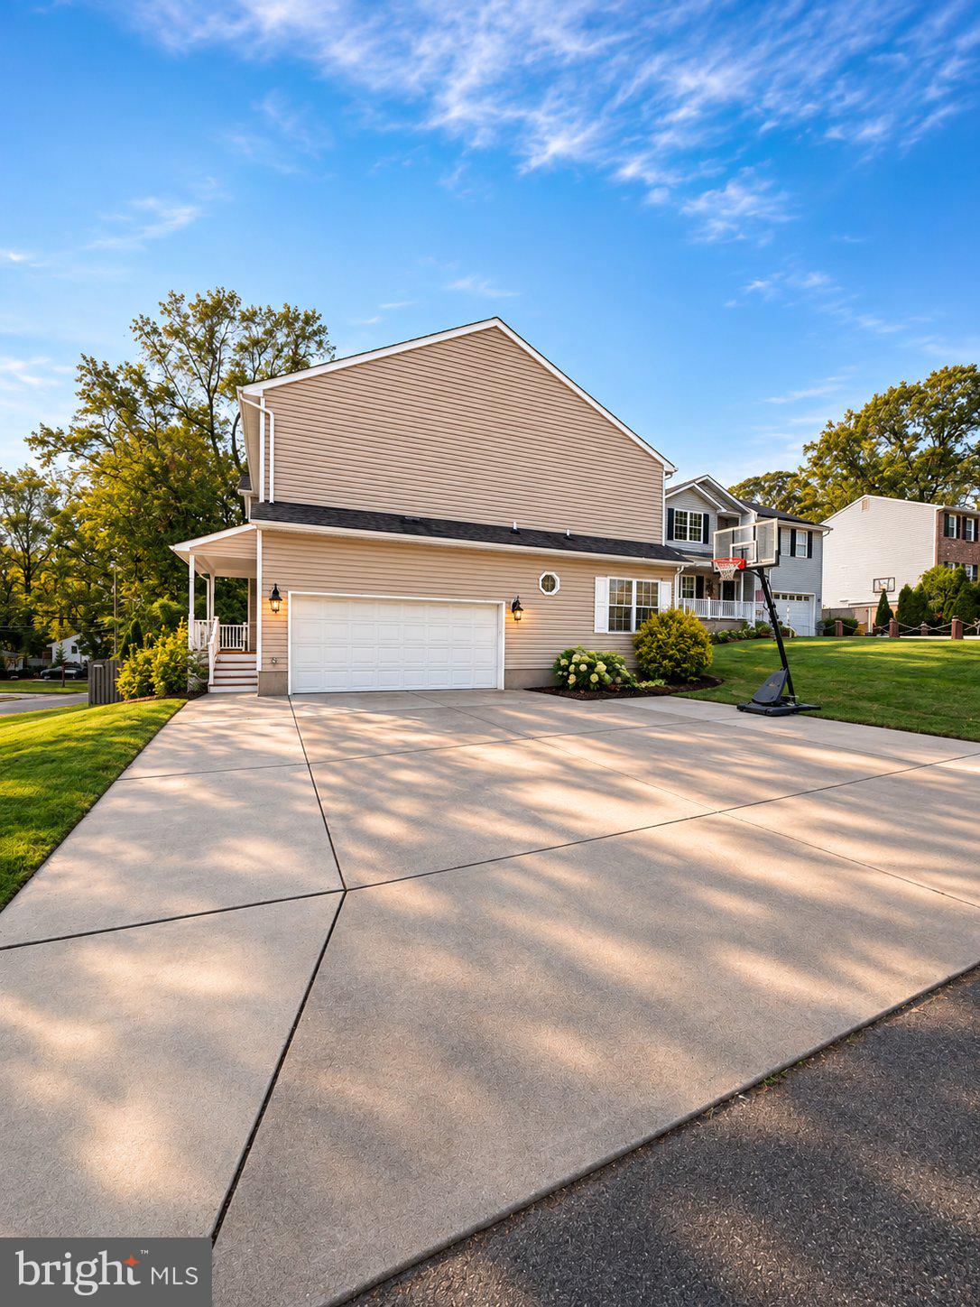
Nestled in the charming community of Cape St. Claire, this stunning transitional-style home offers a perfect blend of comfort and modern living. Built in 2008, this detached residence boasts 3,252 square feet of thoughtfully designed space, featuring four spacious bedrooms and two and a half bathrooms. The kitchen is a delightful space with a breakfast area, perfect for casual meals, while the combination dining/living area is perfect for entertaining. Enjoy the luxury of a soaking tub and a walk-in shower in the master bath, along with ample storage provided by walk-in closets throughout the home. Beautiful wood floors add warmth and elegance, enhancing the overall ambiance. The fully finished basement offers additional living space, perfect for a home theater, playroom, or office, catering to your lifestyle needs. An upper-floor laundry room adds convenience to your daily routine, making chores a breeze. Outside, the property features a lovely deck and extensive patio, ideal for barbecues or quiet evenings under the stars. The exterior is adorned with tasteful lighting, enhancing the home's curb appeal. With an oversized side-entry garage and a driveway that accommodates 2+ vehicles, parking is never a concern. Cape St. Claire is not just a neighborhood; it's a community that embraces a vibrant lifestyle. Residents enjoy access to a private beach, where swimming, canoeing, and kayaking are just steps away. The nearby bay offers opportunities for boating, making it a haven for water enthusiasts. The neighborhood fosters a sense of belonging, with friendly neighbors and a welcoming atmosphere. Public services are readily available, ensuring convenience and peace of mind for all residents. This home is not just a place to live; it's a sanctuary where memories are made, and a community where you can truly thrive. Experience the best of Cape St. Claire living in this beautiful residence, where comfort meets convenience in a picturesque setting.
Save
Ask
Tour
Hide
Share
Listing Snapshot
Price
$799,900
Days On Site
12 Days
Bedrooms
4
Inside Area (SqFt)
3,252 sqft
Total Baths
4
Full Baths
3
Partial Baths
1
Lot Size
0.23 Acres
Year Built
2008
MLS Number
MDAA2160736
Status
Coming Soon
Property Tax
$7,615
HOA/Condo/Coop Fees
$0.83 monthly
Sq Ft Source
Assessor
Friends & Family
React
Invite
Recent Activity
a week ago
Listing updated with changes from the MLS
a week ago
Status changed to Coming Soon
2 weeks ago
Listing first seen on site
General Features
Acres
0.23
Attached Garage
Yes
Foundation
Concrete Perimeter
Garage
Yes
Garage Spaces
2
Levels
Three Or More
Parking
OversizedGarageDrivewayAttached
Parking Spaces
6
Property Sub Type
Single Family Residence
Sewer
Public Sewer
Special Circumstances
Standard
SqFt Above
2538
SqFt Below
714
SqFt Total
3558
Style
Transitional
Water Source
Well
Zoning
R5
Interior Features
Appliances
Electric Water Heater
Basement
Finished
Cooling
OtherElectric
Flooring
Wood
Heating
ElectricHeat Pump
Interior
Walk-In Closet(s)Built-in FeaturesOpen FloorplanSoaking Tub