Welcome to 1437 Falcon Nest Court
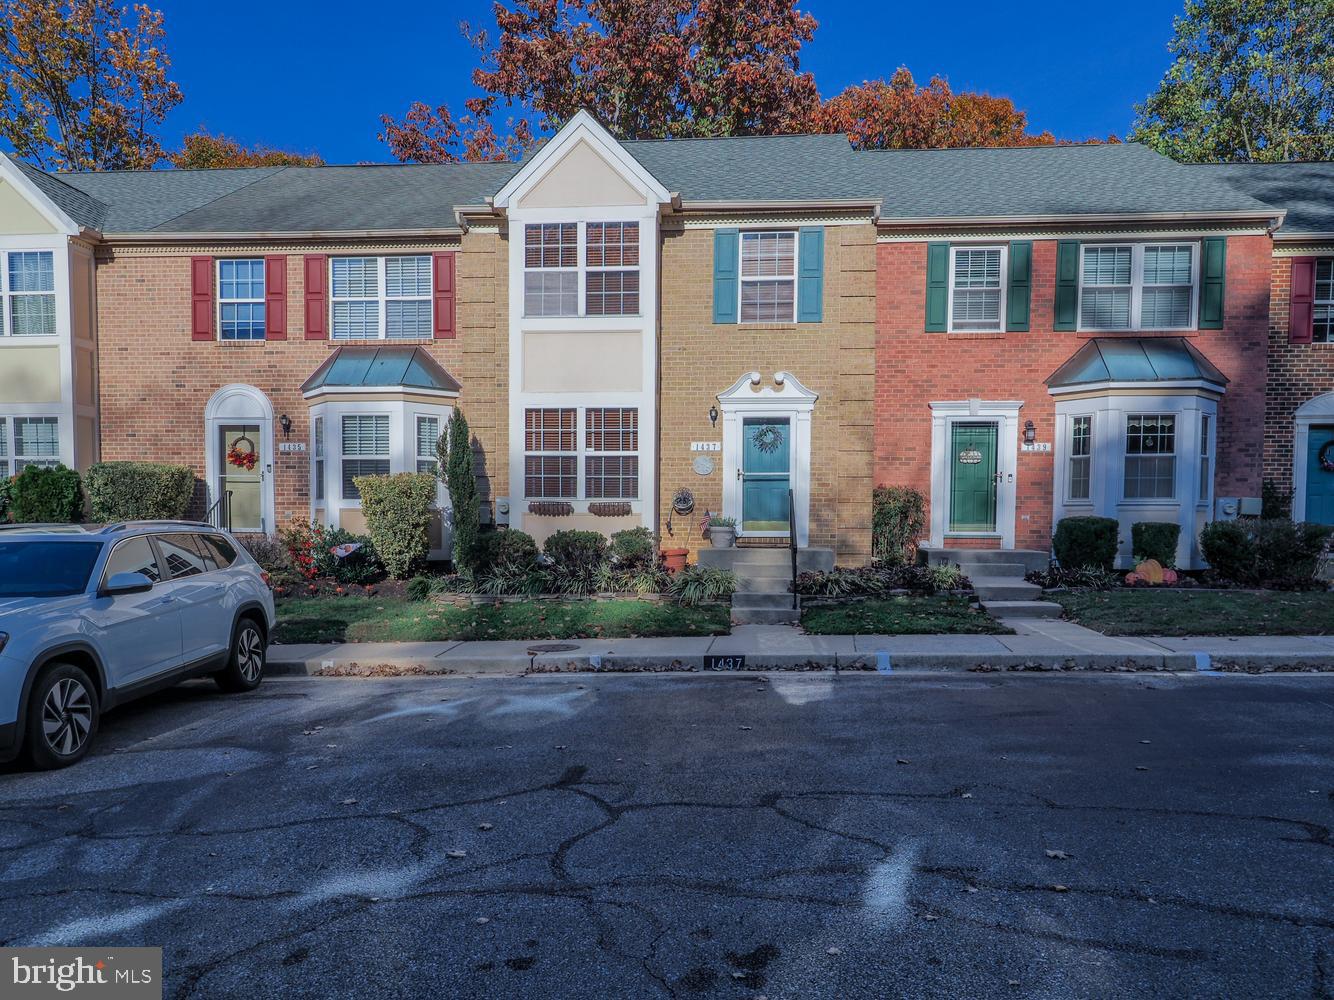
A rare find combining thoughtful design with serene natural surroundings, this exceptional home greets you with lush, manicured landscaping and inviting curb appeal.
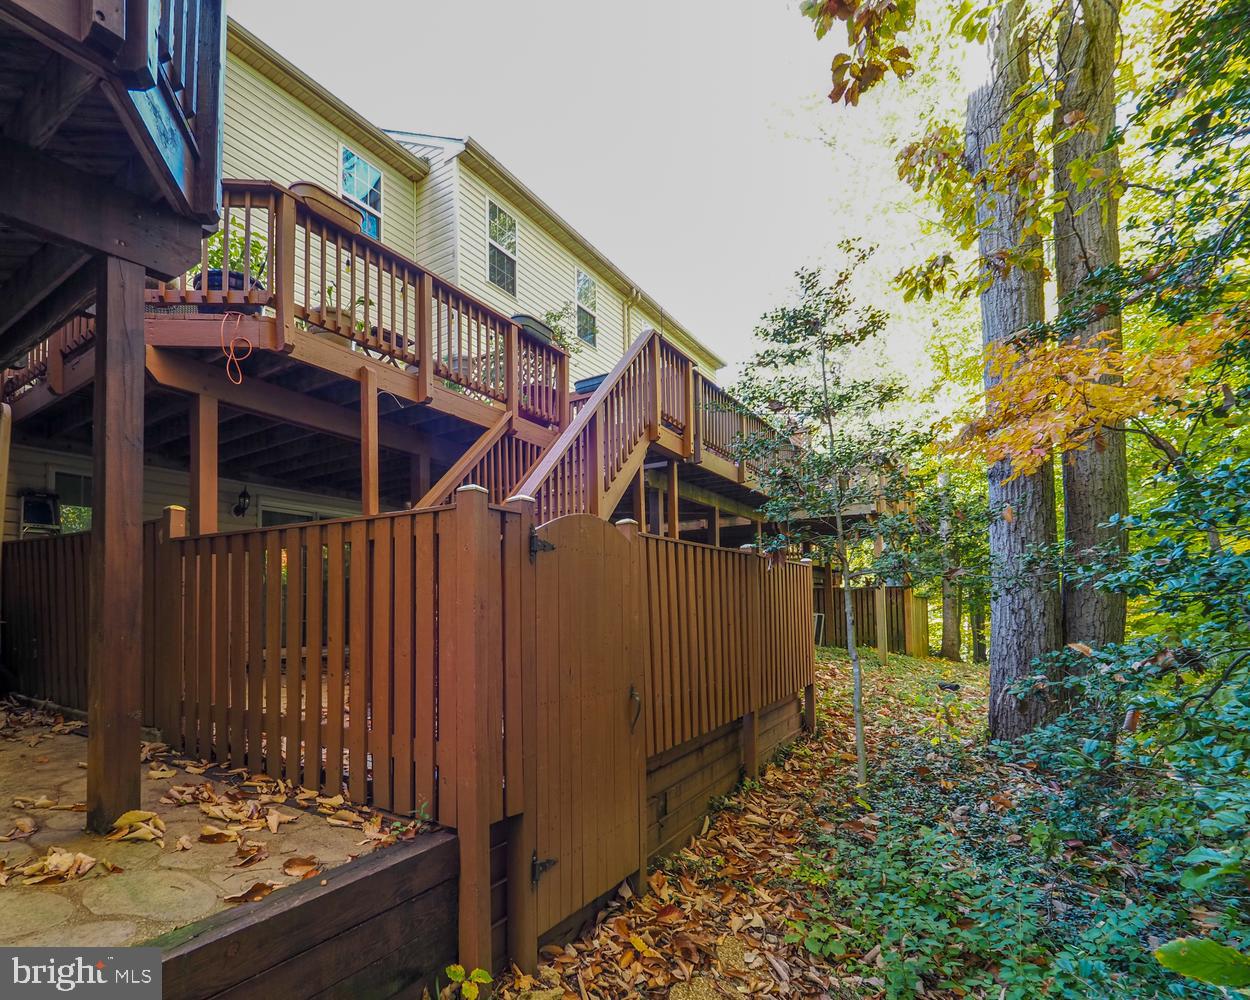
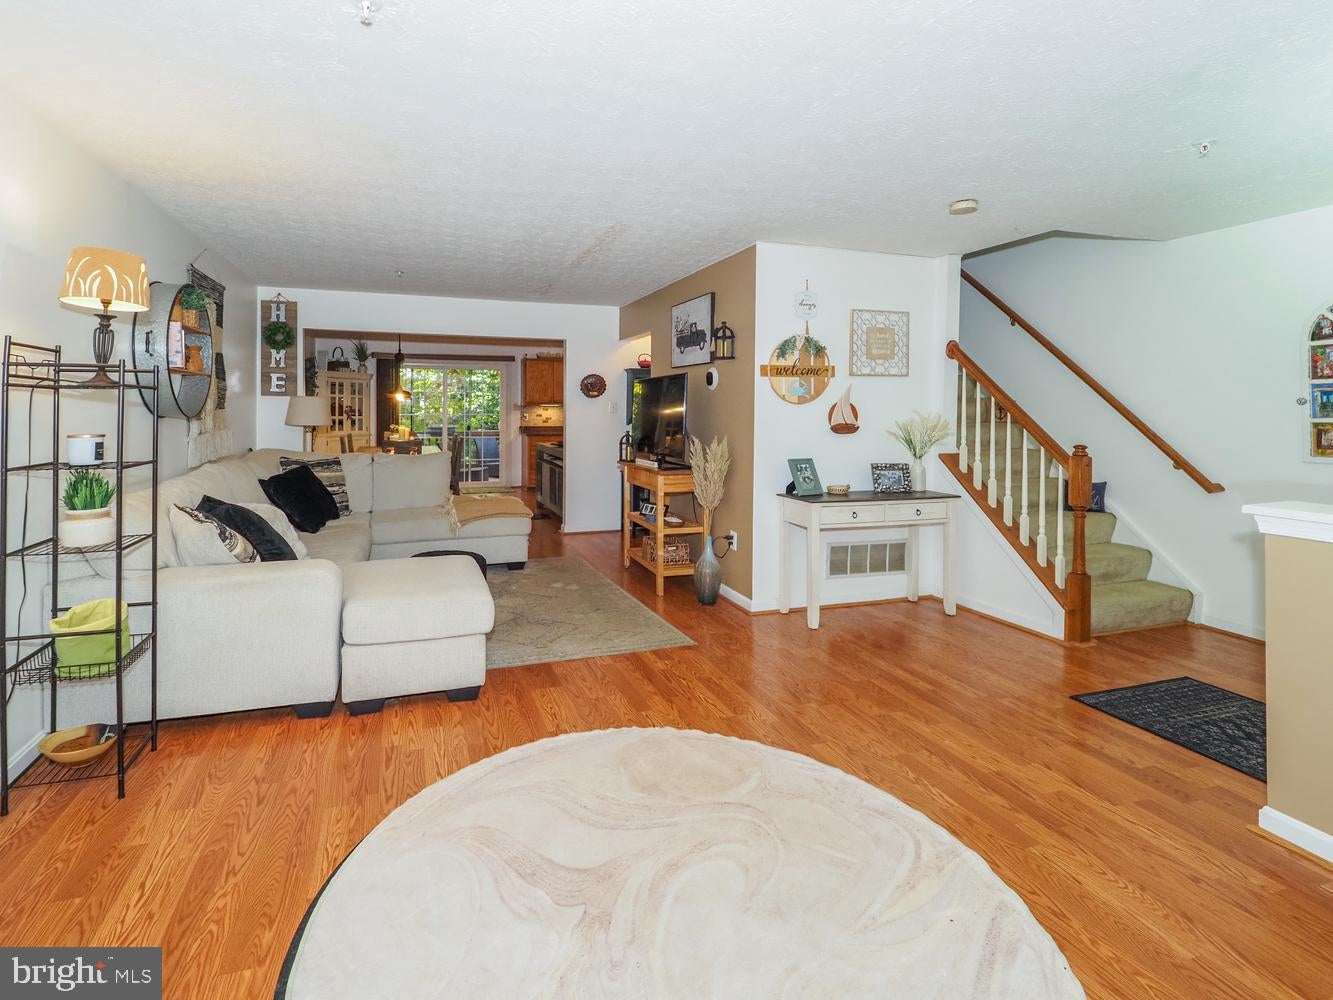
The main level offers an effortless layout, flowing smoothly from the foyer into the comfortable living and dining areas, anchored by a charming country-style kitchen. Step outside to a spacious rear deck framed by privacy lattice, vibrant plantings, and peaceful wooded views—an ideal setting for both quiet mornings and effortless entertaining.
Upstairs, airy cathedral ceilings and cooling ceiling fans elevate every room. Each bedroom enjoys scenic tree-lined views, with the primary en-suite offering an especially tranquil retreat. Plentiful windows throughout fill the home with soft natural light and gentle cross-breezes.
The versatile walk-out lower level expands your living options. Featuring a fourth bedroom and a third full bath, this space easily adapts into a private guest suite, home office, or media room. The adjacent family room opens directly onto the fully fenced lower patio, with connecting exterior stairs to the upper deck for seamless indoor-outdoor living.
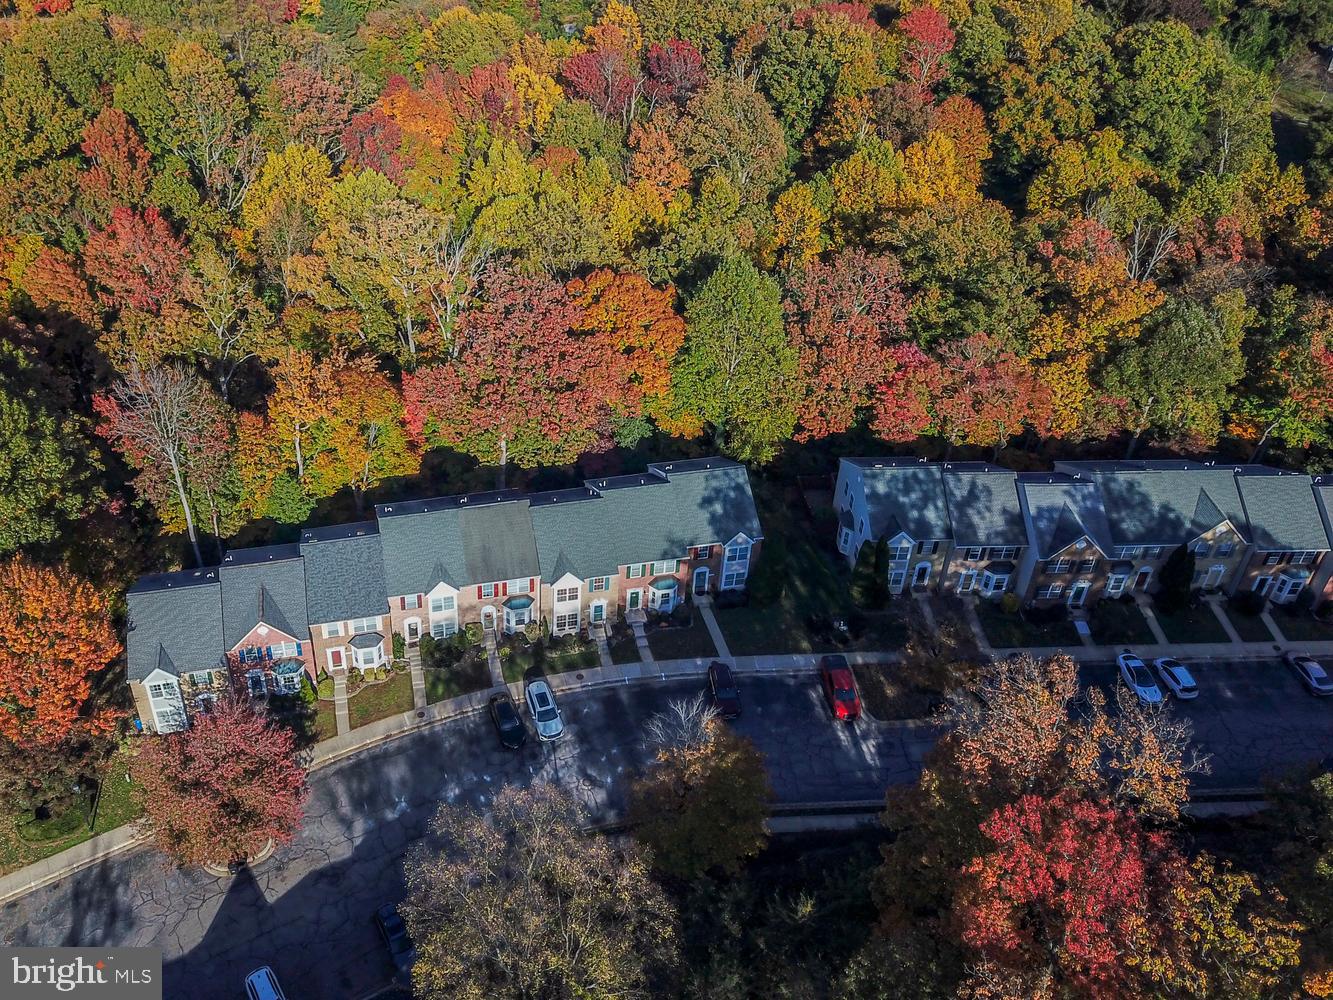
Located moments from scenic hiking and biking trails, parks, beaches, ball fields, and sports courts, with vibrant dining, shopping, and entertainment just minutes away.
Live here and love life!
Recent Updates Include: New Roof 2019; New HVAC 2022; New Washer 2026;New Stainless Appliances 2021; New Luxury Vinyl Plank Flooring 2024; New Sliding Glass Doors 2019; Main and Upper Level Painted 2022; Main Water line To Home From Street 2022.
THE WORK HAS BEEN DONE. MOVE IN AND RELAX!!!
Save
Ask
Tour
Hide
Share
Listing Snapshot
Price
$488,999
Days On Site
0 Days
Bedrooms
4
Inside Area (SqFt)
2,142 sqft
Total Baths
4
Full Baths
3
Partial Baths
1
Lot Size
0.05 Acres
Year Built
1996
MLS Number
MDAA2160862
Status
Active
Property Tax
$4,454
HOA/Condo/Coop Fees
$145 monthly
Sq Ft Source
Estimated
Friends & Family
React
Comment
Invite
No Comments Yet
Did you know? You can invite friends and family to your search. They can join your search, rate and discuss listings with you.
Recent Activity
7 hours ago
Listing updated with changes from the MLS
8 hours ago
Listing first seen on site
General Features
Acres
0.05
Cross Street
College Parkway
Foundation
Concrete PerimeterSlab
Levels
Three Or More
Parking
On StreetAssigned
Pets
Yes
Property Sub Type
Townhouse
Sewer
Public Sewer
Special Circumstances
Standard
SqFt Above
1428
SqFt Below
714
SqFt Total
2142
Style
Colonial
Utilities
Underground Utilities
Water Source
Public
Zoning
R 15
Interior Features
Appliances
Gas RangeGas OvenGas Water HeaterDishwasherStainless Steel Appliance(s)RefrigeratorWasherWater HeaterMicrowave



Did you know? You can invite friends and family to your search. They can join your search, rate and discuss listings with you.