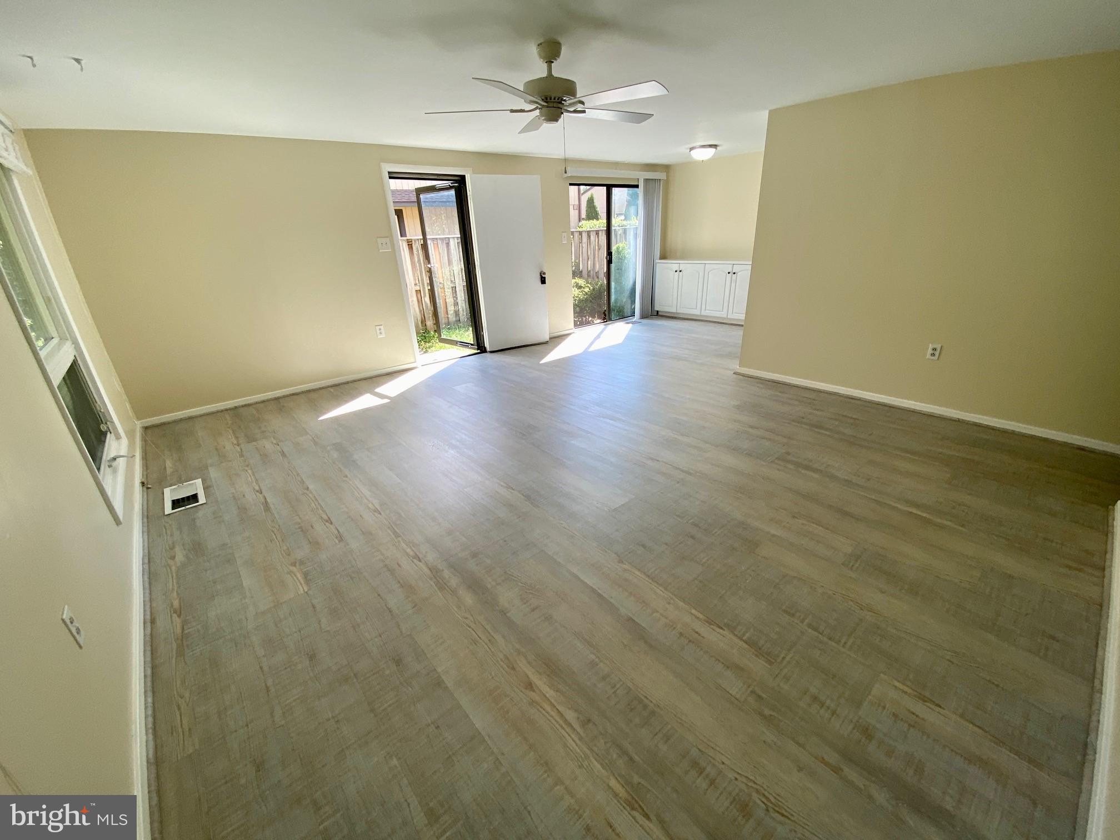
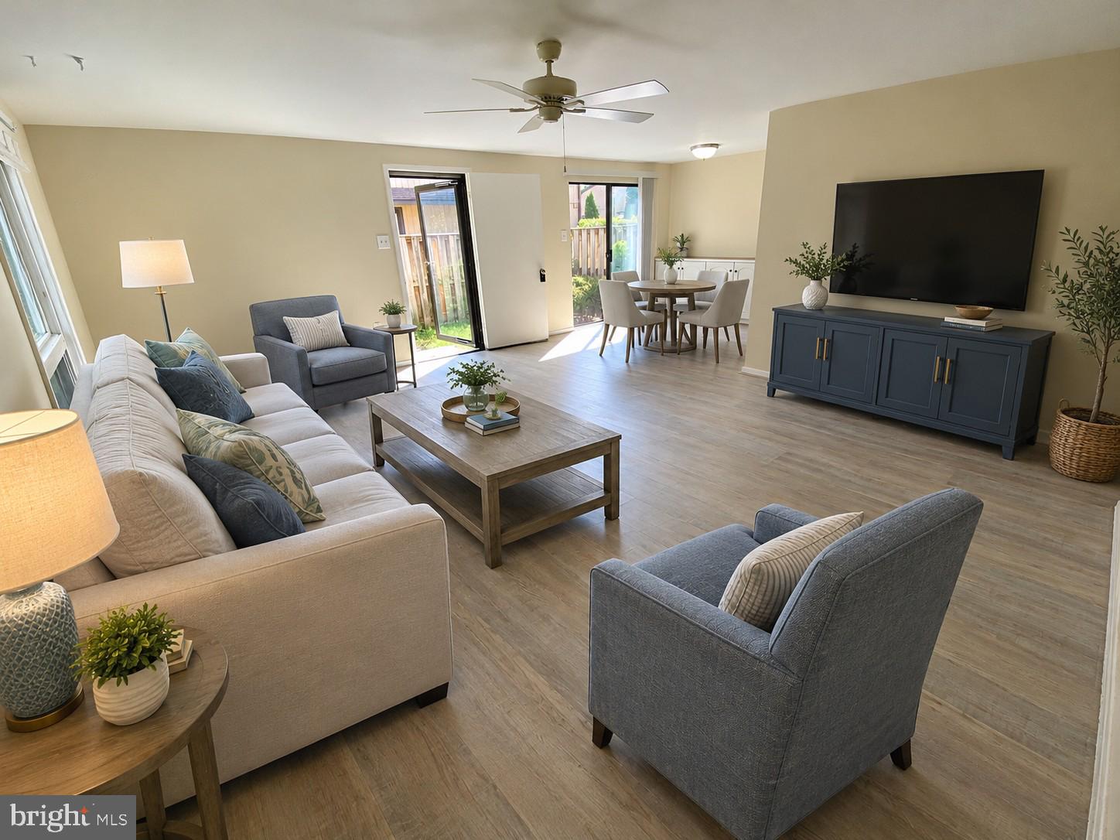
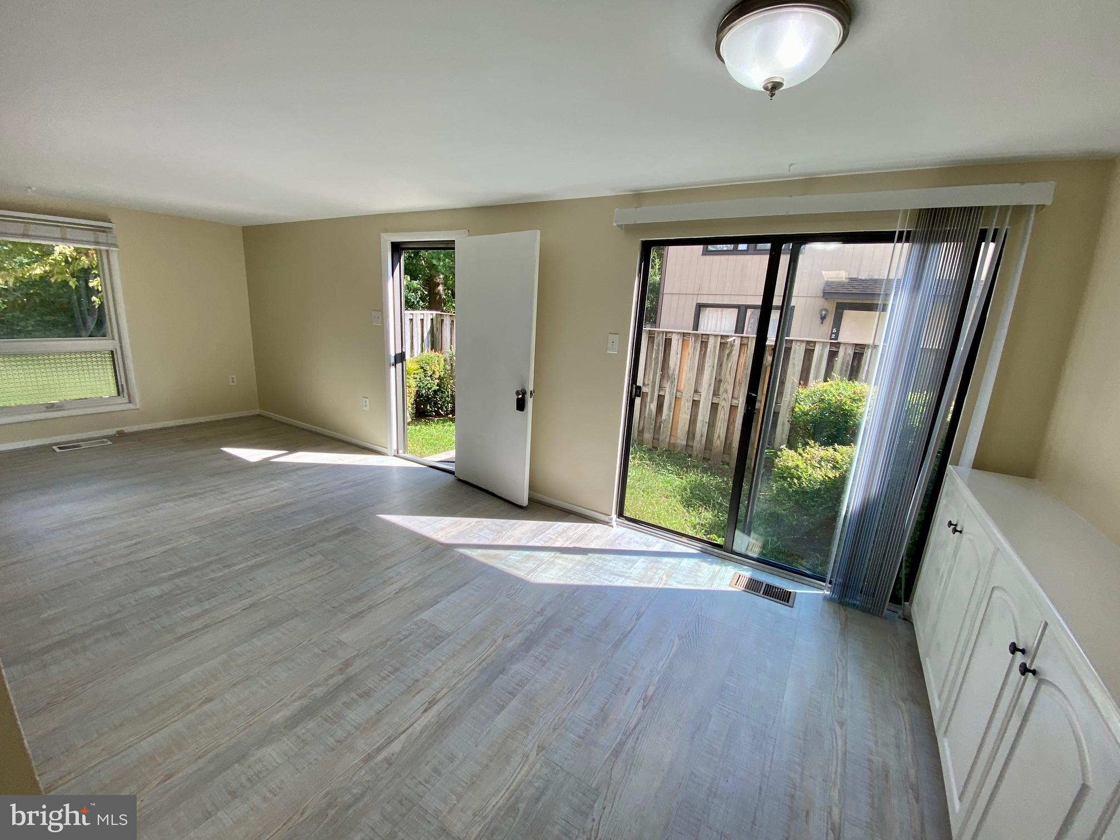
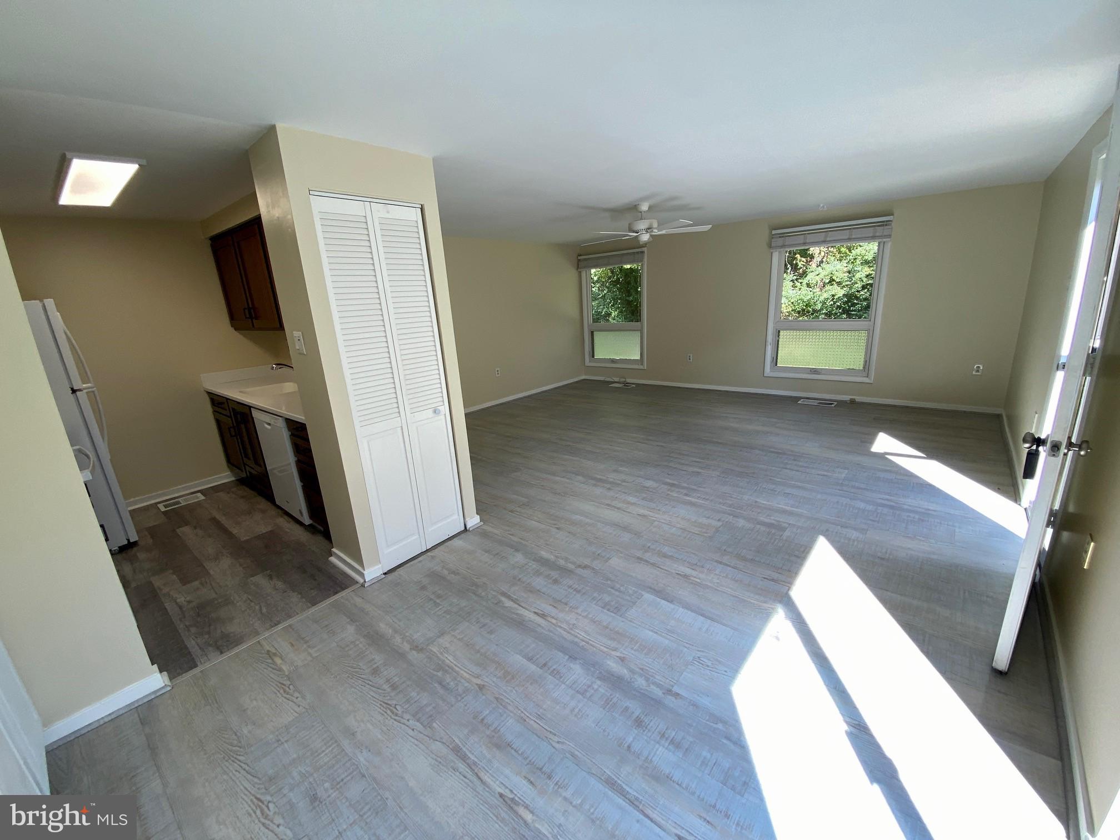
New paint! New carpet in bedrooms! Spacious end-unit garage townhome with private courtyard. Open concept living/dining area with LVP flooring. Galley style kitchen with newer appliances. Room for home office. Full basement with full bath and plenty of storage. Close to I-97, BWI & NSA. Landlord will accept pets case by case - add $35.00 per month as pet rent per pet.
Discover the charm of this inviting 3-bedroom, 2-bathroom townhome. With an open floor plan, the living and dining areas flow seamlessly, perfect for gatherings. The galley kitchen is equipped with essential appliances, including a dishwasher, electric oven, and refrigerator, making meal prep a breeze. Enjoy the convenience of a main-level bedroom and bathroom featuring a walk-in shower. This home boasts a partially finished basement, offering additional space for storage or recreation. Outside, you'll find a detached garage and driveway parking for your convenience. Available for lease starting November 9, 2026, with a minimum lease term of 12 months, this property includes water, sewer, and trash removal in the rent.
Save
Ask
Tour
Hide
Share
Listing Snapshot
Price
$2,195
Days On Site
6 Days
Bedrooms
3
Inside Area (SqFt)
1,656 sqft
Total Baths
2
Full Baths
2
Partial Baths
N/A
Lot Size
N/A
Year Built
1975
MLS Number
MDAA2160936
Status
Active
Property Tax
N/A
HOA/Condo/Coop Fees
$564 monthly
Sq Ft Source
Estimated
Friends & Family
React
Invite
Recent Activity
6 days ago
Listing updated with changes from the MLS
6 days ago
Listing first seen on site
General Features
Available on
2026-11-09
Foundation
Block
Garage
Yes
Garage Spaces
1
Levels
Two
Parking
GarageDrivewayParking LotDetached
Parking Spaces
2
Pets
Breed RestrictionsCats OKDogs OKNumber LimitYes
Property Sub Type
Townhouse
Sewer
Public Sewer
SqFt Above
1256
SqFt Below
400
SqFt Total
2712
Style
Other
Water Source
Public
Zoning
R15
Interior Features
Appliances
Electric RangeElectric OvenElectric Water HeaterDishwasherDisposalMicrowaveRefrigeratorWasher