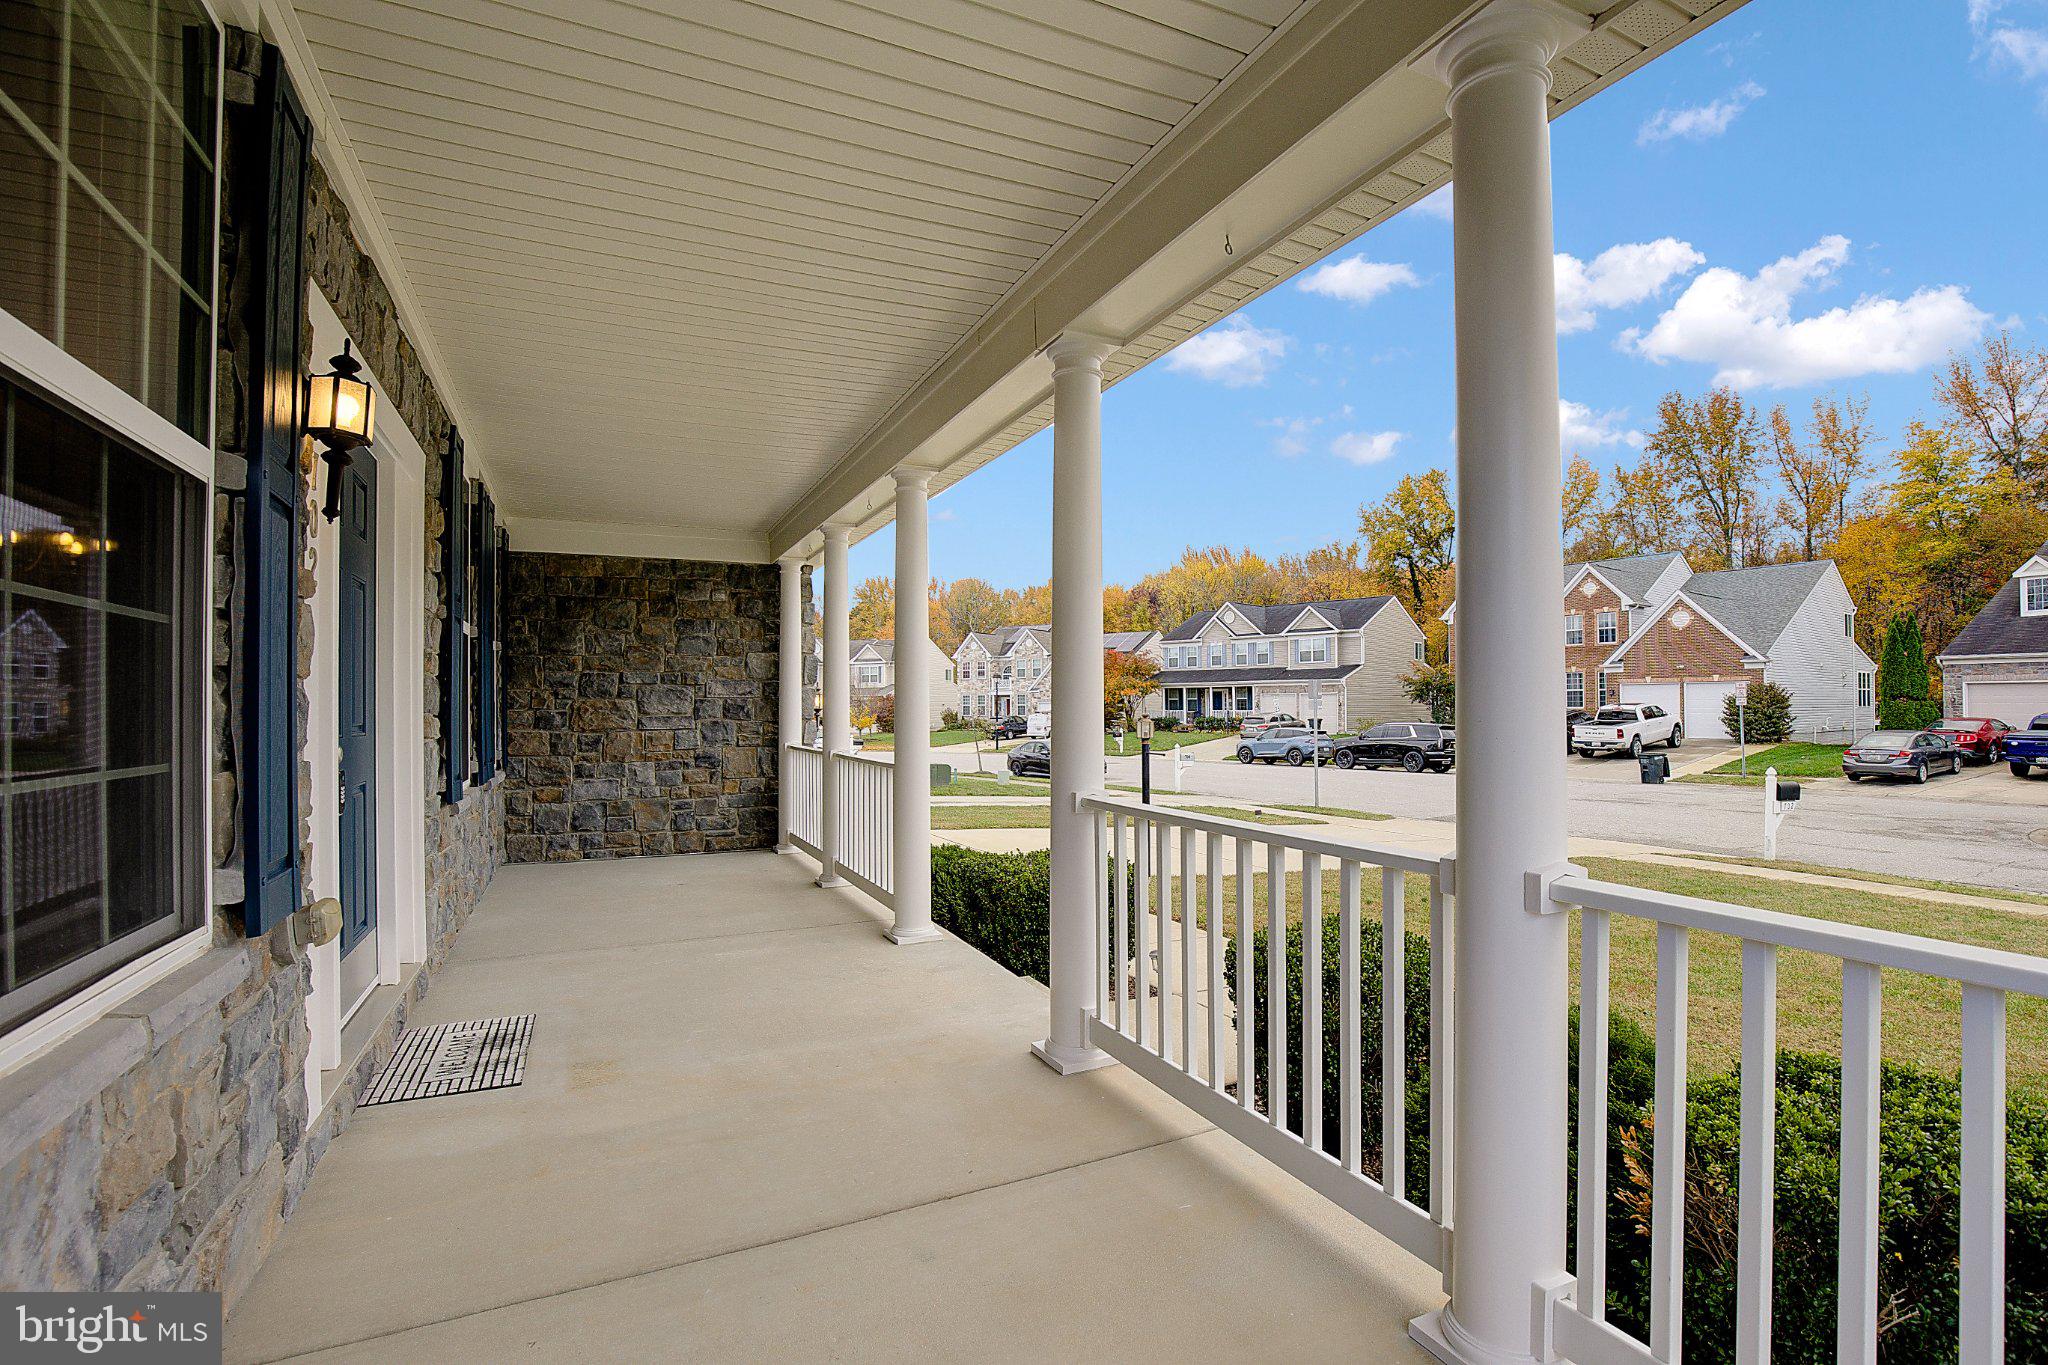
Welcome to this beautifully appointed, turnkey residence nestled on an expansive quarter-acre lot in Severn. Designed with both grand entertaining and comfortable everyday living in mind, this spacious home boasts an open and flowing floor plan flooded with natural light.
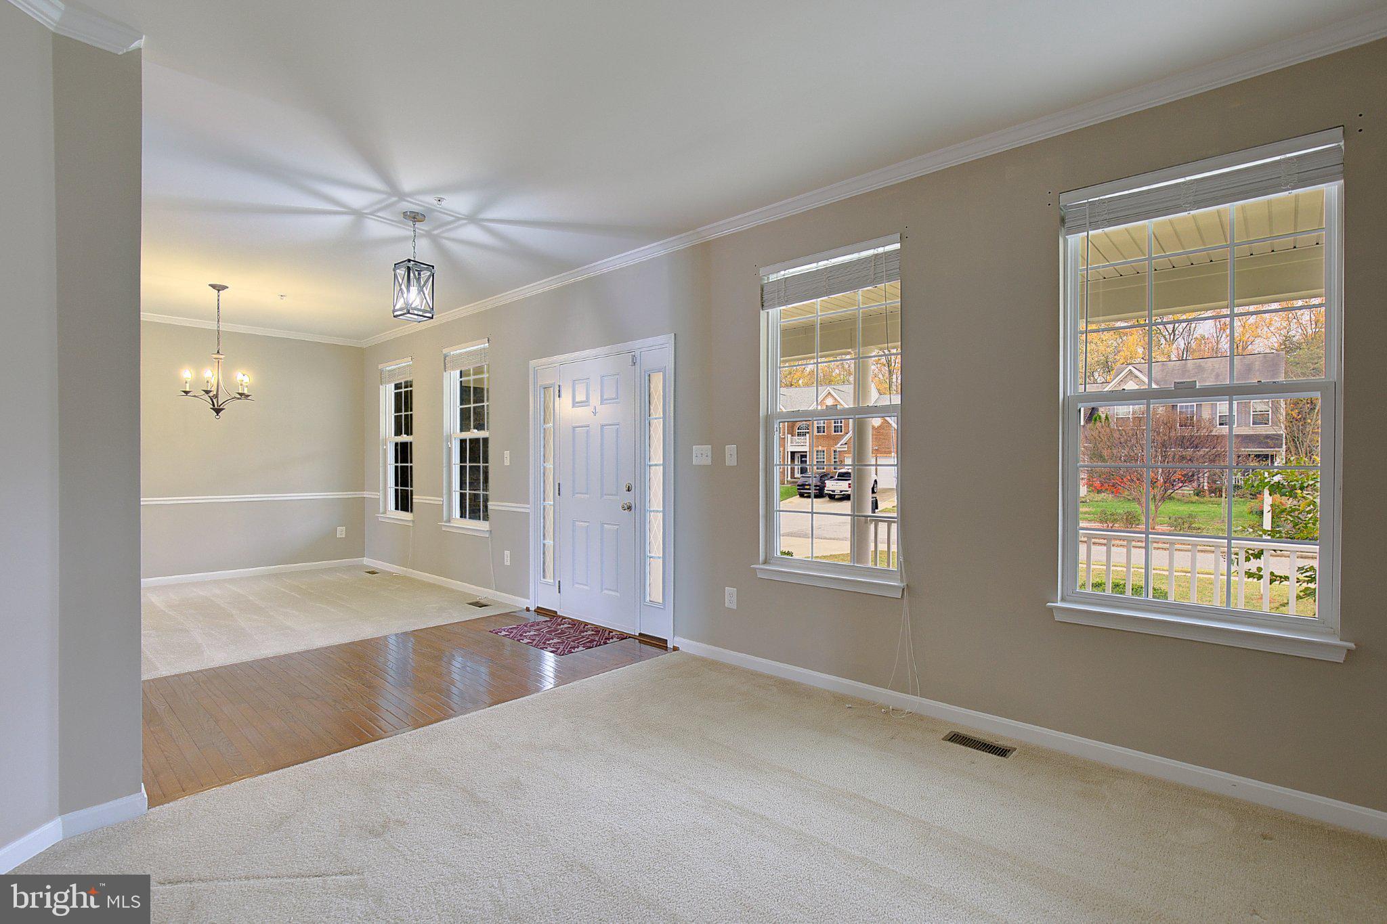
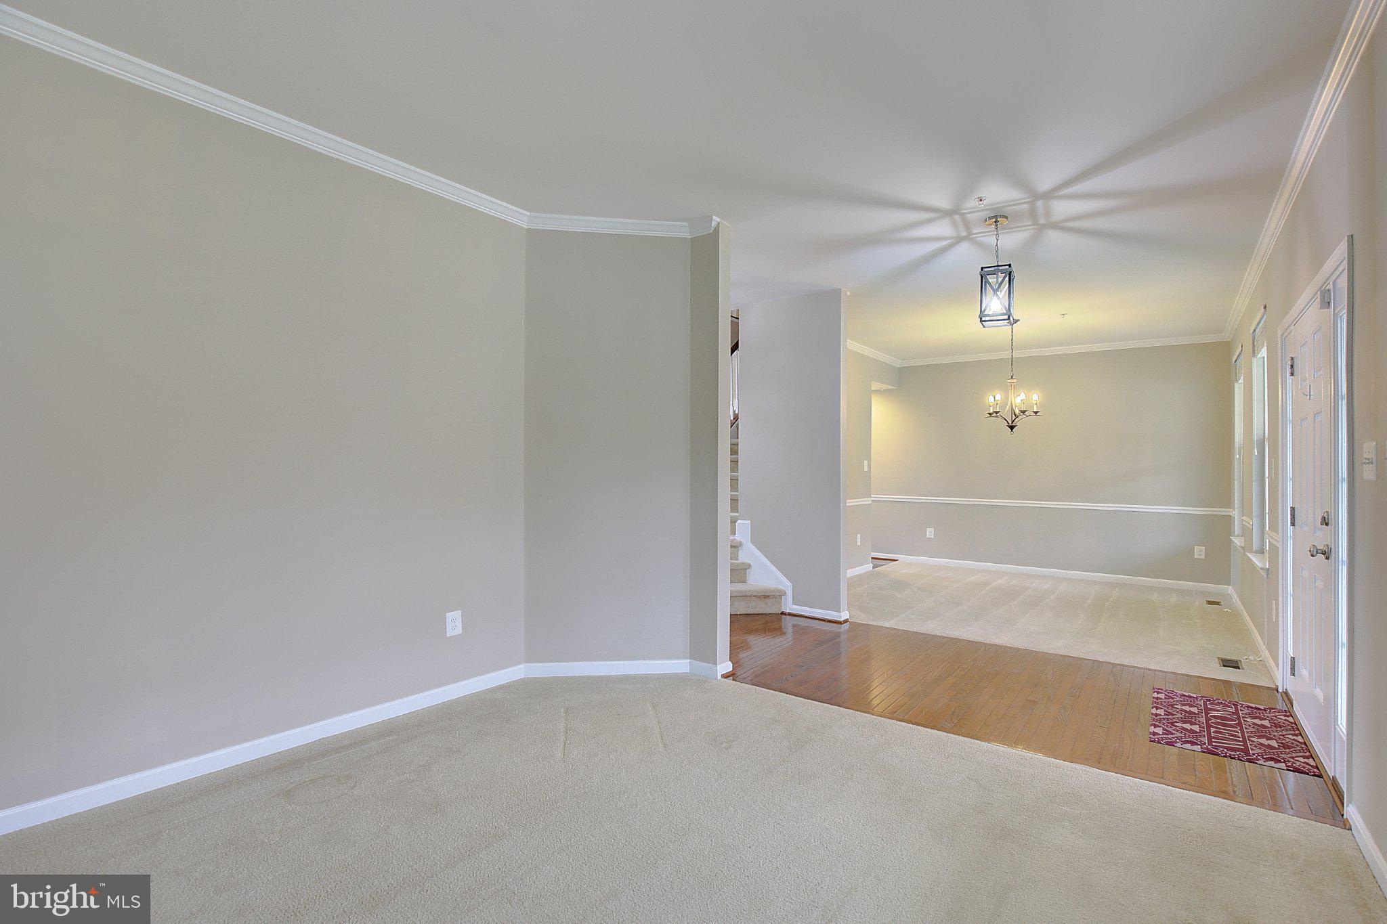
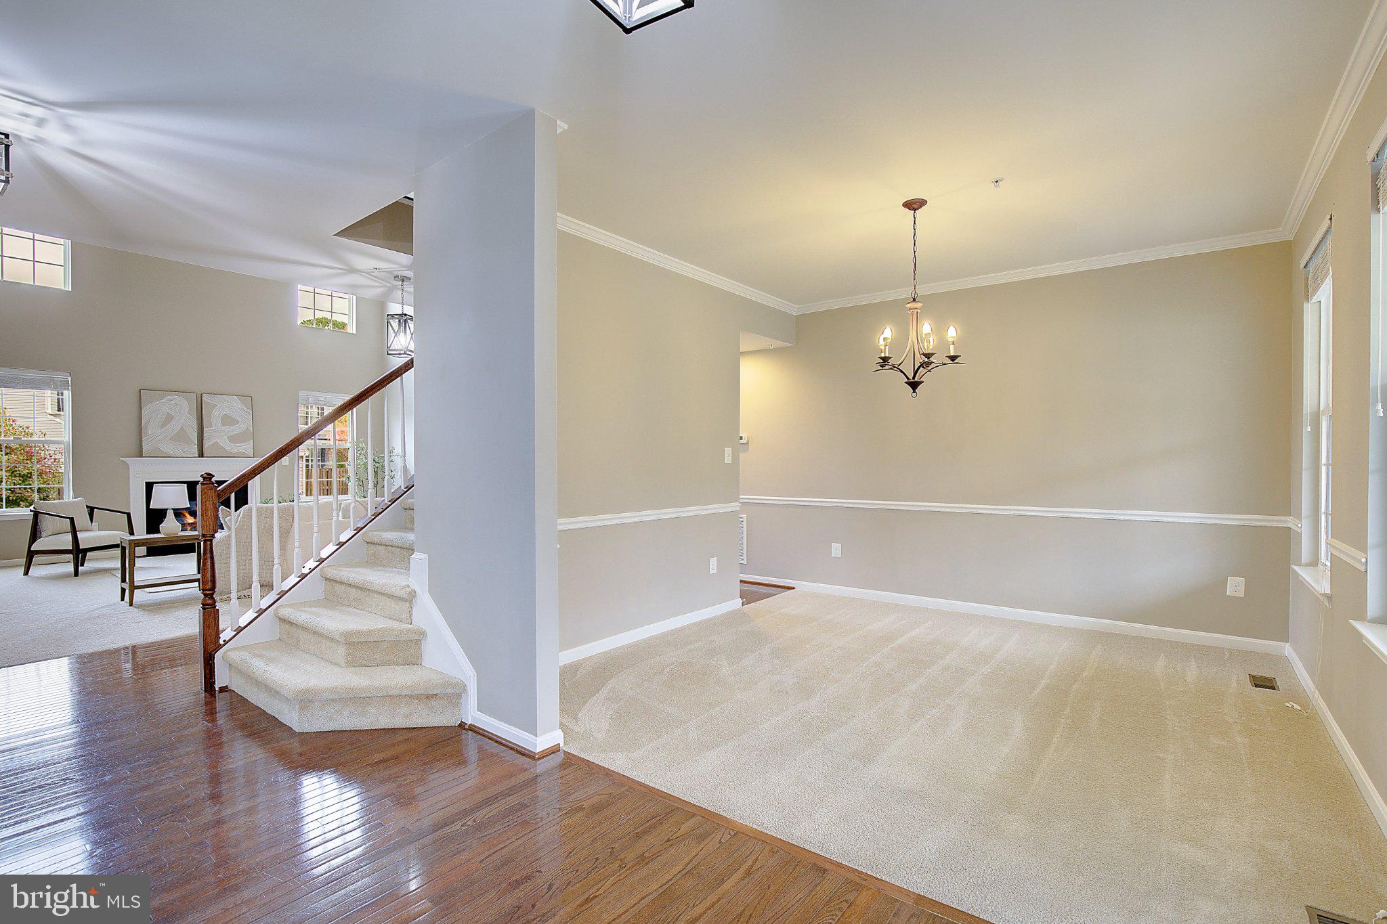
Upon entering, you are greeted by an elegant formal living room to your left and a refined dining room to your right—setting the stage for memorable gatherings. The heart of the home opens into a dramatic, two-story family room anchored by a cozy gas fireplace, blending seamlessly into the breakfast area and a chef's kitchen. The gourmet kitchen is a culinary dream, equipped with a premium cooktop, double wall ovens, a central island, and ample counter space. A versatile main-floor bonus room offers the perfect canvas for a private home office, playroom, or creative studio.
Upstairs, the luxurious primary suite serves as a private sanctuary, featuring a massive walk-in closet and a spa-like en-suite bath complete with a soaking tub, a separate shower, and a dual-sink vanity. Three additional generously sized bedrooms share a well-appointed hall bath, also featuring a double vanity.
The fully finished basement significantly expands your living space, hosting a large recreation room with a wide walk-out stairway to the yard, a fifth bedroom, a full bathroom, and a flexible bonus room. Step outside to your private backyard oasis, where a beautiful patio, dedicated fire pit area, and a handy storage shed await your next outdoor gathering.
Save
Ask
Tour
Hide
Share
Listing Snapshot
Price
$875,000
Days On Site
6 Days
Bedrooms
5
Inside Area (SqFt)
4,812 sqft
Total Baths
4
Full Baths
3
Partial Baths
1
Lot Size
0.26 Acres
Year Built
2013
MLS Number
MDAA2160938
Status
Active
Property Tax
$8,163
HOA/Condo/Coop Fees
$68 monthly
Sq Ft Source
Estimated
Friends & Family
React
Comment
Invite
No Comments Yet
Did you know? You can invite friends and family to your search. They can join your search, rate and discuss listings with you.
Recent Activity
yesterday
Listing updated with changes from the MLS
7 days ago
Listing first seen on site
General Features
Acres
0.26
Attached Garage
Yes
Foundation
Other
Garage
Yes
Garage Spaces
2
Levels
Three Or More
Parking
Garage Door OpenerGarageDrivewayInside EntranceAttached
Parking Spaces
2
Property Sub Type
Single Family Residence
Security
Security System
Sewer
Public Sewer
Special Circumstances
Standard
SqFt Above
3247
SqFt Below
1565
SqFt Total
5360
Style
Colonial
Water Source
Public
Zoning
R2
Interior Features
Appliances
Double OvenOvenElectric Water HeaterCooktopDishwasherDisposalDryerIce MakerRefrigeratorStainless Steel Appliance(s)WasherMicrowave



Did you know? You can invite friends and family to your search. They can join your search, rate and discuss listings with you.