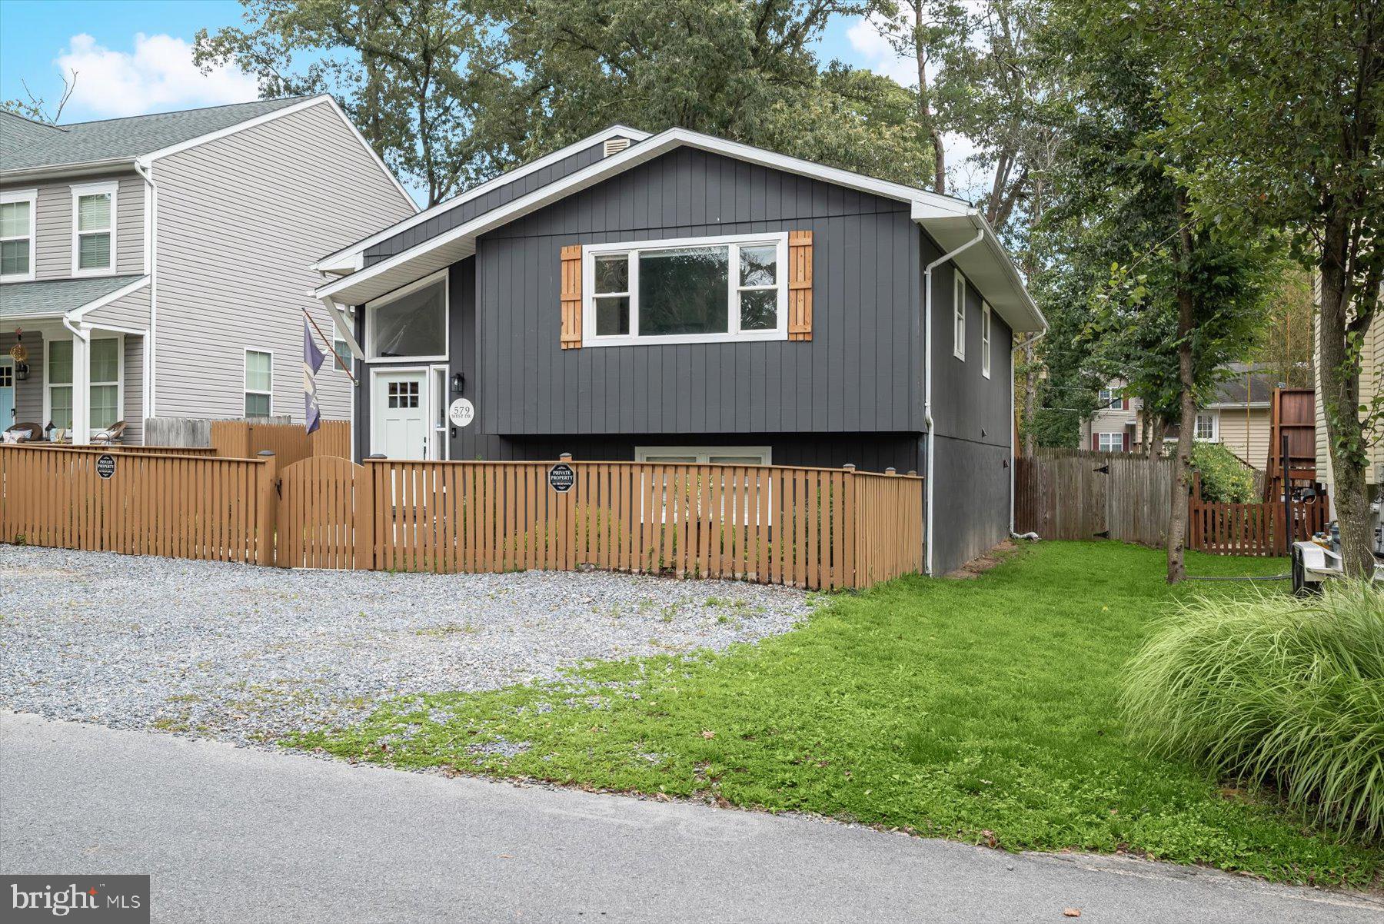
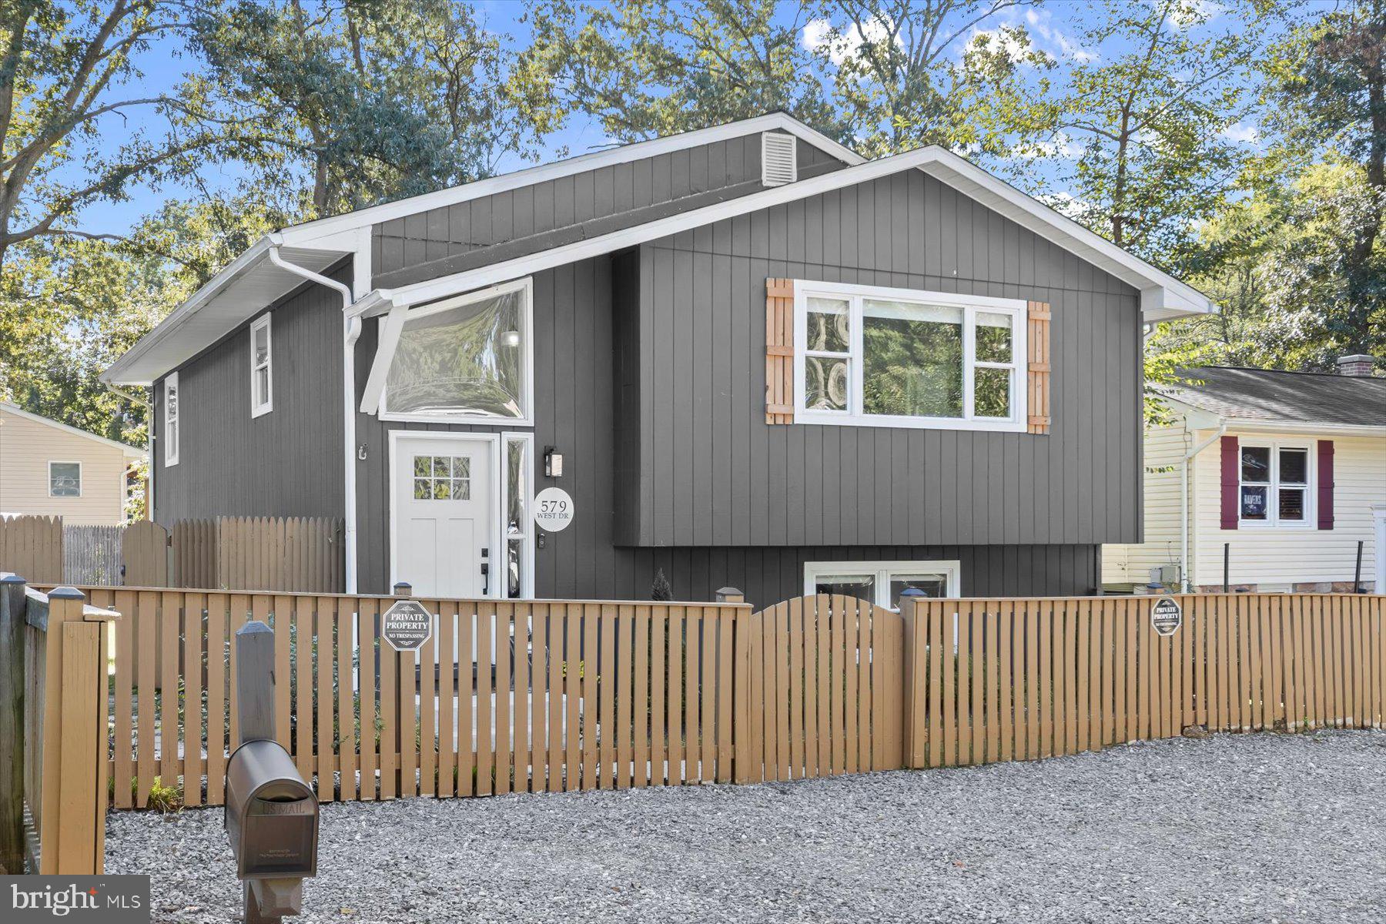
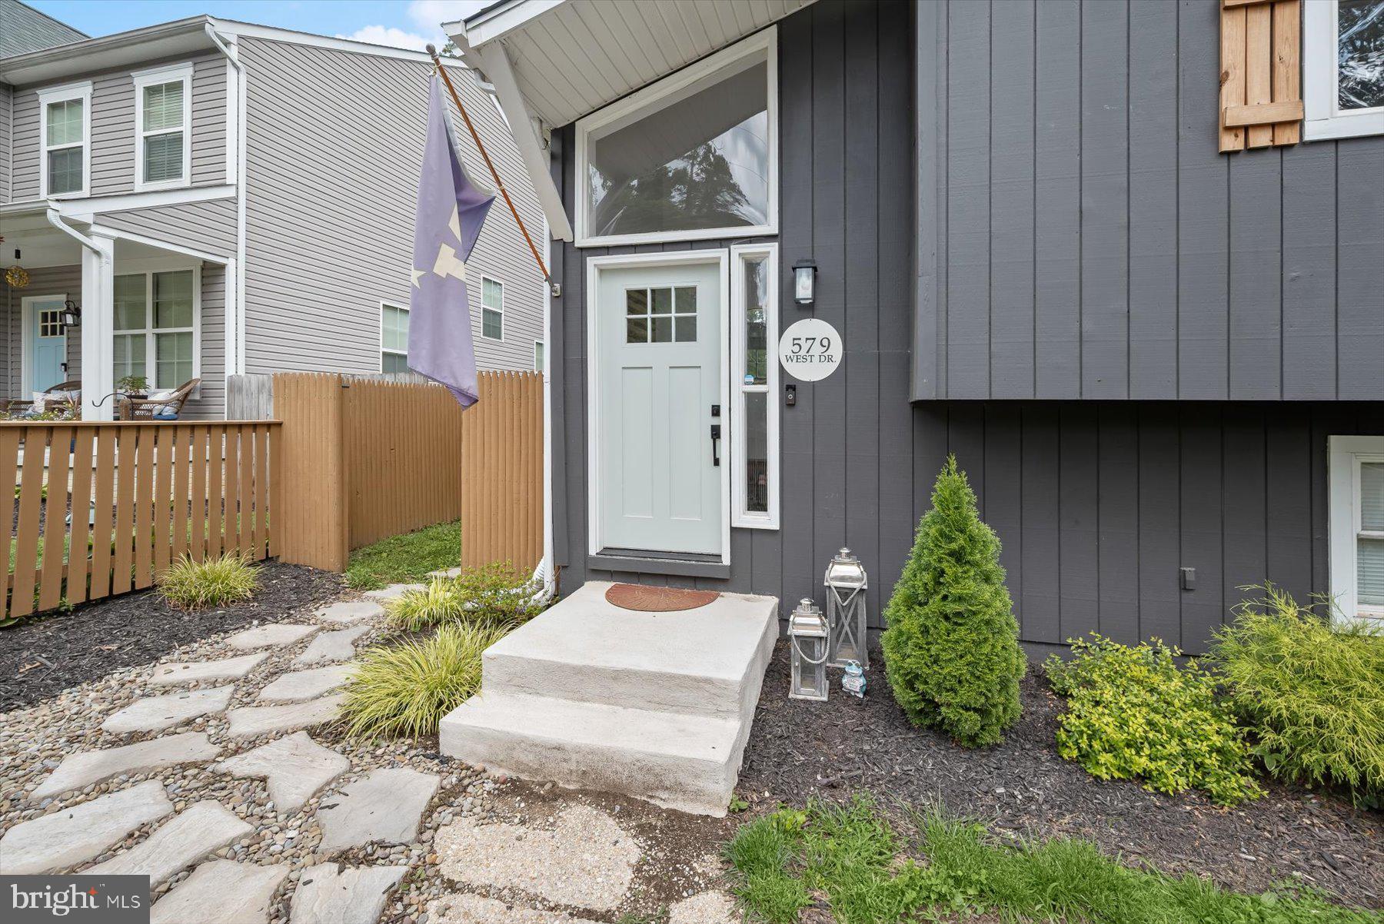
Welcome to 579 West Drive, a thoughtfully updated 4-bedroom, 2-bath home in Severna Park’s water-privileged Carrollton Manor community. Offering a flexible two-level layout, inviting living spaces, and access to the Severn River, this home combines everyday comfort with the relaxed waterfront lifestyle that makes this neighborhood so appealing. Fully-fenced backyard. Pets allowed (cats and/or dogs).
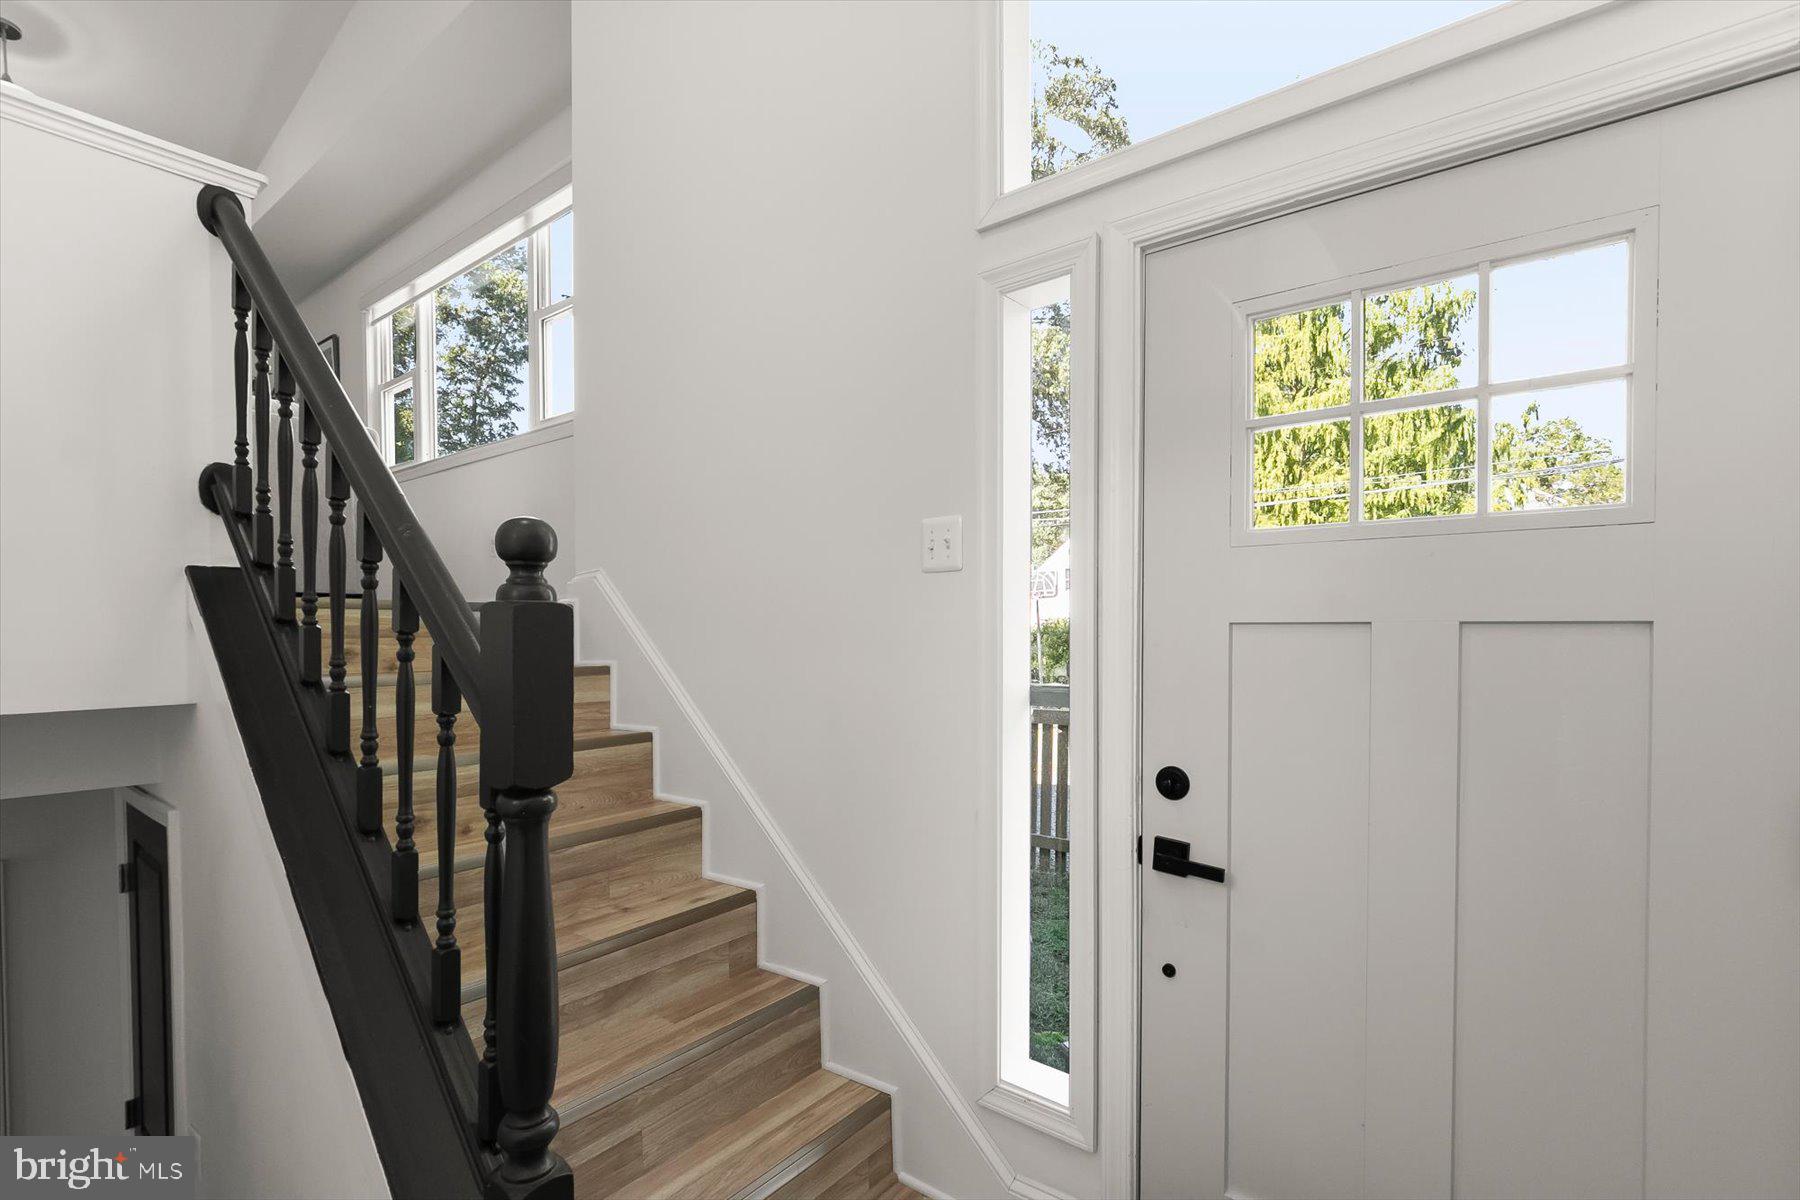
Step inside to a light-filled main level where vaulted ceilings and luxury vinyl plank flooring create an open, airy feel. The living and dining area is anchored by a sleek electric fireplace with a floating mantel, while large windows bring in abundant natural light. The adjoining kitchen has been beautifully updated with Carrara Marmi quartz countertops, tile backsplash, recessed lighting, and stainless steel Whirlpool appliances.
Three bedrooms are located on the upper level, including the primary bedroom with direct access to the full bath and a sliding glass door opening to the rear deck—an inviting spot for morning coffee or unwinding at the end of the day. Two additional bedrooms complete this level.
Downstairs, the finished lower level expands the home’s versatility with a spacious family room featuring recessed lighting, a built-in wall cabinet, beverage refrigerator, and sliding glass doors leading to the backyard. A fourth bedroom and second full bath make this level well suited for guests, a home office, or additional living space. A utility and laundry room provides valuable storage.
Outside, enjoy a fully fenced backyard, rear deck, and private gravel parking area with space for three vehicles.
Carrollton Manor offers an exceptional collection of community amenities, including private beaches, a fishing and crabbing pier, boat ramp, kayak storage, clubhouse, picnic and gathering areas, and access to the Severn River.
Located in the Oak Hill Elementary, Severna Park Middle, and Severna Park High School district and convenient to shopping, dining, recreation, and all that Severna Park has to offer, 579 West Drive is an opportunity to enjoy both a comfortable home and the Chesapeake Bay lifestyle.
Save
Ask
Tour
Hide
Share
Listing Snapshot
Price
$3,400
Days On Site
4 Days
Bedrooms
4
Inside Area (SqFt)
1,955 sqft
Total Baths
2
Full Baths
2
Partial Baths
N/A
Lot Size
0.11 Acres
Year Built
1977
MLS Number
MDAA2160944
Status
Active
Property Tax
N/A
HOA/Condo/Coop Fees
N/A
Sq Ft Source
Assessor
Friends & Family
React
Invite
Recent Activity
3 days ago
Listing updated with changes from the MLS
4 days ago
Status changed to Active
4 days ago
Listing first seen on site
General Features
Acres
0.11
Available on
2026-12-20
Foundation
Block
Levels
Two
Parking
Driveway
Parking Spaces
3
Pets
Cats OKDogs OKYes
Property Sub Type
Single Family Residence
Sewer
Public Sewer
SqFt Above
1104
SqFt Below
851
SqFt Total
2165
Style
Split Foyer
Utilities
Other
Water Source
Public
Zoning
R5
Interior Features
Appliances
Electric Water HeaterDishwasherDisposalDryerRefrigeratorWasher
Basement
Finished
Cooling
Central AirElectric
Flooring
CarpetVinyl
Heating
ElectricHeat Pump
Interior
Vaulted Ceiling(s)Open Floorplan
Laundry Features
Laundry Room
Main Level Bedrooms
3
Bathroom 1
Level - Main
Bathroom 2
Bedroom 2
Level - Main
Bedroom 3
Level - Main
Bedroom 4
Dining Room
Level - Main
Family Room
Kitchen
Level - Main
Laundry
Living Room
Level - Main
Primary Bedroom
Level - Main
Save
Ask
Tour
Hide
Share
Exterior Features
Construction Details
Frame
Pool Features
None
Waterfront Features
River Front
Community Features
School District
ANNE ARUNDEL COUNTY PUBLIC SCHOOLS
Schools
School District
ANNE ARUNDEL COUNTY PUBLIC SCHOOLS
Elementary School
Unknown
Middle School
SEVERNA PARK
High School
SEVERNA PARK
Listing courtesy of Long & Foster Real Estate, Inc.