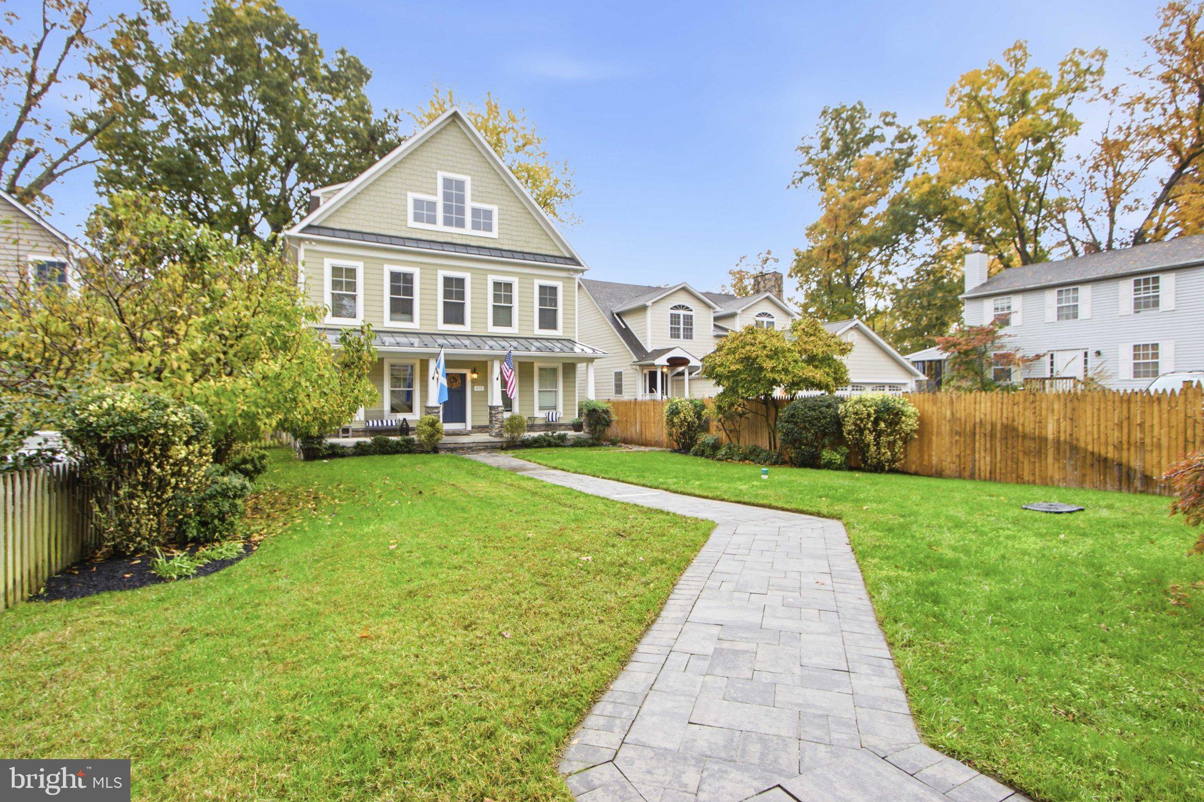
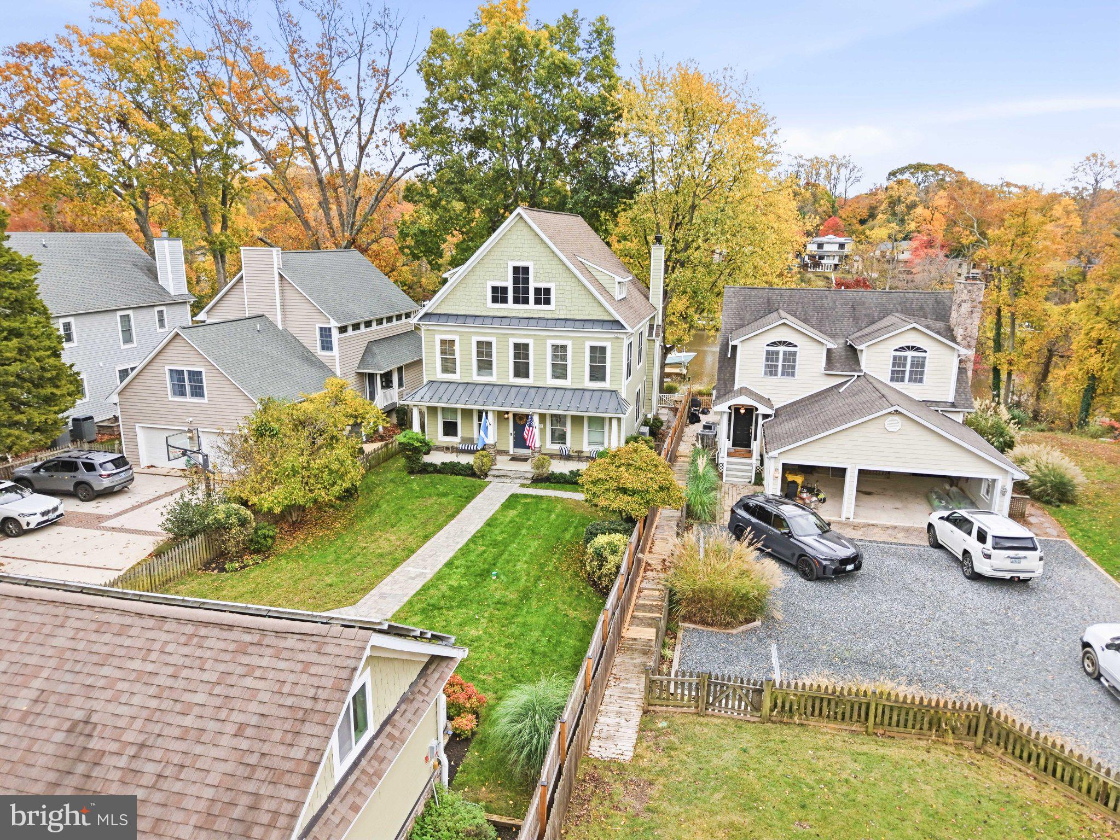
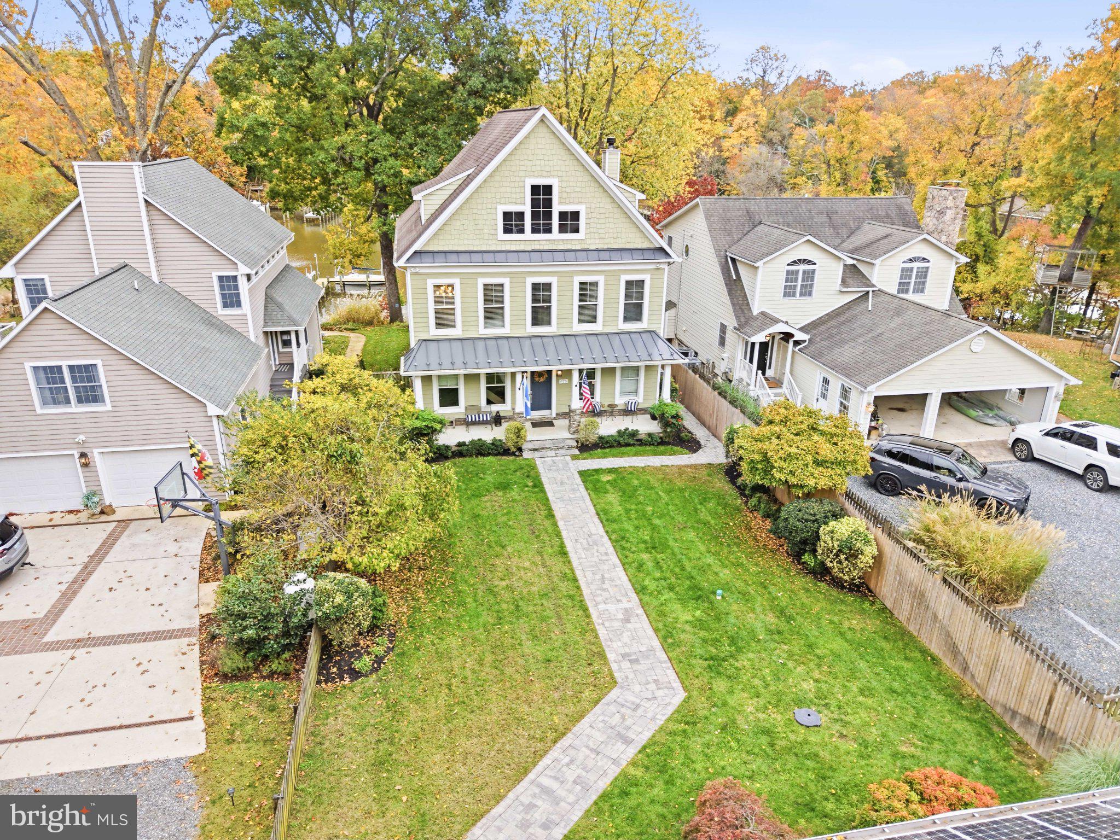
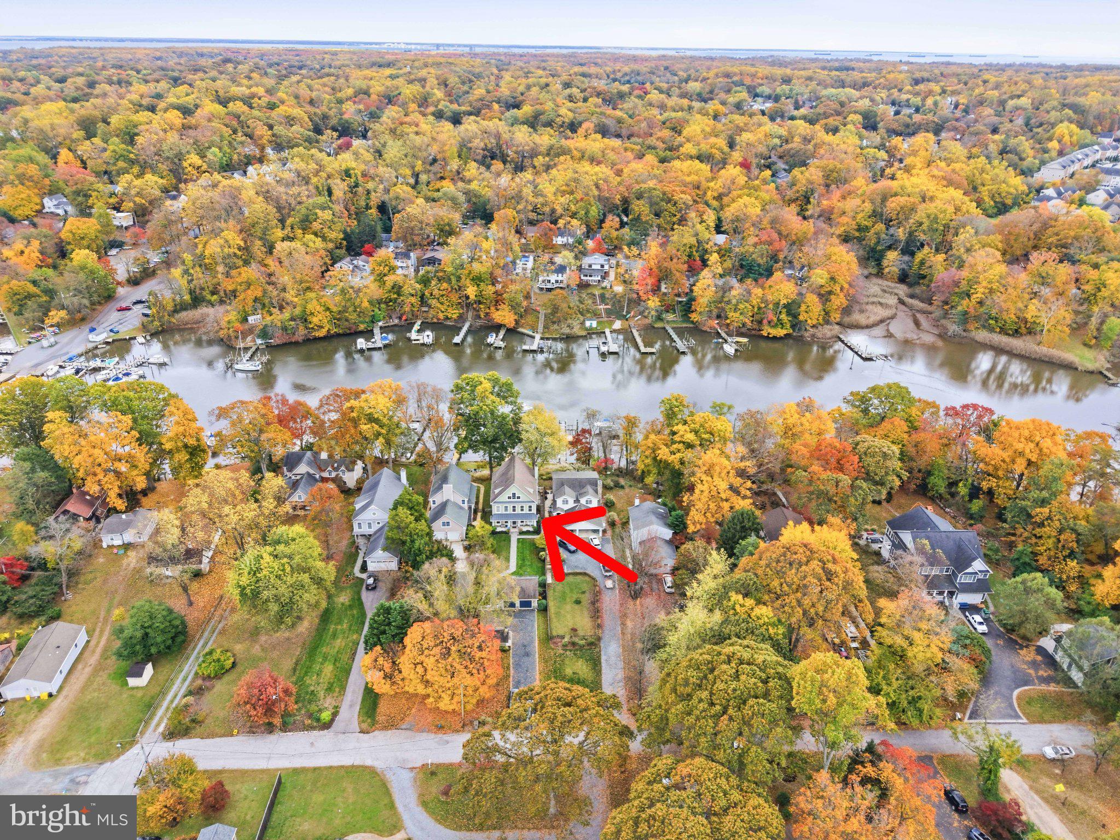
Welcome home!! Spend the afternoon on Deep Creek, bring the boat back to your private pier with a boat lift, and head up to the deck for dinner as the light fades across the water. At this custom waterfront Cape Cod in Arnold’s Shore Acres, the creek views follow you indoors.
A sweep of glass brings the waterfront into the open living and dining areas, where high ceilings and hardwood floors frame a wood-burning fireplace. In the kitchen, quartz countertops with a waterfall edge make a statement, paired with stainless steel appliances and propane cooking.
Upstairs, wake up to views of Deep Creek beneath a high ceiling, or unwind beside the primary suite’s propane fireplace framed by built-in shelving. Two walk-in closets lead to an en suite bath with heated floors, a soaking tub, a separate shower and a dual vanity. Two additional bedrooms with high ceilings, a full bath and laundry complete this level.
For a night in, pour a drink at the granite-topped dry bar and settle into your own theater. The lower level also offers a separate recreation room, a full bath with heated floors and a fourth bedroom with a built-in Murphy bed for overnight guests.
Landscaped gardens with irrigation frame the home, while a detached two-car garage and large shed offer storage. The property also features owned solar panels and a whole-house generator. Shore Acres amenities include a community dock, beach, clubhouse and playground. Membership in the Shore Acres Improvement Association is voluntary. Donnelly’s Dockside is nearby. Buyer to verify mean low water depth.
Save
Ask
Tour
Hide
Share
Listing Snapshot
Price
$1,750,000
Days On Site
12 Days
Bedrooms
5
Inside Area (SqFt)
4,158 sqft
Total Baths
4
Full Baths
3
Partial Baths
1
Lot Size
0.33 Acres
Year Built
2012
MLS Number
MDAA2160972
Status
Active
Property Tax
$14,370
HOA/Condo/Coop Fees
N/A
Sq Ft Source
Estimated
Friends & Family
React
Invite
Recent Activity
3 days ago
Listing updated with changes from the MLS
5 days ago
Status changed to Active
2 weeks ago
Listing first seen on site
General Features
Acres
0.33
Foundation
Concrete Perimeter
Garage
Yes
Garage Spaces
2
Levels
Three Or More
Parking
OversizedGarage Door OpenerGravelGarageDrivewayDetached
Parking Spaces
6
Property Sub Type
Single Family Residence
Sewer
Septic Tank
Special Circumstances
Standard
SqFt Above
2772
SqFt Below
1386
SqFt Total
4758
Style
Craftsman
Water Source
Well
Zoning
R2
Interior Features
Appliances
Gas RangeGas OvenWater PurifierGas Water HeaterDishwasherMicrowaveStainless Steel Appliance(s)ENERGY STAR Qualified AppliancesTankless Water Heater